118 Summit Hall Rd,GAITHERSBURG, MD 20877
GAITHERSBURG, MD 20877

Description
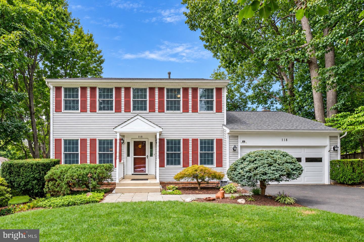
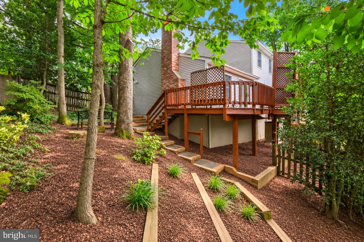
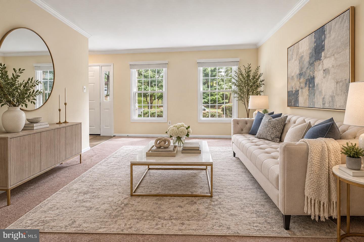
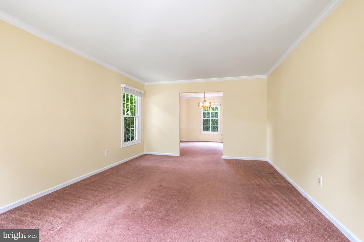
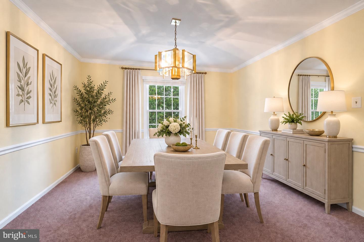
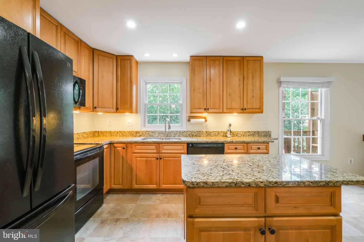
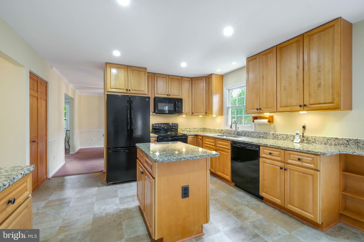
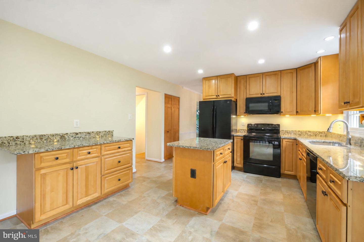
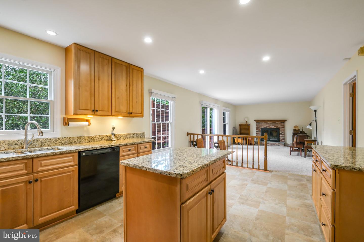
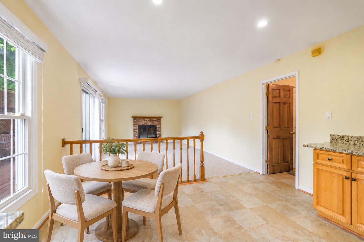
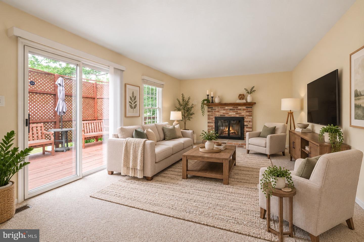
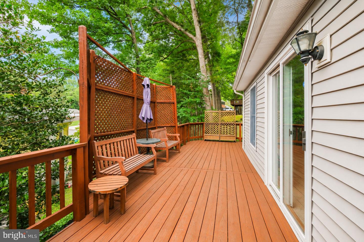
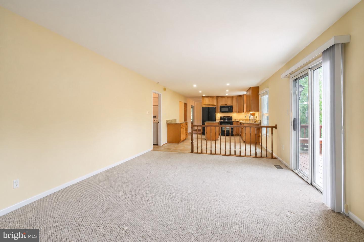
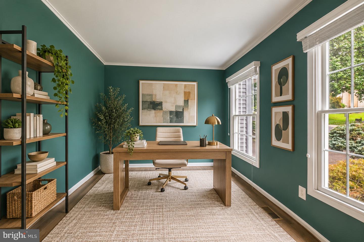
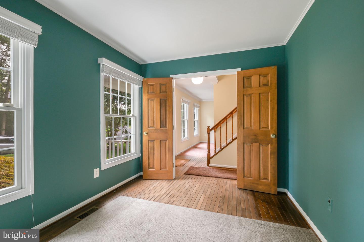
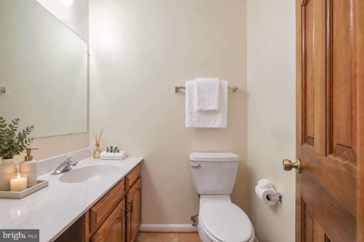
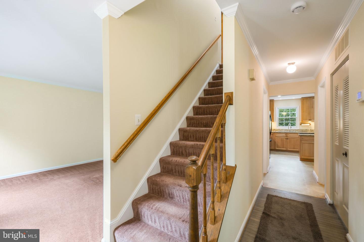
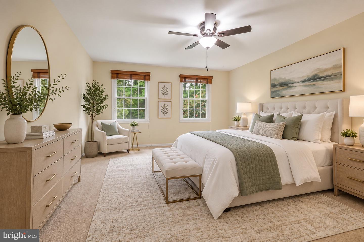
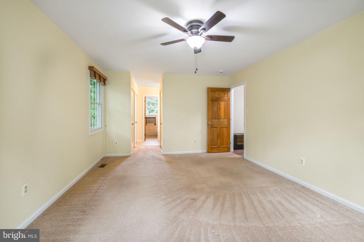
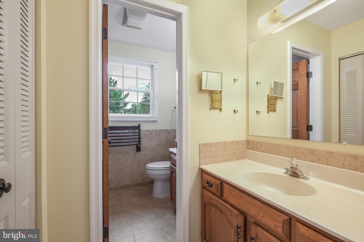
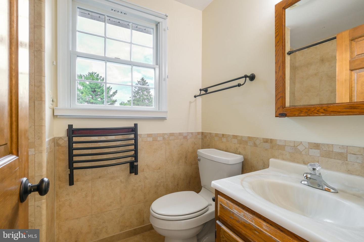
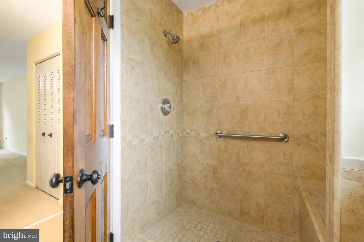
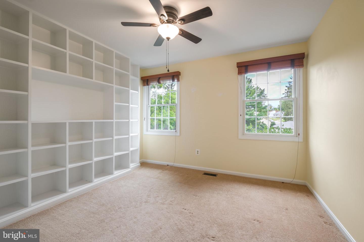
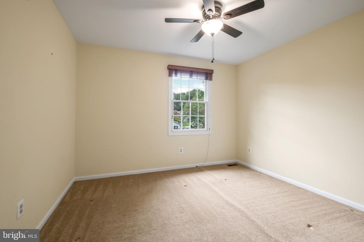
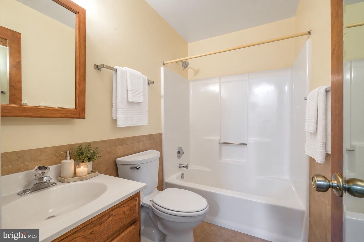
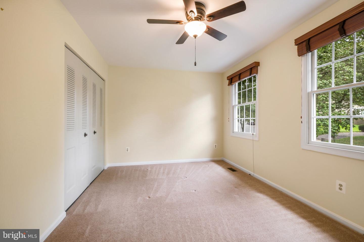
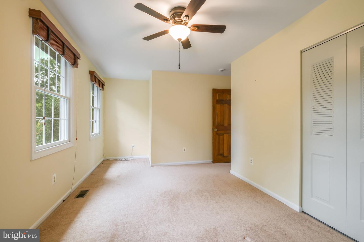
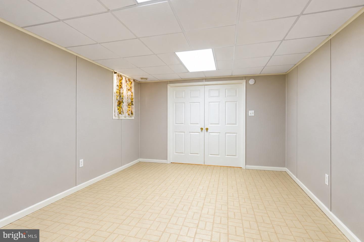
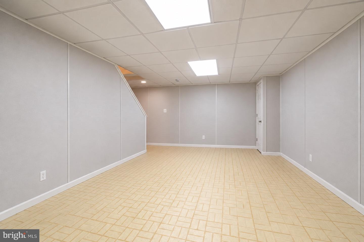
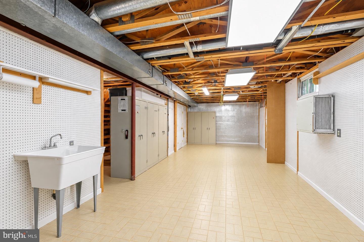
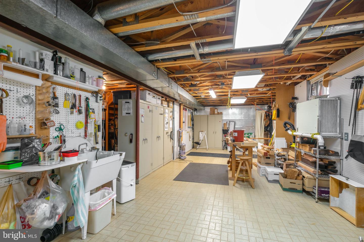
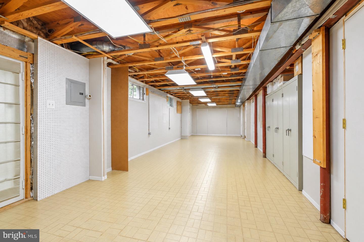
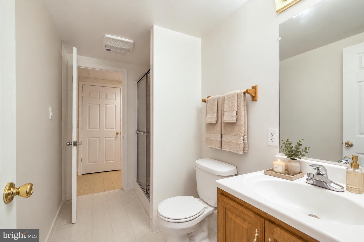
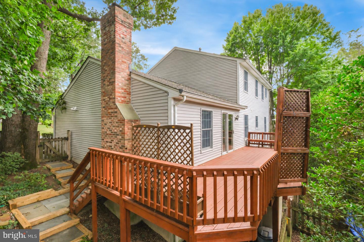
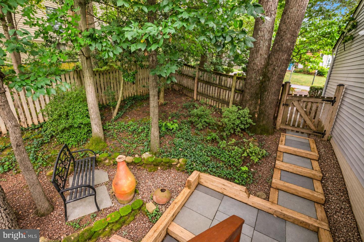
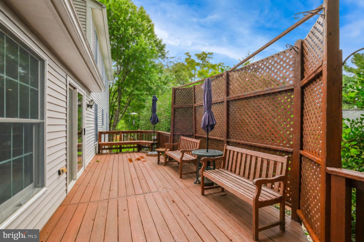
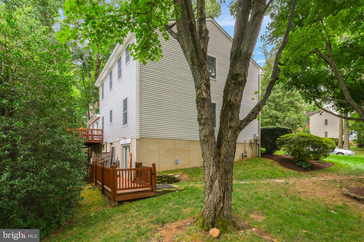
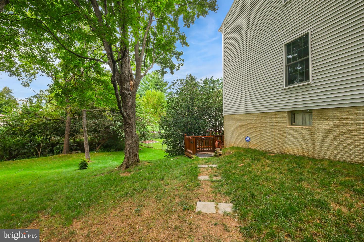
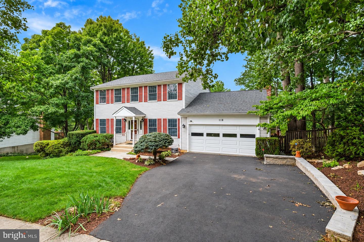
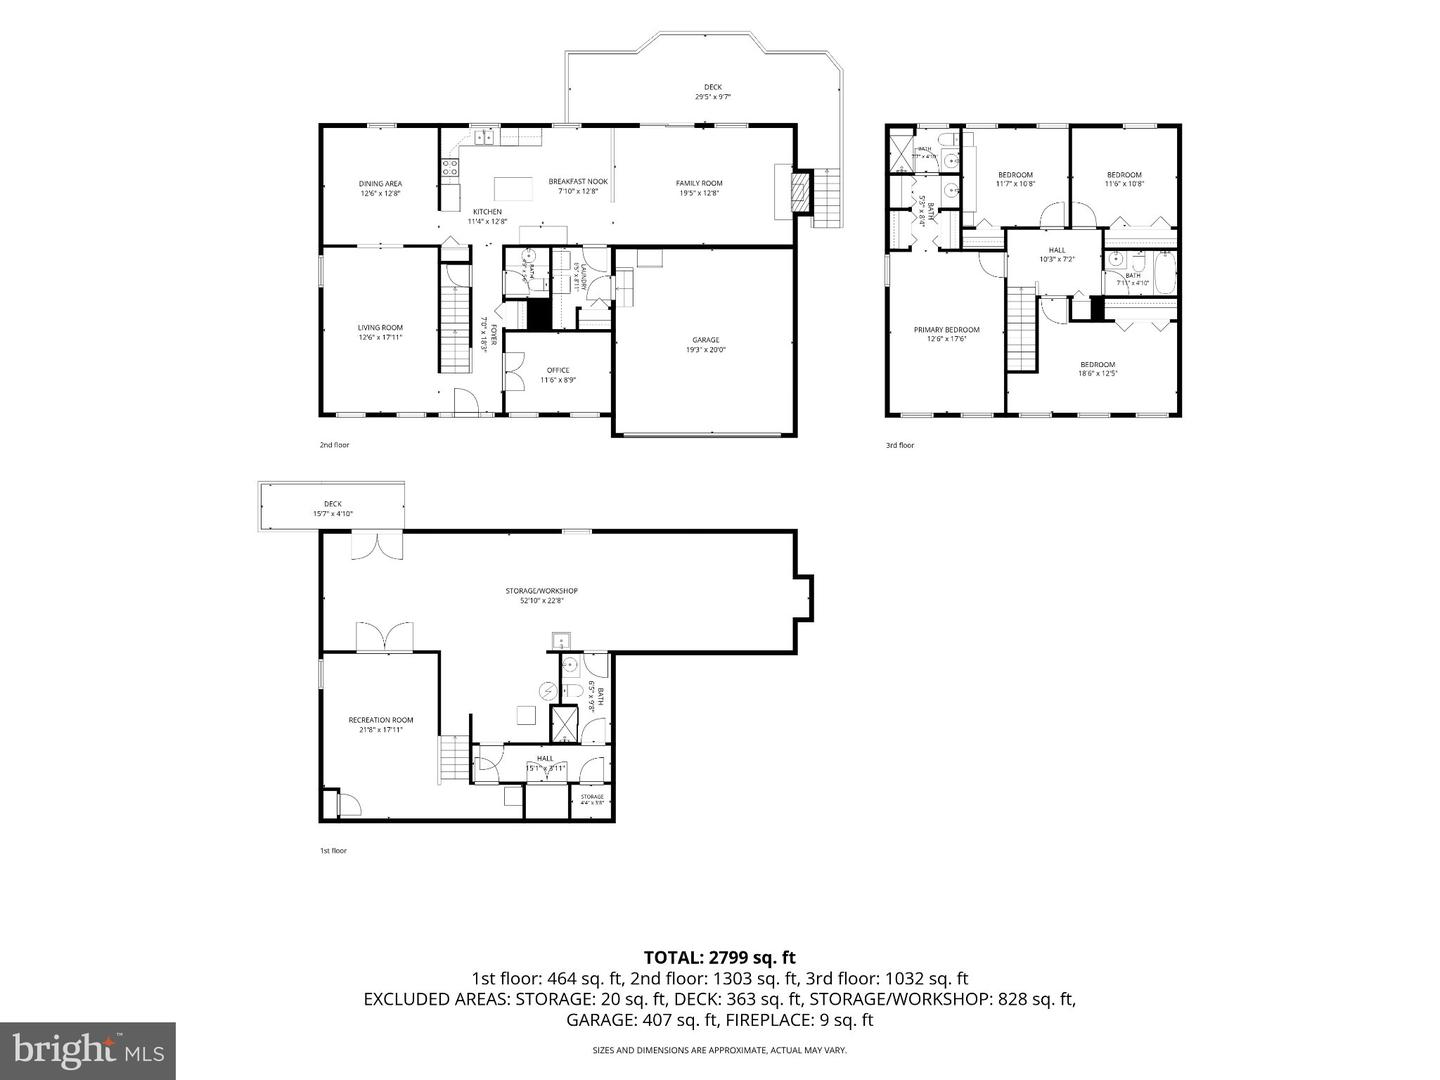
Set in the established Brighton Highlands neighborhood, 118 Summit Hall Road offers 3,592 total square feet of space across three levels, with four bedrooms, three full bathrooms, and a powder room. Features include multiple living areas, flexible work-from-home space, and an unusually large lower-level workshop. Mature trees surround the property, while an attached two-car garage, generous driveway, and two levels of rear decking add to the home's everyday functionality. Major improvements and additions include a new roof with Landmark PRO 50-year shingles (2020); a new 50-gallon gas hot water heater (2025); primary and hall bathrooms updated (2013); kitchen updated (2013); original windows replaced with Andersen Perma-Shield windows (2010); full basement bathroom added (2005); driveway paved and drainage added (2025); front retaining wall (2026); AC and furnace replaced (2006); and the basement craft room finished with Owens Corning panels with a lifetime warranty (2005). The basement workshop was also enhanced with a pegboard wall, fluorescent lighting, and two additional electrical circuits. The interior and exterior have been well maintained, including yearly service by Davey Professional Tree Service. The main level provides a traditional and comfortable layout with a spacious living room, separate dining room, dedicated home office, powder room, and family room with a cozy wood-burning fireplace, with the chimney cleaned in 2025. The updated kitchen is a highlight of the home, featuring granite countertops, warm wood cabinetry, extensive counter space, a center island, tile flooring, recessed lighting, under-cabinet lighting, and pantry storage. An adjoining breakfast area provides convenient space for casual dining and creates an easy connection between the kitchen and family room. From the rear of the main level, step directly onto the expansive upper deck, creating a natural extension of the living space for outdoor dining, relaxing, and entertaining. Stairs connect the upper deck to the lower deck and backyard. Upstairs, you'll find four bedrooms and two full bathrooms. The generously sized primary bedroom includes a private bath and dual closets, while three additional bedrooms provide flexibility for family, guests, or additional work-from-home space. Both upper-level bathrooms were updated in 2013 with new plumbing, toilets, sinks, ceramic tile flooring and wall tile, plus a heated towel unit and additional tile surrounding the primary shower. One of the secondary bedrooms includes extensive built-in shelving, offering a useful setup for books, collections, or a home workspace. The lower level expands the versatility of the home with a finished recreation room and full bathroom, providing additional space for hobbies, exercise, a playroom, or more. A large unfinished workshop and storage area offers substantial room for tools, projects, and additional storage. Walkout doors provide direct access to the lower deck and side yards, while the staircase from the upper deck conveniently connects both levels of outdoor living space. Enjoy a sought-after location close to shopping, dining, entertainment, parks, and everyday conveniences, with easy access to major commuter routes connecting Gaithersburg with surrounding Montgomery County destinations and the greater Washington metropolitan area. With its spacious three-level floor plan, established neighborhood setting, and convenient location, 118 Summit Hall Road is ready to welcome its next owner.
Details
| MLS # | MDMC2248224 |
|---|---|
| Listing Type | For Sale |
| Style | House |
| Sub-Type | Resale |
| Status | Active Under Contract-bright |
| Year | 1985 |
| Days On Site | 25 |
| Listing Provided By | Long & Foster Real Estate, Inc. | Eric P Stewart |
Features
| Bed(s) | 4 |
|---|---|
| Bath(s) | 4 Total |
| SQ Feet | 2,772 |
| Garage | 2 |
| Basement | Y |
| Story(s) | 3 |
| Zoning | R90 |
| Acreage | 0.23 |
Interior
| Cooling | Central A/C |
|---|---|
| Heating Yes / No | Yes |
| Heating | Forced Air |
| Interior Features | Bathroom - Tub Shower, Bathroom - Walk-In Shower, Breakfast Area, Built-Ins, Carpet, Ceiling Fan(s), Chair Railings, Crown Moldings, Family Room Off Kitchen, Floor Plan - Traditional, Formal/Separate Dining Room, Kitchen - Gourmet, Kitchen - Island, Kitchen - Eat-In, Pantry, Primary Bath(s), Recessed Lighting, Upgraded Countertops |
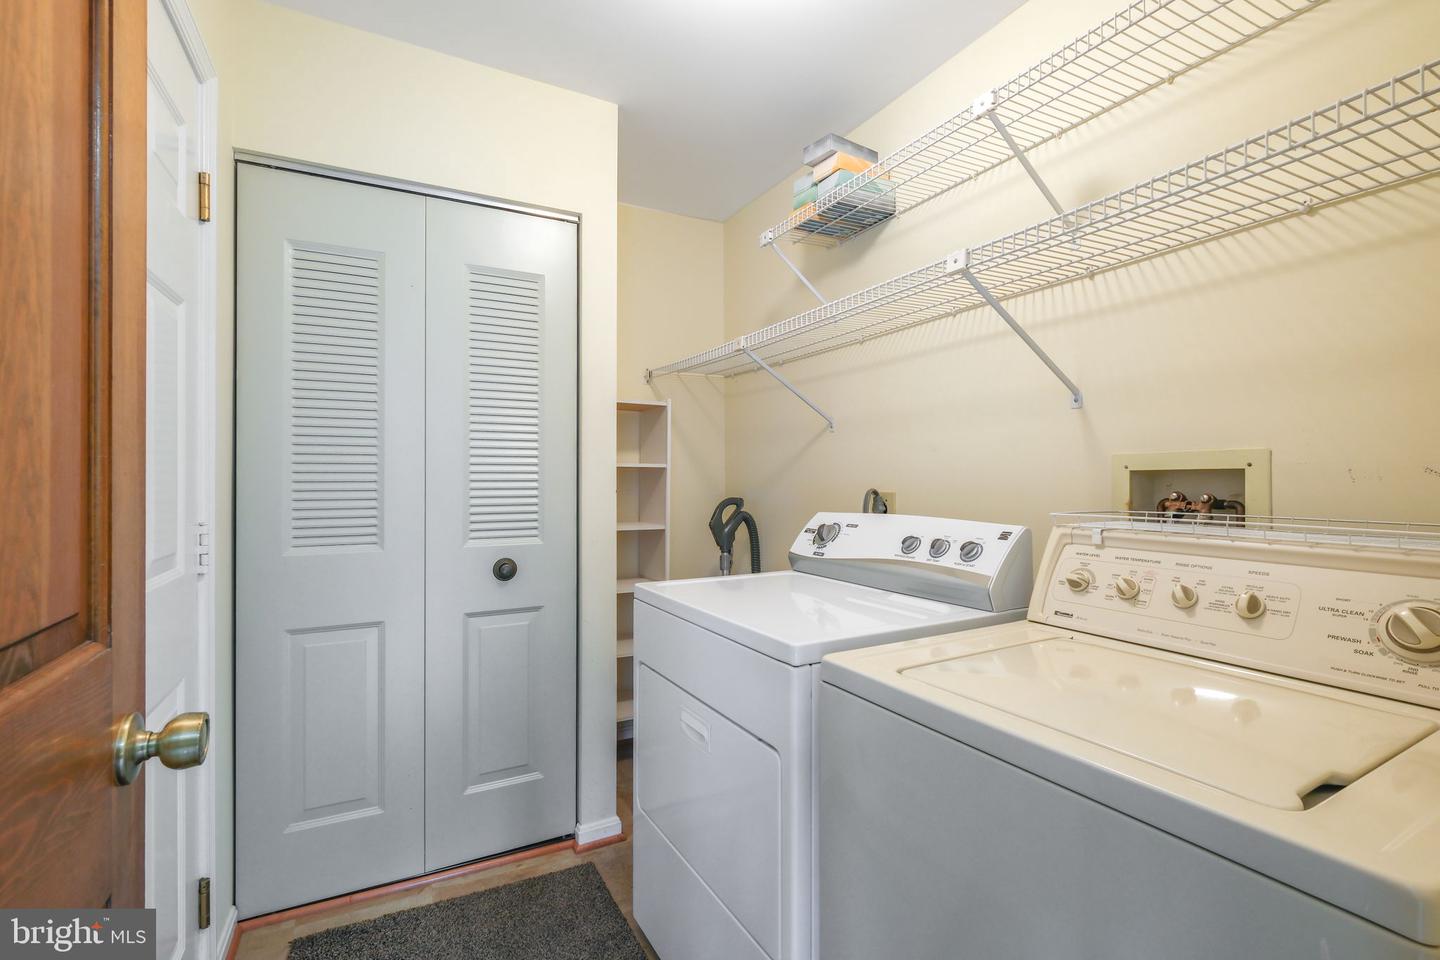
| Appliances | Built-In Microwave, Dishwasher, Disposal, Dryer, Oven/Range - Electric, Refrigerator, Washer |
Exterior
| Roof | Asphalt, Shingle |
|---|---|
| Construction Materials | Vinyl Siding |
| Foundation Details | Other |
Parking
| Garage Yes / No | Yes |
|---|---|
| Parking Features | Asphalt Driveway |
Taxes
| Tax Annual Amount | 7270 |
|---|
Area Information
| State | MD |
|---|---|
| County | MONTGOMERY MD |
| City | GAITHERSBURG |
| Zip Code | 20877 |
| Area | MONTGOMERY MD |
| Community Name | BRIGHTON HIGHLANDS |
| School District | MONTGOMERY COUNTY PUBLIC SCHOOLS |
| Elementary School | SUMMIT HALL |
| High School | GAITHERSBURG |
| Listing VS Median (in BRIGHTON HIGHLANDS) | |
Price: $650,000 low | high Med: $650,000 sqft: 2,772 low | high Med: 2,772 $ / sqft: $234 low | high Med: $234 On site: 25 low | high Med: 25 | |
Market Activity 20877
Request a showing
Request a showing
Contact
Learn More About This Property

| State | MD |
|---|---|
| County | MONTGOMERY MD |
| City | GAITHERSBURG |
| Zip Code | 20877 |
| Area | MONTGOMERY MD |
| Community Name | BRIGHTON HIGHLANDS |
| School District | MONTGOMERY COUNTY PUBLIC SCHOOLS |
| Elementary School | SUMMIT HALL |
| High School | GAITHERSBURG |
| Listing VS Median (in BRIGHTON HIGHLANDS) | |
Price: $650,000 low | high Med: $650,000 sqft: 2,772 low | high Med: 2,772 $ / sqft: $234 low | high Med: $234 On site: 25 low | high Med: 25 | |