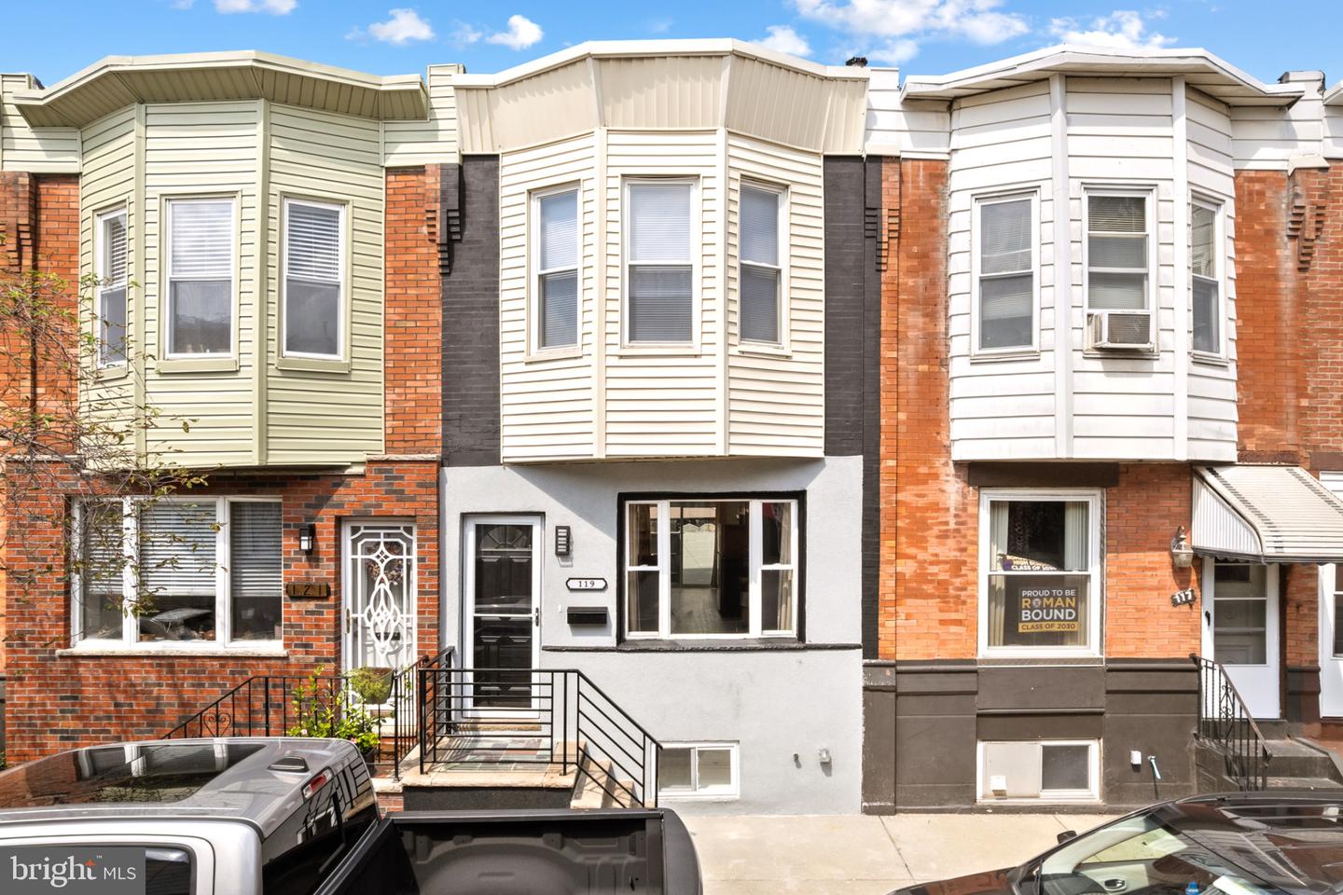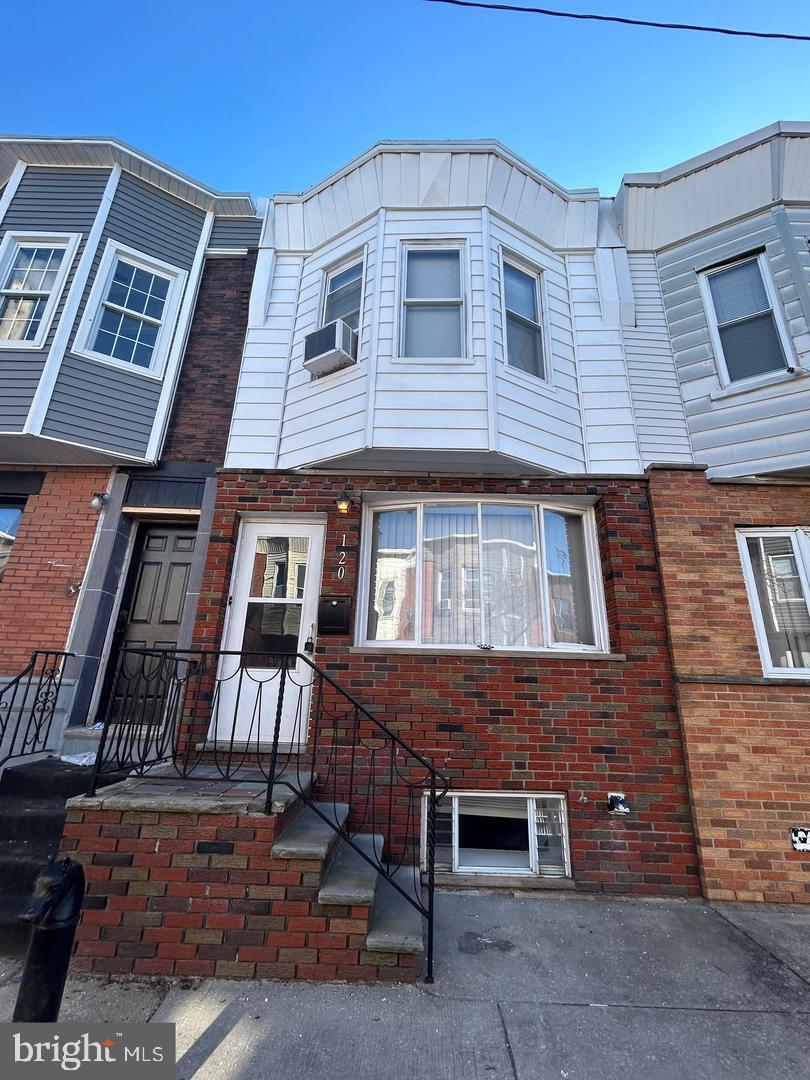
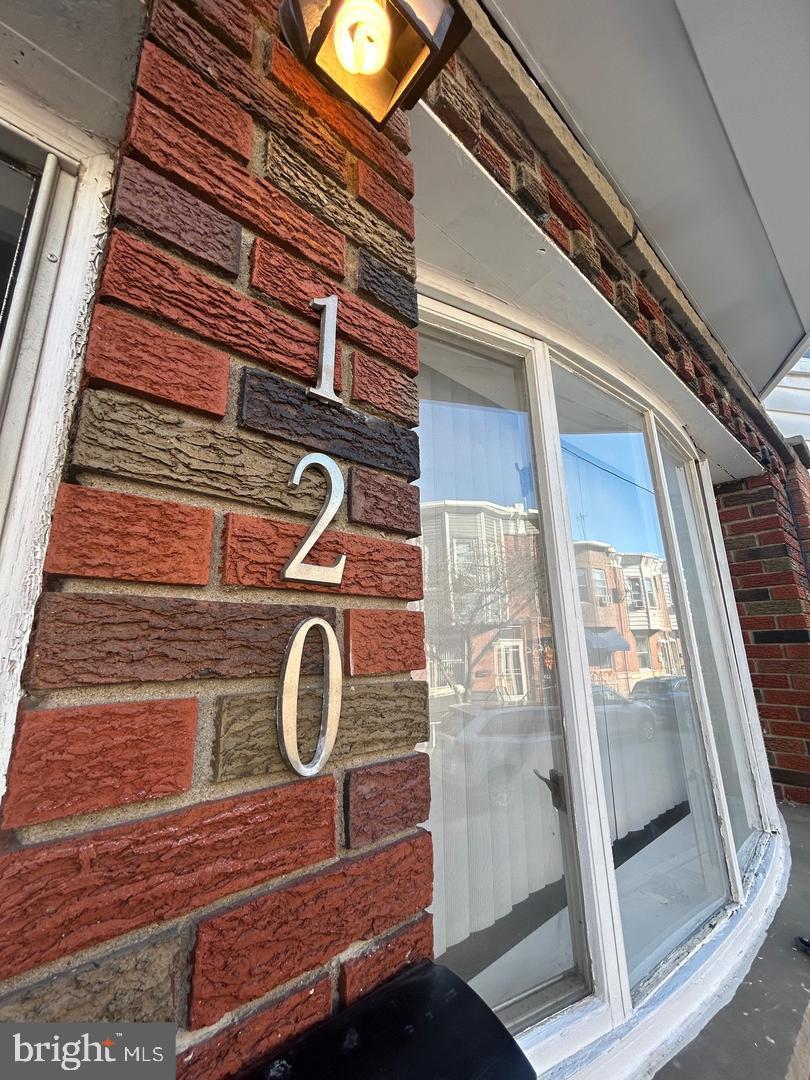
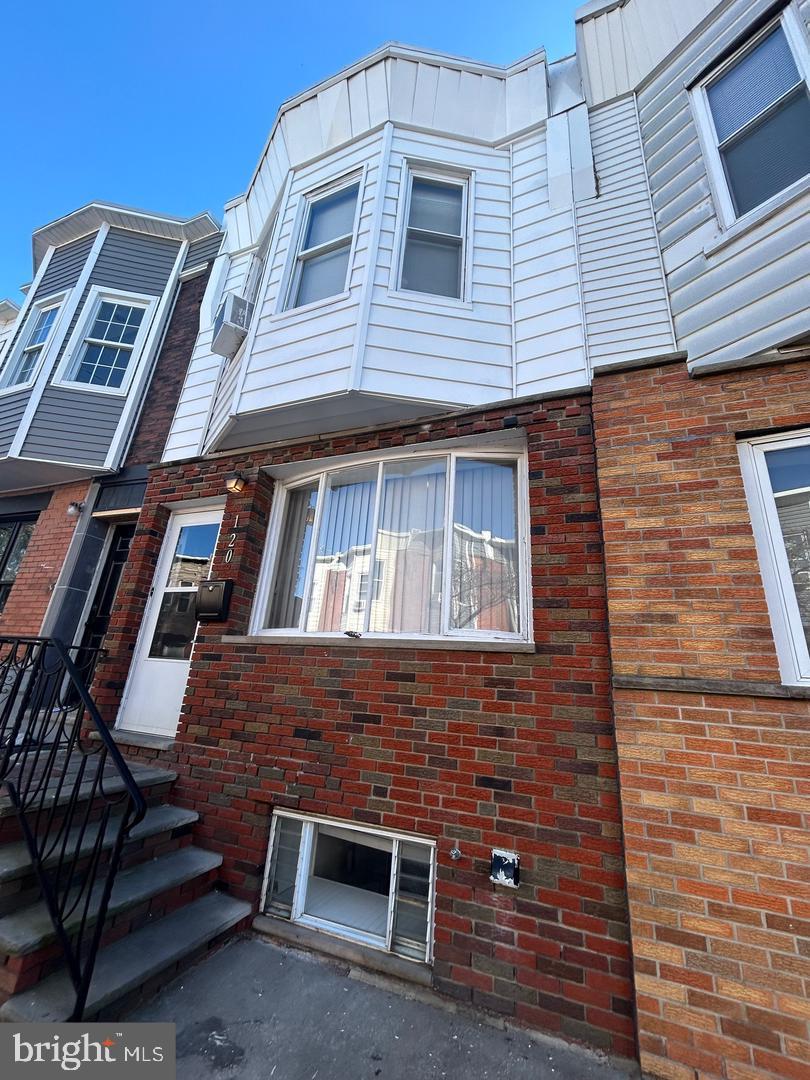
120 Tree St,PHILADELPHIA, PA 19148
PHILADELPHIA, PA 19148
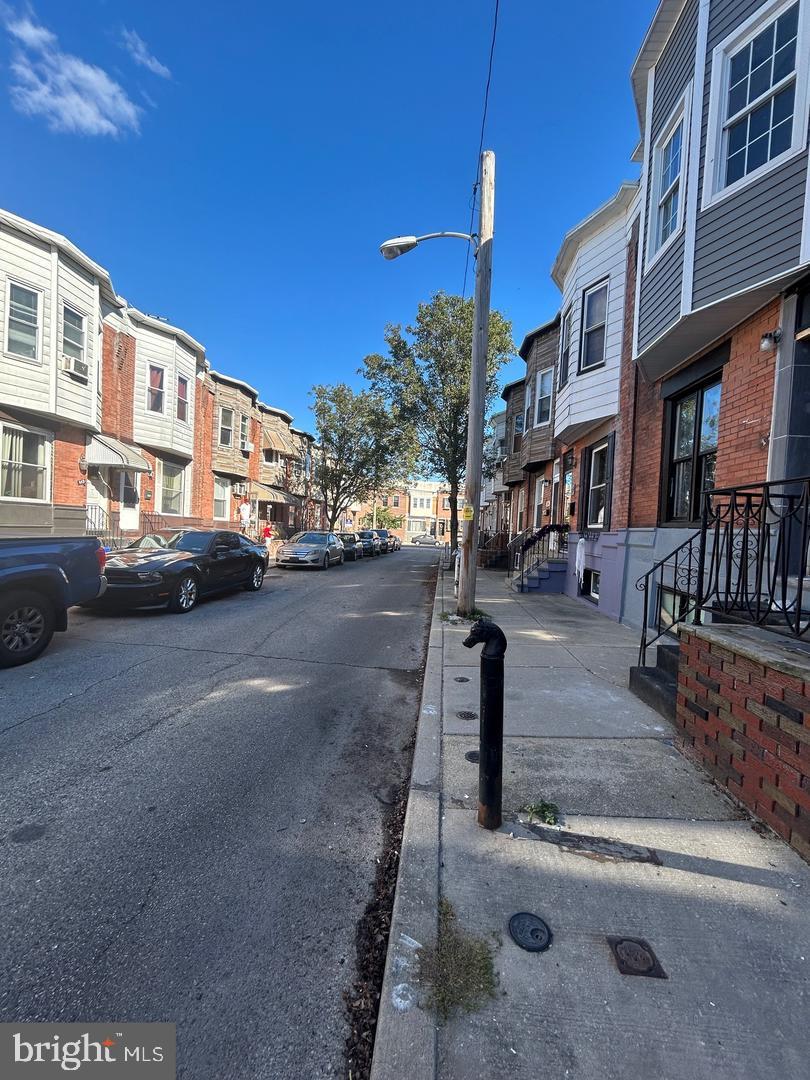

Description
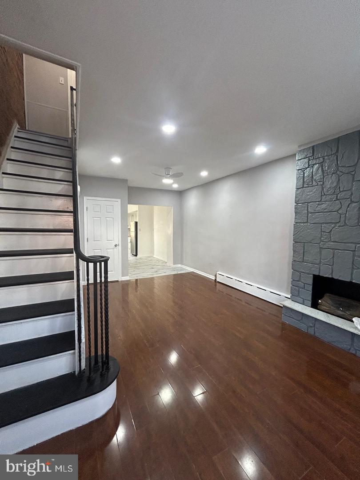
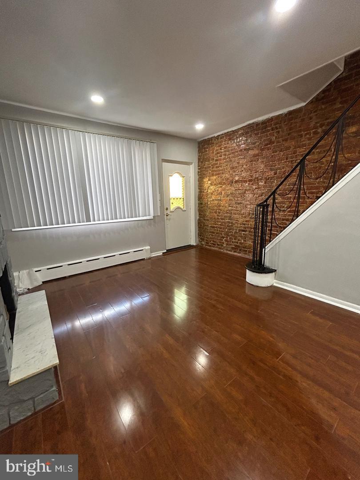
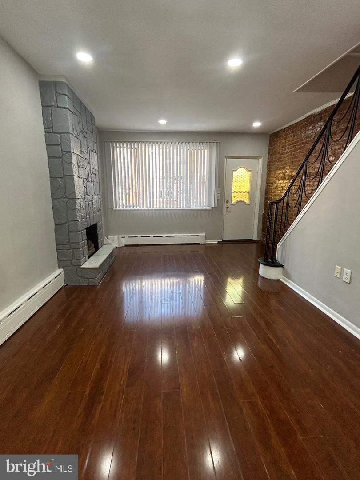
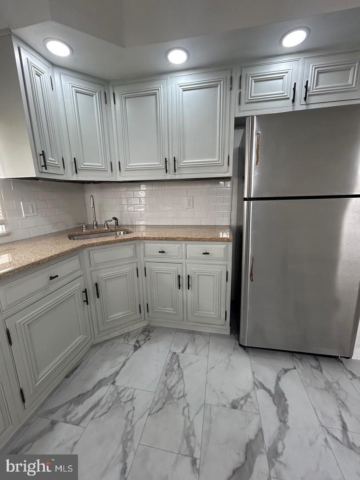
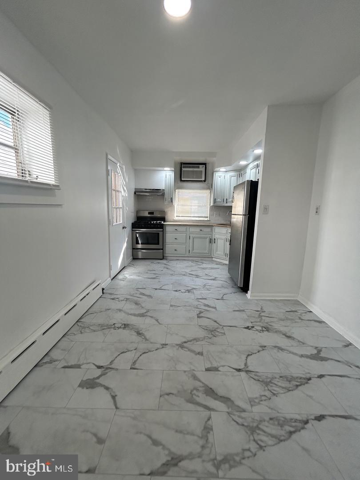
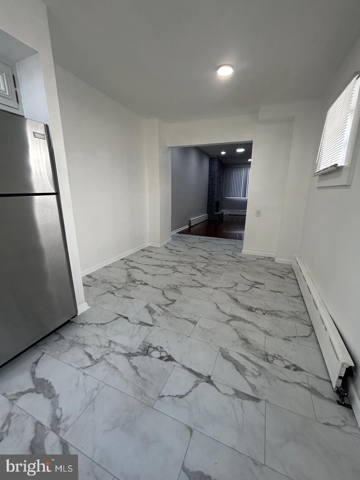
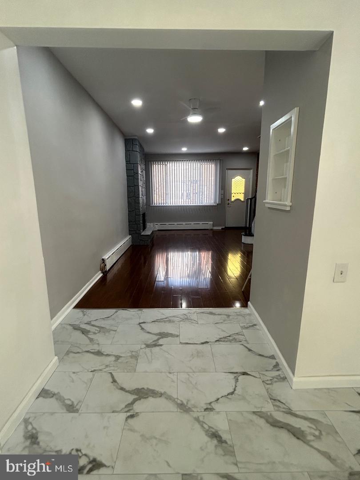
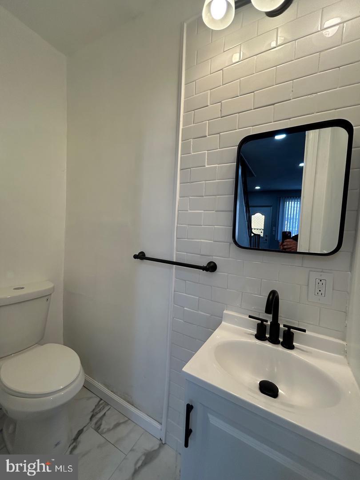
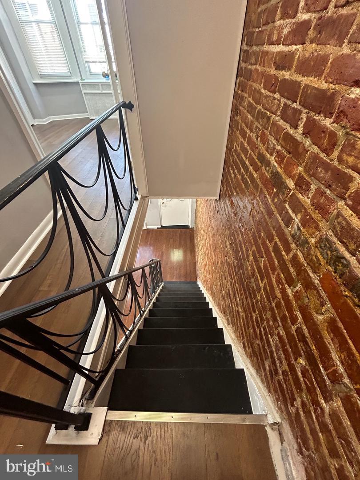
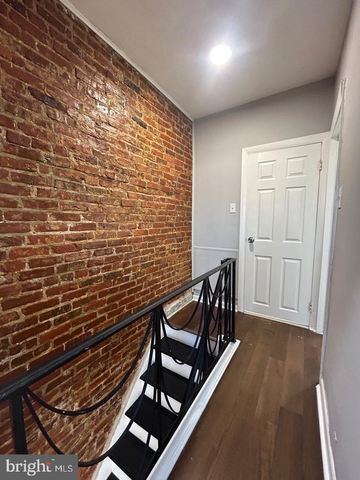
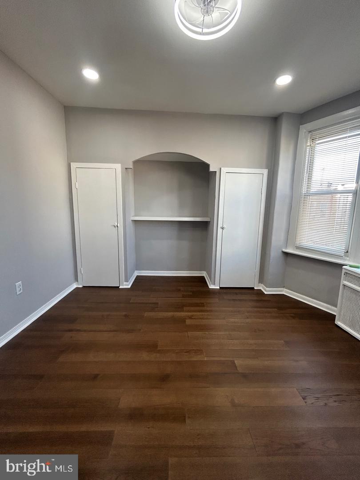
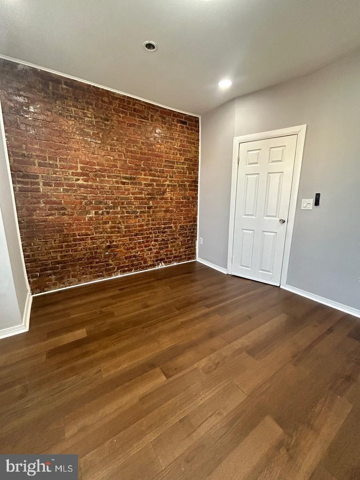
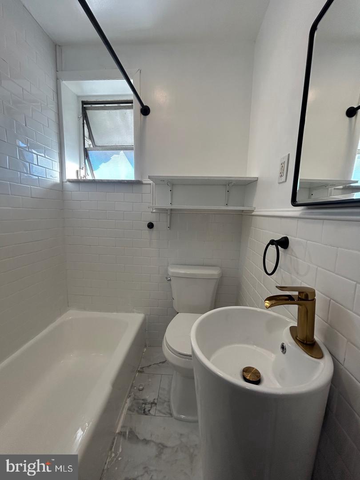
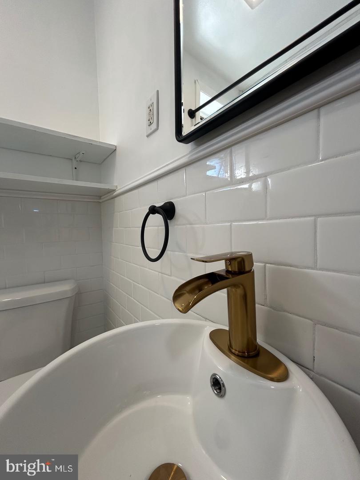
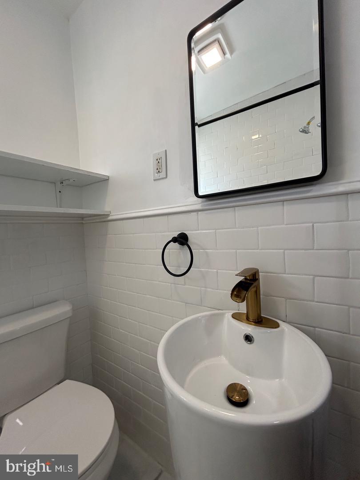
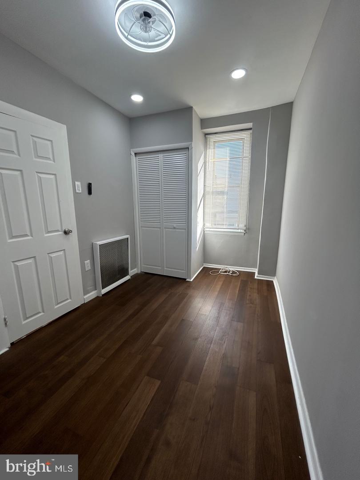
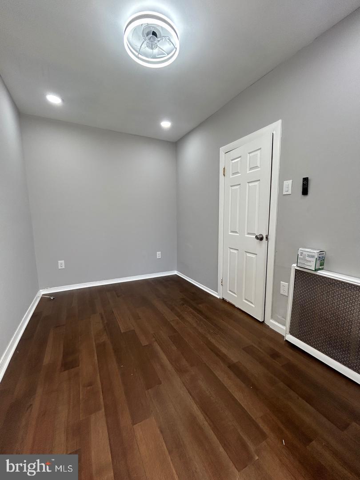
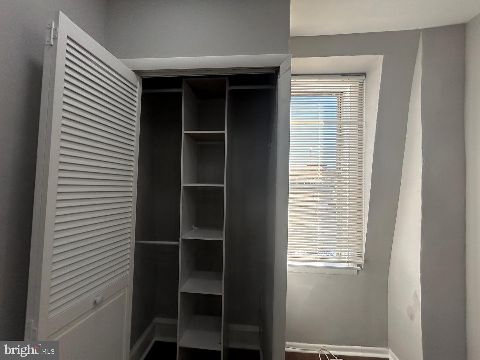
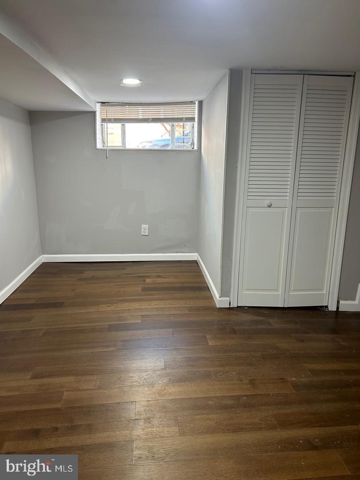
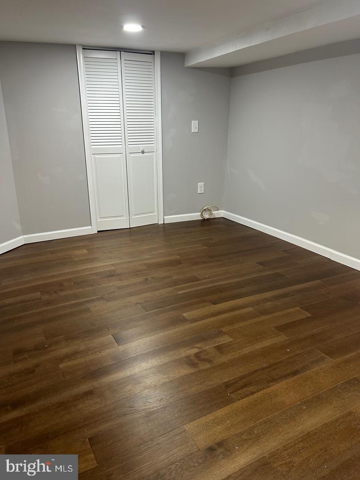
Welcome to 120 Tree Street, a beautifully updated 2 bedroom, 1.5 bath home offering a stylish blend of classic South Philadelphia character and modern finishes. Inside, rich hardwood floors, recessed lighting, and exposed brick accents create a warm and inviting atmosphere throughout the main living space. A distinctive fireplace feature adds character, while the open flow leads into a bright eat in kitchen with crisp cabinetry, stone countertops, stainless steel appliances, subway tile backsplash, and marble inspired tile flooring.Upstairs, the home offers two comfortable bedrooms with hardwood flooring and thoughtful storage, including built in closet organization. Exposed brick continues along the staircase and into the upper level, adding architectural character and warmth. The full bath features white subway tile, modern black accents, a contemporary vessel sink, and striking gold toned fixtures.A finished lower level provides valuable additional space with flexibility for a home office, media area, fitness space, or additional storage, along with convenient laundry. A main level powder room adds another everyday convenience.With its combination of exposed brick, hardwood floors, modern updates, and flexible living space, 120 Tree Street offers a wonderful opportunity to own a move in ready home in South Philadelphia. Schedule your private showing today.
Details
| MLS # | PAPH2667466 |
|---|---|
| Listing Type | For Sale |
| Style | Condominium |
| Sub-Type | Resale |
| Status | Active-bright |
| Year | 1920 |
| Days On Site | 37 |
| Listing Provided By | Opus Elite Real Estate | Anthony R Castaneda |
Features
| Bed(s) | 2 |
|---|---|
| Bath(s) | 2 Total |
| SQ Feet | 816 |
| Basement | Y |
| Story(s) | 2 |
| Zoning | RSA5 |
| Acreage | 0.02 |
Interior
| Cooling | Window Unit(s) |
|---|---|
| Heating Yes / No | Yes |
| Heating | Radiator |
| Interior Features | Bathroom - Tub Shower, Combination Dining/Living, Dining Area, Floor Plan - Open, Kitchen - Eat-In, Kitchen - Table Space, Recessed Lighting, Upgraded Countertops, Wood Floors |
| Appliances | Dryer, Oven/Range - Gas, Range Hood, Refrigerator, Stainless Steel Appliances, Washer |
Exterior
| Exterior Features | Sidewalks, Street Lights |
|---|---|
| Roof | Flat |
| Security Features | Smoke Detector |
| Construction Materials | Masonry, Brick |
| Foundation Details | Concrete Perimeter |
Parking
| Garage Yes / No | No |
|---|
Taxes
| Tax Annual Amount | 2866 |
|---|
Area Information
| State | PA |
|---|---|
| County | PHILADELPHIA PA |
| City | PHILADELPHIA |
| Zip Code | 19148 |
| Area | 19148 (19148) |
| Community Name | WHITMAN |
| School District | THE SCHOOL DISTRICT OF PHILADELP |
| Listing VS Median (in WHITMAN) | |
Price: $289,000 low | high Med: $275,000 sqft: 816 low | high Med: 1,200 $ / sqft: $354 low | high Med: $229 On site: 37 low | high Med: 122 | |
Market Activity 19148
Request a showing
Request a showing
Contact
Learn More About This Property

| State | PA |
|---|---|
| County | PHILADELPHIA PA |
| City | PHILADELPHIA |
| Zip Code | 19148 |
| Area | 19148 (19148) |
| Community Name | WHITMAN |
| School District | THE SCHOOL DISTRICT OF PHILADELP |
| Listing VS Median (in WHITMAN) | |
Price: $289,000 low | high Med: $275,000 sqft: 816 low | high Med: 1,200 $ / sqft: $354 low | high Med: $229 On site: 37 low | high Med: 122 | |