

Description
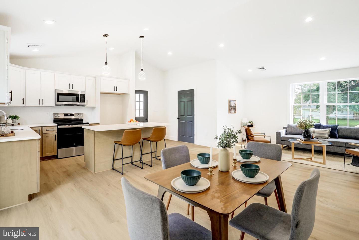
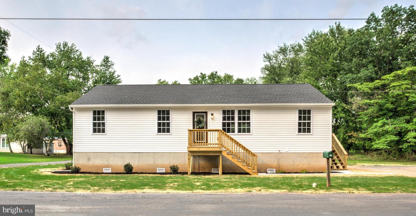
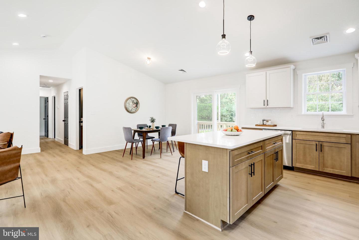
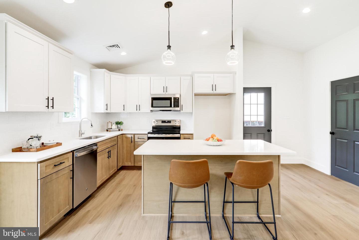
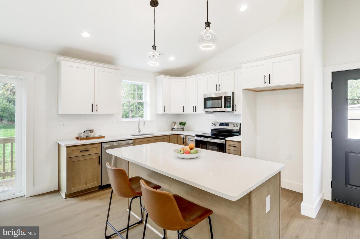
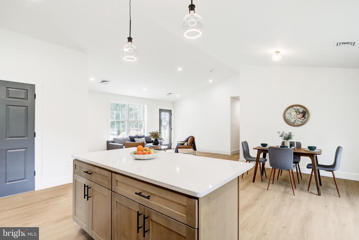
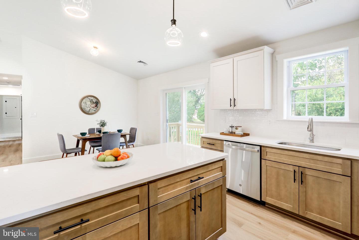
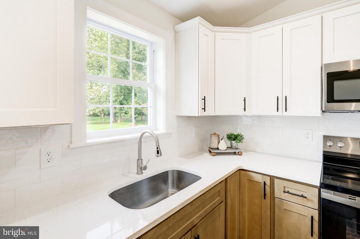
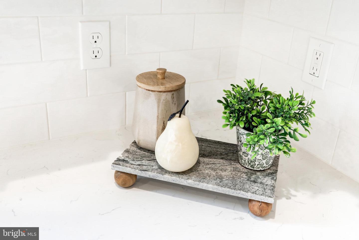
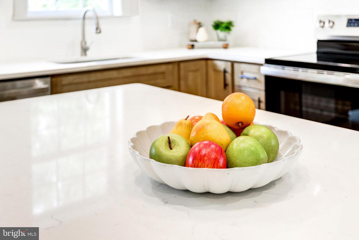
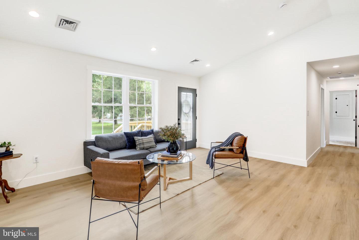
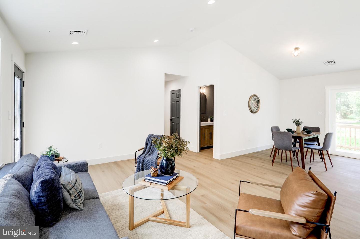
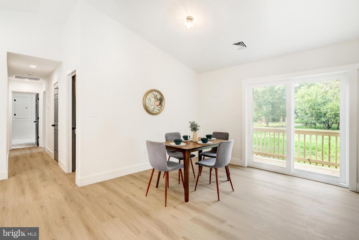
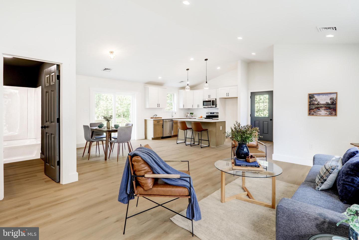
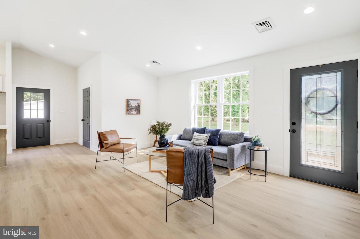
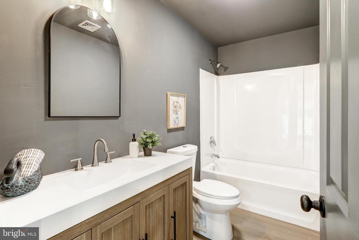
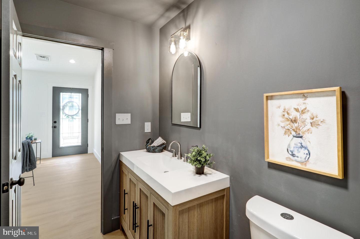
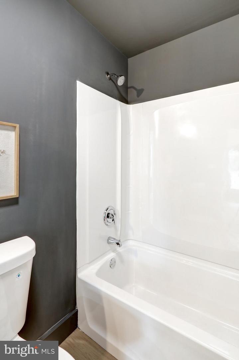
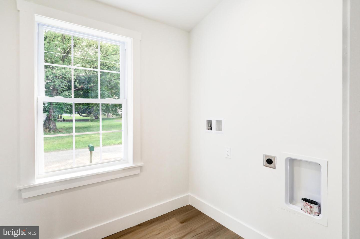
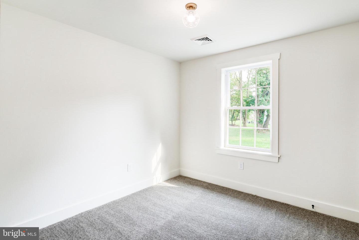
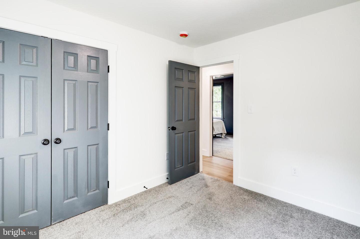
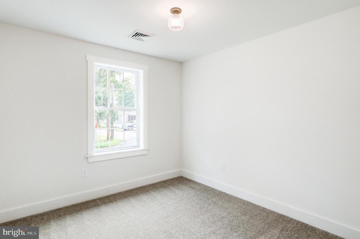
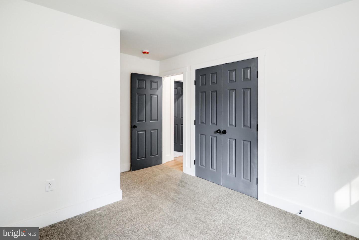
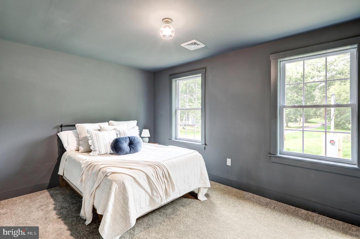
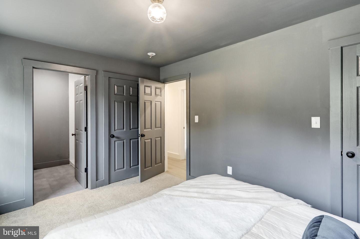
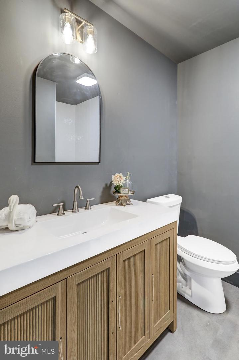
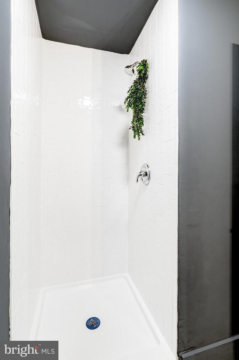
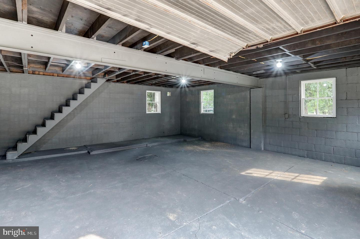
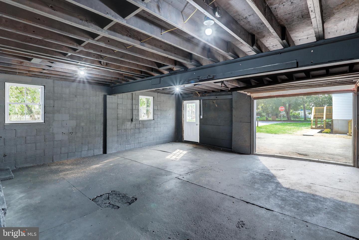
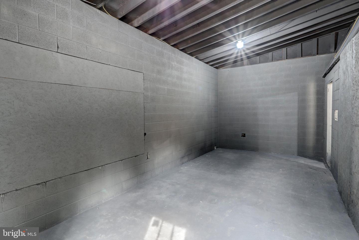
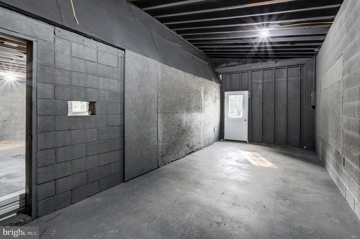
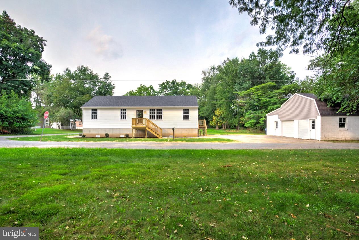
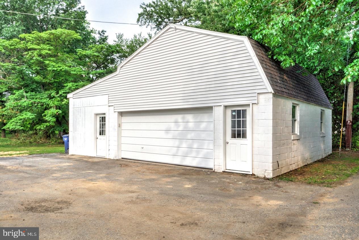
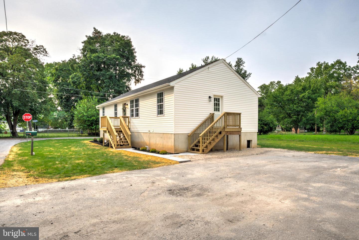
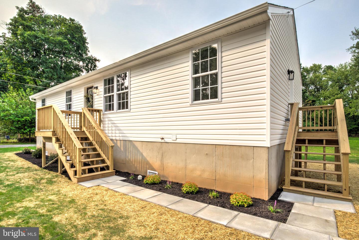
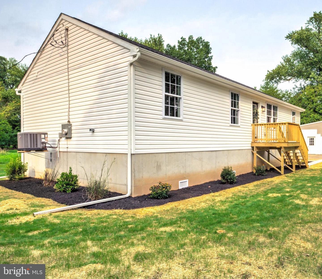
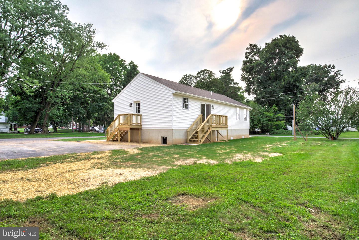
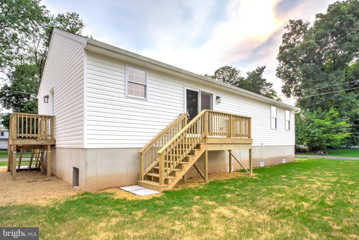
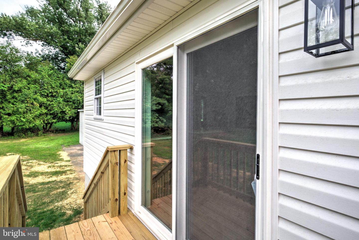
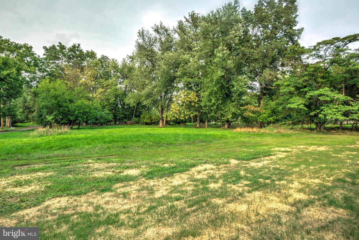
Welcome to 120 Wayne Ave! This brand-new rancher is sure to impress with its stylish finishes, thoughtful layout, and truly move-in-ready condition. Step inside to gorgeous LVP flooring and a bright, open-concept main living area where the living room, dining area, and kitchen flow seamlessly together. The stunning new kitchen features two-tone cabinetry, upgraded quartz countertops, a tiled subway-tile backsplash, new appliances, and a large island perfect for cooking, entertaining, or casual dining. Double glass doors provide easy access to the back deck and yard, bringing in plenty of natural light and creating an inviting connection to the outdoors. The main level offers three bedrooms and two full bathrooms, including a spacious primary suite with a beautiful private bathroom featuring a tiled walk-in shower and large stylish vanity. The additional two bedrooms share a well-appointed hall bathroom with a tub/shower combination. A convenient laundry area is located just off the kitchen for easy one-floor living. Since this home is completely new, you can enjoy the peace of mind that comes with a brand-new roof, electric HVAC system, hot water heater, electrical system, and more. Outside, you'll find front and rear yard space, plus an oversized detached one-car garage with an attached shed, providing excellent storage and plenty of room for a workshop, hobbies, or additional equipment. Conveniently located just off PA-230, this home offers easy access for commuters while being only minutes from downtown Middletown and close to the Susquehanna River and its many recreational attractions. Don't miss the opportunity to make this beautiful, brand-new home yours!
Details
| MLS # | PADA2062898 |
|---|---|
| Listing Type | For Sale |
| Style | House |
| Sub-Type | New Construction |
| Status | Active-bright |
| Year | 2026 |
| Days On Site | 50 |
| Listing Provided By | Keller Williams Elite | Dan J Zecher |
Features
| Bed(s) | 3 |
|---|---|
| Bath(s) | 2 Total |
| SQ Feet | 1,250 |
| Garage | 1 |
| Story(s) | 1 |
| Zoning | RESIDENTIAL |
| Acreage | 0.22 |
Interior
| Cooling | Central A/C |
|---|---|
| Heating Yes / No | Yes |
| Heating | Heat Pump(s) |
| Interior Features | Bathroom - Tub Shower, Bathroom - Walk-In Shower, Carpet, Combination Dining/Living, Entry Level Bedroom, Family Room Off Kitchen, Floor Plan - Traditional, Kitchen - Island, Kitchen - Gourmet, Primary Bath(s), Recessed Lighting, Upgraded Countertops |
| Appliances | Built-In Microwave, Dishwasher, Oven/Range - Electric |
Exterior
| Roof | Architectural Shingle |
|---|---|
| Construction Materials | Frame |
| Foundation Details | Crawl Space |
| Lot Features | Front Yard, Rear Yard |
Parking
| Garage Yes / No | Yes |
|---|---|
| Parking Features | Paved Driveway |
Taxes
| Tax Annual Amount | 1164 |
|---|
Area Information
| State | PA |
|---|---|
| County | DAUPHIN PA |
| City | MIDDLETOWN |
| Zip Code | 17057 |
| Area | Lower Swatara Twp (14036) |
| Community Name | LOWER SWATARA TOWNSHIP |
| School District | MIDDLETOWN AREA |
| High School | MIDDLETOWN AREA HIGH SCHOOL |
| Listing VS Median (in LOWER SWATARA TOWNSHIP) | |
Price: $345,000 low | high Med: $345,000 sqft: 1,250 low | high Med: 1,250 $ / sqft: $276 low | high Med: $276 On site: 50 low | high Med: 50 | |
Market Activity 17057
Request a showing
Request a showing
Contact
Learn More About This Property

| State | PA |
|---|---|
| County | DAUPHIN PA |
| City | MIDDLETOWN |
| Zip Code | 17057 |
| Area | Lower Swatara Twp (14036) |
| Community Name | LOWER SWATARA TOWNSHIP |
| School District | MIDDLETOWN AREA |
| High School | MIDDLETOWN AREA HIGH SCHOOL |
| Listing VS Median (in LOWER SWATARA TOWNSHIP) | |
Price: $345,000 low | high Med: $345,000 sqft: 1,250 low | high Med: 1,250 $ / sqft: $276 low | high Med: $276 On site: 50 low | high Med: 50 | |