
12074 Broad Meadow Ln,CLARKSVILLE, MD 21029
CLARKSVILLE, MD 21029

Description
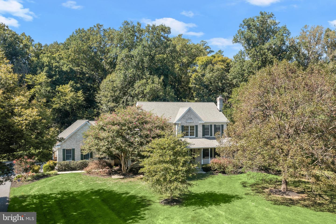
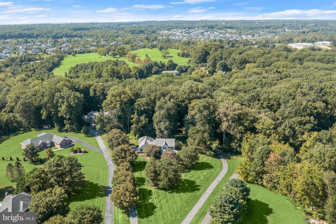
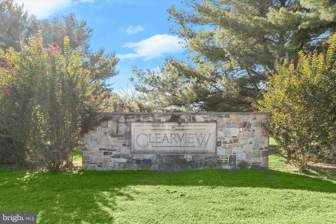
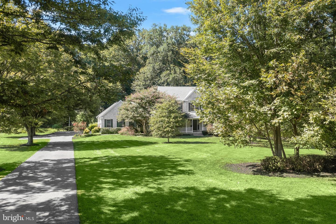
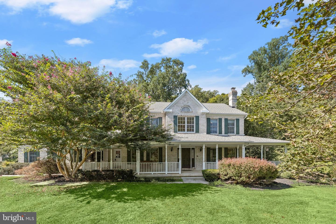
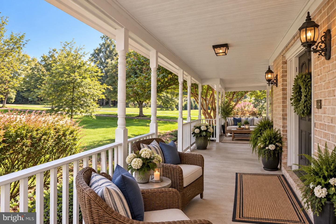
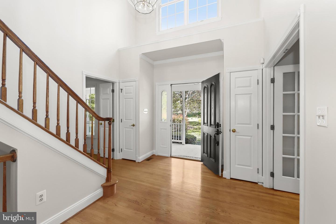
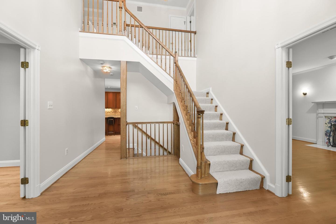
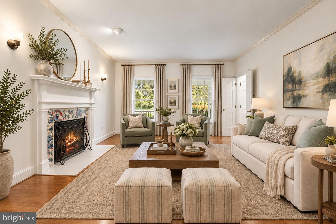
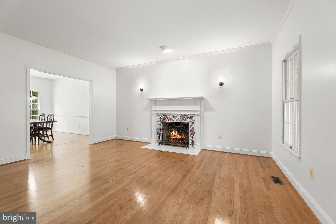
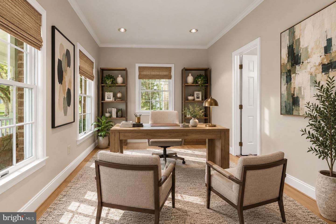
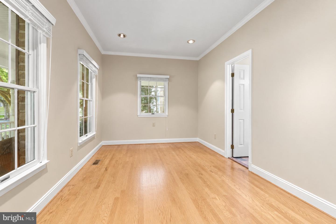
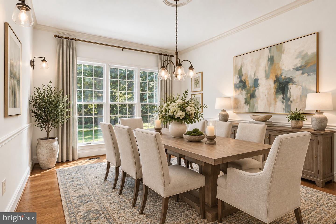
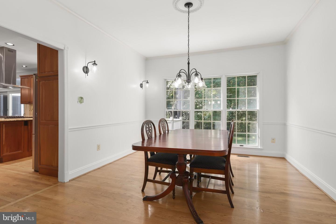
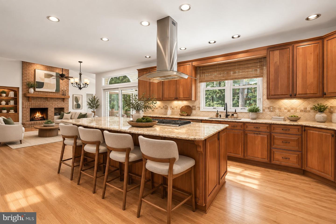
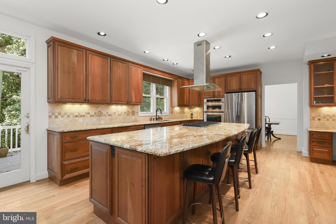
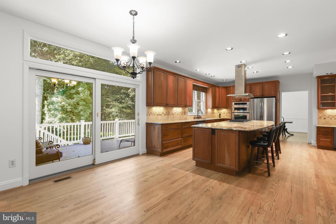
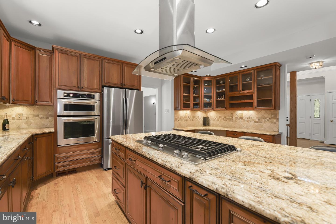
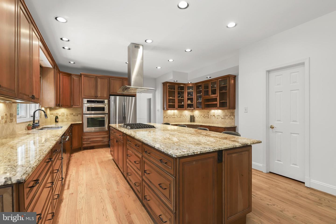
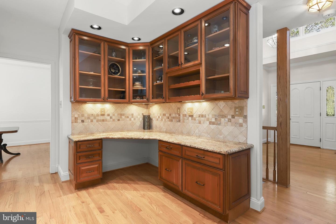
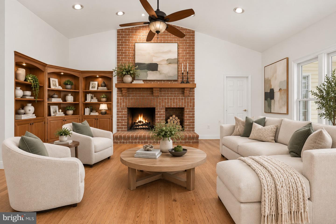
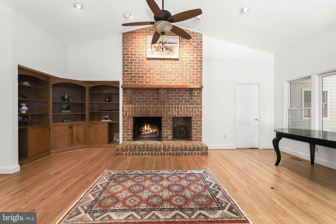
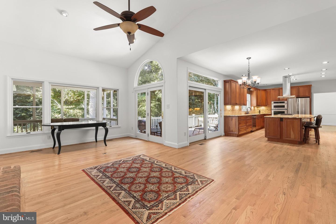
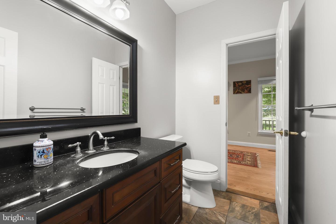
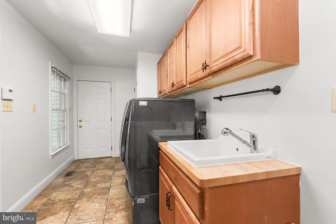
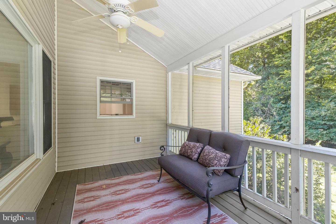
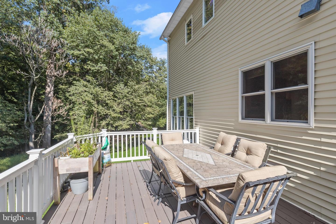
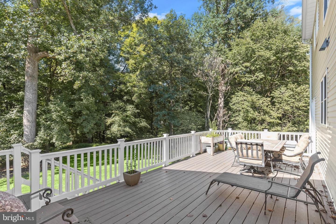
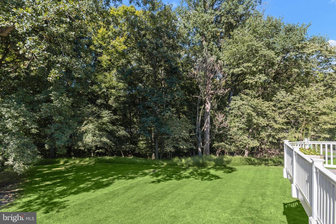
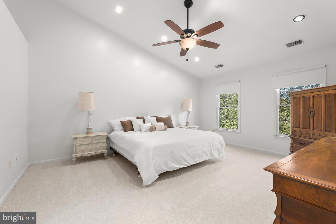
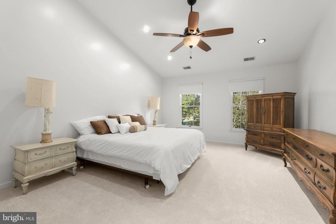
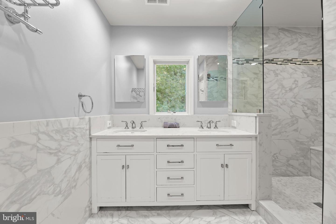
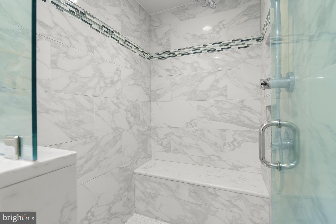
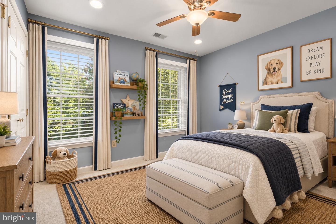
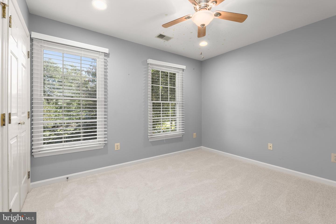
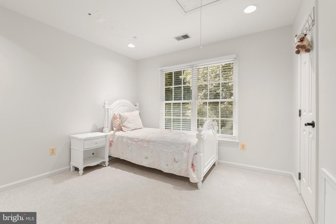
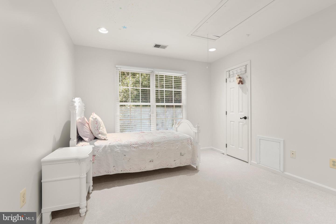
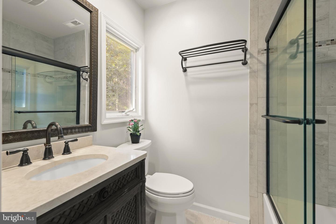
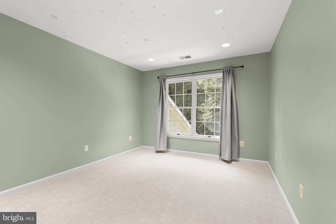
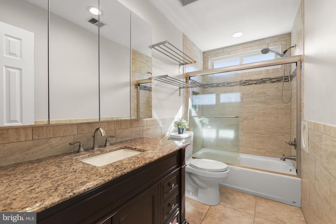
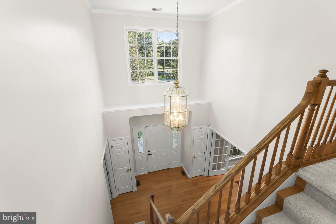
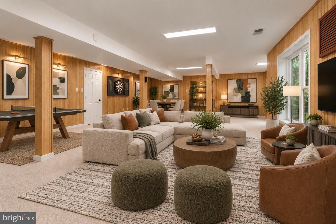
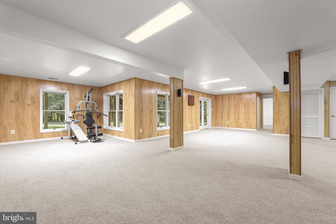
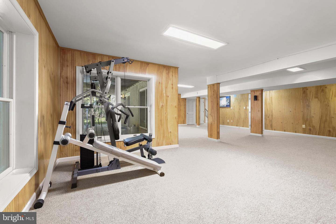
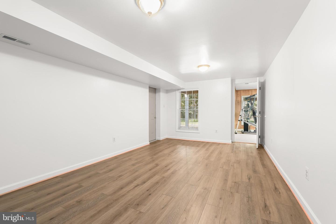
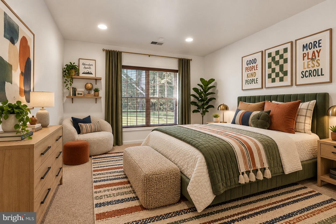
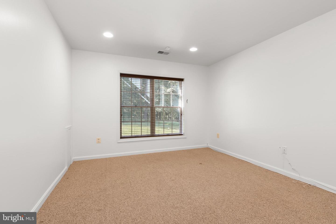
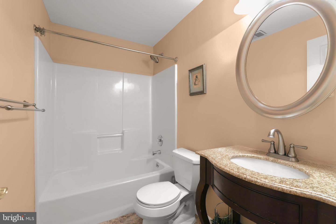
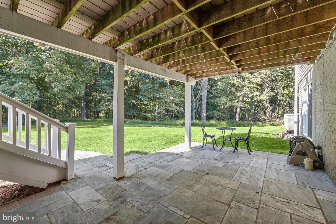
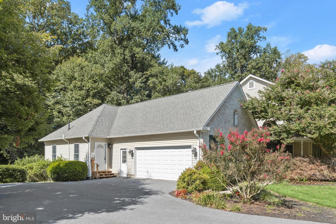
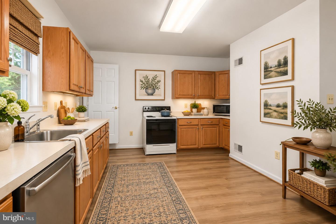
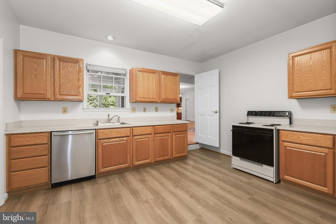
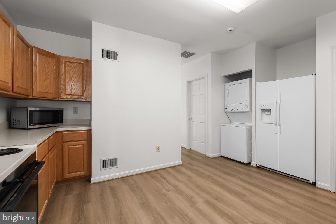
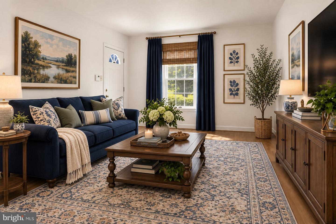
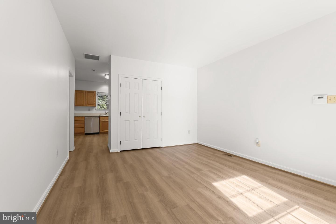
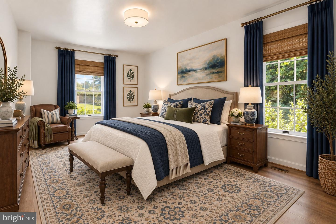
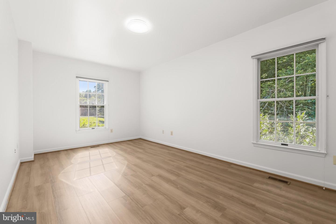
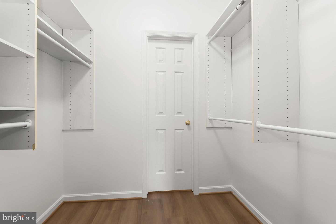
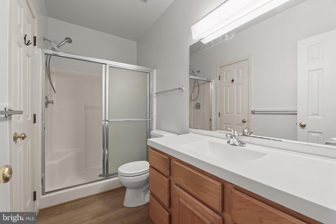
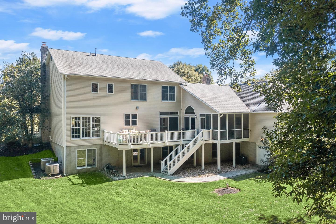
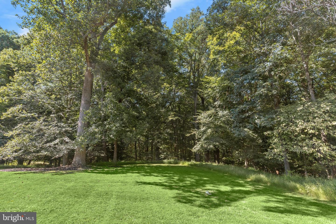
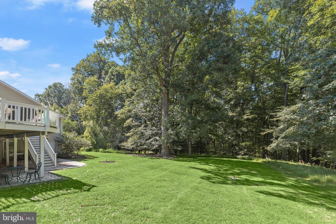
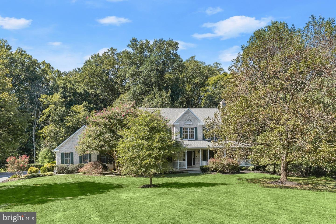
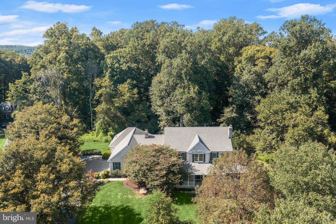
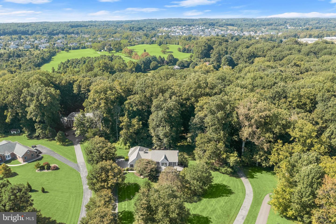
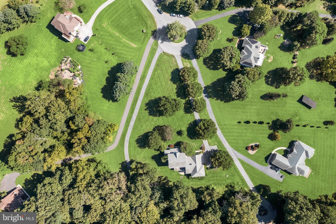
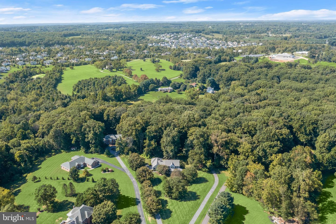
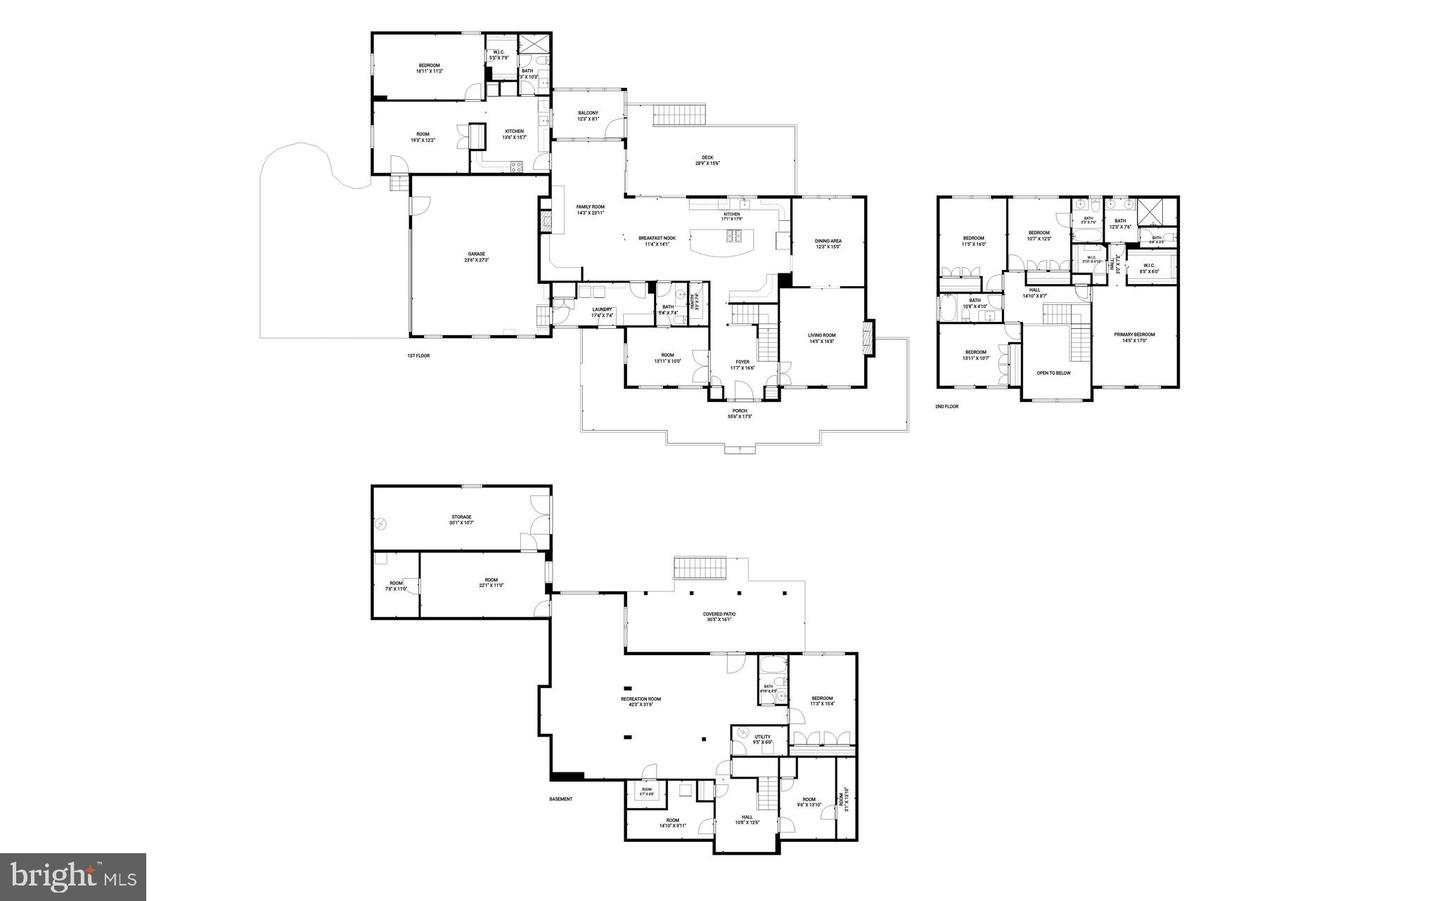
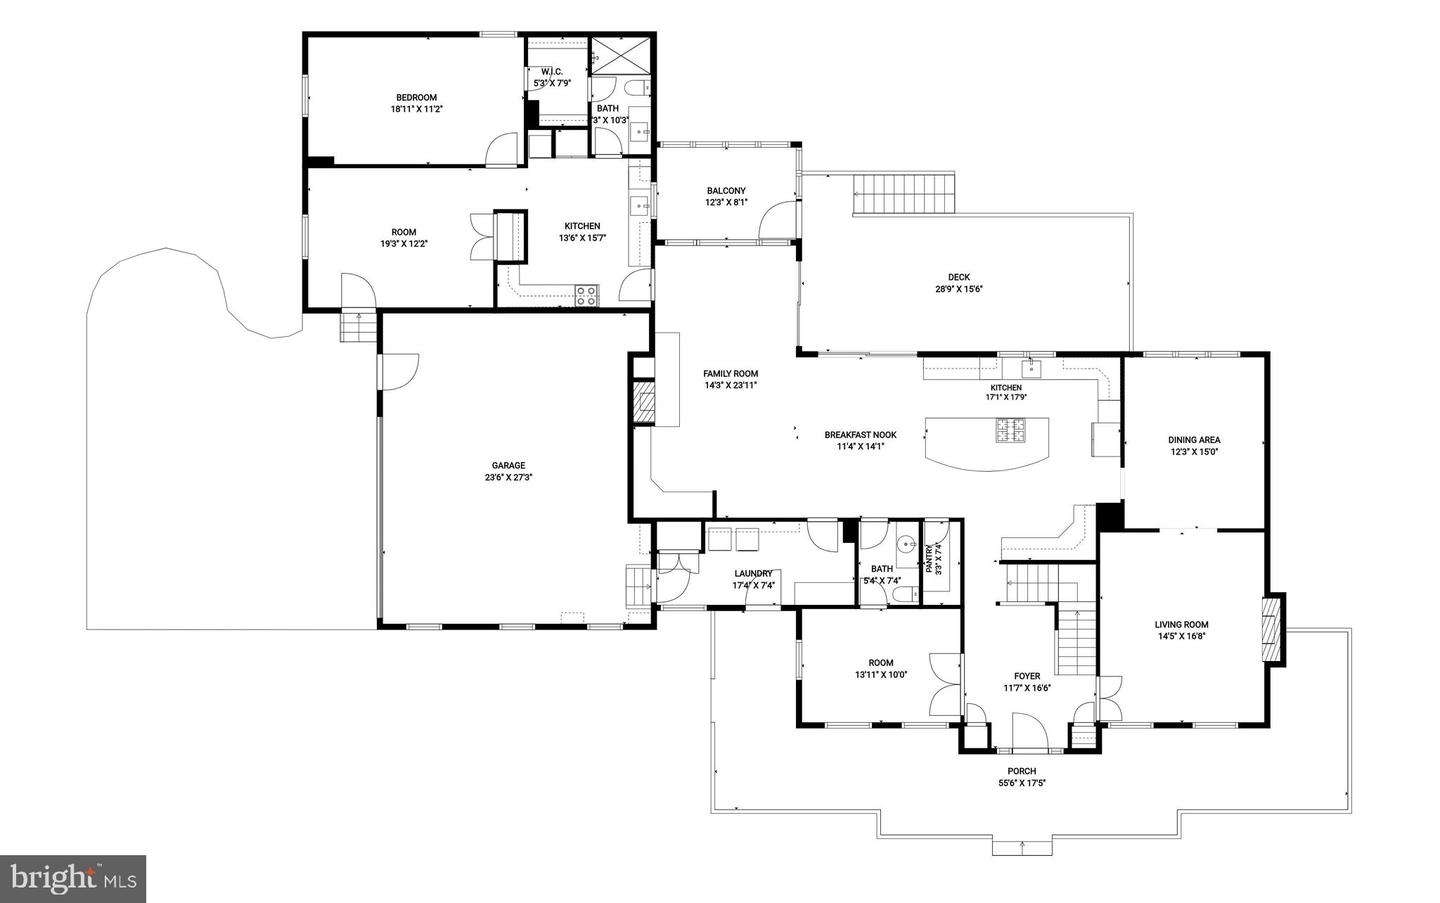
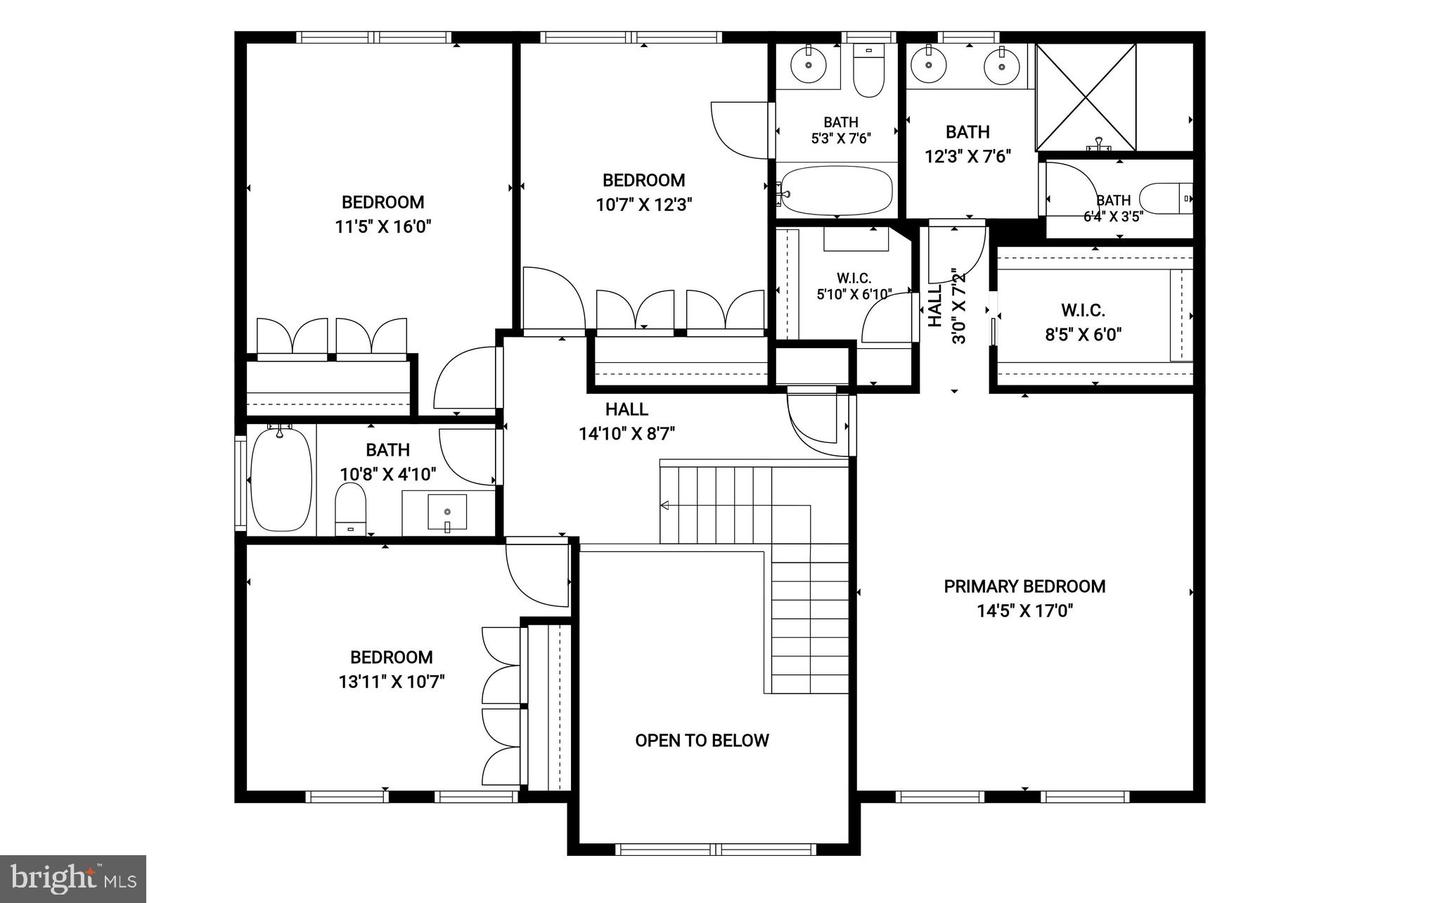
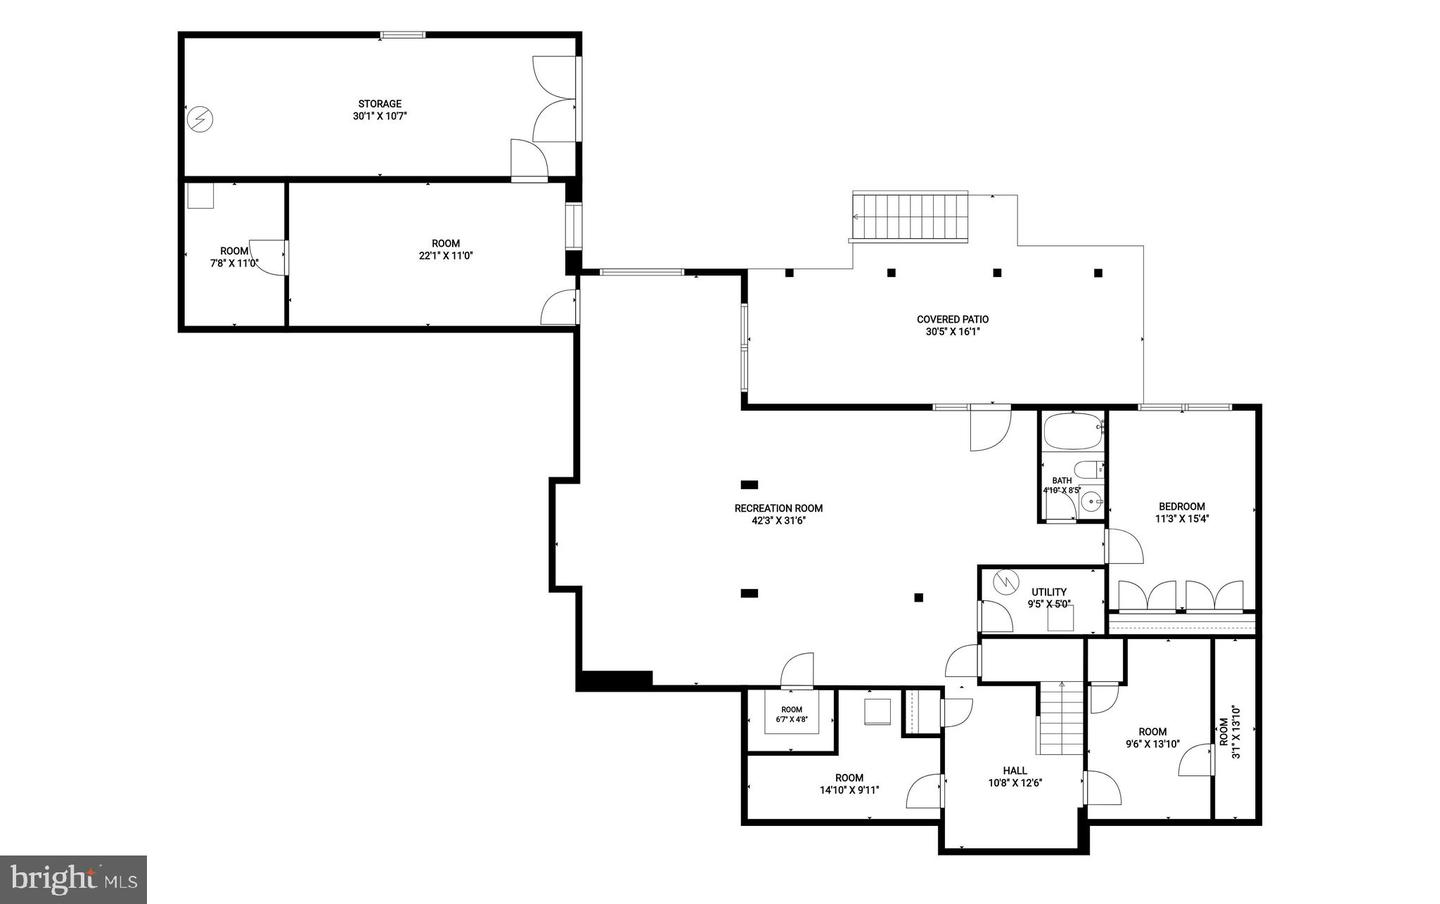
Exceptional custom home nestled in Clearview Estates, offering the perfect residence for multigenerational living or income-producing possibilities. A remarkable In-Law Suite features a private entrance, full kitchen, living room, one sizable bedroom with a walk-in closet, and a full bath. Providing exceptional flexibility and privacy. Quietly situated on 3.66 acres and surrounded by lush, mature trees, this impressive property offers a serene and private setting. A wraparound covered front porch creates a warm welcome and leads inside to the two-story foyer, complemented by hardwood flooring and crown molding. Anchoring one side of the foyer is a sprawling living room enhanced by a wood-burning fireplace and light-filled windows. Adjacent to the living room, the dining room provides the ideal setting for celebratory dinners and memorable gatherings. The spacious, well-appointed eat-in gourmet kitchen showcases granite counters, a tile backsplash, 42-inch cabinetry with under-cabinet lighting, a center island, high-end stainless steel appliances including a gas cooktop with range hood, a planning station, pantry, and casual dining area. The adjoining family room highlights a second wood-burning fireplace, vaulted ceiling, ceiling fan, built-ins, and access to the screened porch and expansive deck overlooking serene views. A conveniently located home office, powder room, laundry room, and interior and exterior entrances to the In-Law Suite complete the main level.Travel upstairs to the primary suite, adorned with a vaulted ceiling and two walk-in closets. The luxury primary bath features a double vanity, towel warmer, and oversized shower with seating. Three additional graciously sized bedrooms, including one with an en suite bath, a laundry chute, and an additional full bath, conclude the upper level. The impressive finished lower level offers a sprawling recreation room, two bedrooms, a full bath, bonus room, plenty of storage, and walkout access to the patio. Quality updates include HVAC systems, roof, driveway, a stunning kitchen, all updated baths, Trex deck, carpeting, interior painting, and garage door. Additional features include an Invisible Fence and Gutter Guards. The oversized garage is equipped with an EV outlet. This property is truly perfect, combining exceptional living spaces, thoughtful updates, privacy, and tremendous versatility in a beautiful Clearview Estates setting. Virtually Staged Photos Used.
Details
| MLS # | MDHW2074118 |
|---|---|
| Listing Type | For Sale |
| Style | House |
| HOA Dues | $300 |
| Sub-Type | Resale |
| Status | Active Under Contract-bright |
| Year | 1993 |
| Days On Site | 41 |
| Listing Provided By | Northrop Realty | Victoria Northrop |
Features
| Bed(s) | 6 |
|---|---|
| Bath(s) | 6 Total |
| SQ Feet | 6,414 |
| Garage | 2 |
| Basement | Y |
| Story(s) | 2 |
| Zoning | RCDEO |
| Acreage | 3.66 |
| Property View | Trees, Woods |
Interior
| Cooling | Central A/C, Ceiling Fan(s), Zoned, Programmable Thermostat |
|---|---|
| Heating Yes / No | Yes |
| Heating | Forced Air, Heat Pump(s), Programmable Thermostat, Zoned |
| Interior Features | 2nd Kitchen, Bathroom - Tub Shower, Bathroom - Walk-In Shower, Breakfast Area, Built-Ins, Carpet, Cedar Closet(s), Ceiling Fan(s), Chair Railings, Crown Moldings, Dining Area, Family Room Off Kitchen, Floor Plan - Open, Formal/Separate Dining Room, Kitchen - Eat-In, Kitchen - Gourmet, Kitchen - Island, Kitchen - Table Space, Laundry Chute, Pantry, Primary Bath(s), Recessed Lighting, Upgraded Countertops, Walk-in Closet(s), Wood Floors, Other |
| Window Features | Atrium, Casement, Double Pane Windows, Screens, Wood Frame |
| Appliances | Built-In Microwave, Cooktop, Dishwasher, Disposal, Dryer - Front Loading, Energy Efficient Appliances, Exhaust Fan, Extra Refrigerator/Freezer, Icemaker, Oven - Self Cleaning, Oven - Wall, Oven/Range - Gas, Range Hood, Refrigerator, Stainless Steel Appliances, Washer - Front Loading, Water Heater |
Exterior
| Exterior Features | Extensive Hardscape, Exterior Lighting, Secure Storage, Sidewalks |
|---|---|
| Roof | Architectural Shingle, Asphalt, Shingle |
| Security Features | Main Entrance Lock, Smoke Detector |
| Construction Materials | Frame |
| Foundation Details | Concrete Perimeter |
| Lot Features | Backs to Trees, Cul-de-sac, Front Yard, Landscaping, No Thru Street, Partly Wooded, Premium, Private, Rear Yard, Side Yard(s) |
Parking
| Garage Yes / No | Yes |
|---|---|
| Parking Features | Asphalt Driveway |
Utilities
| Utilities | Cable TV Available, Multiple Phone Lines, Under Ground |
|---|
Taxes
| Tax Annual Amount | 14431 |
|---|
Area Information
| State | MD |
|---|---|
| County | HOWARD MD |
| City | CLARKSVILLE |
| Zip Code | 21029 |
| Area | HOWARD MD |
| Community Name | CLEARVIEW ESTATES |
| School District | HOWARD COUNTY PUBLIC SCHOOLS |
| Elementary School | CLARKSVILLE |
| High School | RIVER HILL |
| Listing VS Median (in CLEARVIEW ESTATES) | |
Price: $1,400,000 low | high Med: $1,400,000 sqft: 6,414 low | high Med: 6,414 $ / sqft: $218 low | high Med: $218 On site: 41 low | high Med: 41 | |
Market Activity 21029
Request a showing
Request a showing
Contact
Learn More About This Property

| State | MD |
|---|---|
| County | HOWARD MD |
| City | CLARKSVILLE |
| Zip Code | 21029 |
| Area | HOWARD MD |
| Community Name | CLEARVIEW ESTATES |
| School District | HOWARD COUNTY PUBLIC SCHOOLS |
| Elementary School | CLARKSVILLE |
| High School | RIVER HILL |
| Listing VS Median (in CLEARVIEW ESTATES) | |
Price: $1,400,000 low | high Med: $1,400,000 sqft: 6,414 low | high Med: 6,414 $ / sqft: $218 low | high Med: $218 On site: 41 low | high Med: 41 | |