
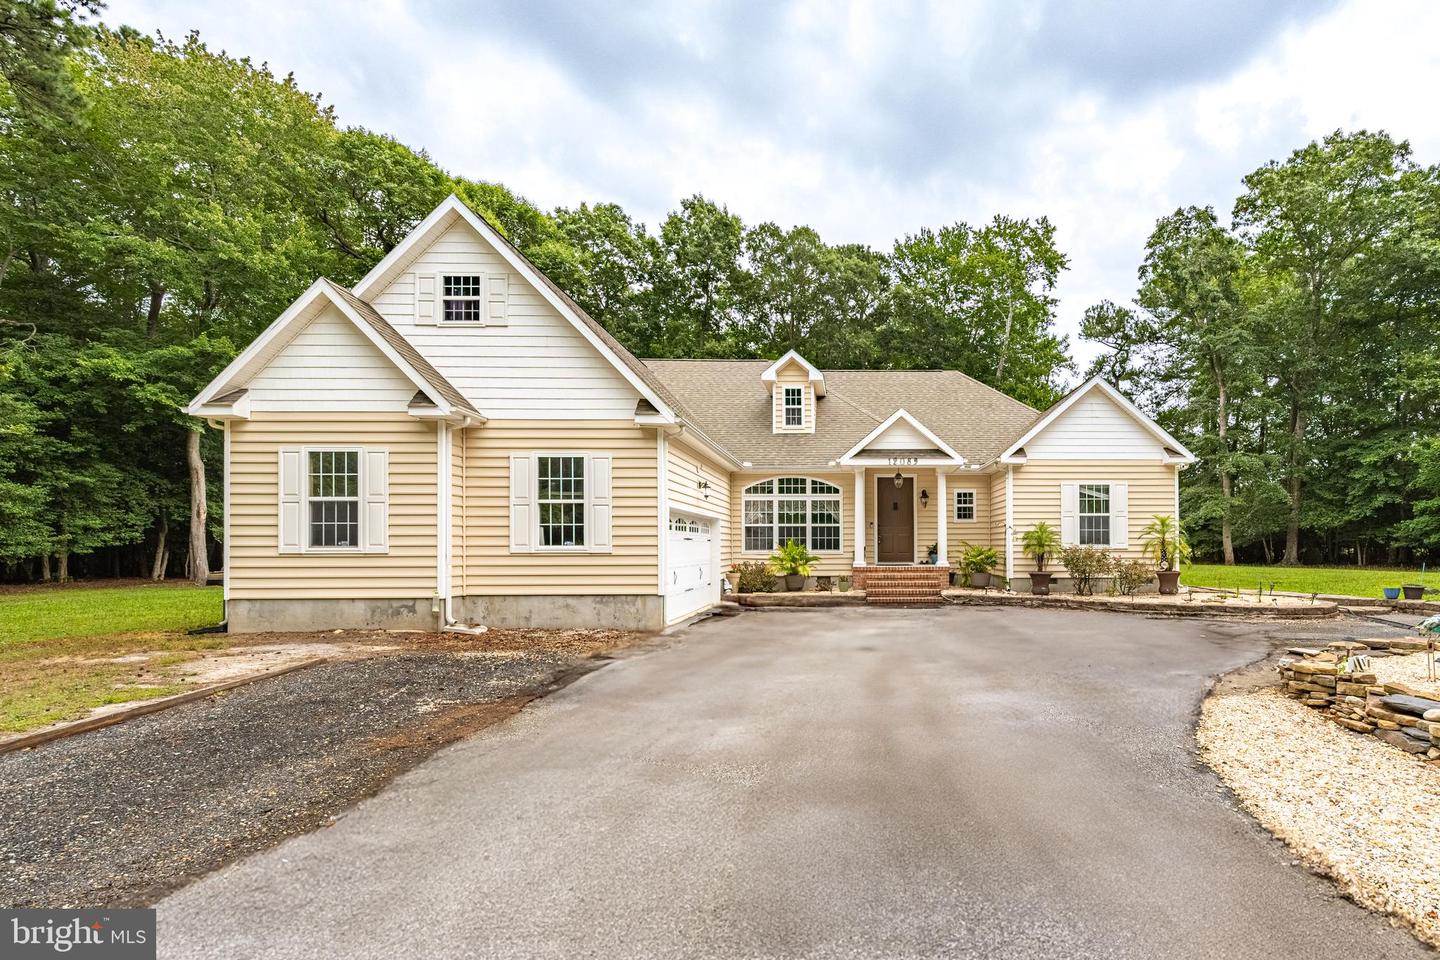
12089 Saint Martins Neck Rd,BISHOPVILLE, MD 21813
BISHOPVILLE, MD 21813


Description
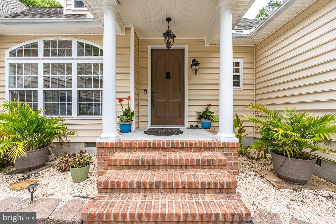
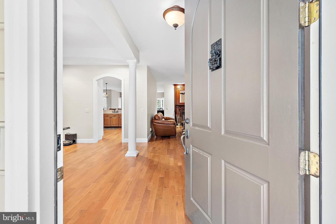
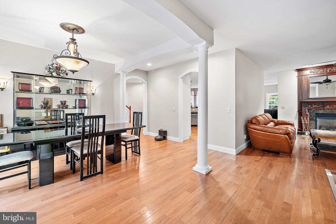
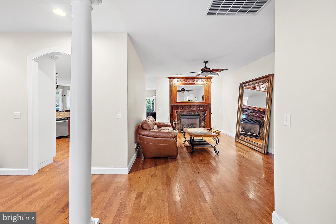
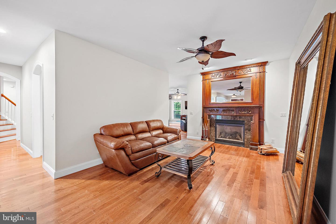
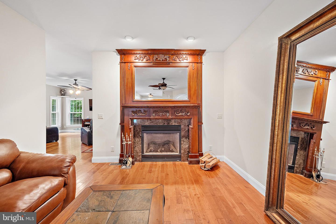
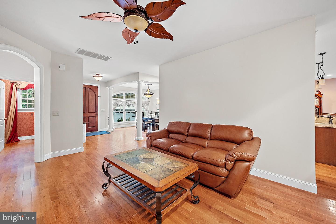
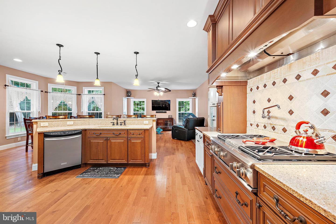
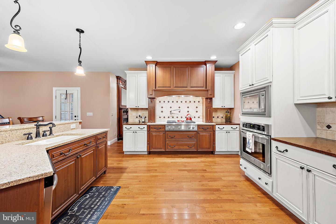
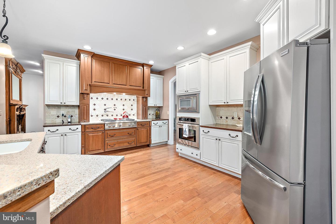
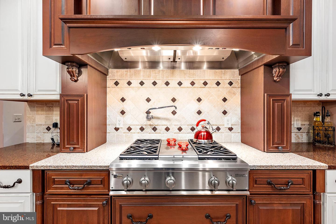
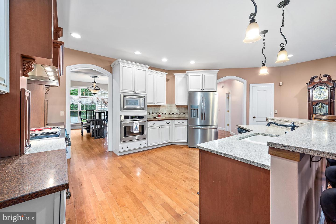
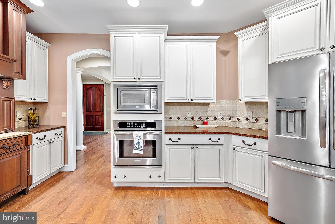
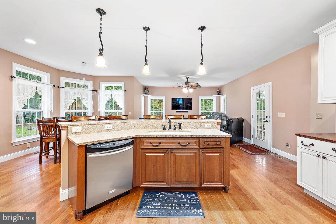
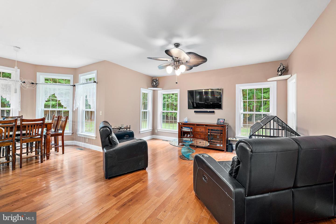
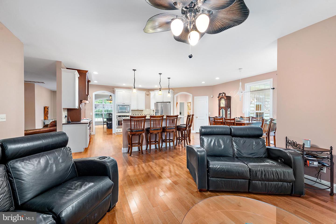
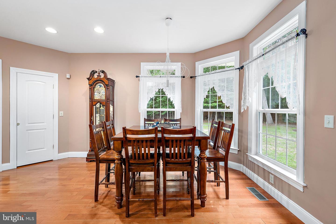
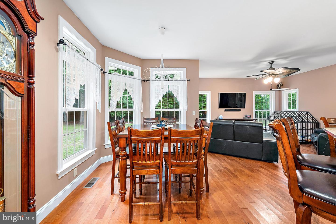
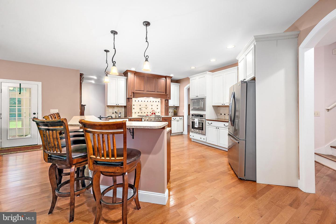
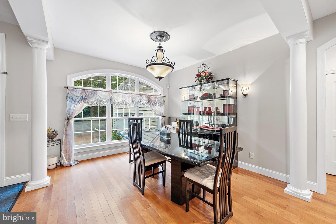
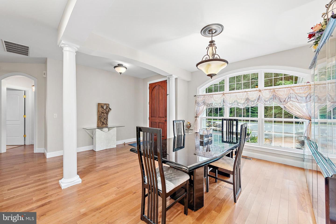
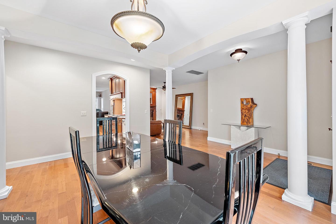
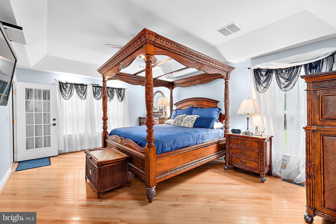
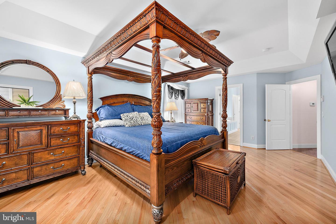
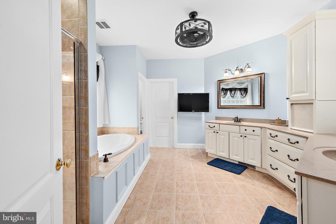
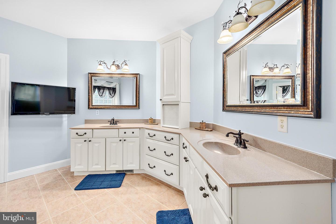
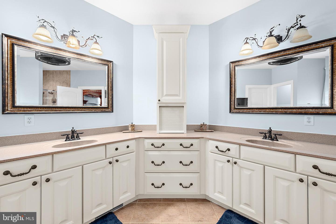
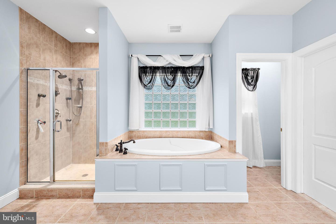
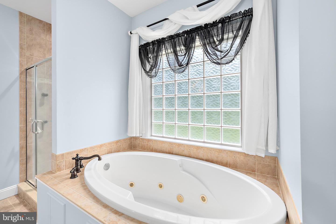
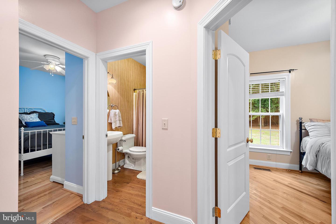
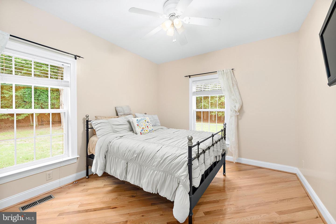
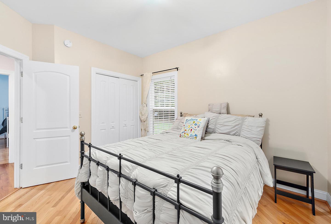
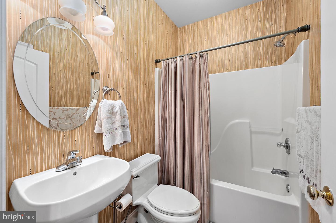
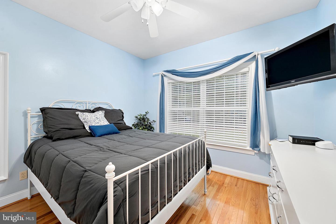
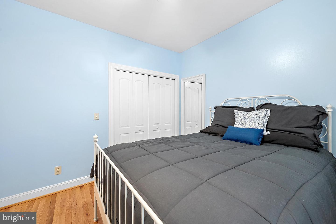
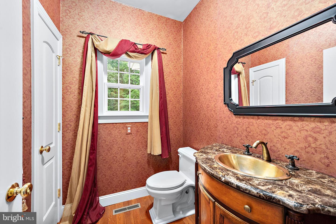
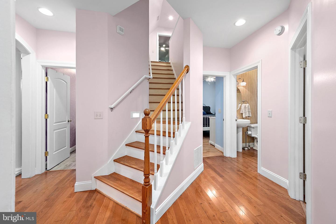
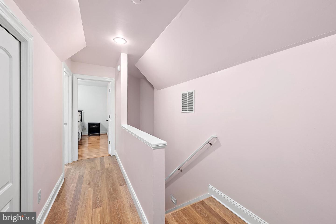
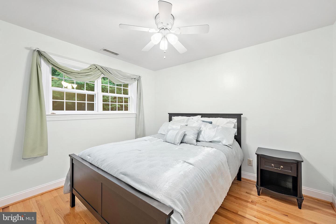
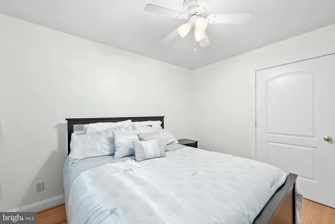
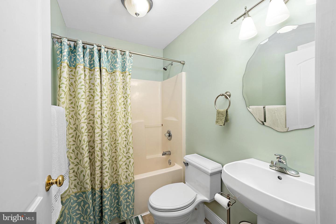
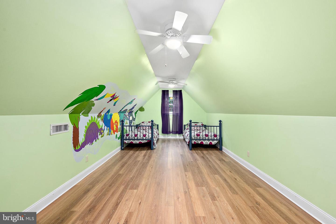
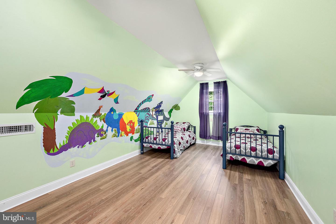
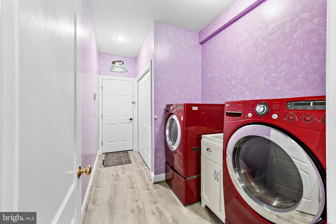
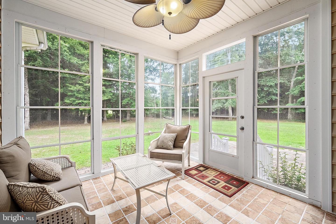
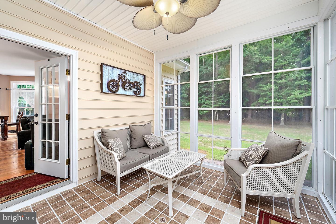
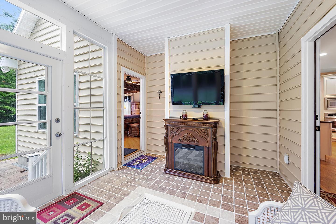
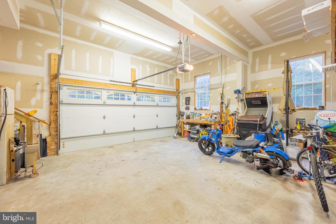
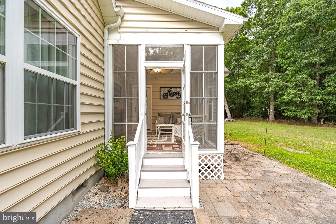
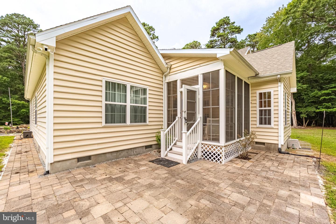
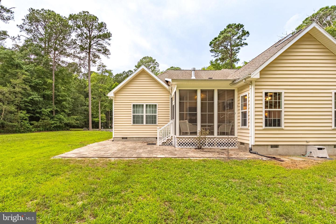
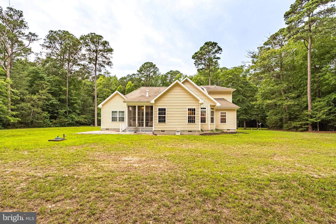
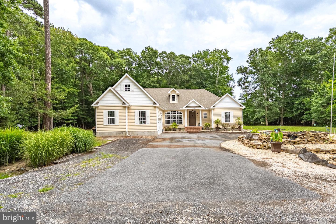
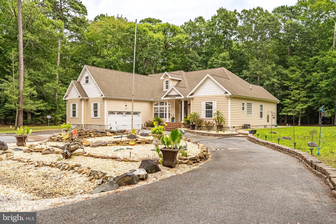
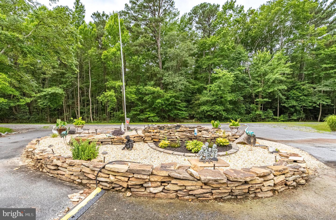
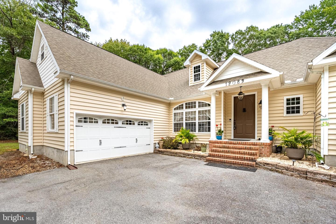
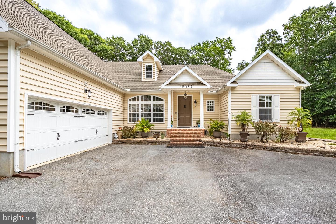
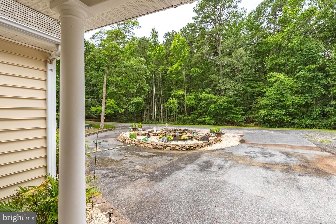
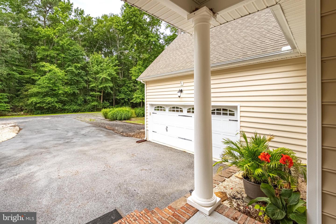
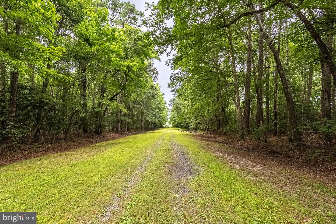
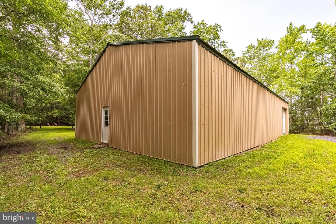
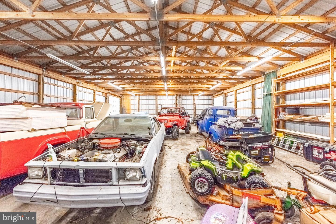
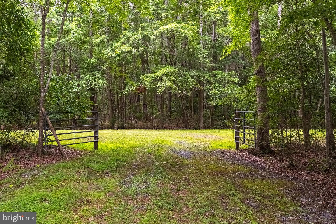
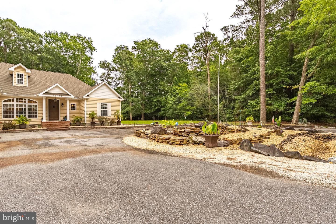
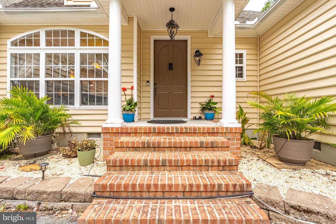
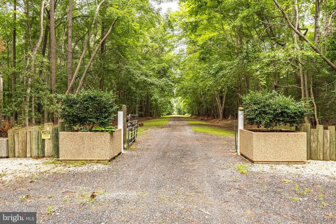
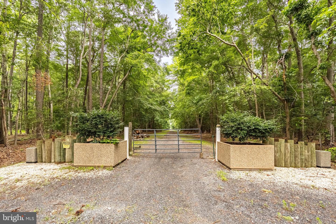
Escape to your own private retreat on 5.41 acres while enjoying the convenience of being just minutes from restaurants, shopping and the beach. Tucked away from the road, this custom-built 5-bedroom, 3.5-bath home features an open floor plan with 10-foot ceilings, hardwood flooring throughout the main living areas, and a living room with a gas fireplace. The chef's kitchen is equipped with a Monogram gas range, pot filler, pantry, abundant cabinetry, and a breakfast area, while the formal dining room and bright three-season room provide additional gathering spaces.The privately situated primary suite offers a peaceful retreat with a spacious ensuite bath and walk-in closet. Two additional bedrooms, a full bath, and a half bath complete the main level, while the upper level provides two more bedrooms and another full bath, ideal for guests or multigenerational living.Outside, enjoy the tranquil setting with a decorative stone pond and mature landscaping. The impressive 40' x 60' metal outbuilding with electric and two 10-foot overhead doors offers incredible flexibility, whether you need a workshop, space for a home business, storage for boats, RVs, classic cars, or recreational equipment. An attached two-car garage, multi-zone HVAC, and fresh interior paint completed in September 2025 complete this exceptional property.
Details
| MLS # | MDWO2039570 |
|---|---|
| Listing Type | For Sale |
| Style | House |
| Building Name | NONE AVAILABLE |
| Sub-Type | Resale |
| Status | Active-bright |
| Year | 2006 |
| Days On Site | 99 |
| Listing Provided By | Hileman Real Estate-Berlin | Bethany A. Drew |
Features
| Bed(s) | 5 |
|---|---|
| Bath(s) | 4 Total |
| SQ Feet | 2,855 |
| Garage | 8 |
| Story(s) | 2 |
| Zoning | A-1 |
| Acreage | 5.41 |
| Property View | Trees, Woods |
Interior
| Cooling | Central A/C |
|---|---|
| Heating Yes / No | Yes |
| Heating | Heat Pump(s) |
| Interior Features | Ceiling Fan(s), Window Treatments, Bathroom - Soaking Tub, Bathroom - Walk-In Shower, Floor Plan - Open, Kitchen - Island |
| Window Features | Screens |
| Appliances | Oven/Range - Gas, Microwave, Dishwasher, Disposal, Refrigerator, Icemaker, Washer, Dryer, Cooktop, Exhaust Fan, Water Heater |
Exterior
| Exterior Features | Outbuilding(s), Other |
|---|---|
| Roof | Architectural Shingle |
| Construction Materials | Stick Built, Vinyl Siding |
| Foundation Details | Crawl Space |
| Lot Features | Trees/Wooded, Pond |
Parking
| Garage Yes / No | Yes |
|---|
Utilities
| Utilities | Electric Available, Propane |
|---|
Taxes
| Tax Annual Amount | 4356 |
|---|
Area Information
| State | MD |
|---|---|
| County | WORCESTER MD |
| City | BISHOPVILLE |
| Zip Code | 21813 |
| Area | Worcester East of Rt 113 |
| Community Name | NONE AVAILABLE |
| School District | WORCESTER COUNTY PUBLIC SCHOOLS |
| Elementary School | SHOWELL |
| High School | STEPHEN DECATUR |
| Listing VS Median (in NONE AVAILABLE) | |
Price: $899,000 low | high Med: $365,000 sqft: 2,855 low | high Med: 988 $ / sqft: $315 low | high Med: $369 On site: 99 low | high Med: 45 | |
Market Activity 21813
Request a showing
Request a showing
Contact
Learn More About This Property

| State | MD |
|---|---|
| County | WORCESTER MD |
| City | BISHOPVILLE |
| Zip Code | 21813 |
| Area | Worcester East of Rt 113 |
| Community Name | NONE AVAILABLE |
| School District | WORCESTER COUNTY PUBLIC SCHOOLS |
| Elementary School | SHOWELL |
| High School | STEPHEN DECATUR |
| Listing VS Median (in NONE AVAILABLE) | |
Price: $899,000 low | high Med: $365,000 sqft: 2,855 low | high Med: 988 $ / sqft: $315 low | high Med: $369 On site: 99 low | high Med: 45 | |