
Description
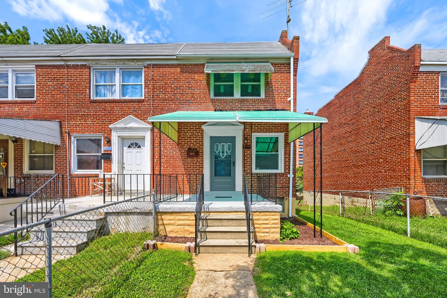
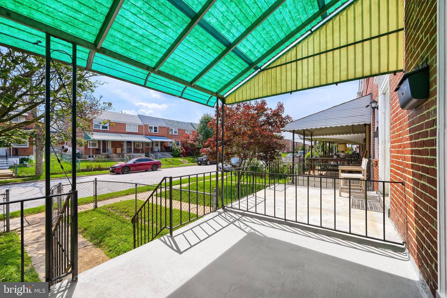
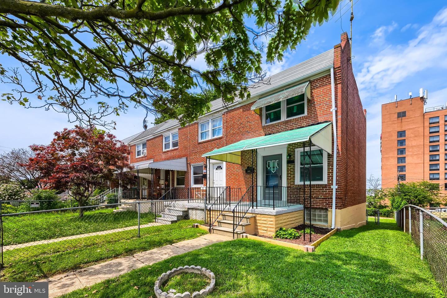
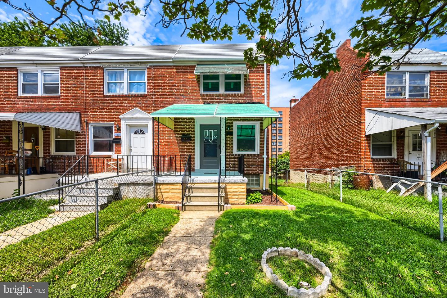
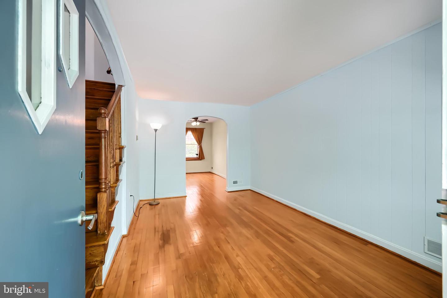
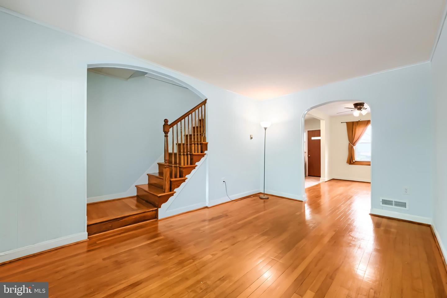
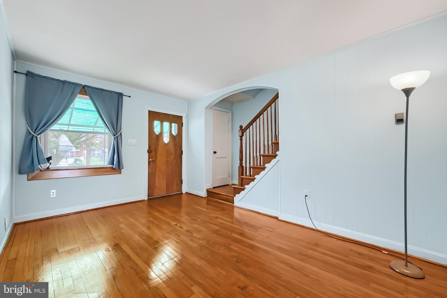
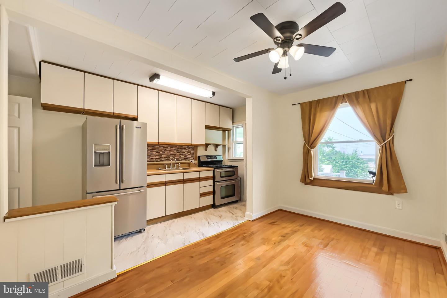
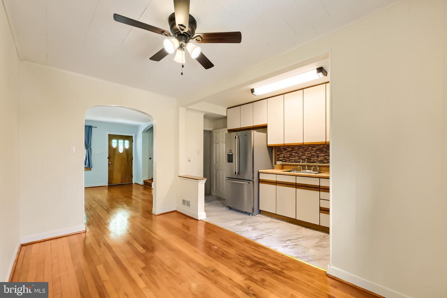
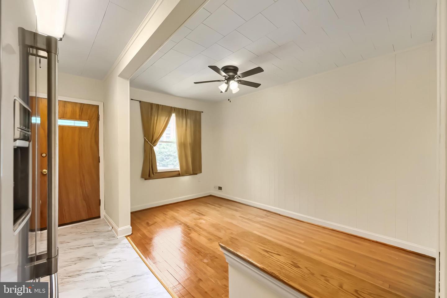
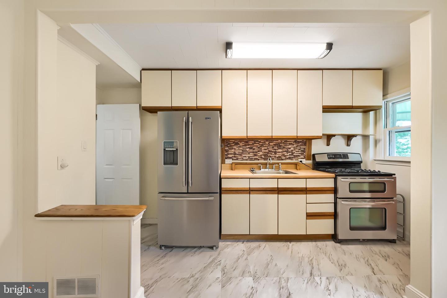
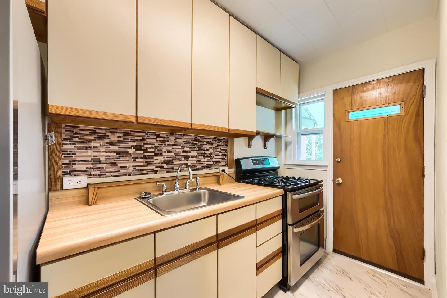
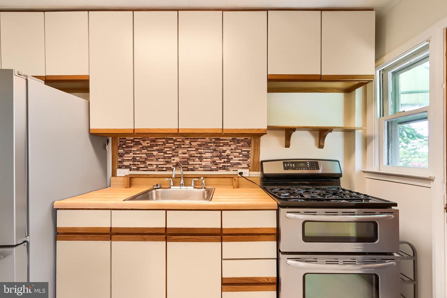
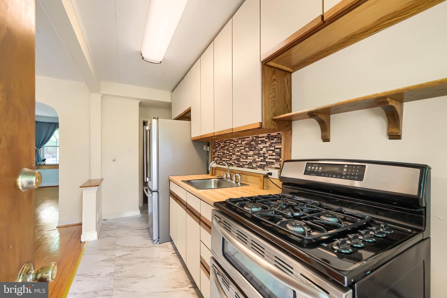
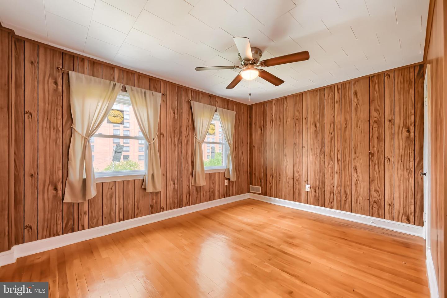
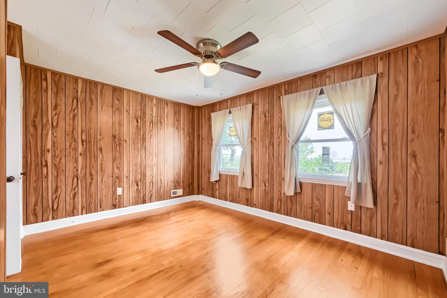
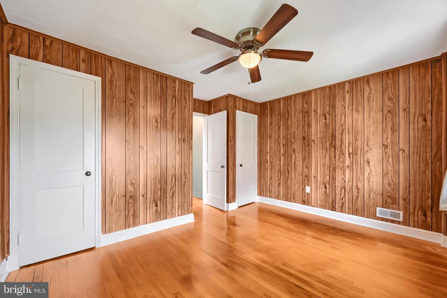
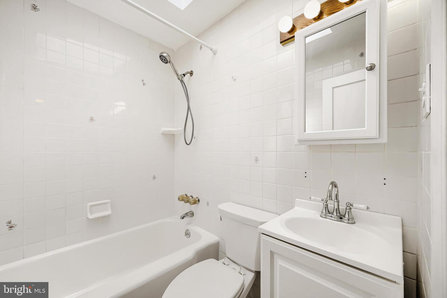
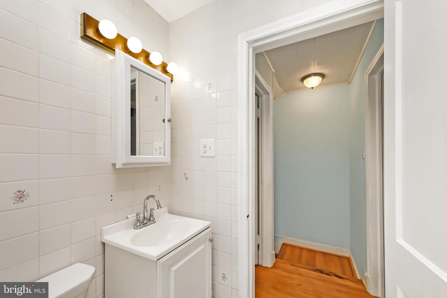
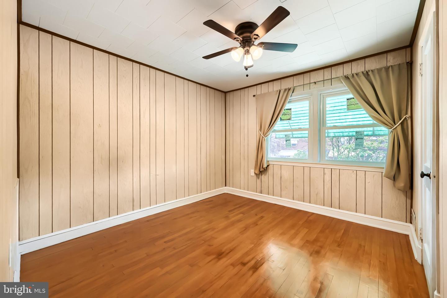
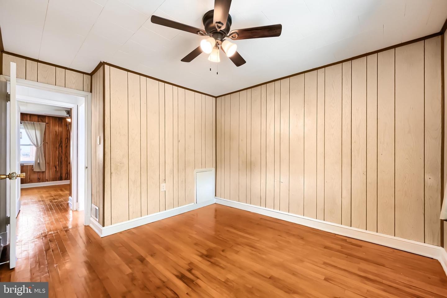
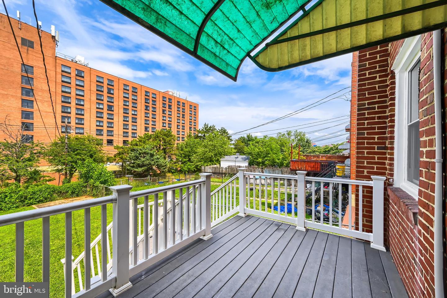
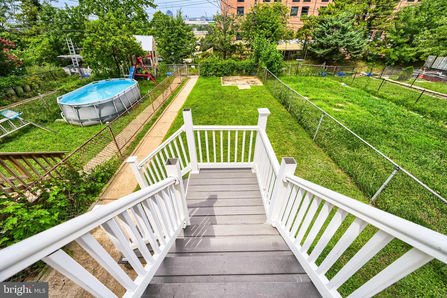
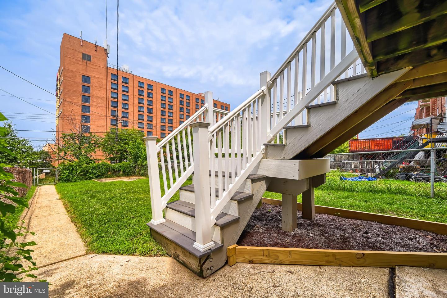
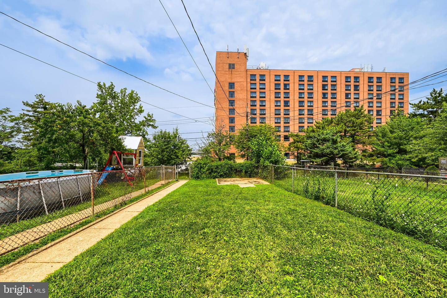
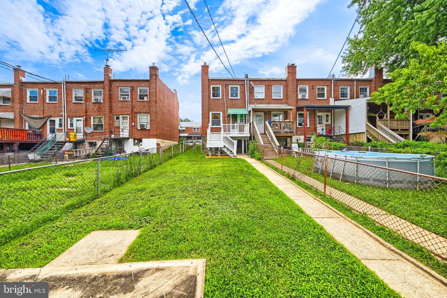
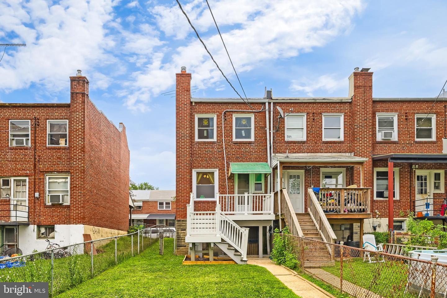
Welcome home to this beautifully maintained end-of-group townhome that has been lovingly cared for and thoughtfully updated. Step inside to a bright and inviting main level featuring a large living room, separate dining area, and beautifully refinished hardwood flooring throughout. The open layout provides plenty of natural light and a comfortable space for everyday living and entertaining. The updated galley kitchen features brand new stainless steel appliances and offers access to the impressive rear deck with low-maintenance Trex decking, the perfect place to enjoy your morning coffee while taking in the beautiful city views. The upper level offers two generously sized bedrooms with beautifully refinished hardwood floors and an updated full bathroom featuring a skylight that fills the space with natural light. The lower level provides additional living space with a versatile bonus room that can be used as a family room, recreation room, home gym, playroom, or potential third bedroom, along with a spacious utility/laundry area offering plenty of storage. This home has been meticulously cared for and updated, featuring brand new Pella windows throughout, a new Rheem water heater, refinished hardwood floors, and many additional improvements made with quality and pride of ownership. Enjoy the covered front porch, large fully fenced yard, and the extra space and privacy of an end-of-group location. This special home is ready for its next owner to enjoy for years to come!!!
Details
| MLS # | MDBA2222916 |
|---|---|
| Listing Type | For Sale |
| Style | Condominium |
| Sub-Type | Resale |
| Status | Pending-bright |
| Year | 1952 |
| Days On Site | 64 |
| Listing Provided By | Real Estate Professionals, Inc. | Kathy A Banaszewski |
Features
| Bed(s) | 2 |
|---|---|
| Bath(s) | 1 Total |
| SQ Feet | 840 |
| Basement | Y |
| Story(s) | 3 |
| Zoning | R-6 |
| Acreage | 0.07 |
Interior
| Cooling | Ceiling Fan(s), Central A/C |
|---|---|
| Heating Yes / No | Yes |
| Heating | Forced Air |
| Interior Features | Bathroom - Tub Shower, Carpet, Ceiling Fan(s), Combination Dining/Living, Skylight(s), Wood Floors |
| Appliances | Dryer - Gas, Refrigerator, Stainless Steel Appliances, Stove |
Exterior
| Exterior Features | Awning(s), Exterior Lighting, Sidewalks, Street Lights |
|---|---|
| Construction Materials | Brick |
| Foundation Details | Block |
Parking
| Garage Yes / No | No |
|---|
Taxes
| Tax Annual Amount | 2563 |
|---|
Area Information
| State | MD |
|---|---|
| County | BALTIMORE CITY MD |
| City | BALTIMORE |
| Zip Code | 21224 |
| Area | BALTIMORE CITY MD |
| Community Name | BROENING MANOR |
| School District | BALTIMORE CITY PUBLIC SCHOOLS |
| Listing VS Median (in BROENING MANOR) | |
Price: $169,900 low | high Med: $169,900 sqft: 840 low | high Med: 840 $ / sqft: $202 low | high Med: $202 On site: 64 low | high Med: 64 | |
Market Activity 21224
Request a showing
Request a showing
Contact
Learn More About This Property

| State | MD |
|---|---|
| County | BALTIMORE CITY MD |
| City | BALTIMORE |
| Zip Code | 21224 |
| Area | BALTIMORE CITY MD |
| Community Name | BROENING MANOR |
| School District | BALTIMORE CITY PUBLIC SCHOOLS |
| Listing VS Median (in BROENING MANOR) | |
Price: $169,900 low | high Med: $169,900 sqft: 840 low | high Med: 840 $ / sqft: $202 low | high Med: $202 On site: 64 low | high Med: 64 | |