

Description
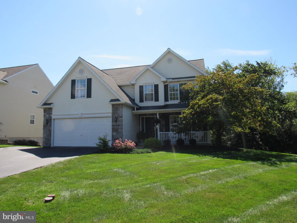
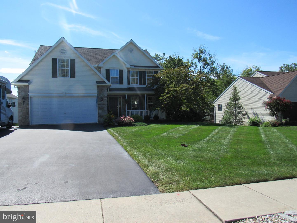
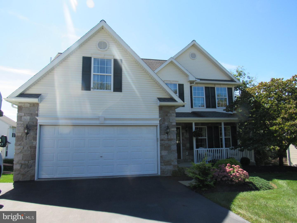
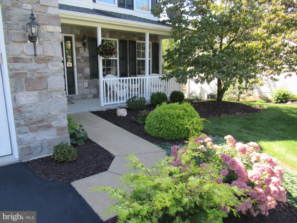
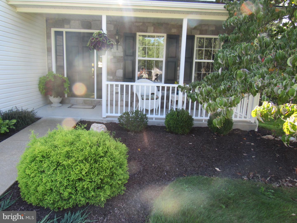
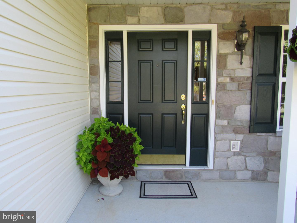
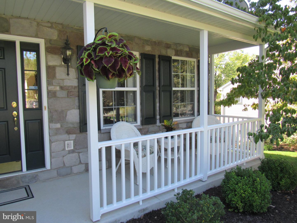
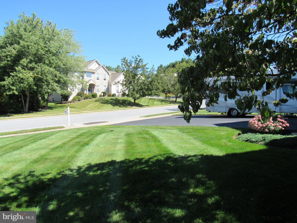
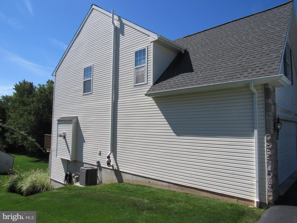
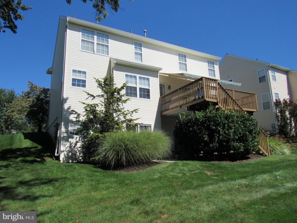
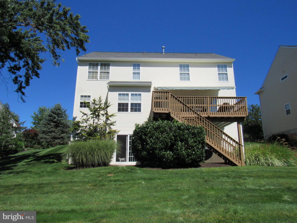
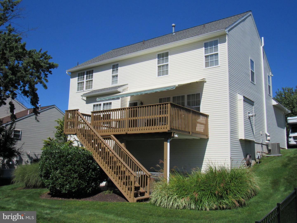
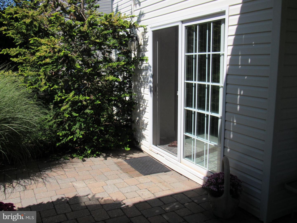
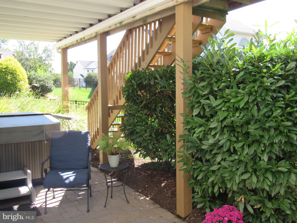
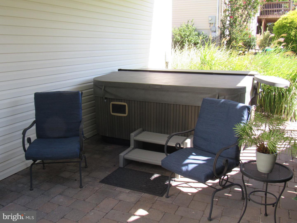
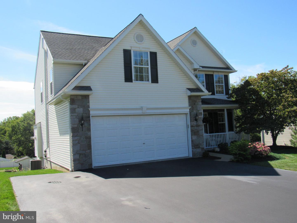
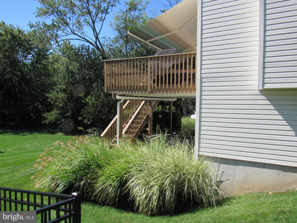
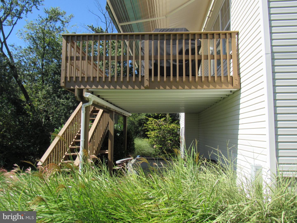
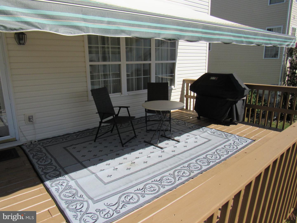
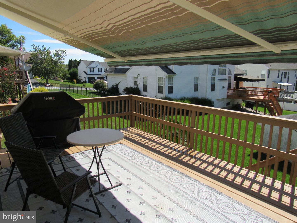
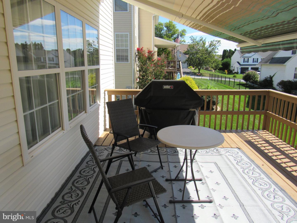
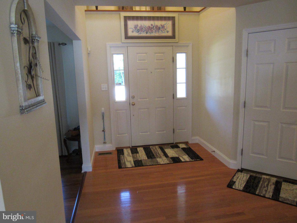
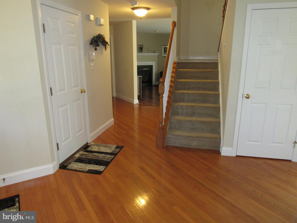
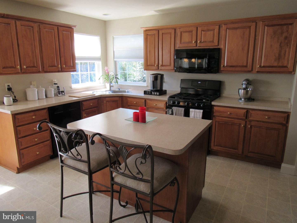
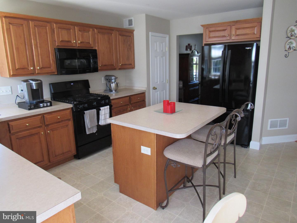
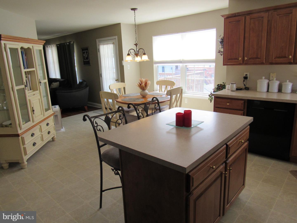
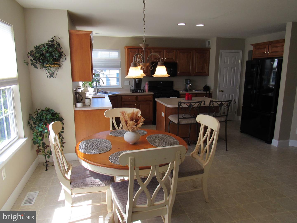
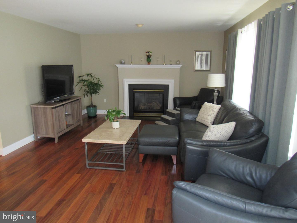
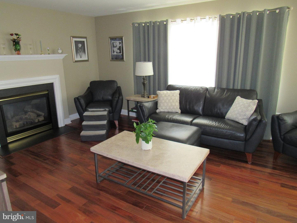
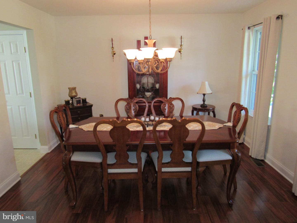
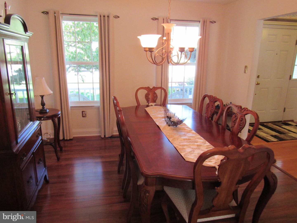
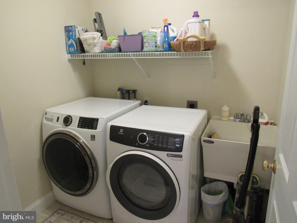
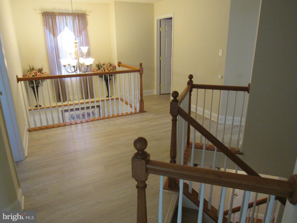
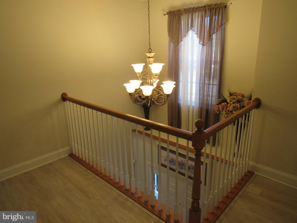
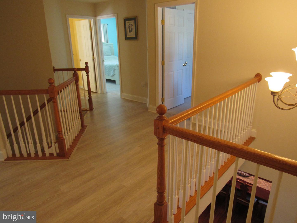
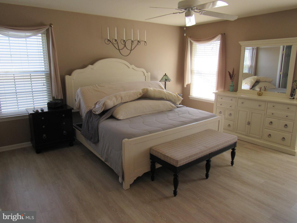
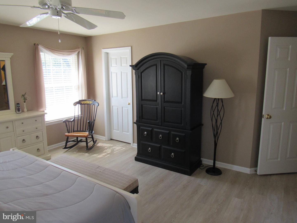
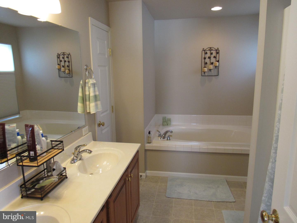
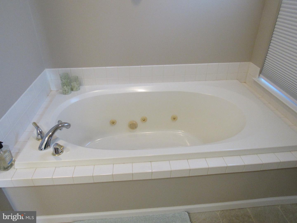
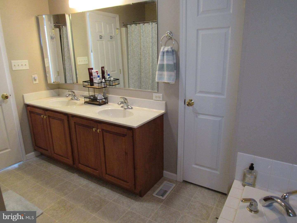
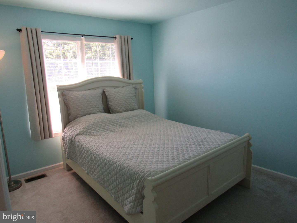
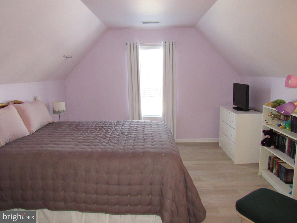
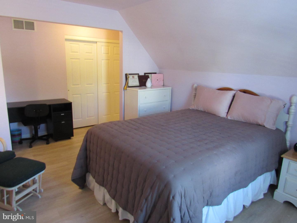
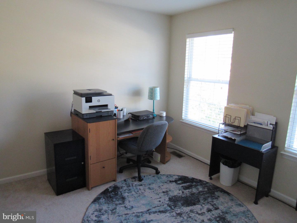
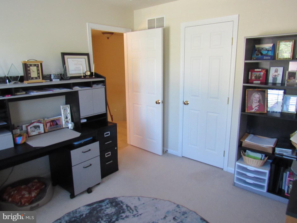
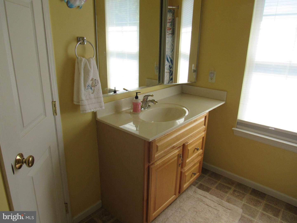
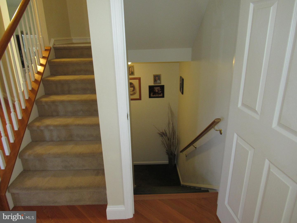
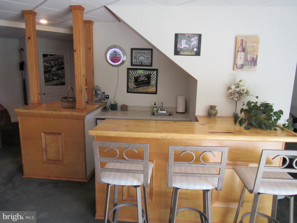
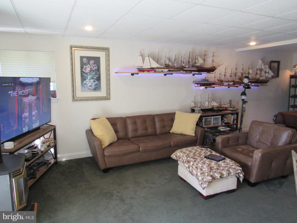
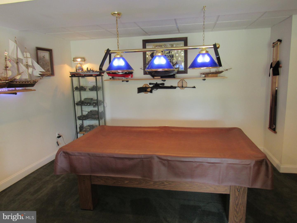
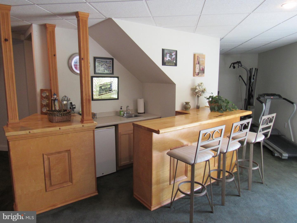
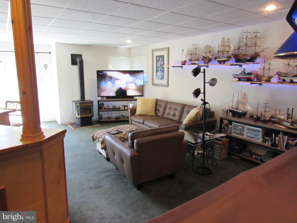
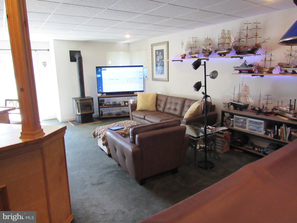
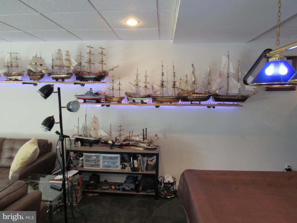
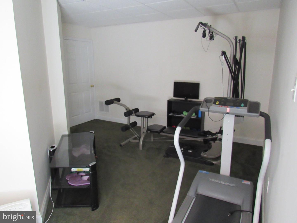
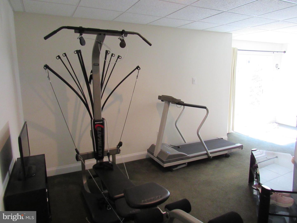
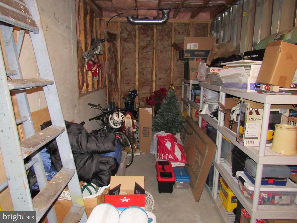
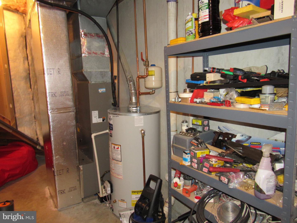
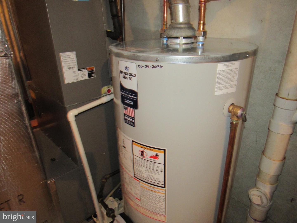
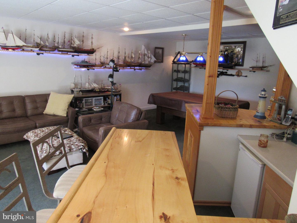
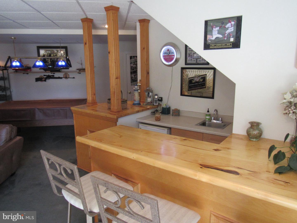
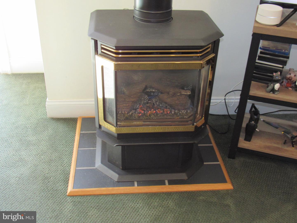
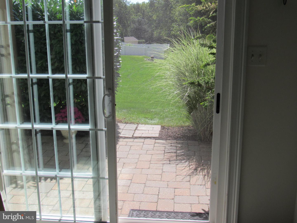
Welcome to this Greth Builders custom home in the sought-after Ridge View Manor subdivision, offering scenic countryside views and a peaceful setting. Originally built as the community sample home with numerous upgrades. The main level features a foyer with a six-pane window, hardwood floors, and an open-turn staircase, powder room, custom eat-in kitchen with maple cabinetry and island, formal dining room, living room with gas fireplace, and first-floor laundry. The breakfast area, filled with natural light, opens to a generous deck with a retractable Sunsetter awning. The second floor offers a welcoming primary suite with his-and-hers walk-in closets and a private bath featuring a jetted tub, separate shower, and double vanity, plus three additional bedrooms and a full bath, providing flexible space for family, guests, or a home office. The finished walk-out lower level offers a comfortable family room with plenty of natural light, a custom basswood wet bar with mini refrigerator, pool table with accent lighting, recreation area, storage/utility room, and a second gas fireplace. Walk out to a stone-paver patio surrounded by mature landscaping, creating a private outdoor retreat with a Jacuzzi hot tub. Recent updates include a 50-year architectural roof, new gutters, 2026 hot-water heater, 2025 refrigerator, gas range, washer/dryer, and 2024 dishwasher. A private three-lane driveway and attached two-car garage complete the property. With approx. 2,486 sq. ft. on the upper/main levels plus 1,243 sq. ft. of finished lower-level space, totaling approx. 3,729 sq. ft. A warm and inviting home offering thoughtful upgrades, spacious living areas, beautiful views, and a peaceful setting.
Details
| MLS # | PABK2078540 |
|---|---|
| Listing Type | For Sale |
| Style | House |
| Sub-Type | Resale |
| Status | Active-bright |
| Year | 2002 |
| Days On Site | 24 |
| Listing Provided By | RE/MAX Main Line-Kimberton | Daniel R Schnovel |
Features
| Bed(s) | 4 |
|---|---|
| Bath(s) | 3 Total |
| SQ Feet | 3,729 |
| Garage | 2 |
| Basement | Y |
| Story(s) | 2 |
| Zoning | RESIDENTIAL |
| Acreage | 0.23 |
Interior
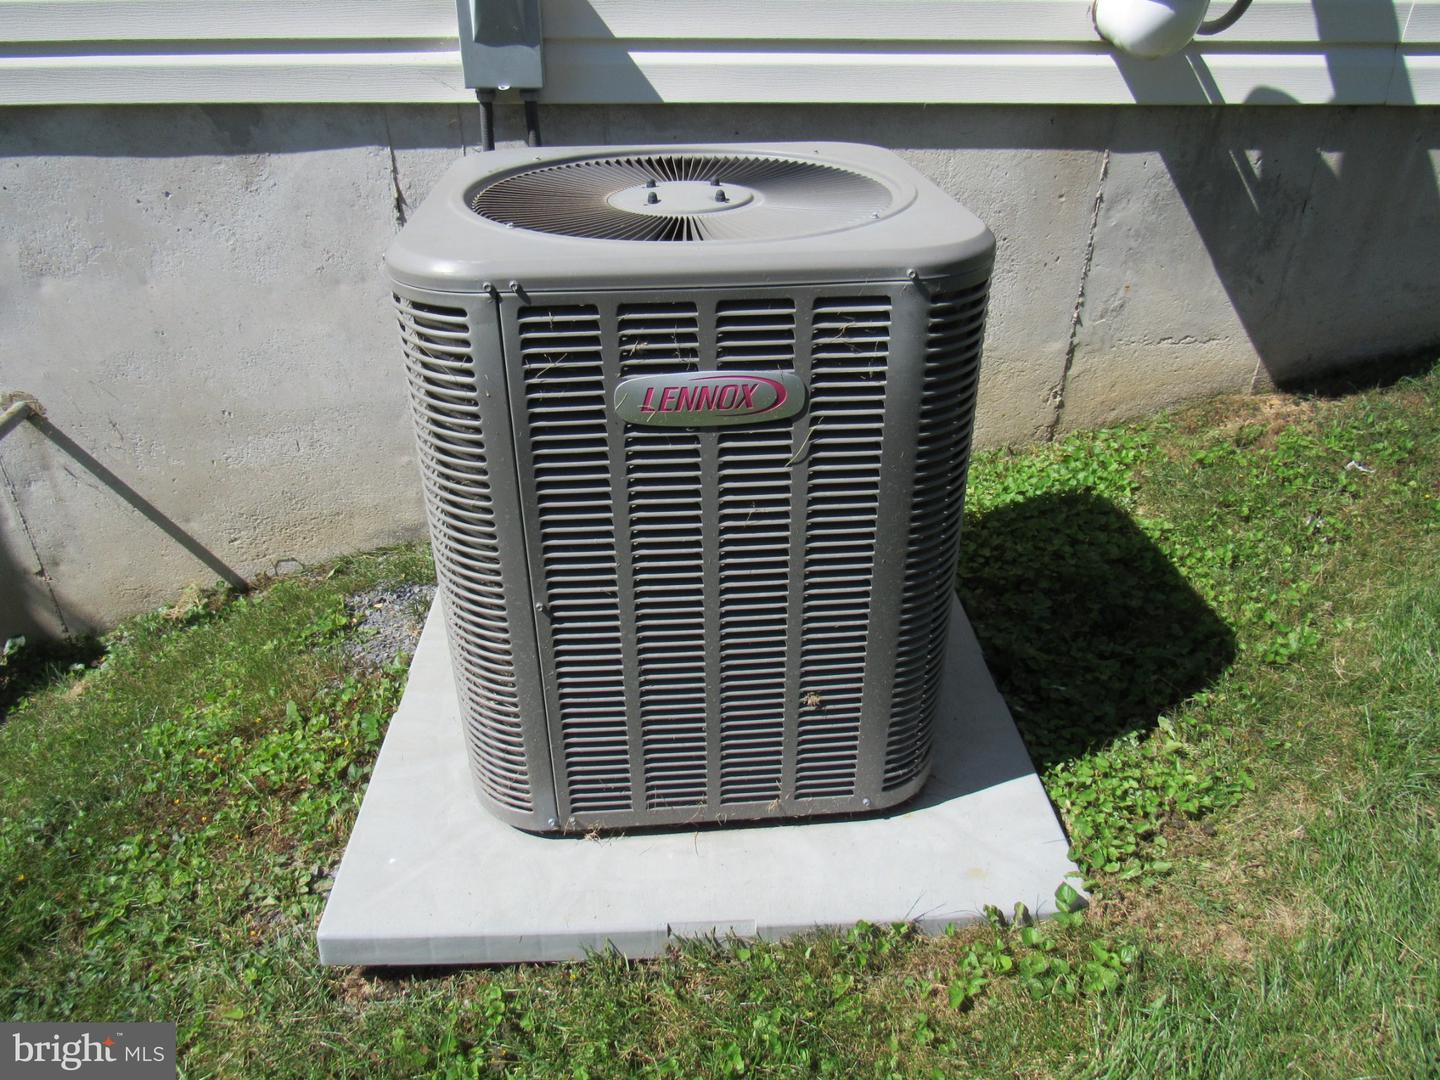
| Cooling | Central A/C |
|---|---|
| Heating Yes / No | Yes |
| Heating | Forced Air |
| Interior Features | Bar, Bathroom - Jetted Tub, Bathroom - Stall Shower, Bathroom - Tub Shower, Breakfast Area, Ceiling Fan(s), Formal/Separate Dining Room, Kitchen - Eat-In, Walk-in Closet(s), Wet/Dry Bar, Whirl Pool/Hot Tub |
| Appliances | Built-In Microwave, Dishwasher, Dryer, Oven - Self Cleaning, Oven - Single, Oven/Range - Gas, Refrigerator, Washer |
Exterior
| Exterior Features | Gutter System, Hot Tub, Sidewalks |
|---|---|
| Roof | Asphalt, Shingle |
| Security Features | 24 hour security |
| Construction Materials | Stone, Vinyl Siding |
| Foundation Details | Block |
Parking
| Garage Yes / No | Yes |
|---|---|
| Parking Features | Asphalt Driveway |
Taxes
| Tax Annual Amount | 7268 |
|---|
Area Information
| State | PA |
|---|---|
| County | BERKS PA |
| City | READING |
| Zip Code | 19606 |
| Area | Exeter Twp (10243) |
| Community Name | RIDGE VIEW MANOR |
| School District | EXETER TOWNSHIP |
| Listing VS Median (in RIDGE VIEW MANOR) | |
Price: $495,000 low | high Med: $495,000 sqft: 3,729 low | high Med: 3,729 $ / sqft: $133 low | high Med: $133 On site: 24 low | high Med: 24 | |
Market Activity 19606
Request a showing
Request a showing
Contact
Learn More About This Property

| State | PA |
|---|---|
| County | BERKS PA |
| City | READING |
| Zip Code | 19606 |
| Area | Exeter Twp (10243) |
| Community Name | RIDGE VIEW MANOR |
| School District | EXETER TOWNSHIP |
| Listing VS Median (in RIDGE VIEW MANOR) | |
Price: $495,000 low | high Med: $495,000 sqft: 3,729 low | high Med: 3,729 $ / sqft: $133 low | high Med: $133 On site: 24 low | high Med: 24 | |