1219 Downs Dr,SILVER SPRING, MD 20904
SILVER SPRING, MD 20904

Description
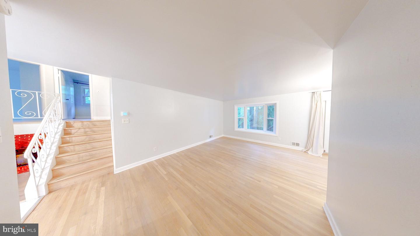
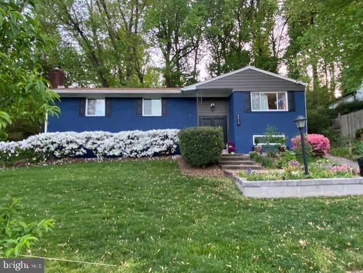
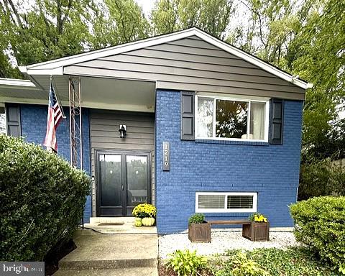
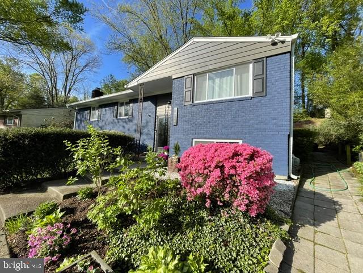
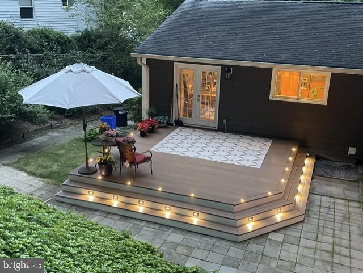
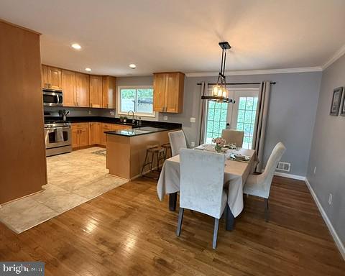
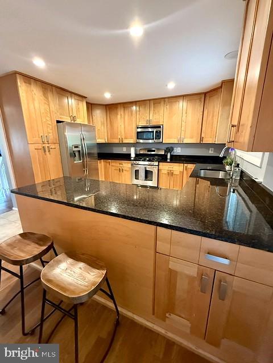
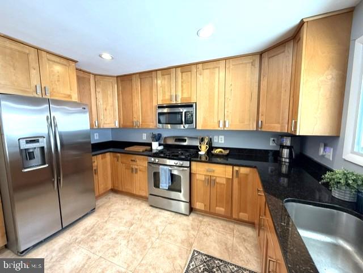
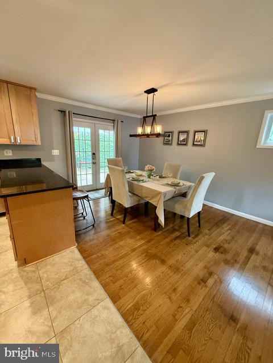
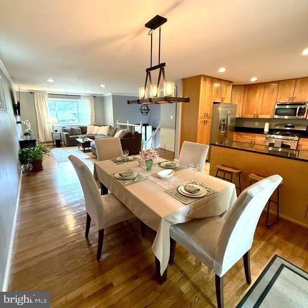
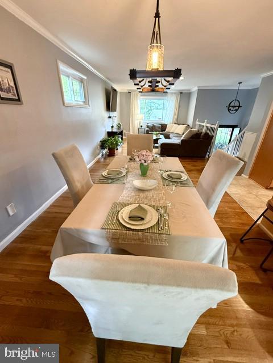
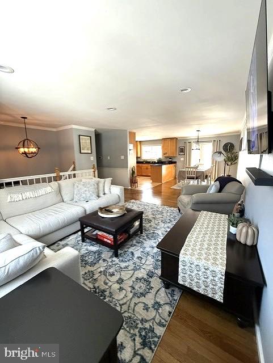
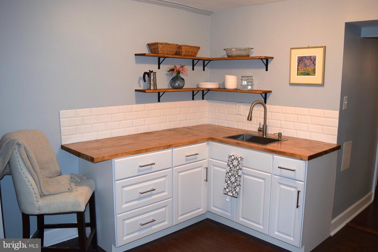
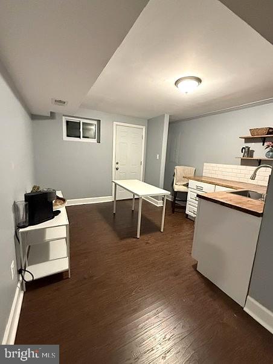
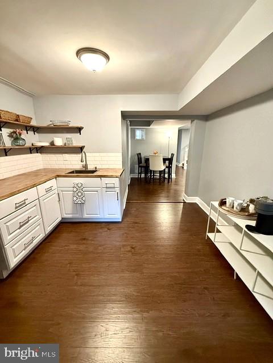
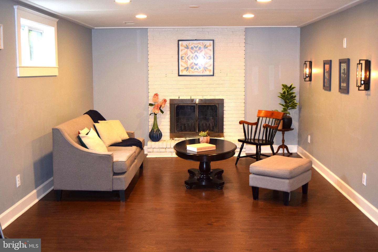
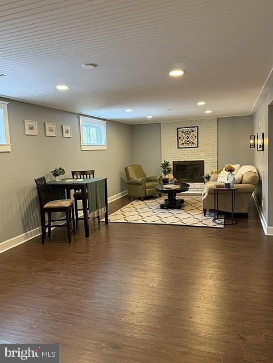
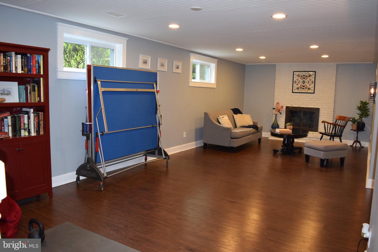
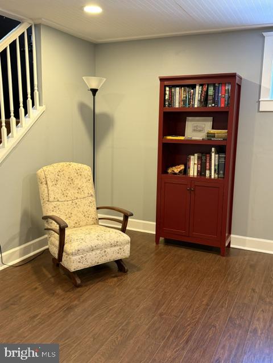
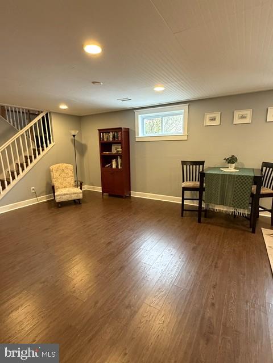
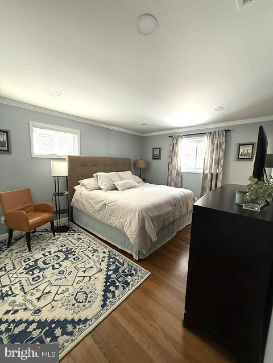
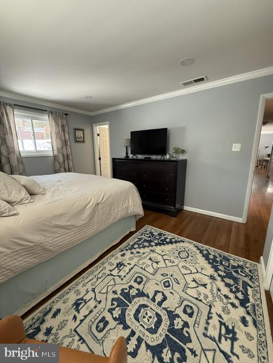
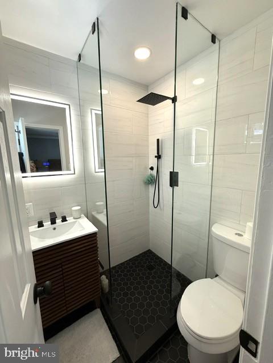
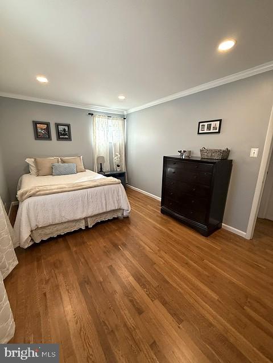
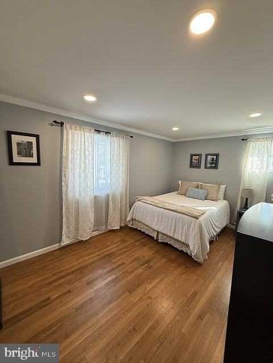
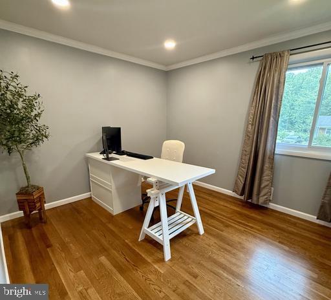
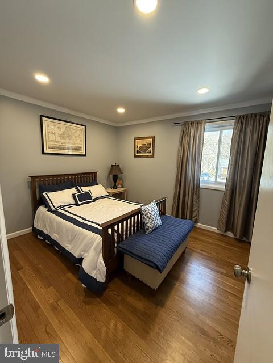
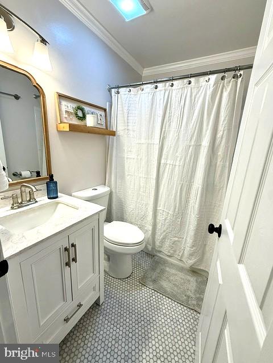
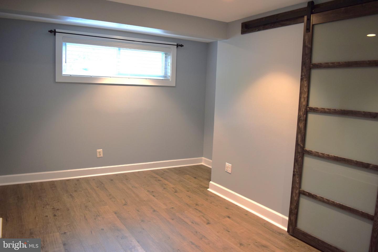
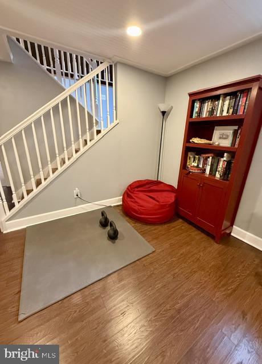
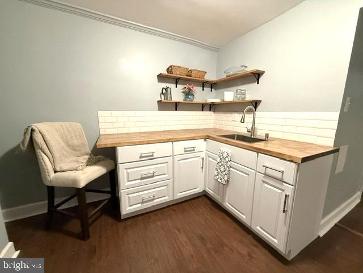
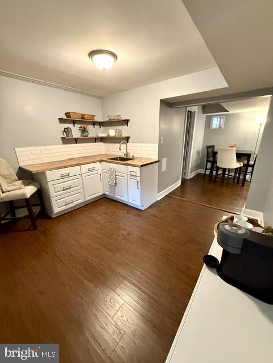
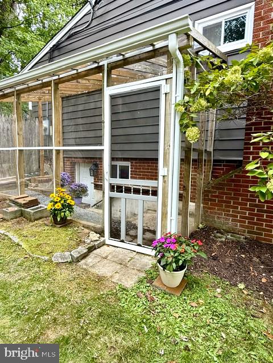
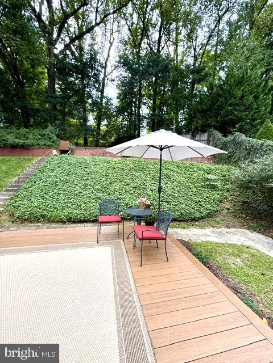
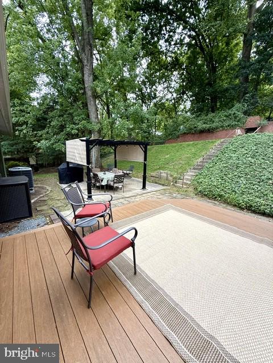
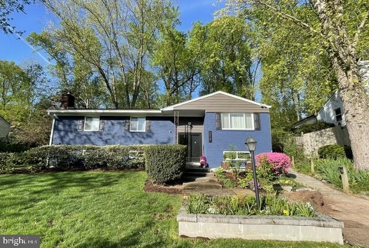
Welcome to 1219 Downs Drive, a charming Single Familyhome located in the sought after Colesville area of Silver Spring, MD. Upon entering thehome, you are greeted with a spacious floor plan boasting 5 bedrooms, 3 bathrooms. Themain level features a Professionally designed interior renovation boasting a large kitchenw/GE SS appliances, granite counter + tons of 42" solid maple cabinets and pantry unit. TheKitchen opens to the dining area with French doors to the maintenance free deck, thedining area opens to light bright living room. Beautiful Newly Renovated bathrooms. Thelower level offers flexibility for multi-generational living with walkout separate entrance,family room large enough to have a rec space for games like ping pong, or a dining area, akitchenette, full bath and a bedroom round out the space. Brand NEW A/C June 2026, newrecessed lighting,newer windows, gleaming hardwood floors, crown molding throughout.The backyard is a private oasis, with an oversized NEW composite deck, patio andfireplace, perfect for relaxing, enjoying outdoor activities and entertaining guests. Theupper level of the yard is level so great for playing soccer, etc. The well-manicuredlandscaping adds to the curb appeal, this home sits on a dead end street that backs up to apark with public pool, tennis, soccer & football field, basketball courts and childcare facility,paint branch trail for walking, running or biking. Close access to shopping, dining, parks,schools and major commuter routes. Whether you are looking for a quiet place to relax or avibrant community to explore, you will find it in this exceptional, well maintained home.Nothing to do, just move right in to this well maintained house your home. Don't miss youropportunity to own this beautiful home on Downs Drive. Schedule a showing today!
Details
| MLS # | MDMC2256836 |
|---|---|
| Listing Type | For Sale |
| Style | House |
| Sub-Type | Resale |
| Status | Active-bright |
| Year | 1966 |
| Days On Site | 11 |
| Listing Provided By | Hawkins Real Estate Company | Joseph E Hawkins |
Features
| Bed(s) | 5 |
|---|---|
| Bath(s) | 3 Total |
| SQ Feet | 2,466 |
| Basement | Y |
| Story(s) | 2 |
| Zoning | R90 |
| Acreage | 0.32 |
Interior
| Cooling | Central A/C |
|---|---|
| Heating Yes / No | Yes |
| Heating | Forced Air |
| Interior Features | Attic, Bathroom - Tub Shower, Bathroom - Walk-In Shower, Combination Dining/Living, Combination Kitchen/Dining, Combination Kitchen/Living, Crown Moldings, Dining Area, Floor Plan - Open, Kitchen - Gourmet, Kitchenette, Pantry, Recessed Lighting, Upgraded Countertops, Wood Floors |
| Appliances | Built-In Microwave, Dishwasher, Dryer, Exhaust Fan, Oven/Range - Gas, Refrigerator, Stainless Steel Appliances, Water Heater |
Exterior
| Exterior Features | BBQ Grill, Exterior Lighting |
|---|---|
| Roof | Asphalt |
| Security Features | Main Entrance Lock |
| Construction Materials | Brick, Vinyl Siding |
| Foundation Details | Concrete Perimeter |
| Lot Features | Backs to Trees, Landscaping, Partly Wooded, Rear Yard |
Parking
| Garage Yes / No | No |
|---|
Taxes
| Tax Annual Amount | 5716.13 |
|---|
Area Information
| State | MD |
|---|---|
| County | MONTGOMERY MD |
| City | SILVER SPRING |
| Zip Code | 20904 |
| Area | MONTGOMERY MD |
| Community Name | EAST SPRINGBROOK |
| School District | MONTGOMERY COUNTY PUBLIC SCHOOLS |
| Elementary School | JACKSON ROAD |
| High School | SPRINGBROOK |
| Listing VS Median (in EAST SPRINGBROOK) | |
Price: $675,500 low | high Med: $610,000 sqft: 2,466 low | high Med: 2,019 $ / sqft: $274 low | high Med: $302 On site: 11 low | high Med: 50 | |
Market Activity 20904
Request a showing
Request a showing
Contact
Learn More About This Property

| State | MD |
|---|---|
| County | MONTGOMERY MD |
| City | SILVER SPRING |
| Zip Code | 20904 |
| Area | MONTGOMERY MD |
| Community Name | EAST SPRINGBROOK |
| School District | MONTGOMERY COUNTY PUBLIC SCHOOLS |
| Elementary School | JACKSON ROAD |
| High School | SPRINGBROOK |
| Listing VS Median (in EAST SPRINGBROOK) | |
Price: $675,500 low | high Med: $610,000 sqft: 2,466 low | high Med: 2,019 $ / sqft: $274 low | high Med: $302 On site: 11 low | high Med: 50 | |