

Description
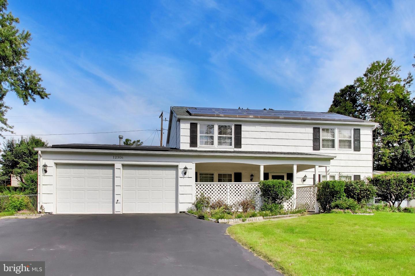
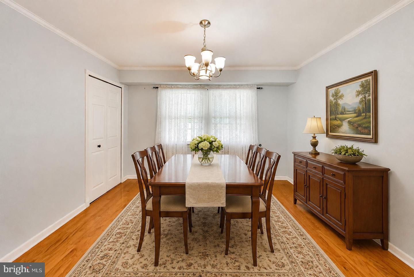
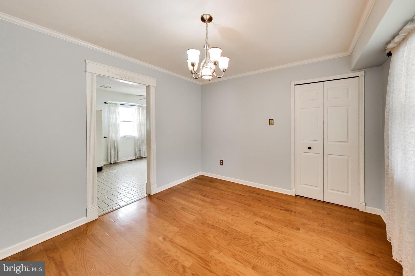
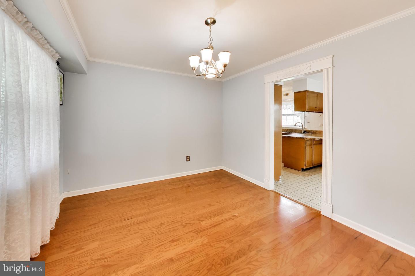
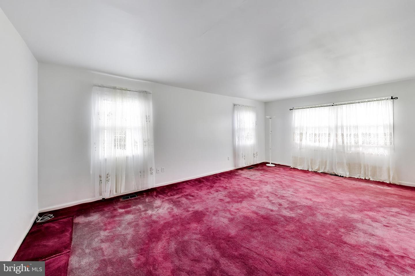
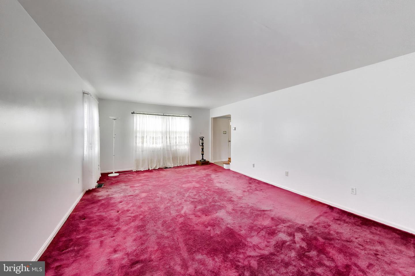
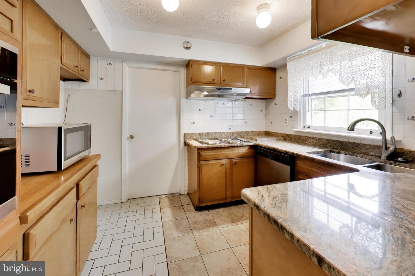
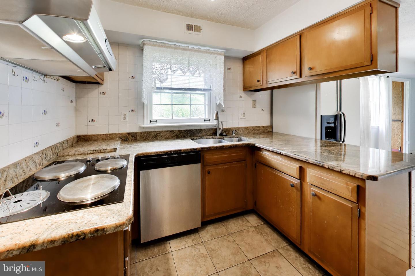
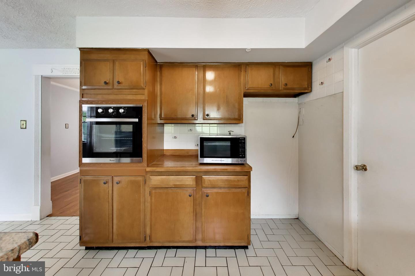
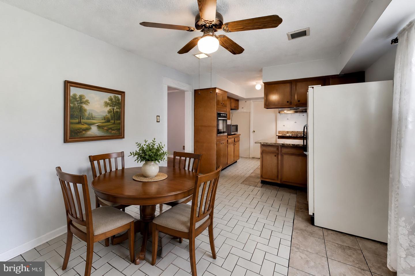
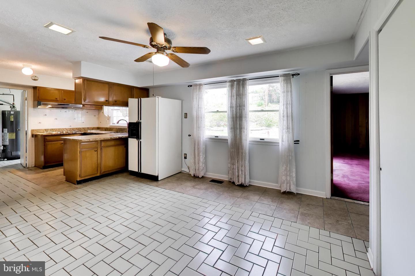
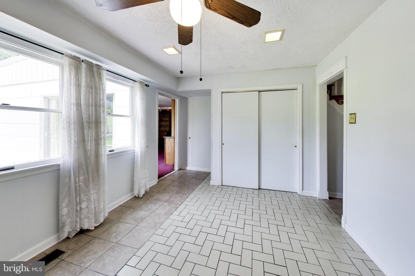
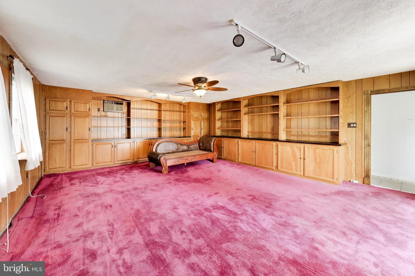
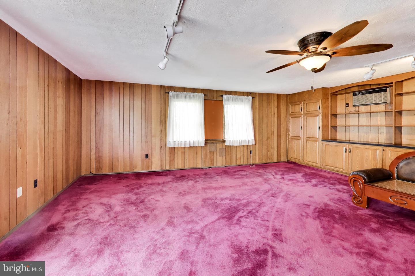
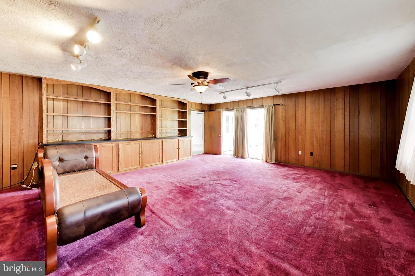
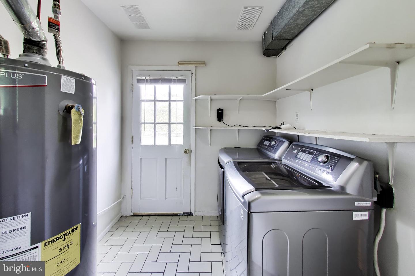
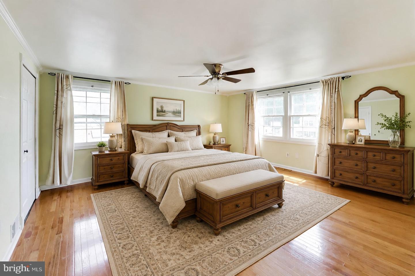
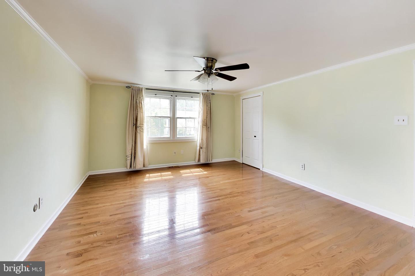
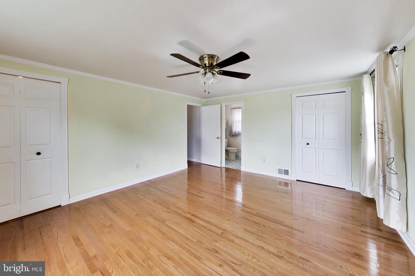
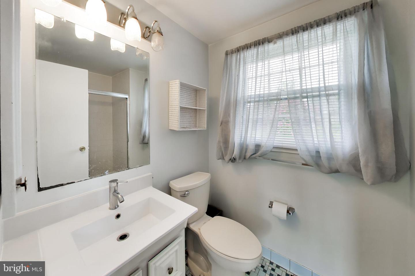
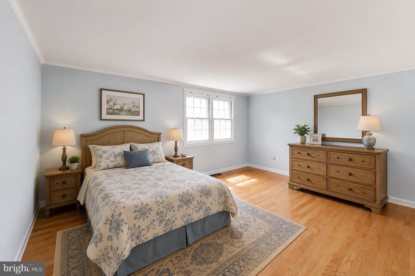
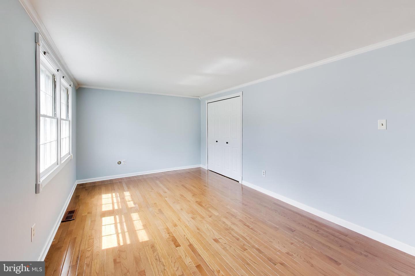
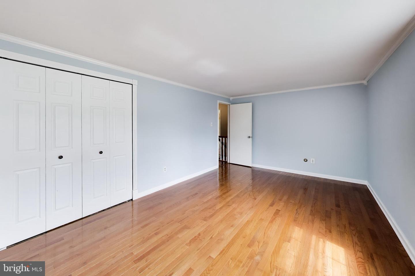
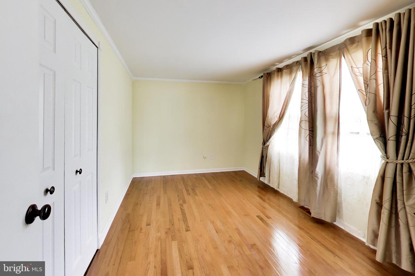
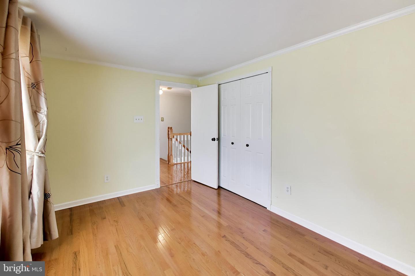
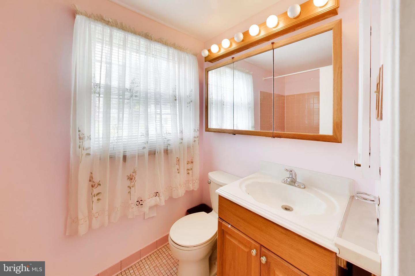
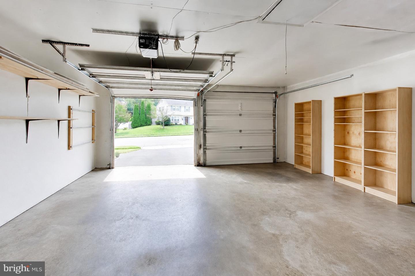
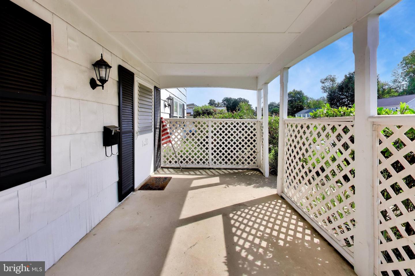
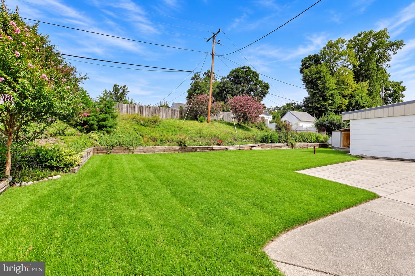
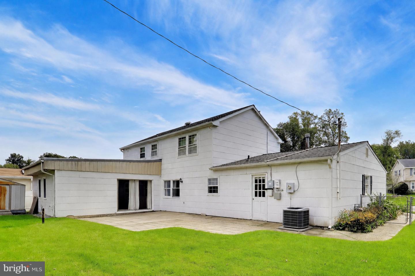
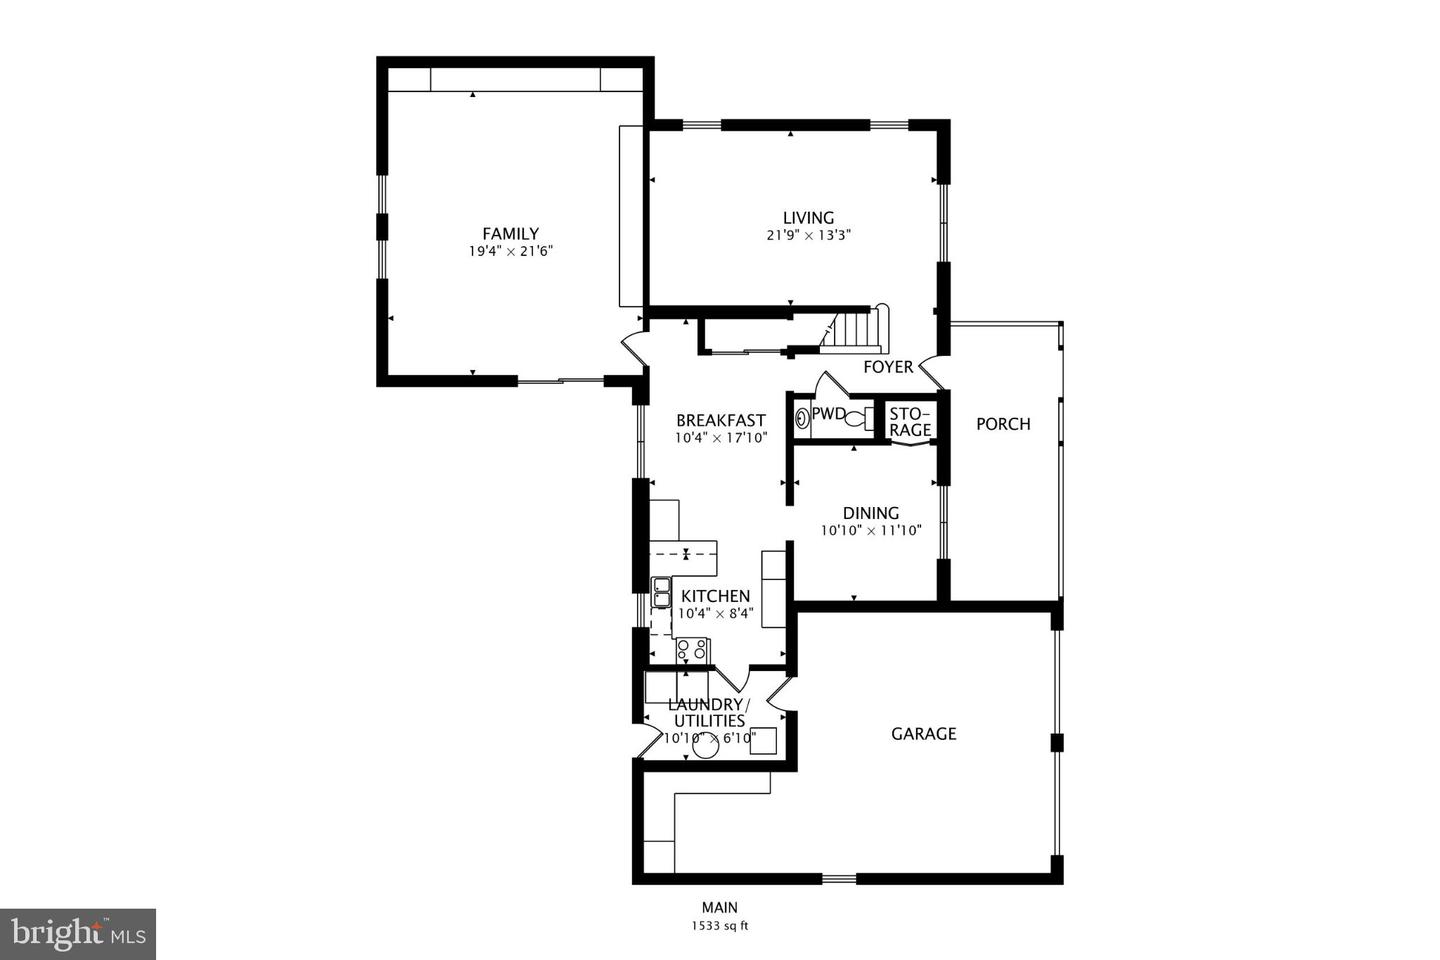
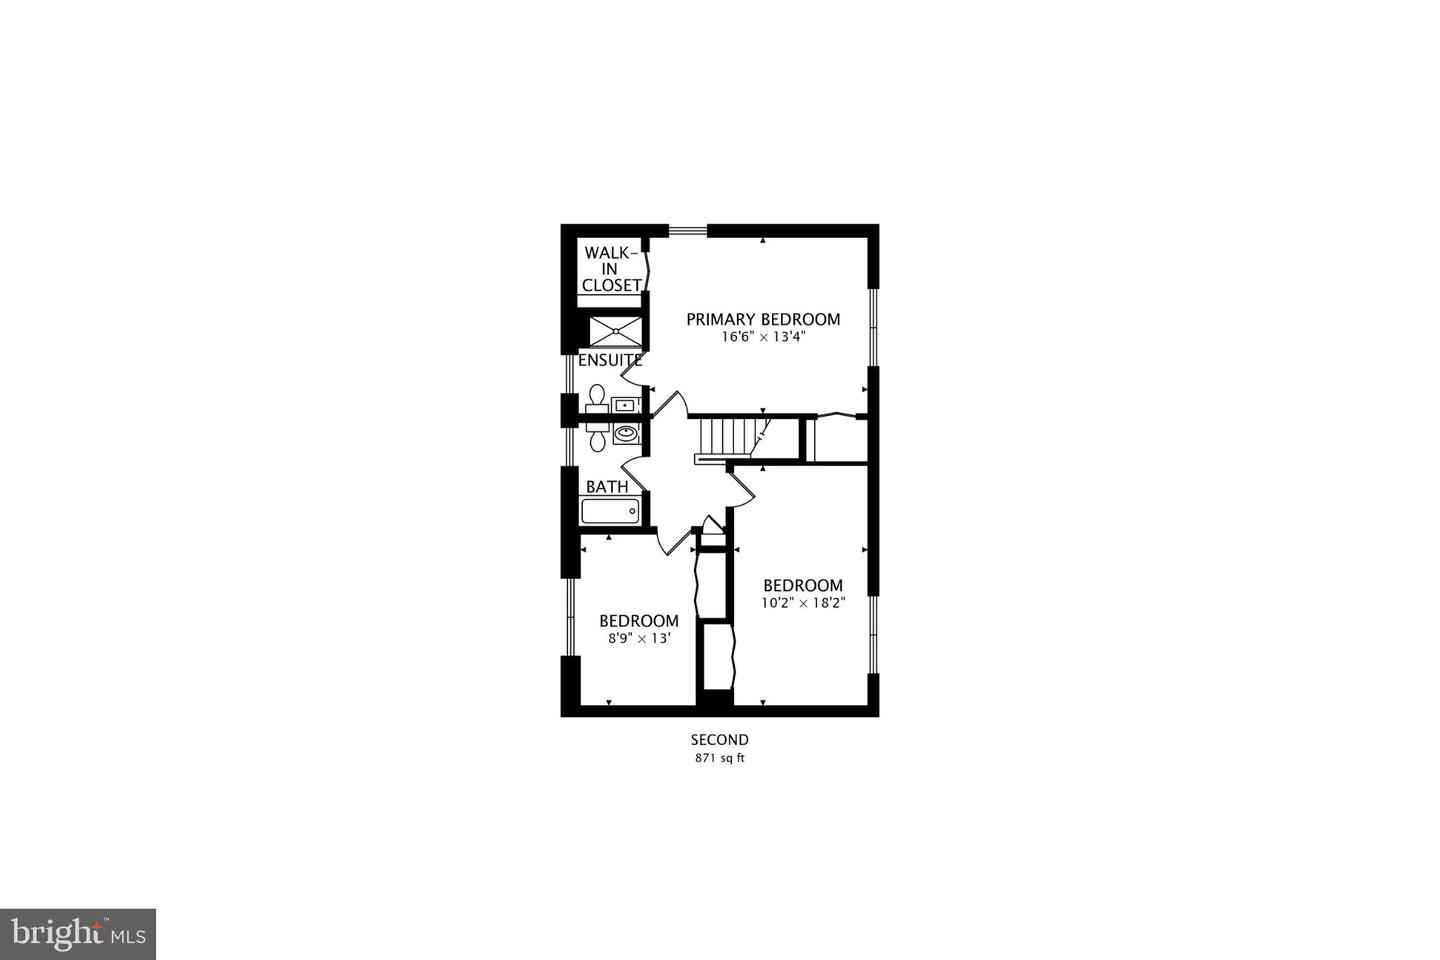
Welcome to this spacious Colonial offering more than 2,400 square feet of living space, highlighted by an expansive rear addition that significantly increases the size and flexibility of the main level. With generously sized rooms throughout, this home offers an impressive amount of living space and a floor plan designed for both everyday comfort and entertaining. The main level features a large living room, formal dining room with hardwood flooring, and a fully equipped kitchen with all major appliances, tile flooring, and plenty of cabinet and counter space. Just off the kitchen is a bright breakfast area, also with tile flooring, that opens to the impressive family room addition. This oversized gathering space features built-in bookshelves and cabinetry, a ceiling fan, and enough room for multiple seating areas or a variety of uses. A convenient main-level laundry room provides direct access to the attached two-car garage. Upstairs, you will find three generously sized bedrooms, all featuring hardwood flooring. The spacious primary bedroom includes a walk-in closet and private full bathroom. The two additional bedrooms offer ample living space and closet storage, while a second full bathroom is conveniently located in the hallway. Outside, enjoy a covered front porch, rear patio, fenced backyard, and storage shed. The attached two-car garage provides additional parking and storage space. Conveniently located near major roadways, shopping, restaurants, and entertainment, this home combines exceptional interior space with everyday convenience. With more than 2,400 square feet of living space and a substantial rear addition, this home offers the room and flexibility that many buyers are looking for. A one-year First American home warranty is also included for added peace of mind.
Details
| MLS # | MDPG2217988 |
|---|---|
| Listing Type | For Sale |
| Style | House |
| Sub-Type | Resale |
| Status | Active-bright |
| Year | 1967 |
| Days On Site | 25 |
| Listing Provided By | RE/MAX Leading Edge | Scott B Smolen |
Features
| Bed(s) | 3 |
|---|---|
| Bath(s) | 3 Total |
| SQ Feet | 2,404 |
| Garage | 2 |
| Story(s) | 2 |
| Zoning | RR |
| Acreage | 0.26 |
Interior
| Cooling | Central A/C |
|---|---|
| Heating Yes / No | Yes |
| Heating | Forced Air |
| Interior Features | Bathroom - Stall Shower, Bathroom - Tub Shower, Breakfast Area, Built-Ins, Carpet, Ceiling Fan(s), Crown Moldings, Family Room Off Kitchen, Formal/Separate Dining Room, Pantry, Primary Bath(s), Upgraded Countertops, Walk-in Closet(s), Wood Floors, Other |
| Window Features | Screens |
| Furnished | No |
| Appliances | Cooktop, Dishwasher, Disposal, Dryer, Icemaker, Oven - Wall, Refrigerator, Washer, Water Heater |
Exterior
| Construction Materials | Frame |
|---|---|
| Foundation Details | Slab |
| Lot Features | Front Yard, Rear Yard |
Parking
| Garage Yes / No | Yes |
|---|---|
| Parking Features | Asphalt Driveway |
Taxes
| Tax Annual Amount | 7380 |
|---|
Area Information
| State | MD |
|---|---|
| County | PRINCE GEORGES MD |
| City | BOWIE |
| Zip Code | 20715 |
| Area | PRINCE GEORGES MD |
| Community Name | ROCKLEDGE AT BELAIR |
| School District | PRINCE GEORGE'S COUNTY PUBLIC SC |
| Elementary School | ROCKLEDGE |
| High School | BOWIE |
| Listing VS Median (in ROCKLEDGE AT BELAIR) | |
Price: $500,000 low | high Med: $500,000 sqft: 2,404 low | high Med: 2,404 $ / sqft: $208 low | high Med: $208 On site: 25 low | high Med: 25 | |
Market Activity 20715
Request a showing
Request a showing
Contact
Learn More About This Property

| State | MD |
|---|---|
| County | PRINCE GEORGES MD |
| City | BOWIE |
| Zip Code | 20715 |
| Area | PRINCE GEORGES MD |
| Community Name | ROCKLEDGE AT BELAIR |
| School District | PRINCE GEORGE'S COUNTY PUBLIC SC |
| Elementary School | ROCKLEDGE |
| High School | BOWIE |
| Listing VS Median (in ROCKLEDGE AT BELAIR) | |
Price: $500,000 low | high Med: $500,000 sqft: 2,404 low | high Med: 2,404 $ / sqft: $208 low | high Med: $208 On site: 25 low | high Med: 25 | |
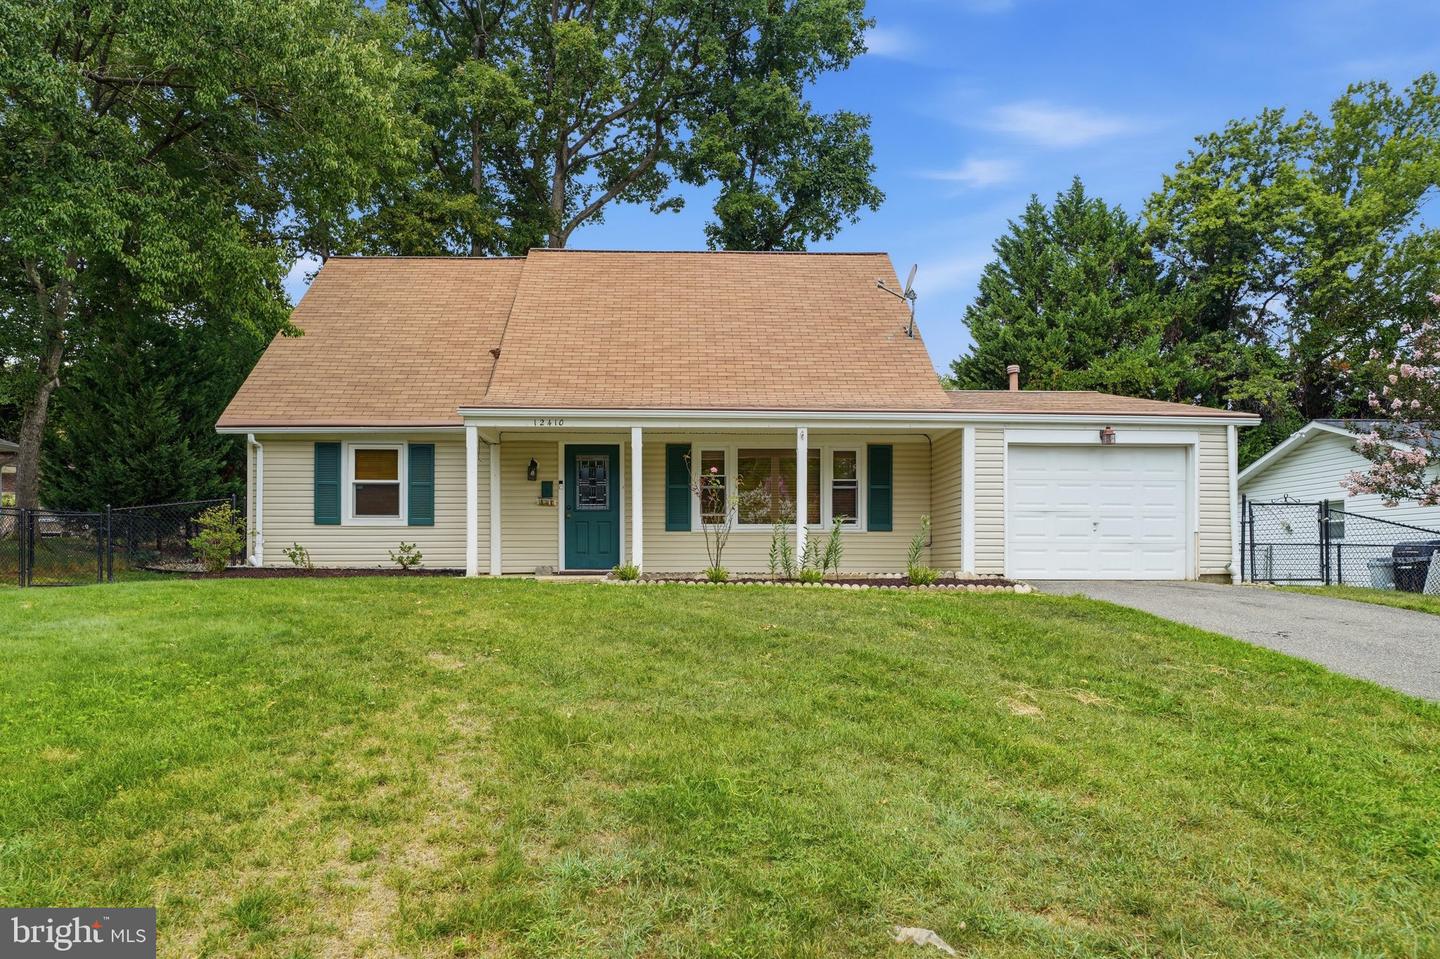 | $459,78012410 Rockledge DrBowie, MD 20715 |
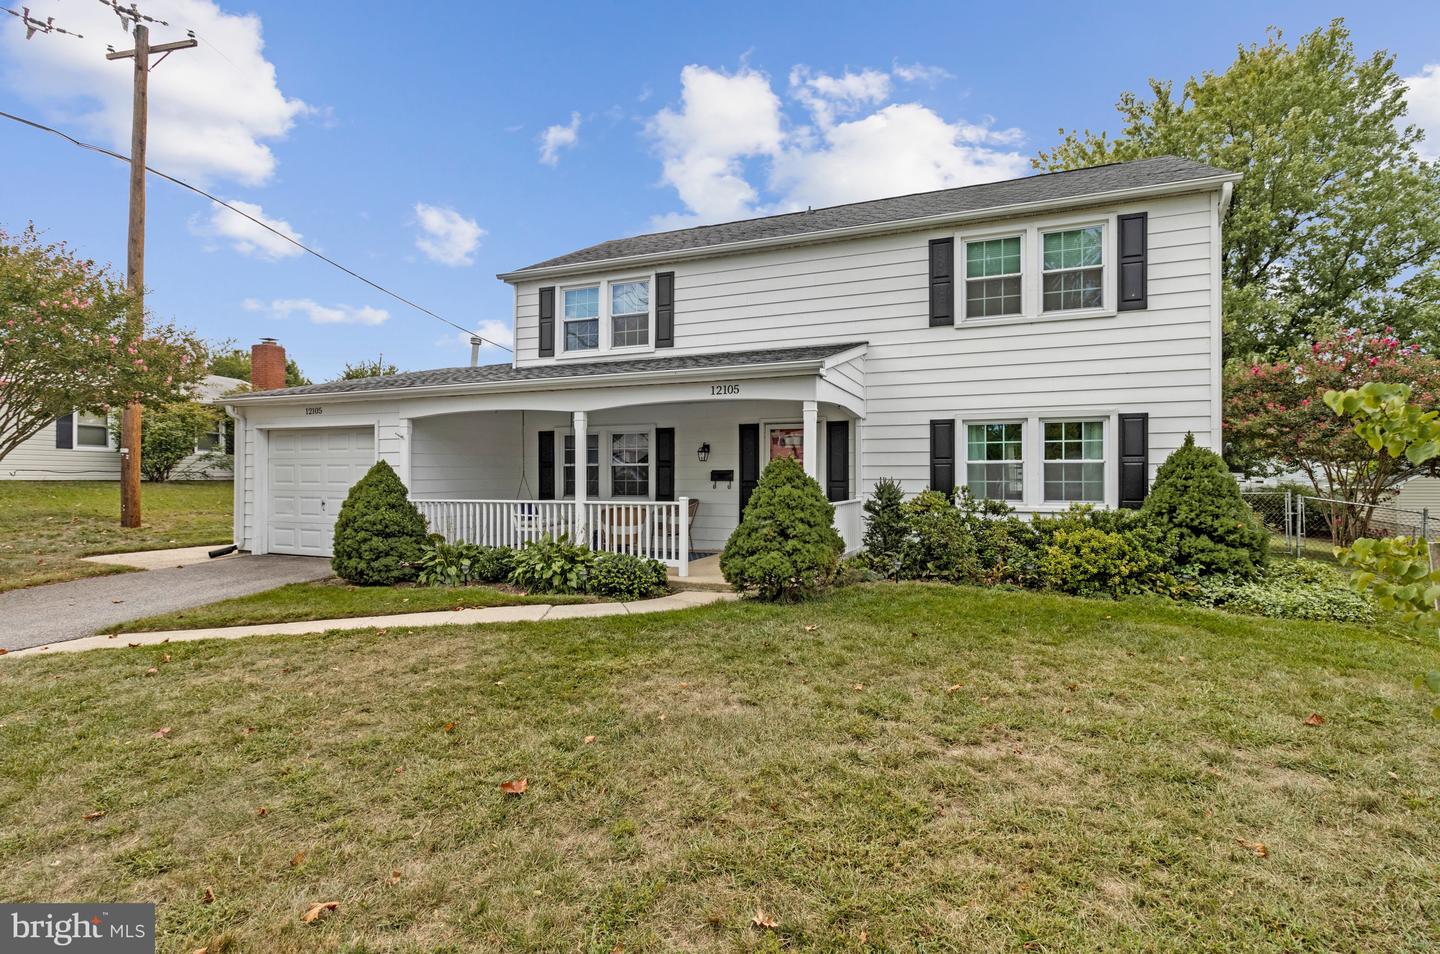 | $514,00012105 Reardon LnBowie, MD 20715 |