


Description
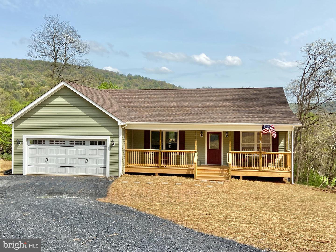
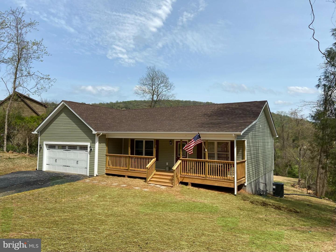
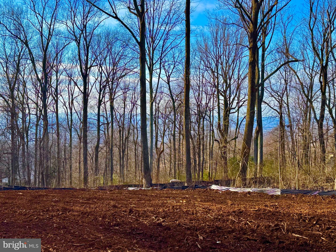
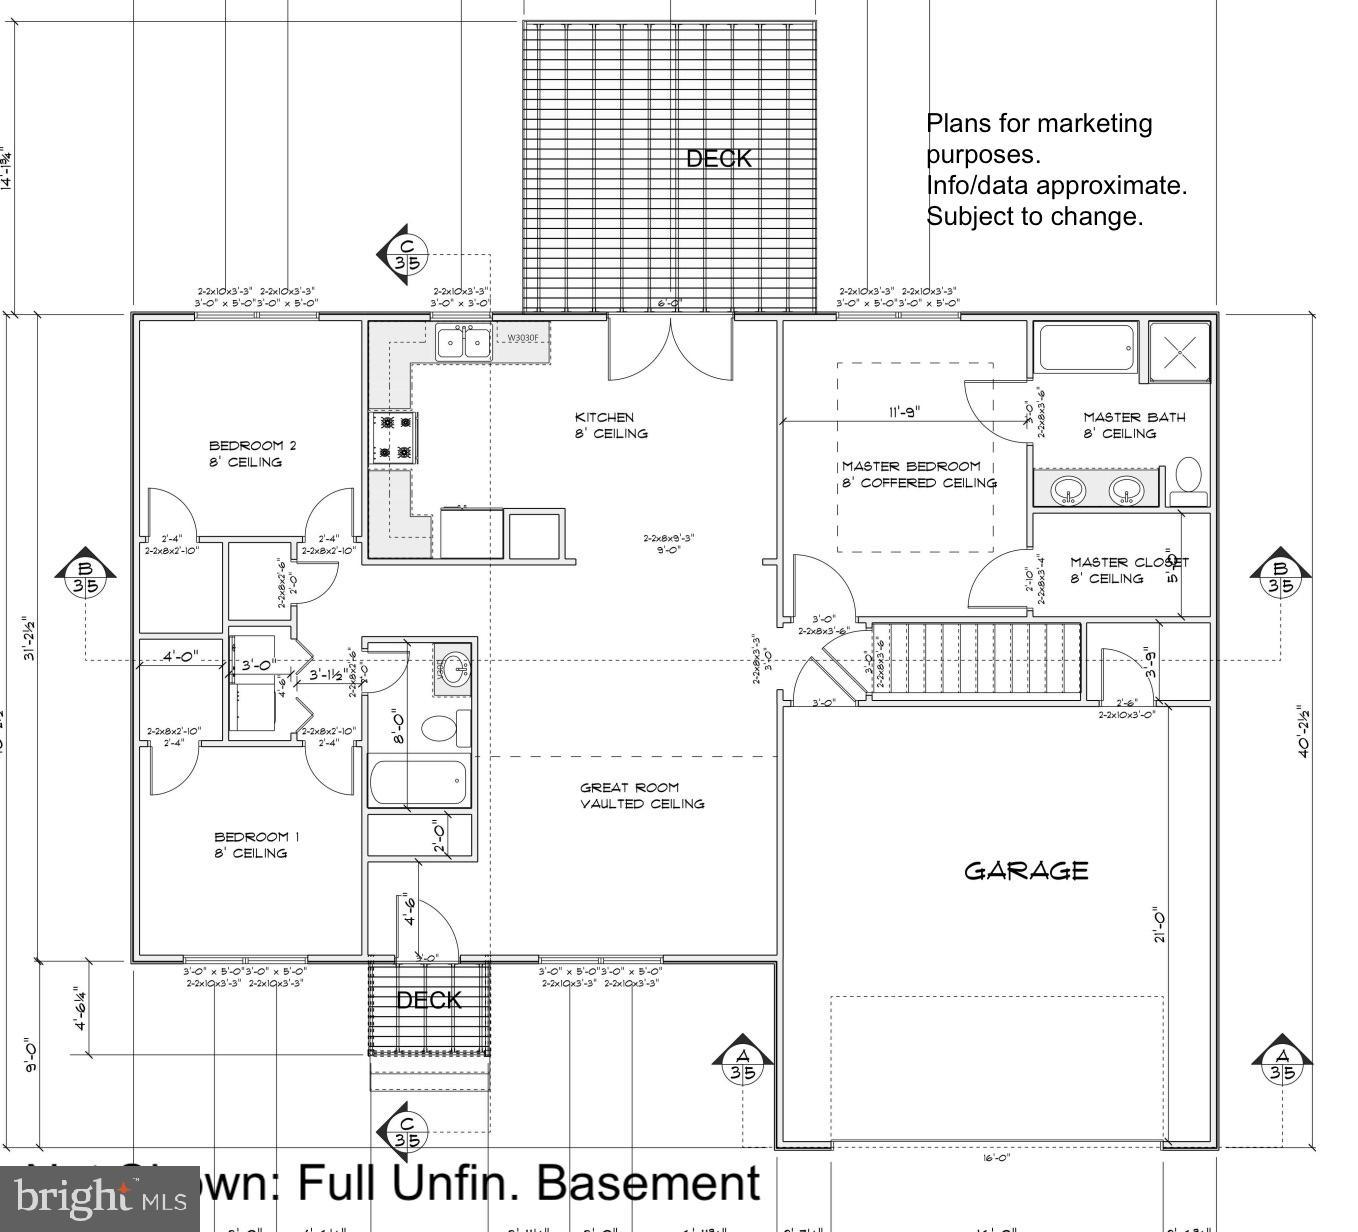
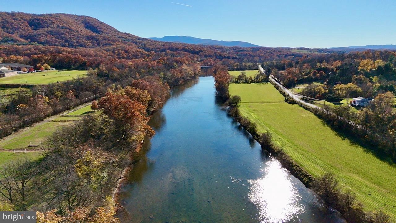
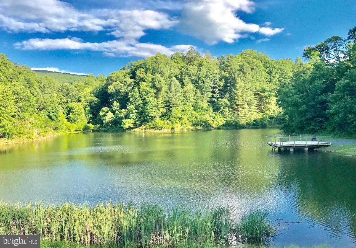
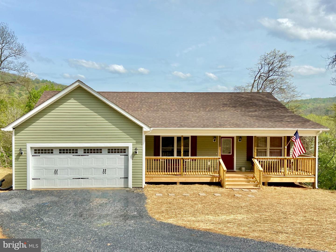
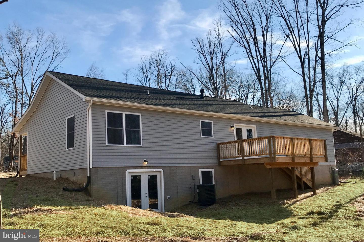
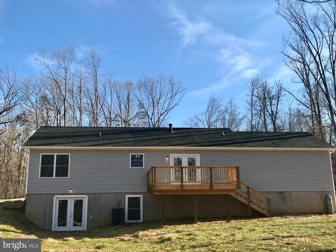
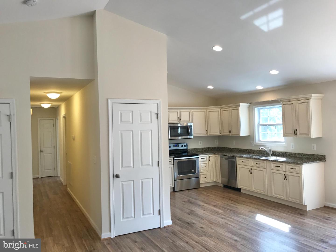
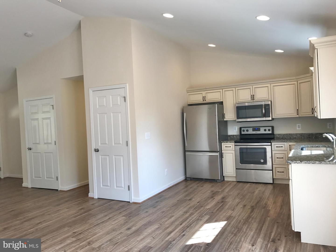
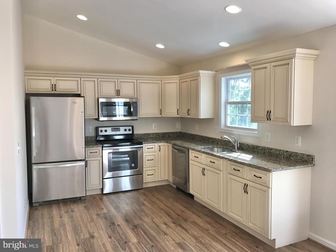
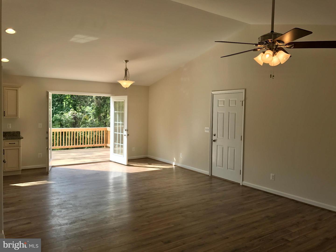
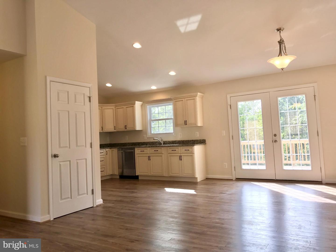
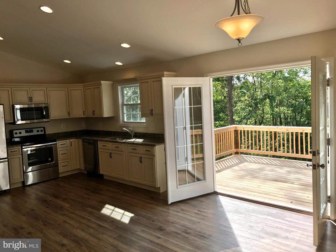
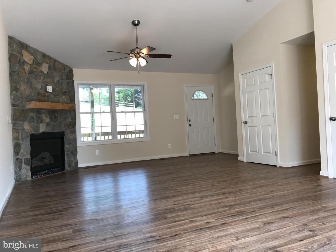
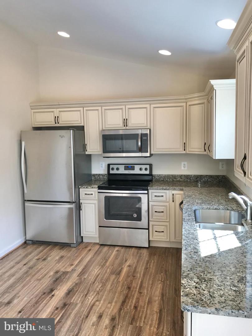
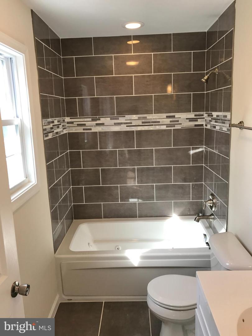
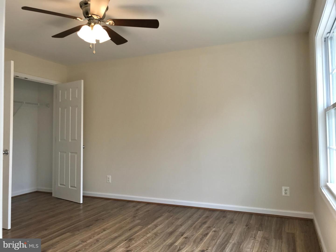
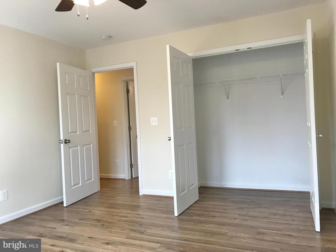
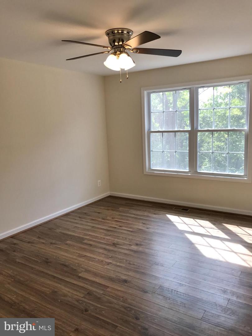
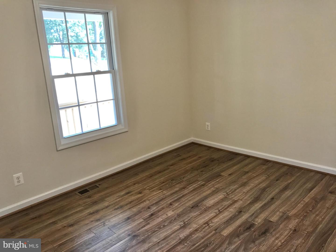
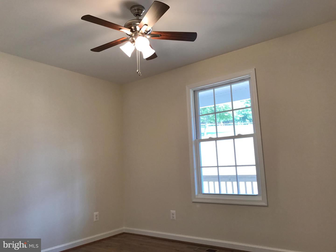
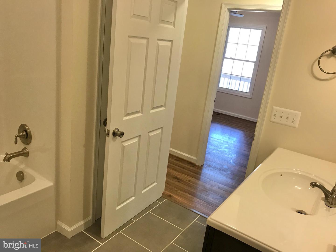
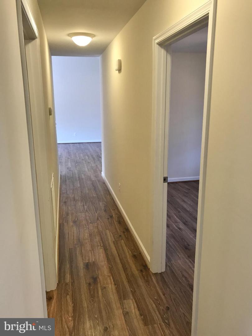
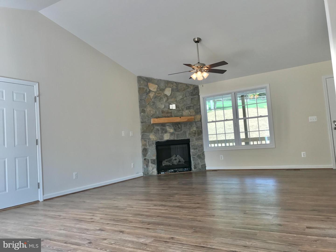
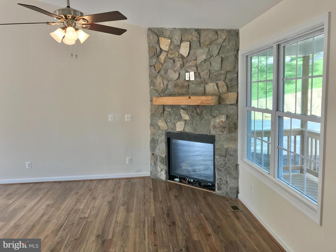
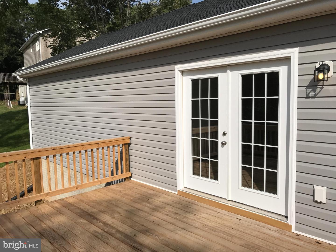
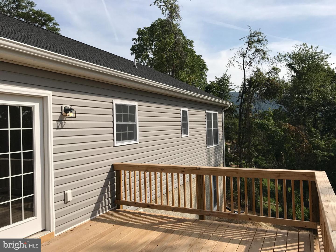
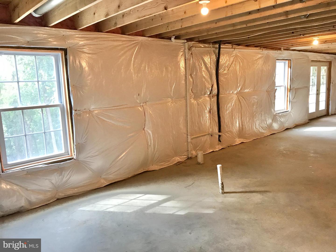
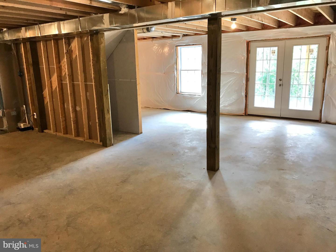
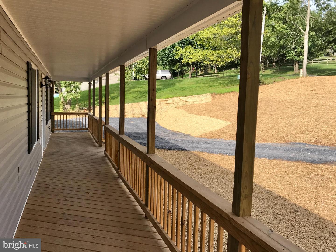
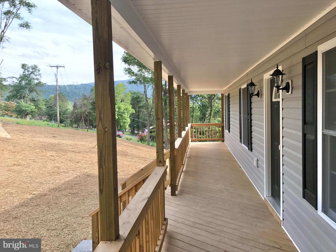
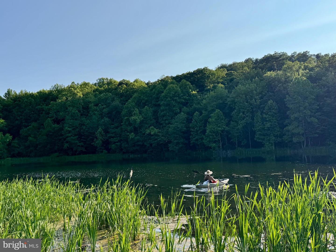
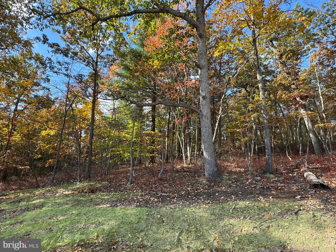
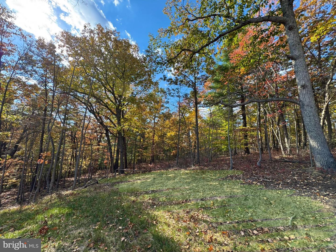
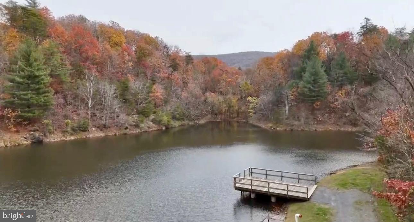
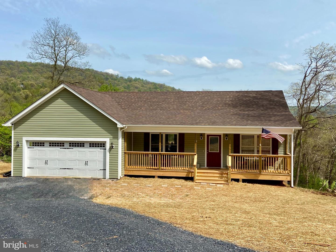
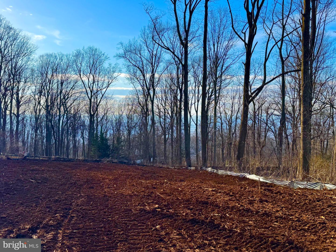
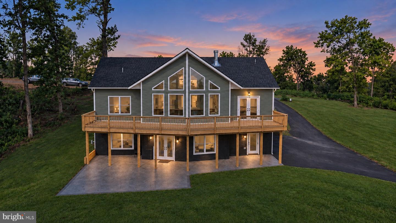
Construction has begun! Come build your home with Vaught Homes by picking out your own finishes with builder allowances including granite counter tops, soft-close cabinets, stainless steel appliances, and flooring. Nice flat lot in excellent commuter location with winter mountain views. This incredible floor plan has a 2-car garage and full walk-out basement, setting it apart from other smaller ranch style homes on the market. The heart of the home features a vaulted ceiling in the Great Room, flowing seamlessly into a gourmet kitchen equipped with a large island & french doors leading to a large rear deck to nice yard and woods with mature trees. Full covered front porch and garage add to the convenience of entry-level living with 3 spacious bedrooms and 2 full baths. The primary suite serves as a true retreat, separated in its own section of the home, complete with walk-in closet and a private luxury bathroom. The full, unfinished walk-out basement mirrors the main level's footprint (1,379 sq. ft.), offering massive potential for future bedrooms, a recreation room, or a home gym. Located in the Mountain View section of Shenandoah Farms, you'll have access to fantastic amenities including access to several different lakes and the Shenandoah River - including Treasure Island (an actual private island), a pier/dock at several lakes, picnic areas, and common grounds. Commuting is a breeze with easy access to I-66 and Rt. 55. Adjacent lot is also for sale, with a combined total of over 1.2 acres! Agent/Owner. Optional FP. Photos are of a similar home previously built.
Details
| MLS # | VAWR2013696 |
|---|---|
| Listing Type | For Sale |
| Style | House |
| HOA Dues | $350 |
| Sub-Type | New Construction |
| Status | Active Under Contract-bright |
| Year | 0 |
| Days On Site | 212 |
| Listing Provided By | Keller Williams Realty/Lee Beaver & Assoc. | Philip E Vaught |
Features
| Bed(s) | 3 |
|---|---|
| Bath(s) | 2 Total |
| SQ Feet | 1,379 |
| Garage | 2 |
| Basement | Y |
| Story(s) | 2 |
| Zoning | R |
| Acreage | 0.64 |
Interior
| Rooms Total | 5 |
|---|---|
| Cooling | Ceiling Fan(s) |
| Heating Yes / No | Yes |
| Heating | Heat Pump(s) |
| Interior Features | Dining Area, Entry Level Bedroom, Floor Plan - Open, Kitchen - Gourmet, Kitchen - Island |
| Appliances | Stove, Refrigerator, Dishwasher, Built-In Microwave |
Exterior
| Construction Materials | Mixed |
|---|---|
| Foundation Details | Permanent |
Parking
| Garage Yes / No | Yes |
|---|
Taxes
| Tax Annual Amount | 129 |
|---|
Area Information
| State | VA |
|---|---|
| County | WARREN VA |
| City | LINDEN |
| Zip Code | 22642 |
| Area | WARREN VA |
| Community Name | SHENANDOAH FARMS |
| School District | WARREN COUNTY PUBLIC SCHOOLS |
| Listing VS Median (in SHENANDOAH FARMS) | |
Price: $469,100 low | high Med: $479,450 sqft: 1,379 low | high Med: 1,767 $ / sqft: $340 low | high Med: $284 On site: 212 low | high Med: 154 | |
Market Activity 22642
Request a showing
Request a showing
Contact
Learn More About This Property

| State | VA |
|---|---|
| County | WARREN VA |
| City | LINDEN |
| Zip Code | 22642 |
| Area | WARREN VA |
| Community Name | SHENANDOAH FARMS |
| School District | WARREN COUNTY PUBLIC SCHOOLS |
| Listing VS Median (in SHENANDOAH FARMS) | |
Price: $469,100 low | high Med: $479,450 sqft: 1,379 low | high Med: 1,767 $ / sqft: $340 low | high Med: $284 On site: 212 low | high Med: 154 | |
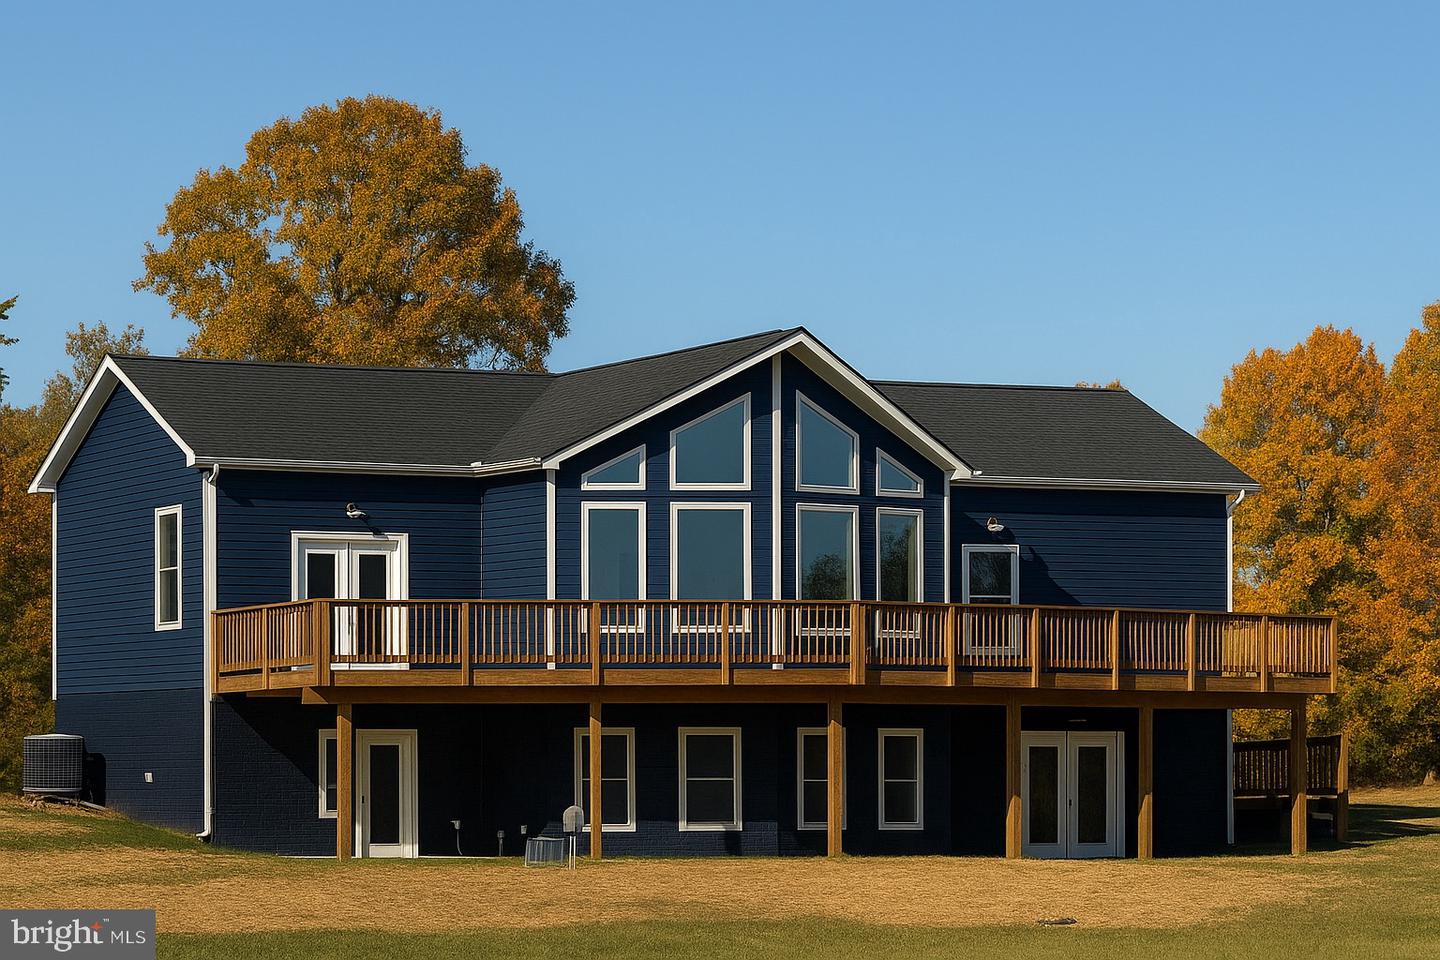 | $555,500110 Lee DriveLinden, VA 22642 |
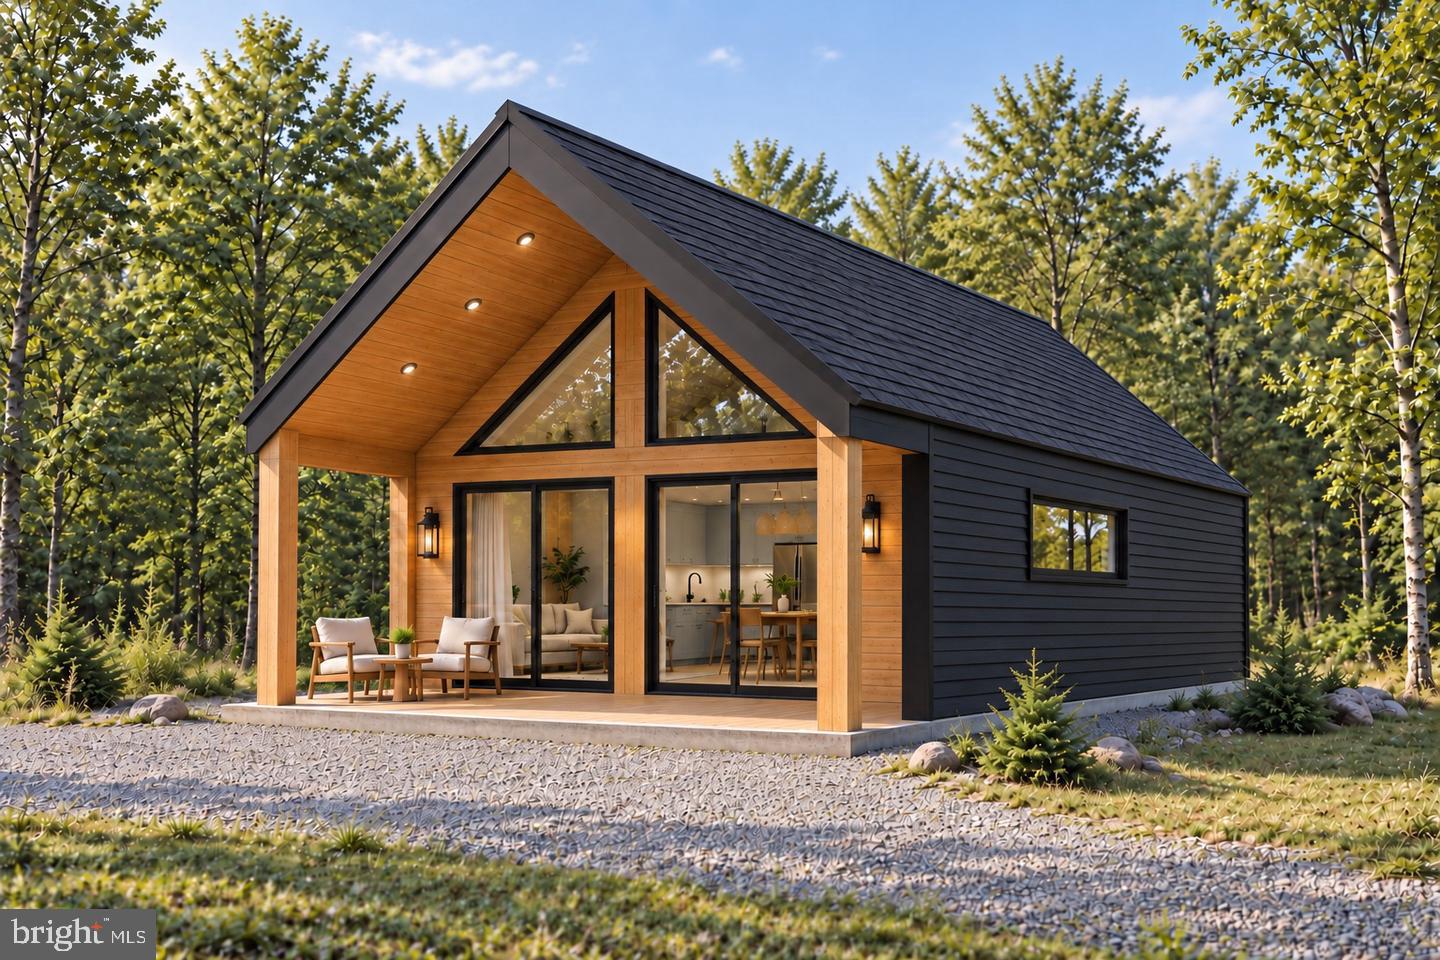
 | $555,000113 Lee DriveLinden, VA 22642 |
 | $499,000124 Lee DrLinden, VA 22642 |