New Listing
12519 Barbara Rd,SILVER SPRING, MD 20906
SILVER SPRING, MD 20906
Description
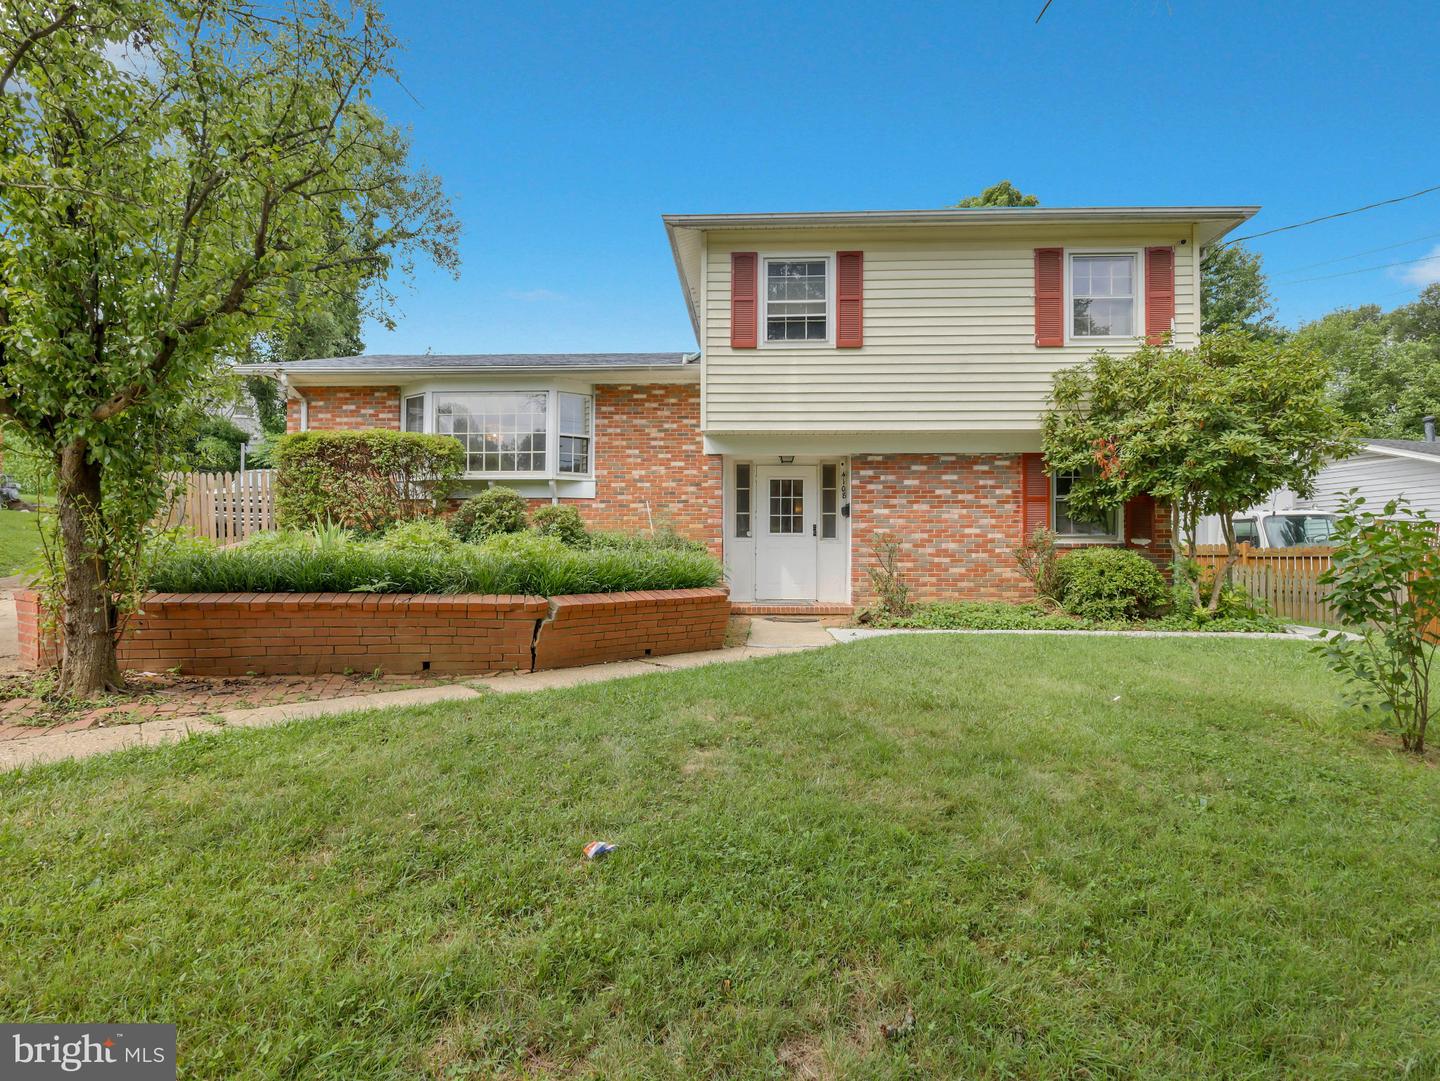
Spacious and versatile four-level split offering plenty of room to spread out! The main level features a bright living room, separate dining area, and kitchen, creating a comfortable and functional layout for everyday living. Upstairs, you'll find four bedrooms and updated bathrooms.The first lower level offers even more flexibility with an additional room currently used as a fifth bedroom that could easily serve as a recreation room, home office, guest space, or playroom. This level also includes a full bathroom and convenient laundry room. Need even more space? The additional lower level offers great potential to be finished and customized to fit your needs.The home is being freshly painted and features a recently updated HVAC system, along with refreshed bathrooms and newer windows. Outside, professional landscaping will enhance the curb appeal and create a welcoming first impression.With multiple living levels, up to five bedrooms, and additional unfinished space ready for future possibilities, this home offers a flexible layout that can grow and adapt with its next owner.
Details
| MLS # | MDMC2256396 |
|---|---|
| Listing Type | For Sale |
| Style | House |
| Sub-Type | Resale |
| Status | Coming Soon-bright |
| Year | 1960 |
| Days On Site | 3 |
| Listing Provided By | NextHome Envision | Jessica Rubidia Navidad Alvarado |
Features
| Bed(s) | 5 |
|---|---|
| Bath(s) | 3 Total |
| SQ Feet | 1,873 |
| Basement | Y |
| Story(s) | 4 |
| Zoning | R60 |
| Acreage | 0.23 |
Interior
| Cooling | Central A/C |
|---|---|
| Heating Yes / No | Yes |
| Heating | Forced Air |
| Interior Features | Breakfast Area, Built-Ins, Dining Area, Floor Plan - Traditional, Kitchen - Eat-In, Kitchen - Table Space, Other, Pantry, Primary Bath(s), Recessed Lighting, Upgraded Countertops, Walk-in Closet(s), Wood Floors |
| Window Features | Double Pane Windows, Energy Efficient |
| Furnished | No |
| Appliances | Dishwasher, Disposal, Dryer, Refrigerator, Stove, Washer, Water Heater |
Exterior
| Exterior Features | Exterior Lighting, Other |
|---|---|
| Roof | Composite |
| Construction Materials | Brick |
| Foundation Details | Block |
Parking
| Garage Yes / No | No |
|---|---|
| Parking Features | Concrete Driveway |
Taxes
| Tax Annual Amount | 6153 |
|---|
Area Information
| State | MD |
|---|---|
| County | MONTGOMERY MD |
| City | SILVER SPRING |
| Zip Code | 20906 |
| Area | MONTGOMERY MD |
| Community Name | STONEYBROOK ESTATES |
| School District | MONTGOMERY COUNTY PUBLIC SCHOOLS |
| Elementary School | SARGENT SHRIVER |
| High School | WHEATON |
| Listing VS Median (in STONEYBROOK ESTATES) | |
Price: $549,900 low | high Med: $549,900 sqft: 1,873 low | high Med: 1,921 $ / sqft: $294 low | high Med: $286 On site: 3 low | high Med: 31.5 | |
Market Activity 20906

Request a showing
Request a showing
Contact
Learn More About This Property

| State | MD |
|---|---|
| County | MONTGOMERY MD |
| City | SILVER SPRING |
| Zip Code | 20906 |
| Area | MONTGOMERY MD |
| Community Name | STONEYBROOK ESTATES |
| School District | MONTGOMERY COUNTY PUBLIC SCHOOLS |
| Elementary School | SARGENT SHRIVER |
| High School | WHEATON |
| Listing VS Median (in STONEYBROOK ESTATES) | |
Price: $549,900 low | high Med: $549,900 sqft: 1,873 low | high Med: 1,921 $ / sqft: $294 low | high Med: $286 On site: 3 low | high Med: 31.5 | |