

Description
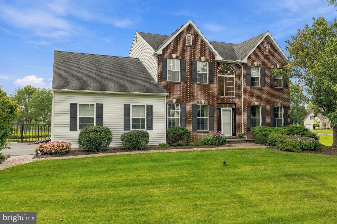
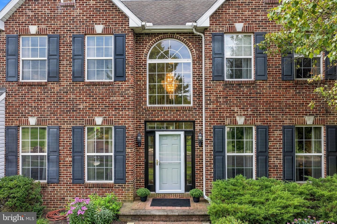
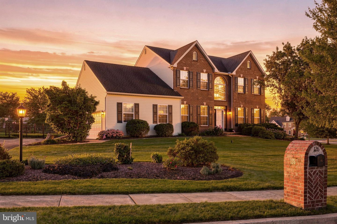
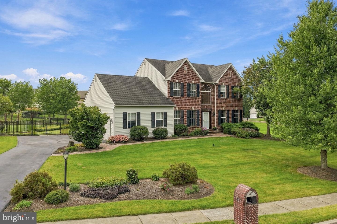
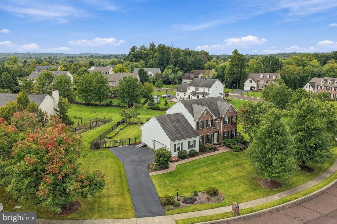
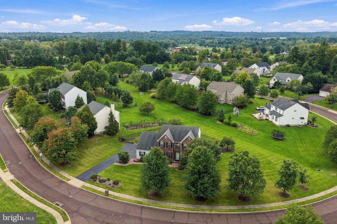
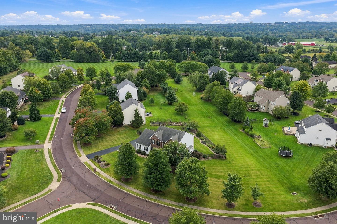
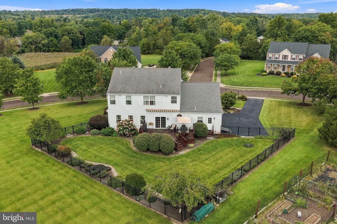
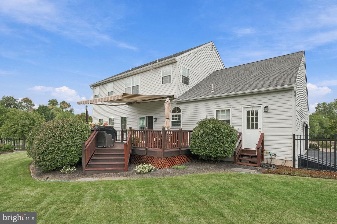
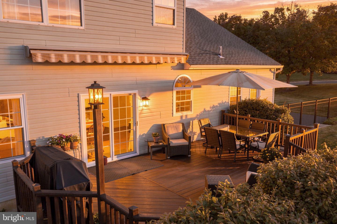
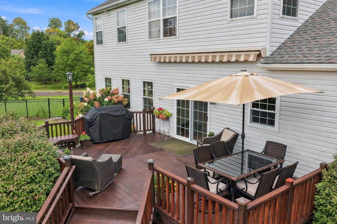
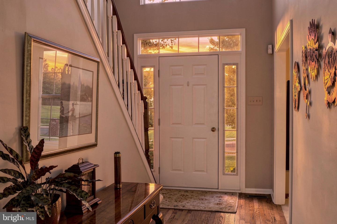
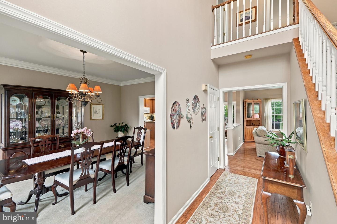
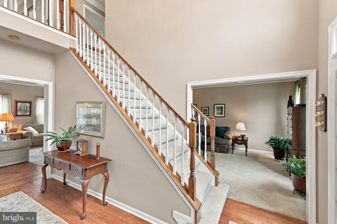
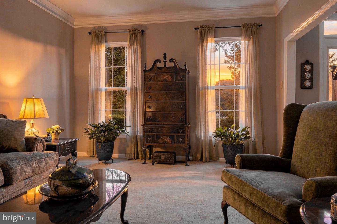
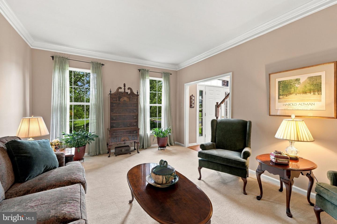
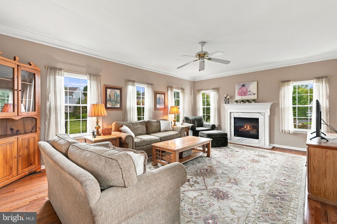
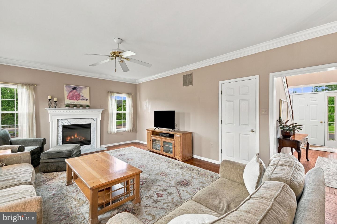
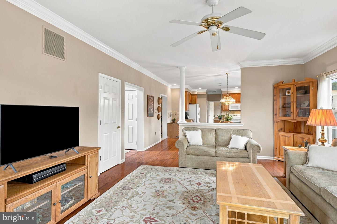
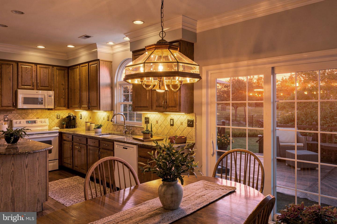
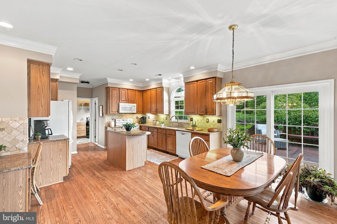
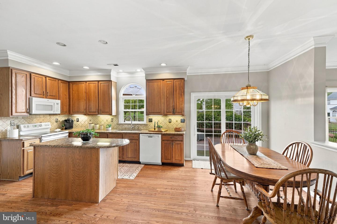
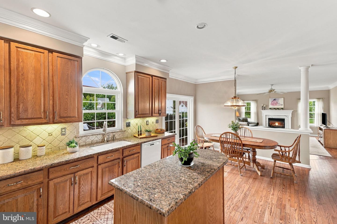
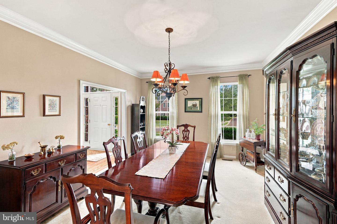
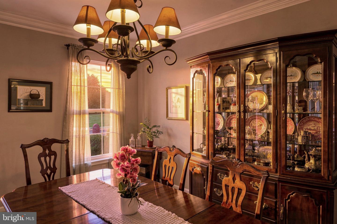
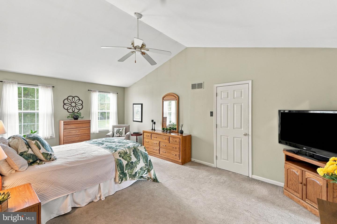
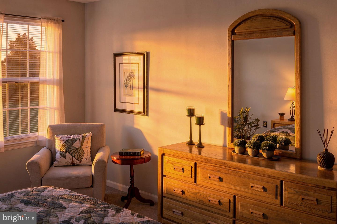
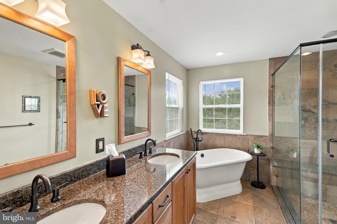
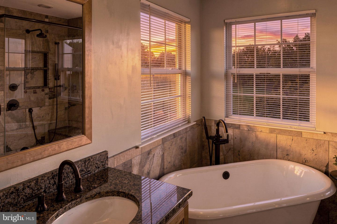
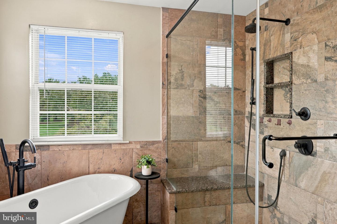
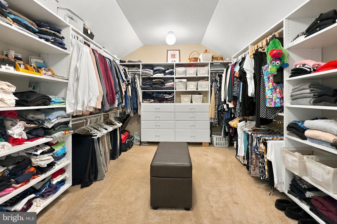
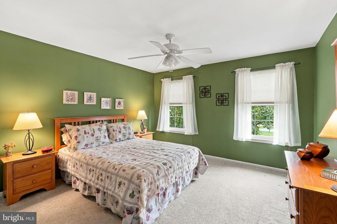
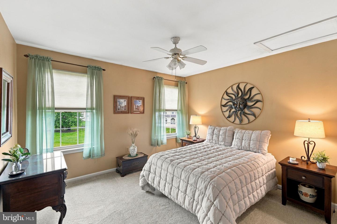
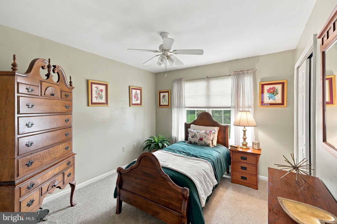
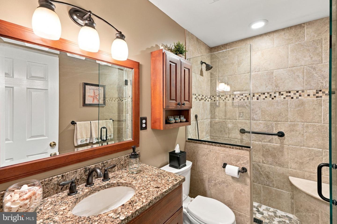
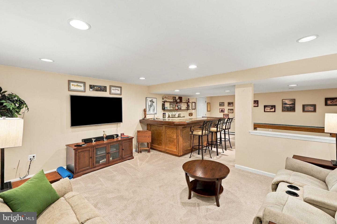
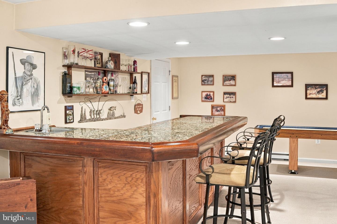
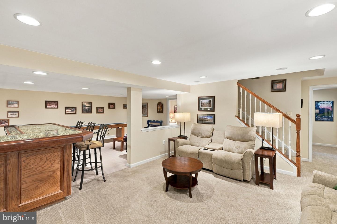
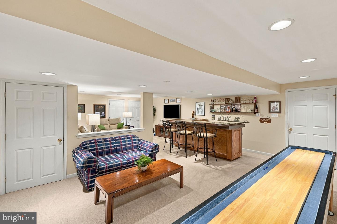
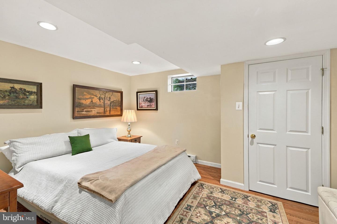
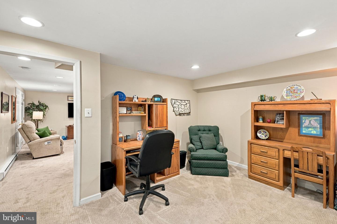
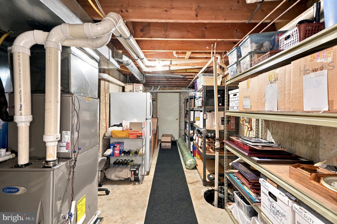
Welcome to 126 Crescent Drive in Twin Maples, where space, style and flexibility come together! Offering approximately 2,680 square feet plus an additional approximately 1,500 square feet in the lower level, this 4-bedroom, 2.5-bath home has room for the way you want to live. The main level features a welcoming sitting room and dining room, along with a spacious great room where a gas fireplace and open connection to the updated kitchen create an inviting space for everyday living and entertaining. A generously sized laundry room with access to both the attached garage and backyard adds convenience and functionality. There is a lovely powder room near the kitchen. Upstairs there is a large main suite with a beautiful ensuite bath highlighted by an amazing walk-in closet you have to see to appreciate! Three large bedrooms with ample closets and an updated hall bathroom complete the second floor. And then there's the lower level-so much more than a basement! A bar with wine cooler and refrigerator sets the stage for entertaining, while a possible 5th bedroom and additional bonus room offer endless possibilities for an office, exercise room, game room, hobby space or more. A large dedicated storage room with walk-up egress provides exceptional storage and convenient outdoor access. Outside, enjoy a large deck with an electric awning overlooking the fenced backyard-an ideal extension of the home for outdoor dining, entertaining or simply relaxing. Located within the highly regarded Central Bucks School District, 126 Crescent Drive enjoys a limited-through-traffic street setting while offering convenient access to commuting routes, shopping, restaurants and everything the Chalfont area has to offer. Room to gather. Room to entertain. Room to work. Room to play. Room to store. Room to grow. Welcome to your new Home Sweet Home!
Details
| MLS # | PABU2131658 |
|---|---|
| Listing Type | For Sale |
| Style | House |
| HOA Dues | $1,100 |
| Sub-Type | Resale |
| Status | Pending-bright |
| Year | 2000 |
| Days On Site | 15 |
| Listing Provided By | BHHS Fox & Roach -Yardley/Newtown | Rebecca R Markowitz |
Features
| Bed(s) | 4 |
|---|---|
| Bath(s) | 3 Total |
| SQ Feet | 4,148 |
| Garage | 2 |
| Basement | Y |
| Story(s) | 3 |
| Zoning | SR2 |
| Acreage | 0.44 |
Interior
| Cooling | Central A/C |
|---|---|
| Heating Yes / No | Yes |
| Heating | 90% Forced Air, Baseboard - Electric |
Exterior
| Construction Materials | Brick Front |
|---|---|
| Foundation Details | Slab |
Parking
| Garage Yes / No | Yes |
|---|
Utilities
| Utilities | Propane, Electric Available, Cable TV Available |
|---|
Taxes
| Tax Annual Amount | 9024 |
|---|
Area Information
| State | PA |
|---|---|
| County | BUCKS PA |
| City | CHALFONT |
| Zip Code | 18914 |
| Area | New Britain Twp (10126) |
| Community Name | NON AVAILABLE |
| School District | CENTRAL BUCKS |
| Elementary School | BUTLER |
| High School | CENTRAL BUCKS HIGH SCHOOL SOUTH |
| Listing VS Median (in NON AVAILABLE) | |
Price: $860,000 low | high Med: $599,900 sqft: 4,148 low | high Med: 2,114 $ / sqft: $207 low | high Med: $284 On site: 15 low | high Med: 28 | |
Market Activity 18914
Request a showing
Request a showing
Contact
Learn More About This Property

| State | PA |
|---|---|
| County | BUCKS PA |
| City | CHALFONT |
| Zip Code | 18914 |
| Area | New Britain Twp (10126) |
| Community Name | NON AVAILABLE |
| School District | CENTRAL BUCKS |
| Elementary School | BUTLER |
| High School | CENTRAL BUCKS HIGH SCHOOL SOUTH |
| Listing VS Median (in NON AVAILABLE) | |
Price: $860,000 low | high Med: $599,900 sqft: 4,148 low | high Med: 2,114 $ / sqft: $207 low | high Med: $284 On site: 15 low | high Med: 28 | |