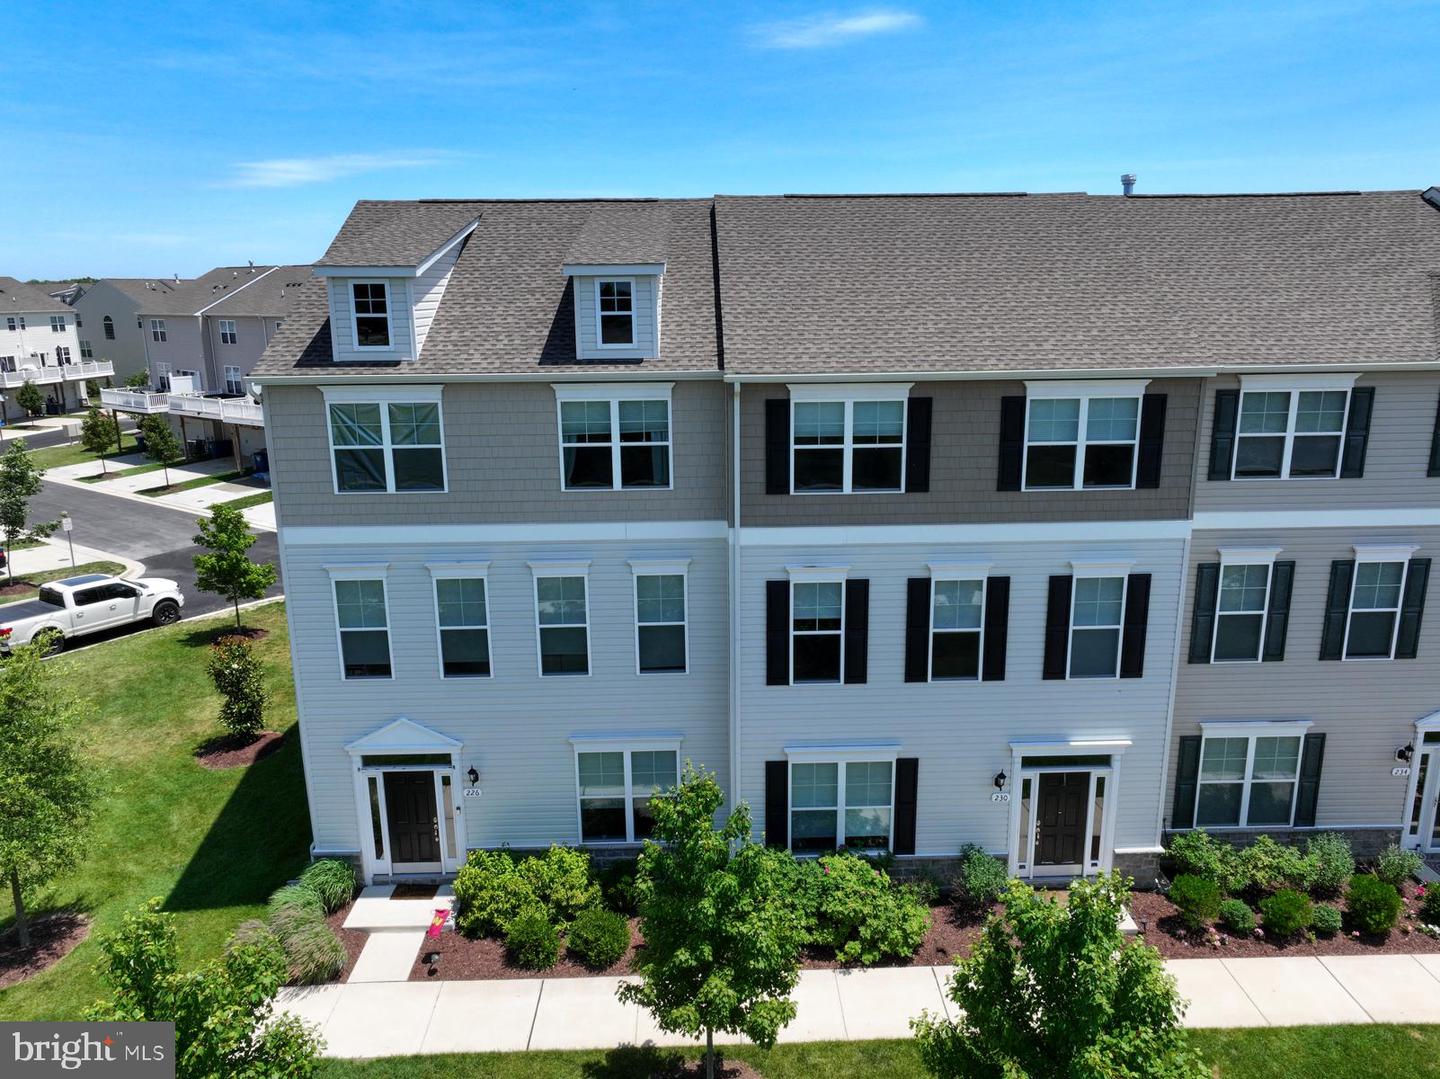
128 Allison Jane Dr,STEVENSVILLE, MD 21666
STEVENSVILLE, MD 21666

Description
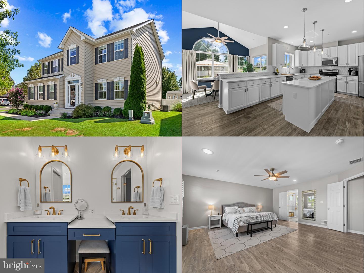
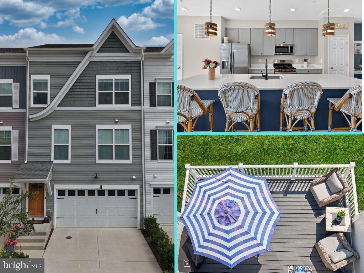
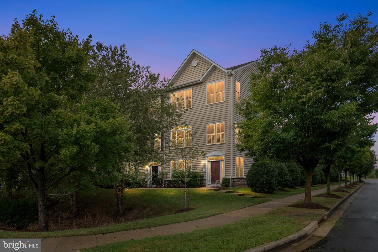
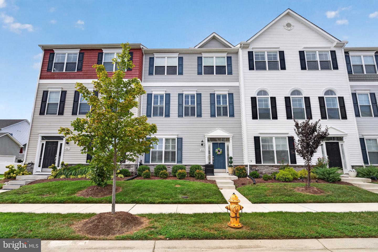
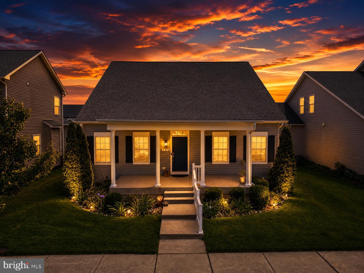
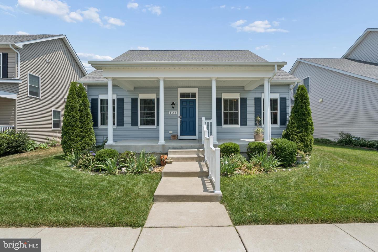
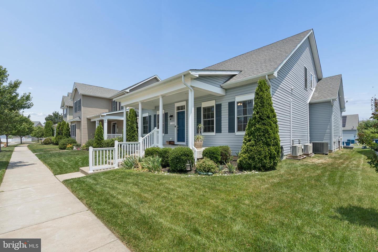
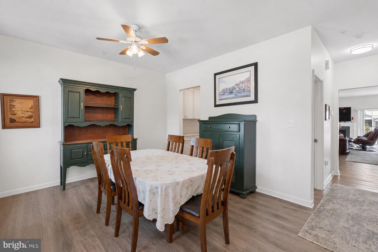
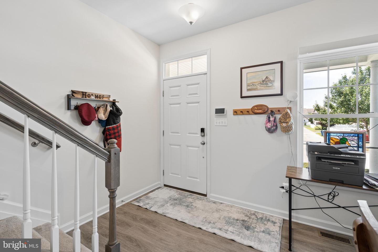
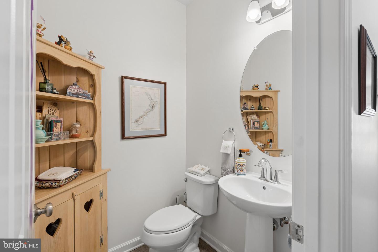
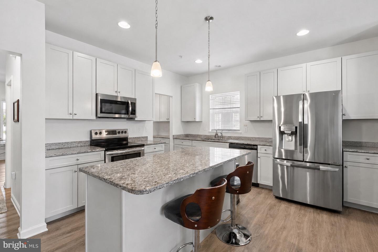
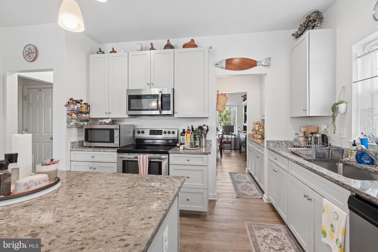
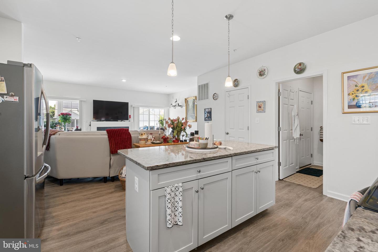
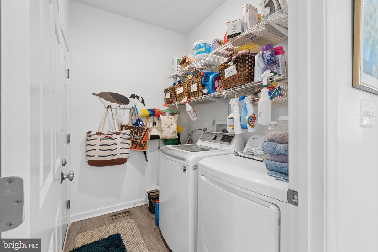
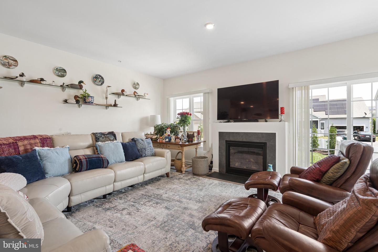
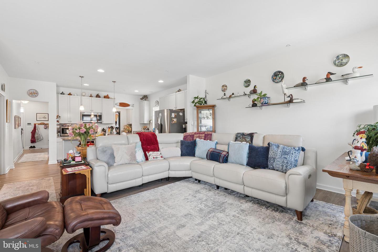
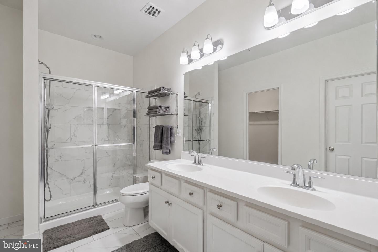
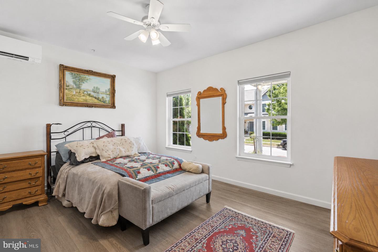
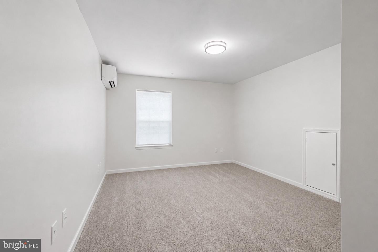
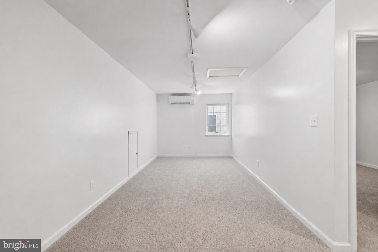
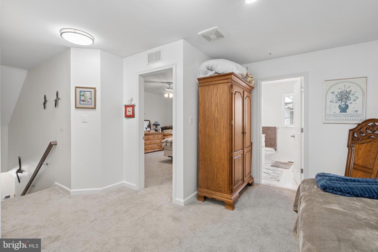
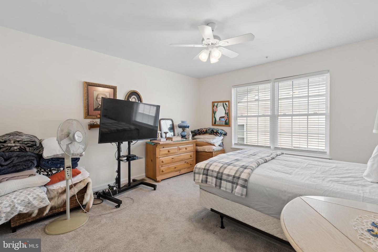
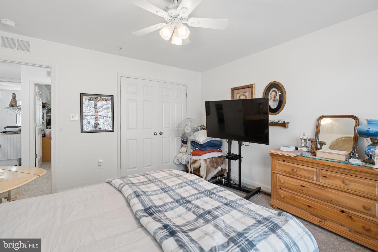
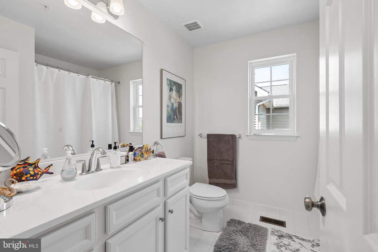
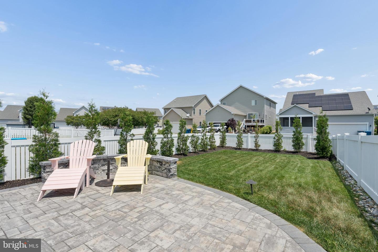
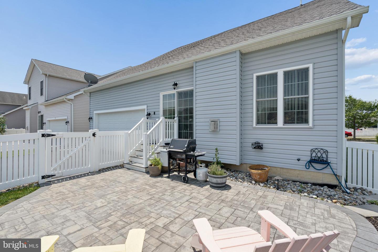
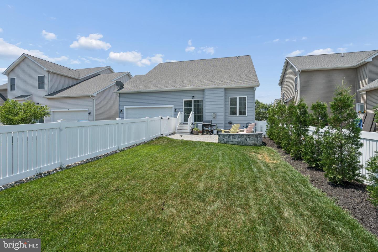
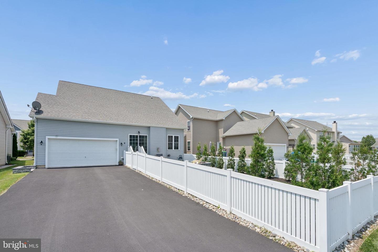
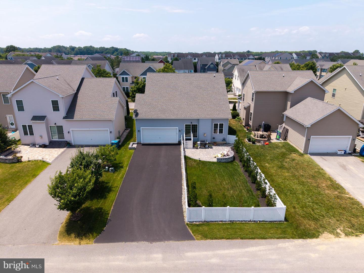
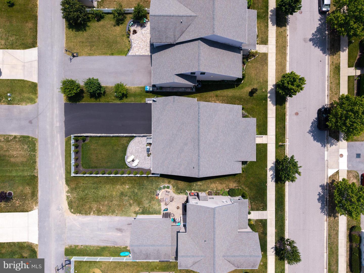
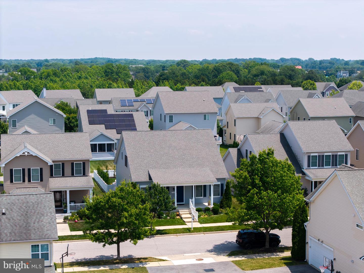
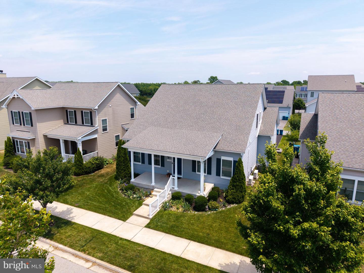
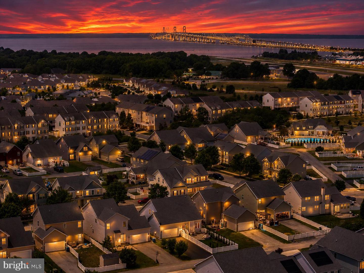
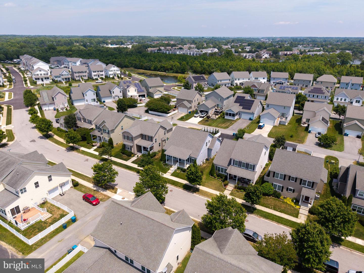
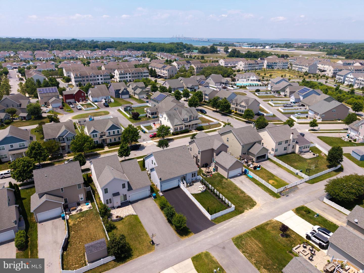
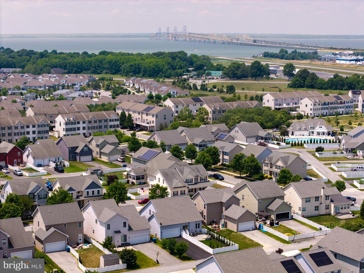
Welcome to Ellendale-where modern comfort meets Eastern Shore charm. This beautifully maintained 3-bedroom, 2 full and 1 half bath home, built in 2018 by Baldwin Homes, offers the feel of new construction with a spacious, light-filled layout, a desirable first-floor primary suite, and a 2-car garage. Designed for both everyday living and effortless entertaining, the home features stylish finishes throughout, along with two added Mitsubishi mini-split systems for enhanced comfort and energy efficiency. Step outside to enjoy the fully fenced backyard and stone patio, creating the ideal setting for outdoor dining, gatherings, or quiet mornings with a cup of coffee. An in-ground lawn sprinkler system helps keep the yard lush and beautifully maintained with ease throughout the seasons. Nestled in the sought-after Ellendale community in Stevensville on Kent Island, you're just minutes from waterfront dining, boutique shopping, and the attractions of Kent Narrows. With convenient access to Route 50 and an easy commute to Annapolis, this home offers the perfect blend of comfort, convenience, and coastal living.
Details
| MLS # | MDQA2017550 |
|---|---|
| Listing Type | For Sale |
| Style | House |
| HOA Dues | $100 |
| Sub-Type | Resale |
| Status | Active-bright |
| Year | 2018 |
| Days On Site | 139 |
| Listing Provided By | Mr. Lister Realty | Max Burton |
Features
| Bed(s) | 3 |
|---|---|
| Bath(s) | 3 Total |
| SQ Feet | 2,240 |
| Garage | 2 |
| Story(s) | 2 |
| Zoning | SMPD |
| Acreage | 0.14 |
Interior
| Cooling | Central A/C, Ductless/Mini-Split |
|---|---|
| Heating Yes / No | Yes |
| Heating | Heat Pump(s) |
| Interior Features | Butlers Pantry, Carpet, Combination Kitchen/Living, Dining Area, Entry Level Bedroom, Family Room Off Kitchen, Floor Plan - Open, Formal/Separate Dining Room, Kitchen - Island, Primary Bath(s), Pantry, Recessed Lighting, Sprinkler System, Bathroom - Stall Shower, Upgraded Countertops, Walk-in Closet(s) |
| Appliances | Built-In Microwave, Compactor, Cooktop, Dishwasher, Disposal, Exhaust Fan, Icemaker, Microwave, Oven/Range - Electric, Refrigerator, Stainless Steel Appliances, Stove |
Exterior
| Exterior Features | Boat Storage, Sidewalks |
|---|---|
| Construction Materials | Vinyl Siding |
| Foundation Details | Crawl Space |
Parking
| Garage Yes / No | Yes |
|---|---|
| Parking Features | Paved Driveway |
Taxes
| Tax Annual Amount | 4612 |
|---|
Area Information
| State | MD |
|---|---|
| County | QUEEN ANNES MD |
| City | STEVENSVILLE |
| Zip Code | 21666 |
| Area | QUEEN ANNES MD |
| Community Name | ELLENDALE |
| School District | QUEEN ANNE'S COUNTY PUBLIC SCHOO |
| High School | KENT ISLAND |
| Listing VS Median (in ELLENDALE) | |
Price: $650,000 low | high Med: $527,450 sqft: 2,240 low | high Med: 2,376 $ / sqft: $290 low | high Med: $222 On site: 139 low | high Med: 54.5 | |
Market Activity 21666
Request a showing
Request a showing
Contact
Learn More About This Property

| State | MD |
|---|---|
| County | QUEEN ANNES MD |
| City | STEVENSVILLE |
| Zip Code | 21666 |
| Area | QUEEN ANNES MD |
| Community Name | ELLENDALE |
| School District | QUEEN ANNE'S COUNTY PUBLIC SCHOO |
| High School | KENT ISLAND |
| Listing VS Median (in ELLENDALE) | |
Price: $650,000 low | high Med: $527,450 sqft: 2,240 low | high Med: 2,376 $ / sqft: $290 low | high Med: $222 On site: 139 low | high Med: 54.5 | |