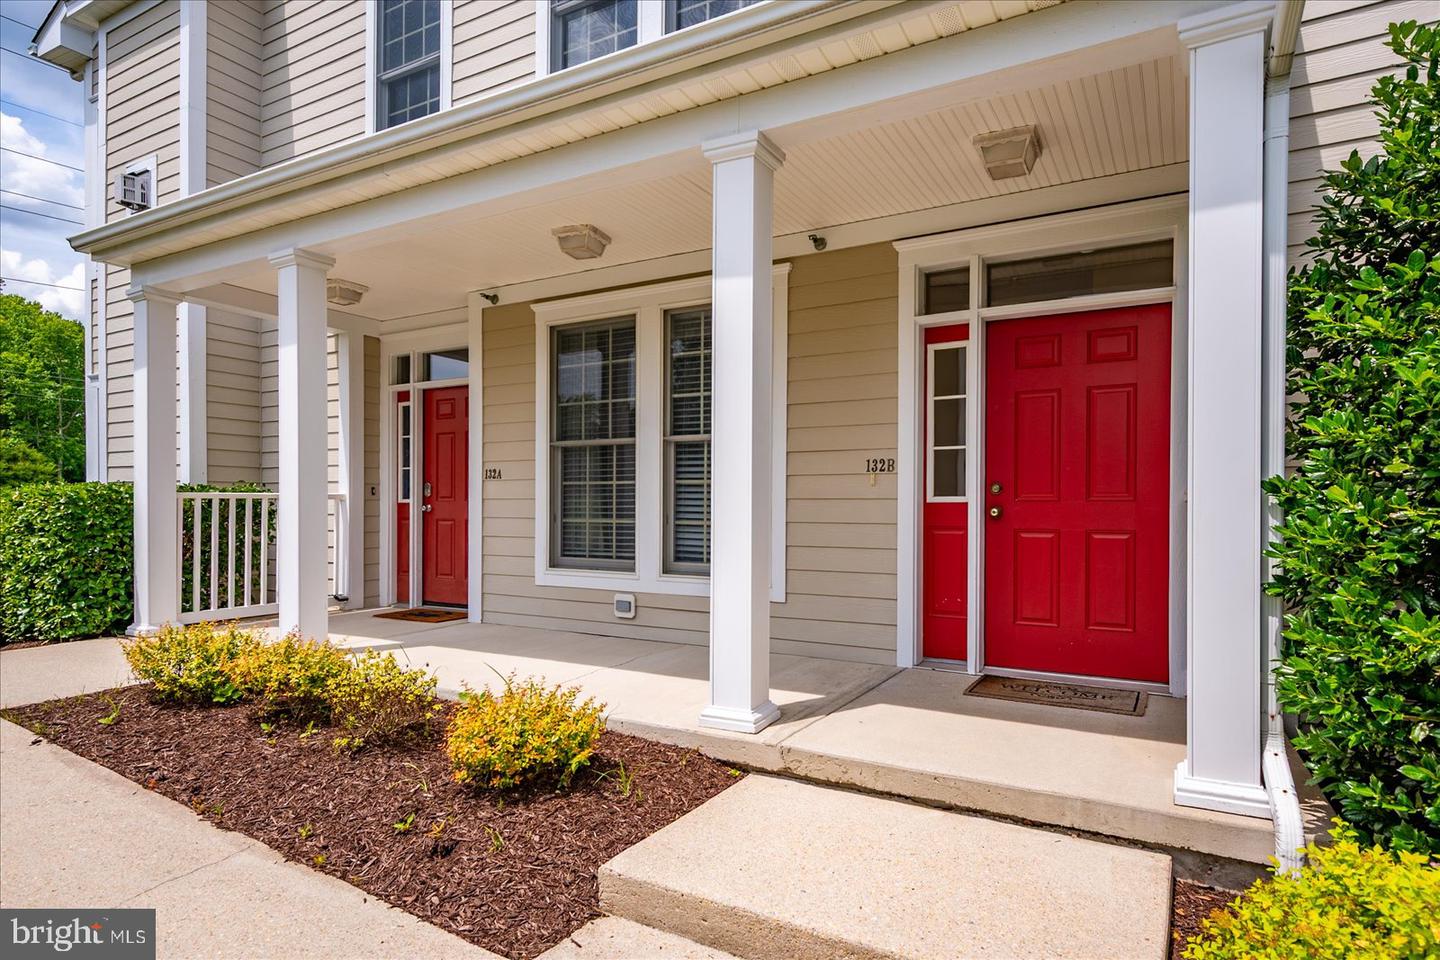
132 October Glory Ave #b,OCEAN VIEW, DE 19970
OCEAN VIEW, DE 19970

Description
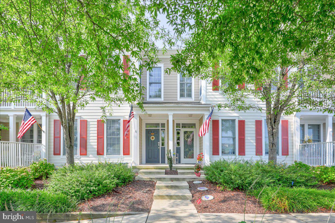
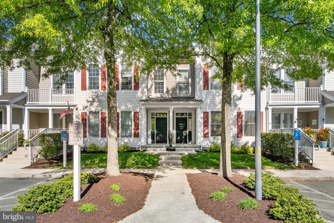
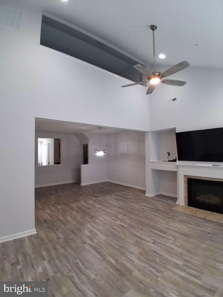
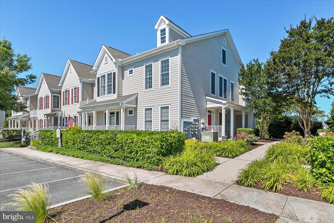
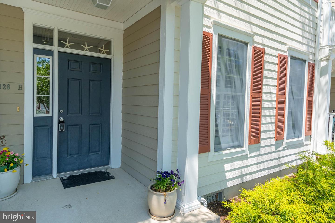
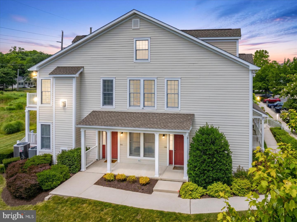
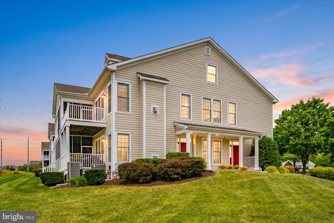
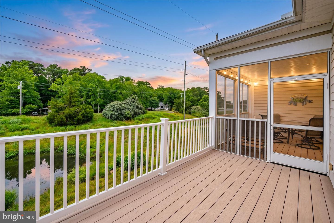
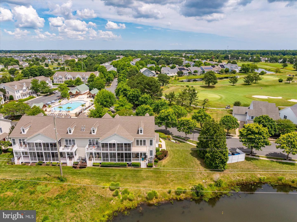
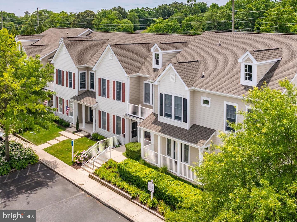
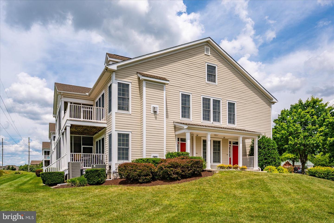
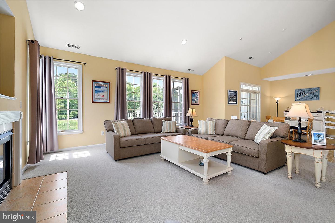
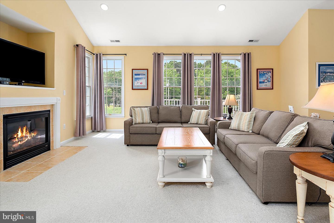
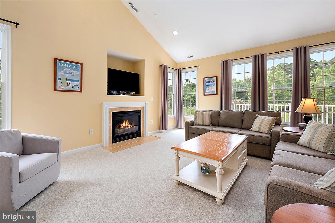
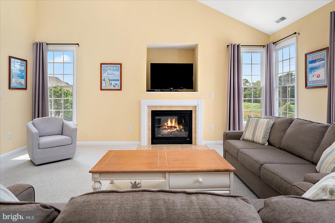
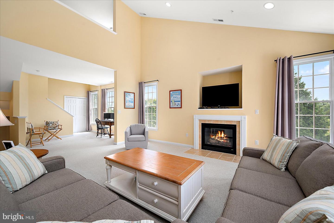
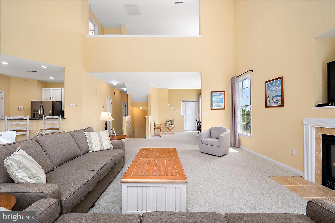
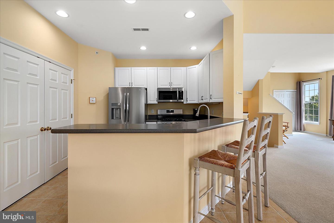
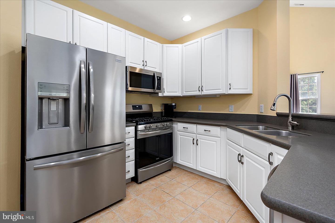
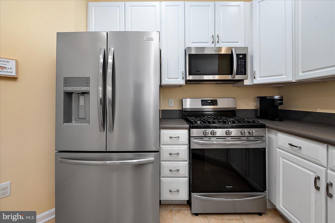
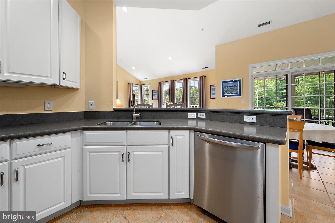
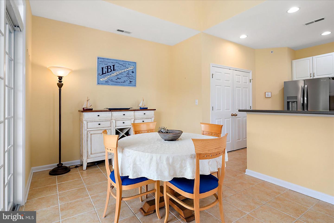
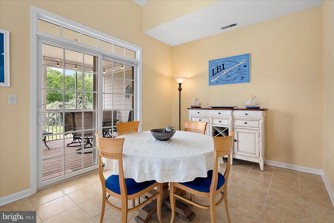
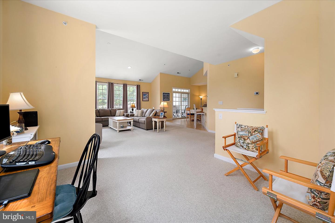
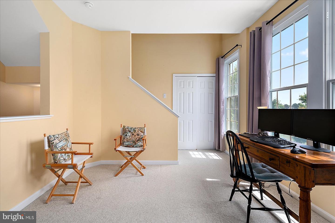
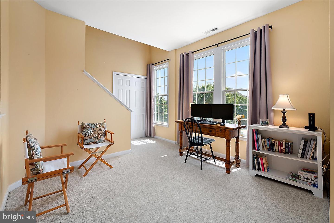
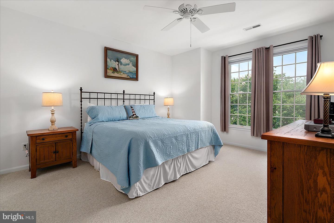
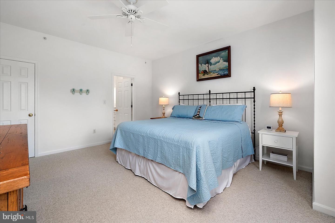
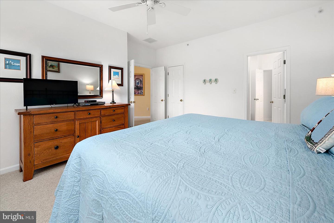
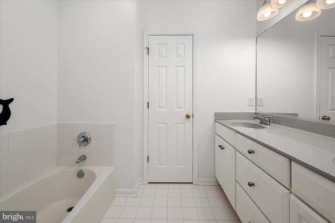
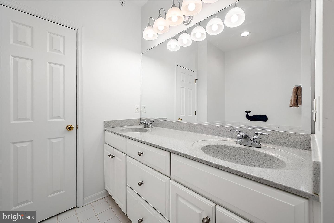
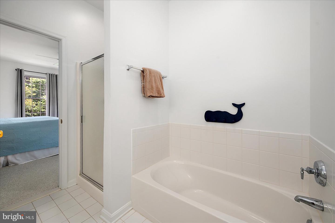
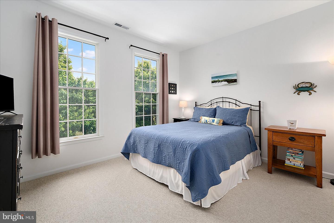
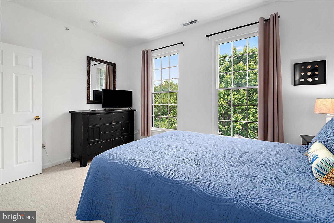
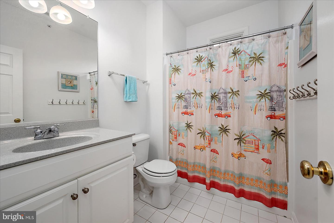
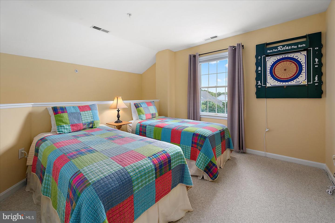
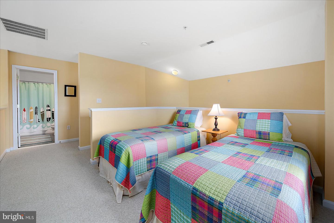
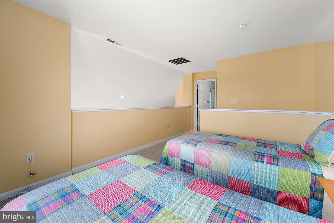
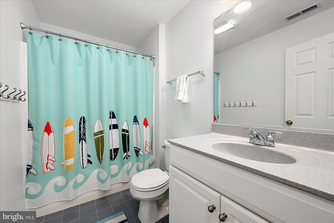
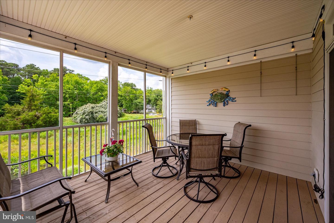
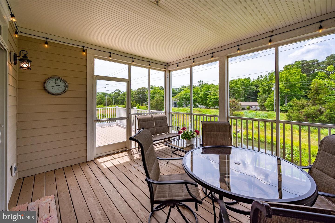
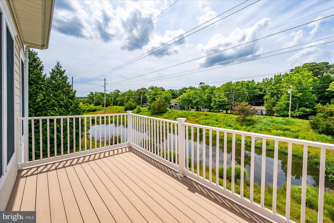
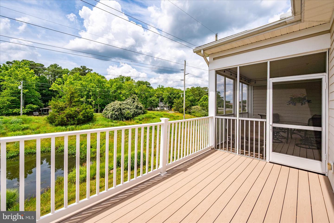
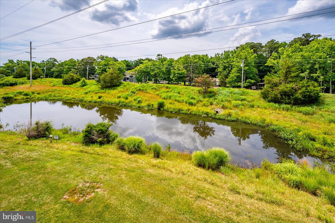
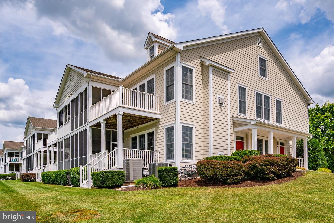
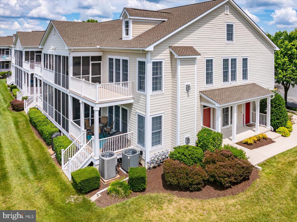
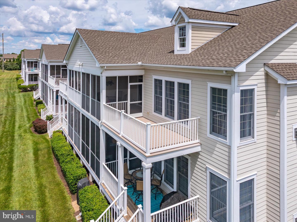
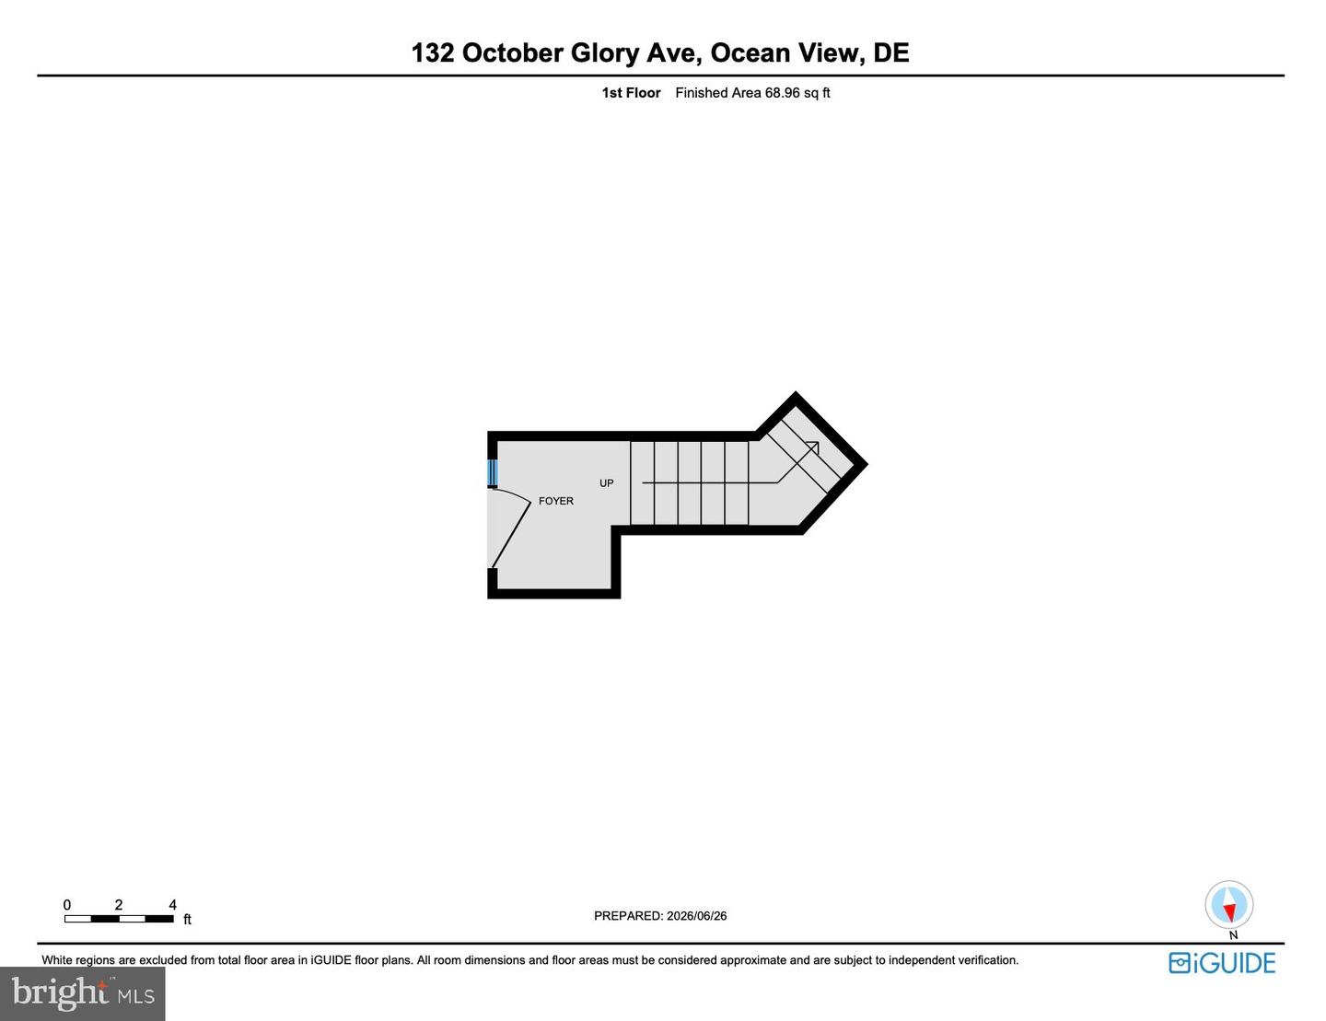
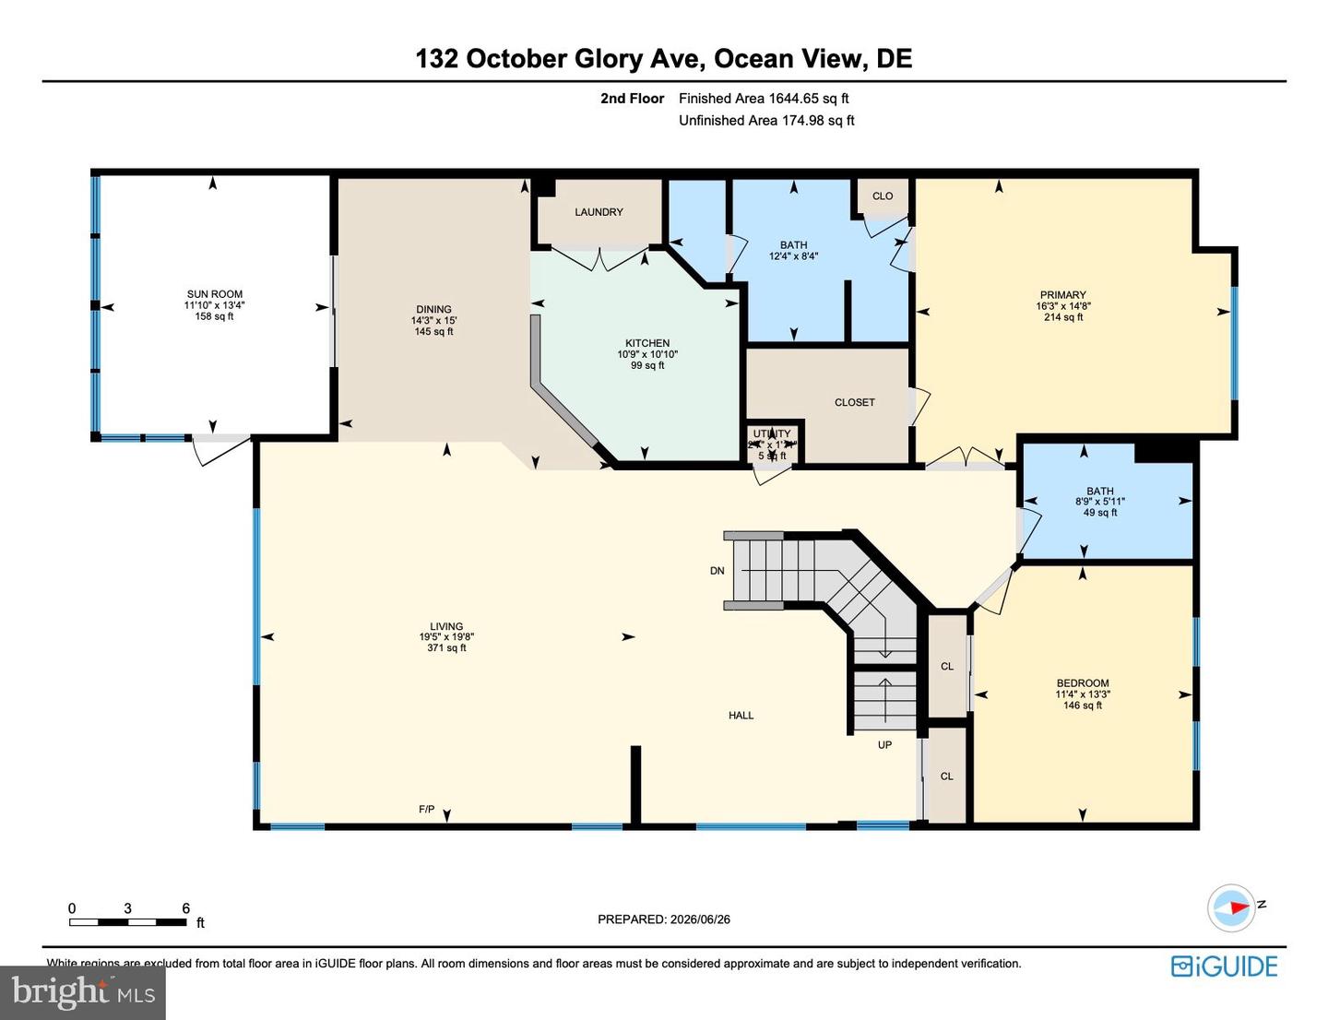
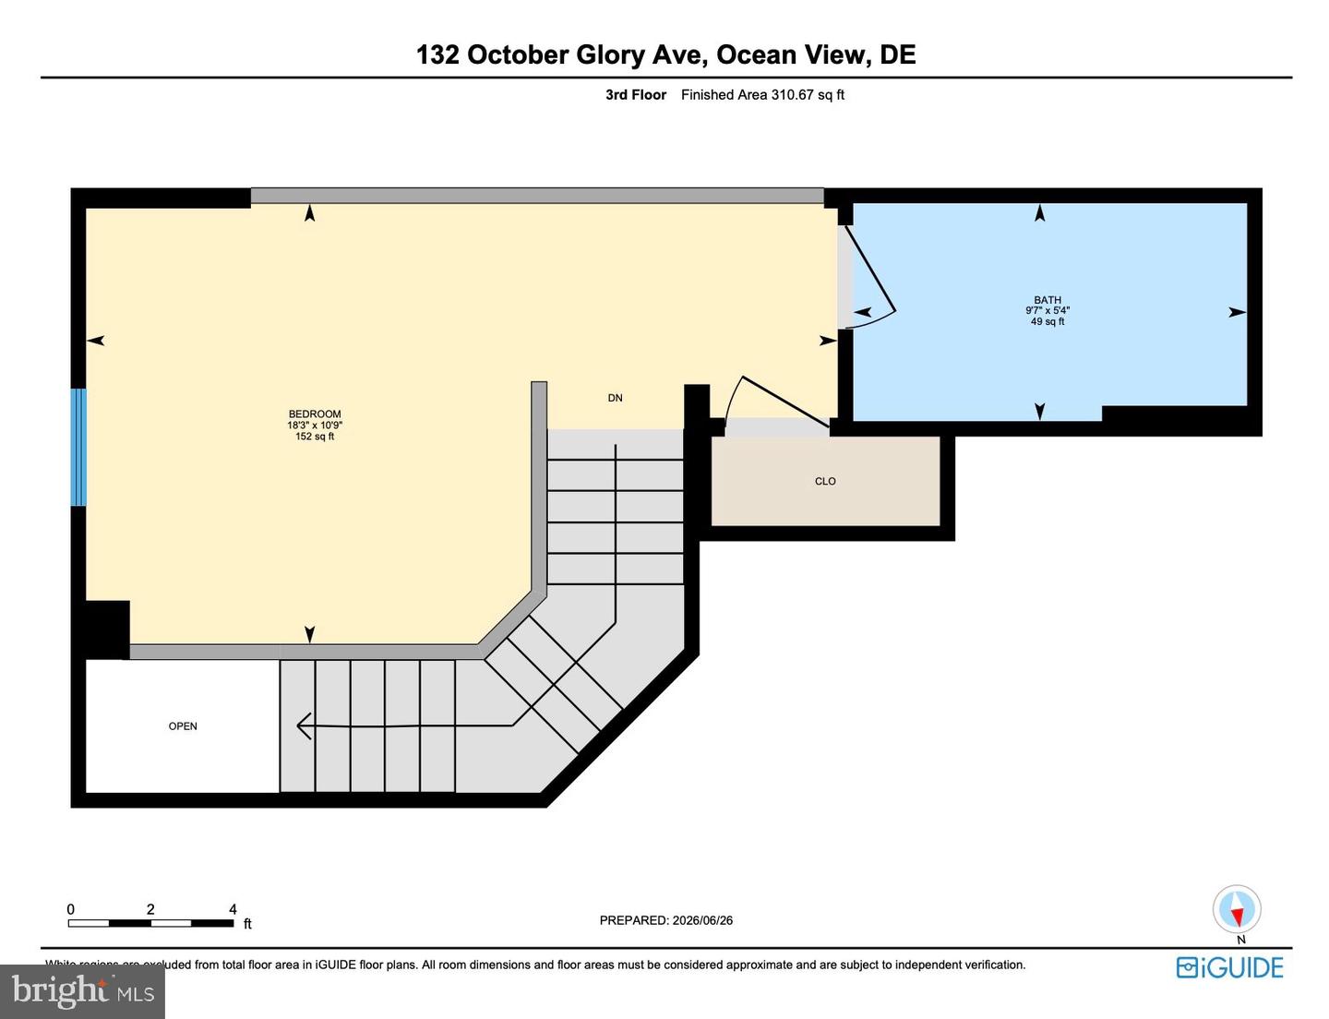
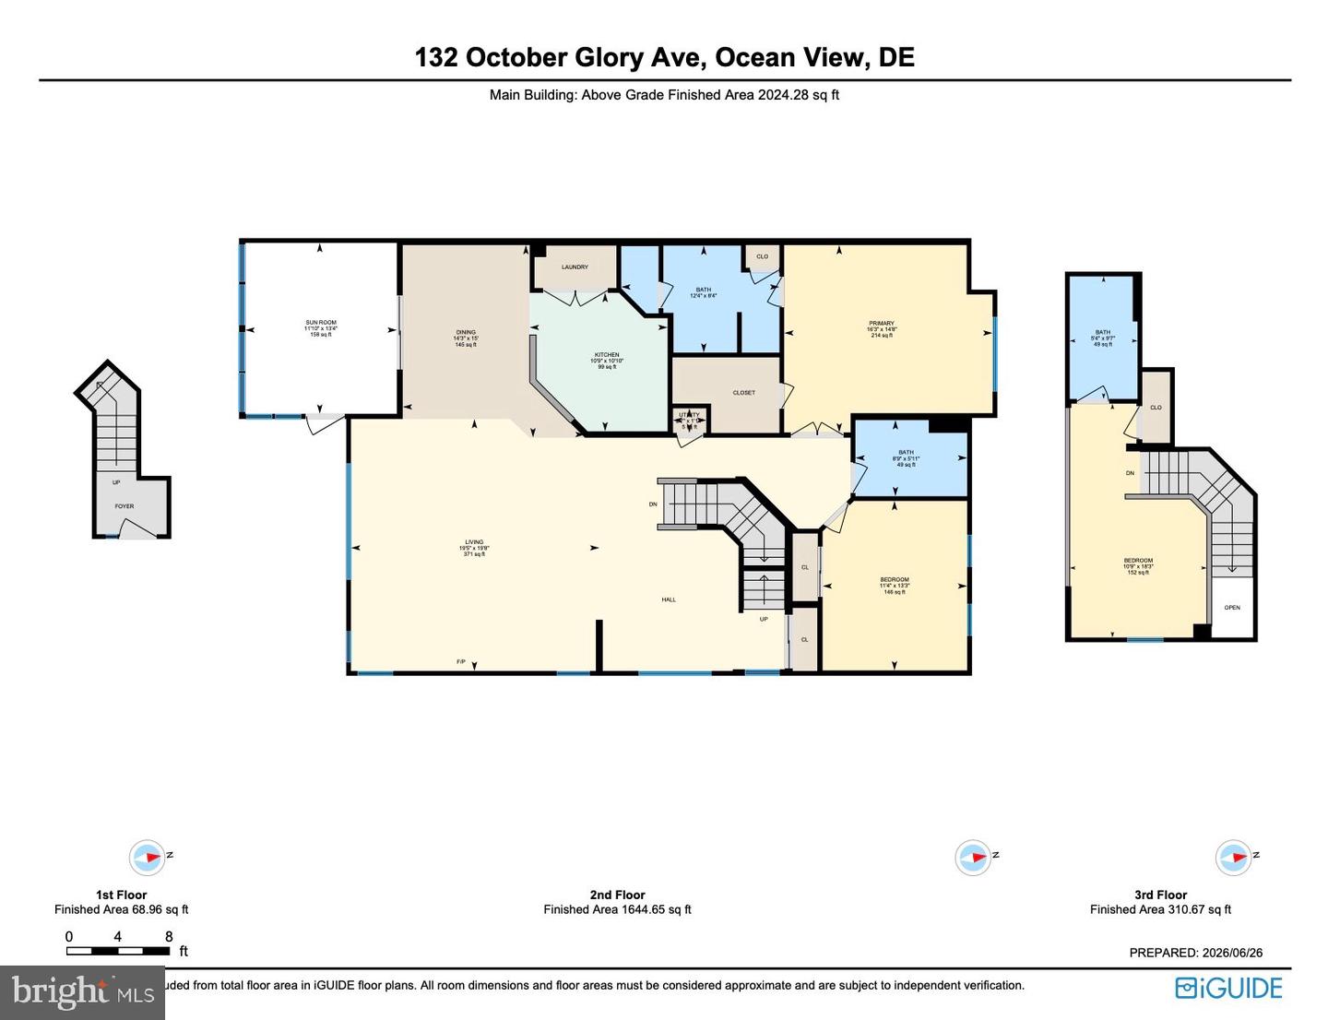
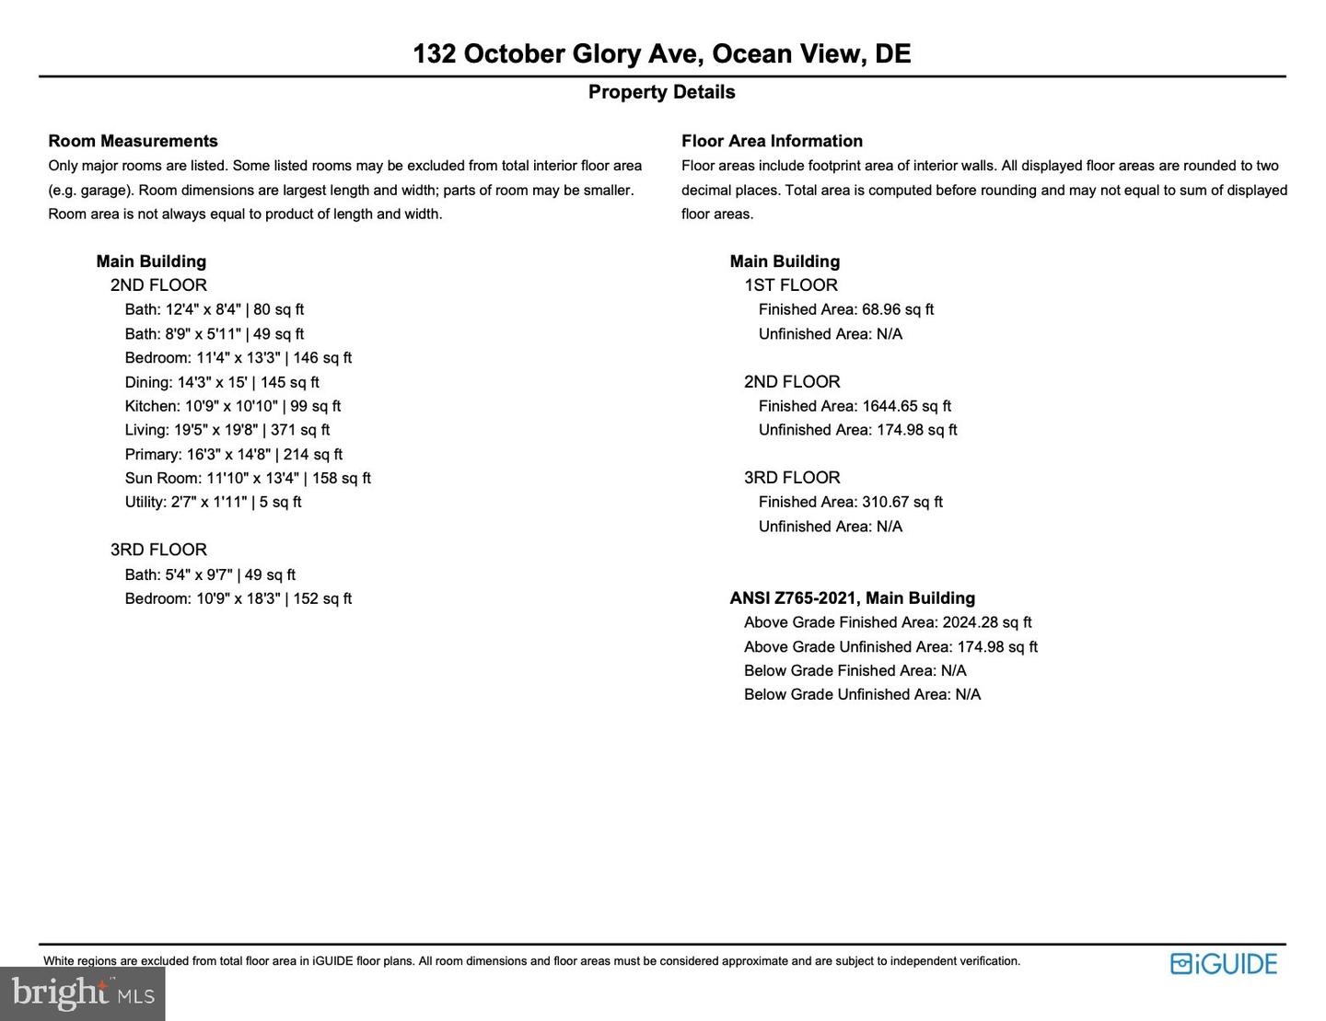
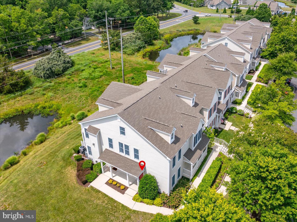
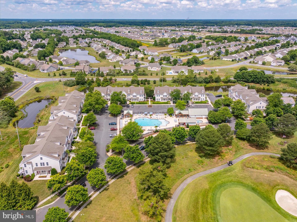
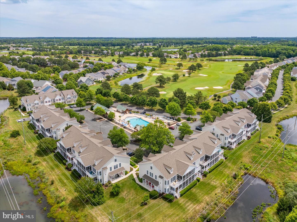
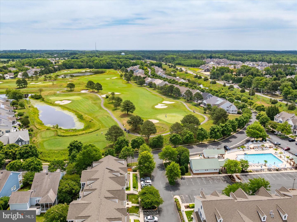
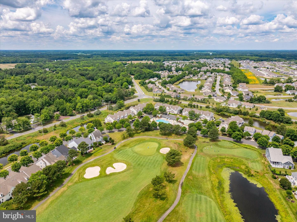
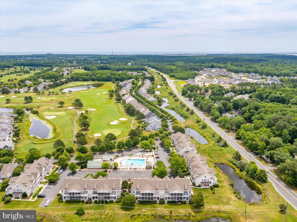
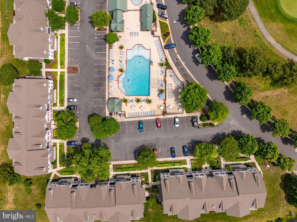
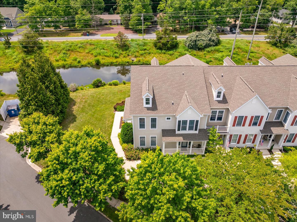
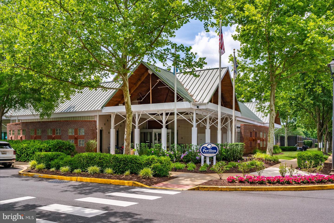
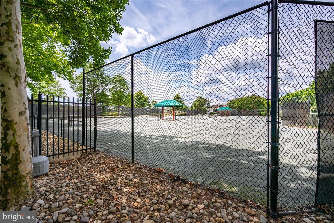
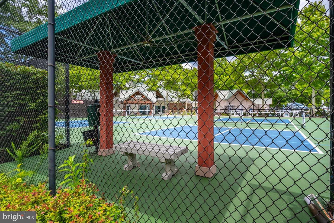
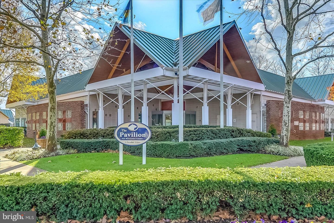
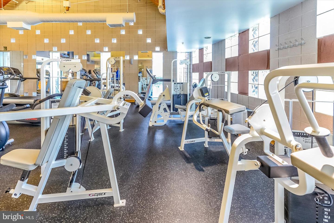
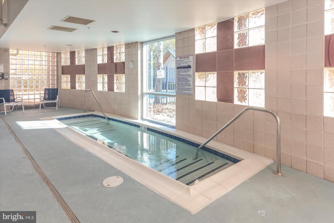
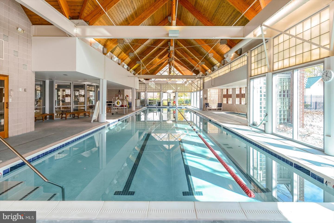
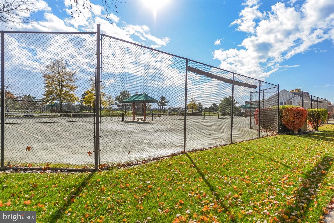
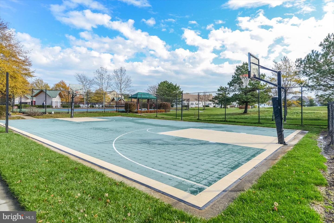
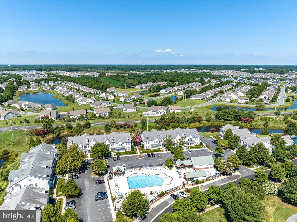
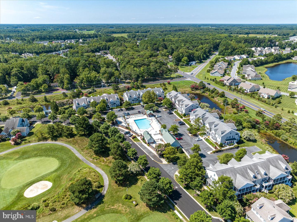
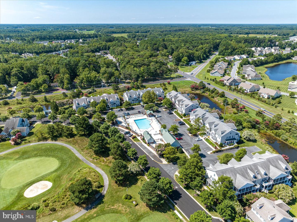
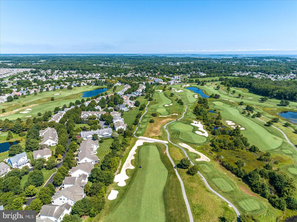
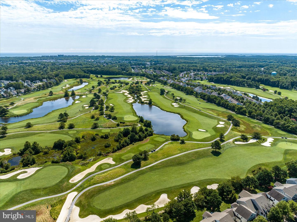
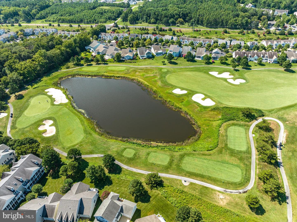
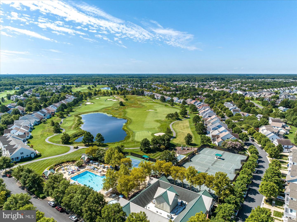
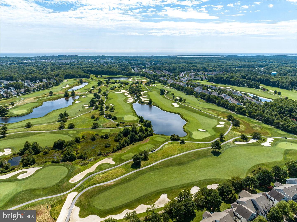
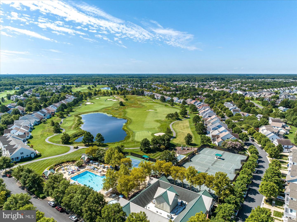
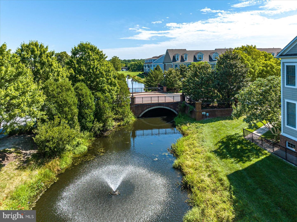
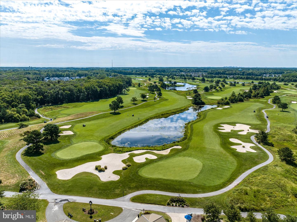
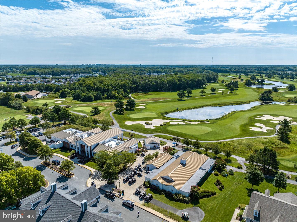
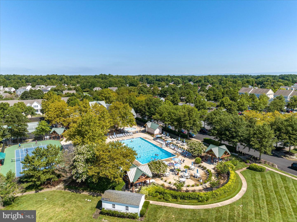
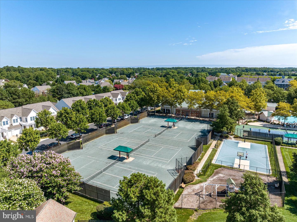
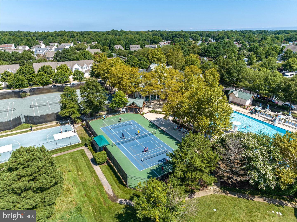
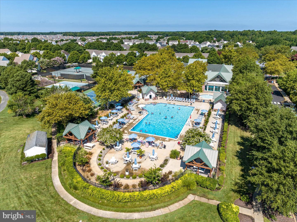
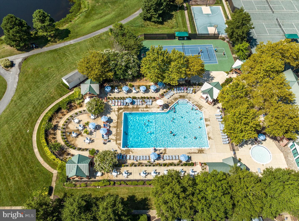
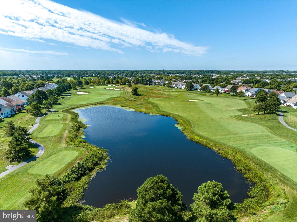
Enjoy coastal living in this spacious, fully furnished 3-bedroom, 3-bath villa in the sought-after Village at Bear Trap Dunes. Offering over 2,000 square feet of well-maintained living space, this inviting home features an open floor plan, a cozy gas fireplace, a bright, sun-filled interior with pond and golf course views. Step outside to the private balcony overlooking a peaceful pond, where you'll enjoy shade from the afternoon sun. The balcony has been recently upgraded with durable Trex decking on the outer section, creating the perfect spot to unwind after a day at the pool, the beach, or the golf course. The well-appointed kitchen features a gas cooktop, upgraded matching stainless steel appliances, and seamlessly connects to the dining and living areas, making it ideal for both everyday living and entertaining. The spacious primary suite offers a walk-in closet and a private en-suite bath, while two additional bedrooms and two full baths provide plenty of space and privacy for family and guests. Conveniently located directly across the parking area from one of the community pools and Shuttle Stop #4, you'll enjoy easy transportation to and from Bethany Beach. Whether you're searching for a primary residence, a vacation getaway, or an investment property, this home offers exceptional value and versatility. Residents of Bear Trap Dunes enjoy outstanding resort-style amenities, including indoor and outdoor pools, a fitness center, tennis, pickle ball, and basketball courts, a clubhouse, sauna, playgrounds, and optional golf membership. Just minutes from Bethany Beach, shopping, restaurants, and local attractions, this home offers the perfect combination of comfort, convenience, and coastal charm. Offered fully furnished, with only a few exclusions, it's ready for you to move in and start enjoying the beach lifestyle from day one.
Details
| MLS # | DESU2115136 |
|---|---|
| Listing Type | For Sale |
| Style | Condominium |
| Building Name | NONE AVAILABLE |
| HOA Dues | $497 |
| Sub-Type | Resale |
| Status | Active-bright |
| Year | 2004 |
| Days On Site | 100 |
| Listing Provided By | Keller Williams Realty | Betsy Perry |
Features
| Bed(s) | 3 |
|---|---|
| Bath(s) | 3 Total |
| SQ Feet | 2,024 |
| Story(s) | 1.5 |
| Zoning | TN |
| Acreage | 3.18 |
Interior
| Cooling | Central A/C |
|---|---|
| Heating Yes / No | Yes |
| Heating | Heat Pump(s) |
| Interior Features | Bathroom - Stall Shower, Bathroom - Tub Shower, Carpet, Ceiling Fan(s), Combination Kitchen/Dining, Dining Area, Floor Plan - Open, Primary Bath(s), Recessed Lighting, Walk-in Closet(s), Window Treatments, Air Filter System |
| Furnished | Yes |
| Appliances | Built-In Microwave, Dishwasher, Disposal, Icemaker, Oven/Range - Gas, Refrigerator, Stainless Steel Appliances, Washer, Water Heater |
Exterior
| Security Features | Smoke Detector |
|---|---|
| Construction Materials | Frame, Aluminum Siding |
| Foundation Details | Crawl Space |
Parking
| Garage Yes / No | No |
|---|
Taxes
| Tax Annual Amount | 762 |
|---|
Area Information
| State | DE |
|---|---|
| County | SUSSEX DE |
| City | OCEAN VIEW |
| Zip Code | 19970 |
| Area | Baltimore Hundred (31001) |
| Community Name | BEAR TRAP |
| School District | INDIAN RIVER |
| Elementary School | LORD BALTIMORE |
| High School | SUSSEX CENTRAL |
| Listing VS Median (in BEAR TRAP) | |
Price: $435,000 low | high Med: $480,000 sqft: 2,024 low | high Med: 1,755 $ / sqft: $215 low | high Med: $274 On site: 100 low | high Med: 84.5 | |
Market Activity 19970
Request a showing
Request a showing
Contact
Learn More About This Property

| State | DE |
|---|---|
| County | SUSSEX DE |
| City | OCEAN VIEW |
| Zip Code | 19970 |
| Area | Baltimore Hundred (31001) |
| Community Name | BEAR TRAP |
| School District | INDIAN RIVER |
| Elementary School | LORD BALTIMORE |
| High School | SUSSEX CENTRAL |
| Listing VS Median (in BEAR TRAP) | |
Price: $435,000 low | high Med: $480,000 sqft: 2,024 low | high Med: 1,755 $ / sqft: $215 low | high Med: $274 On site: 100 low | high Med: 84.5 | |