
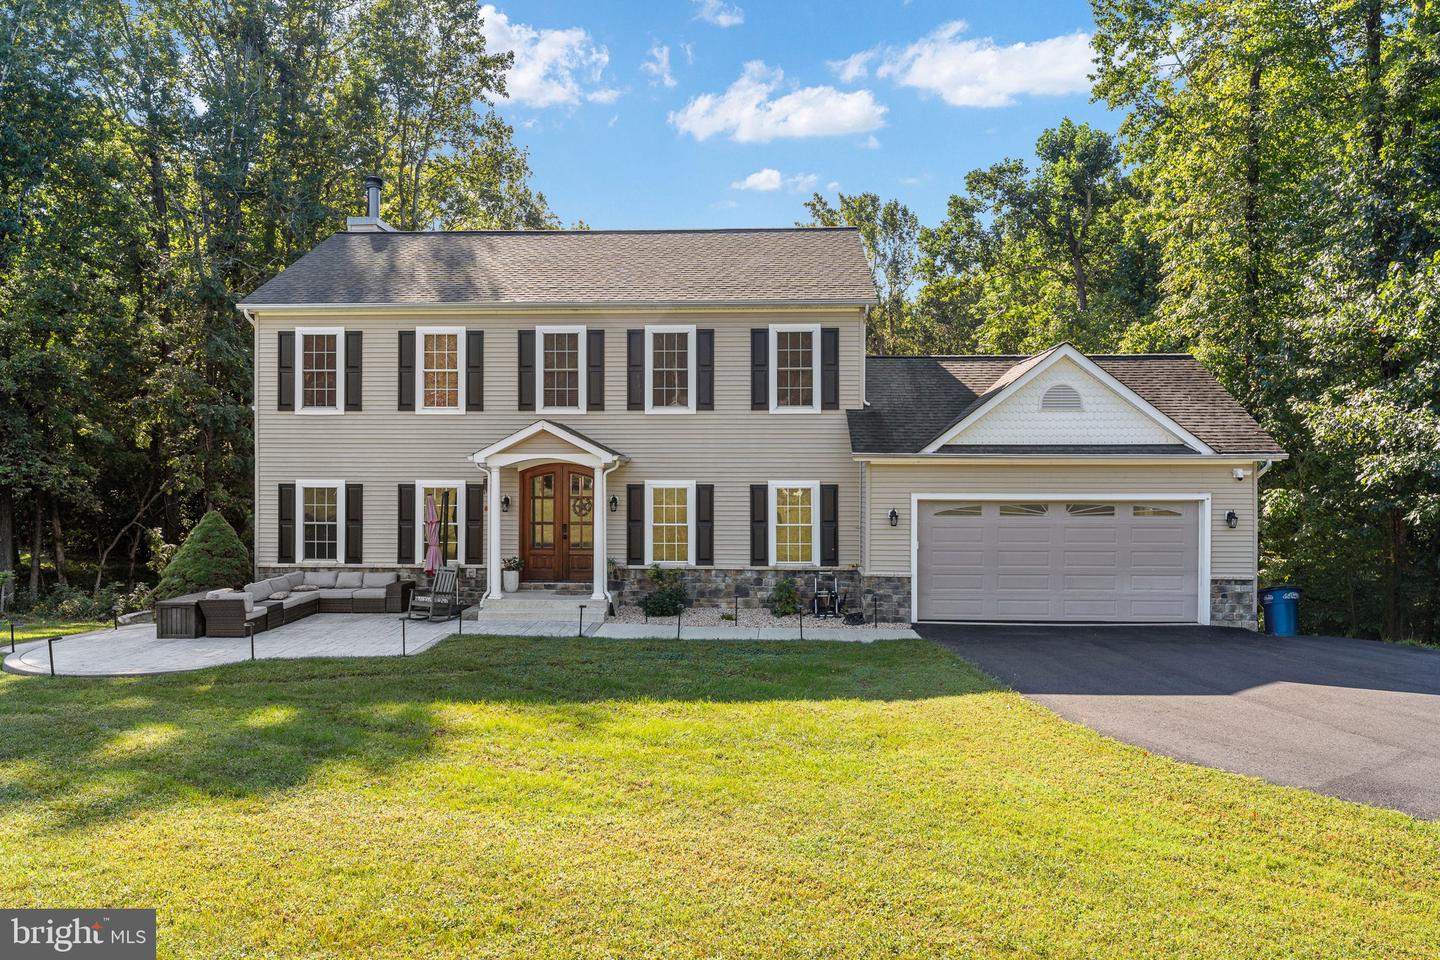
13290 Ormond Way,KING GEORGE, VA 22485
KING GEORGE, VA 22485

Description
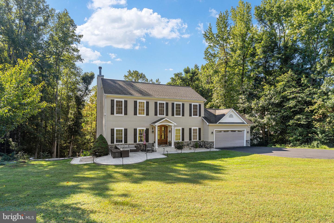
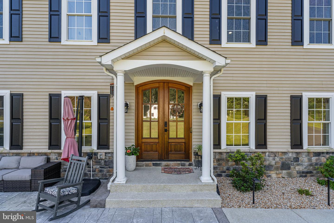
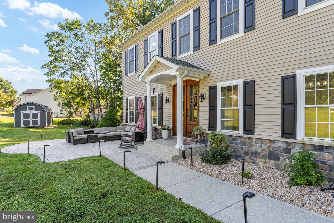
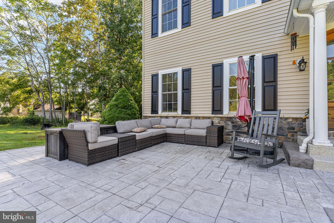
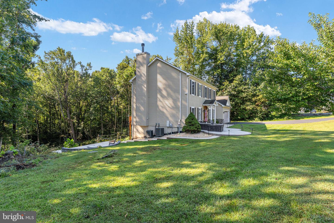
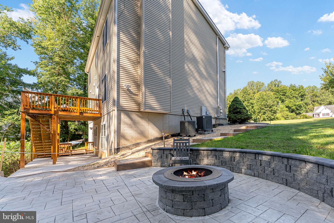
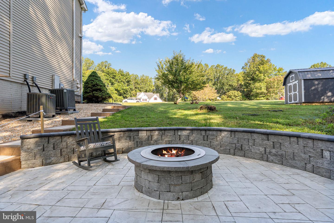
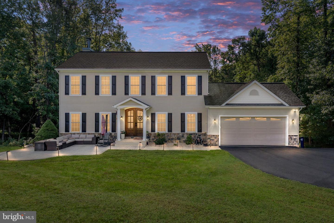
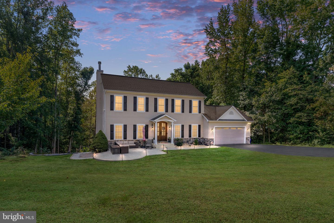
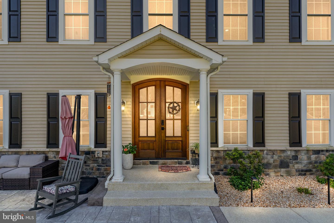
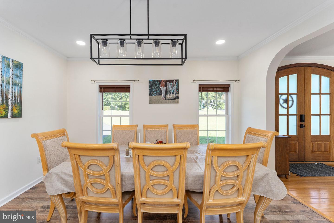
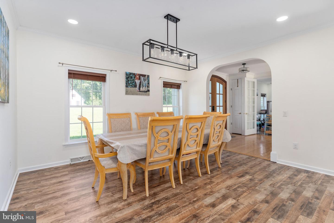
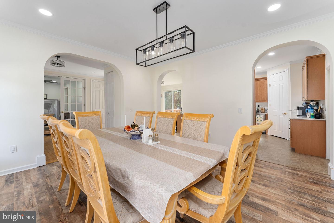
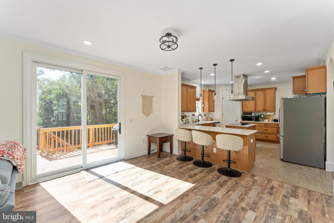
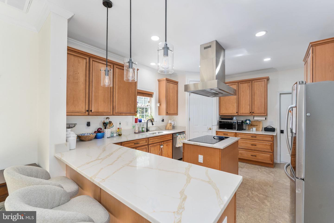
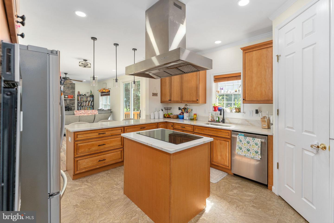
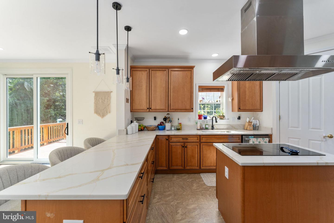
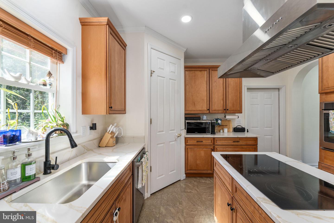
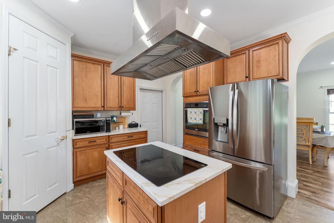
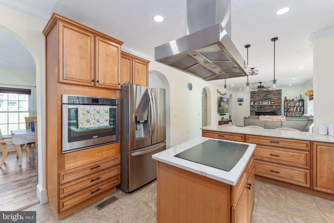
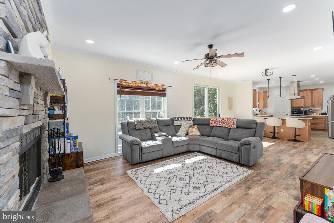
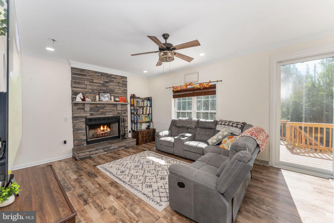
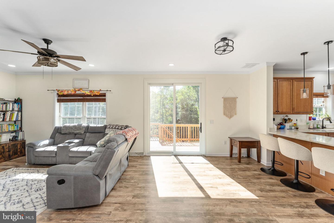
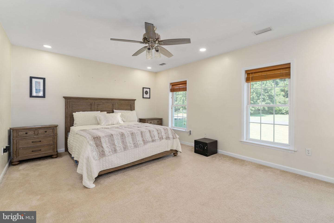
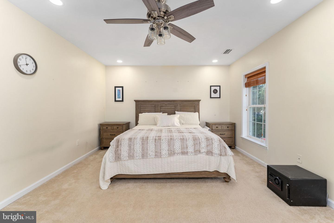
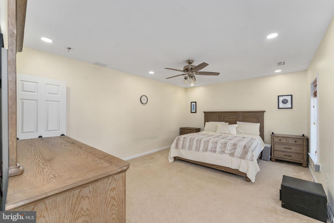
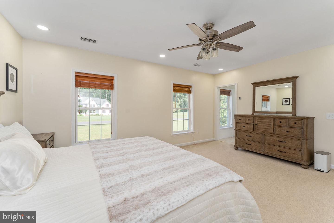
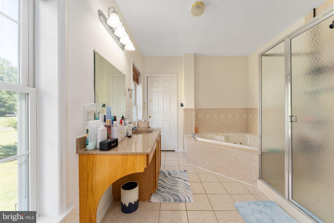
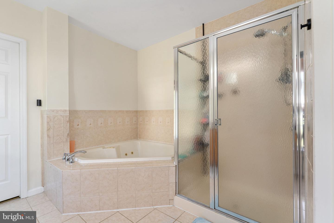
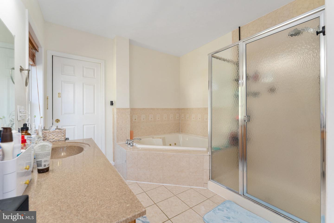
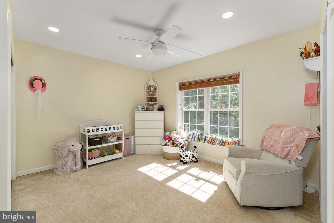
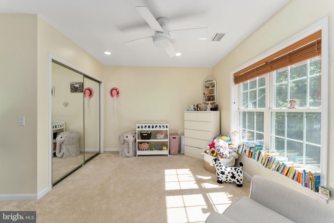
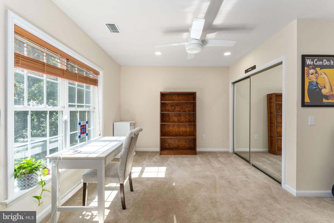
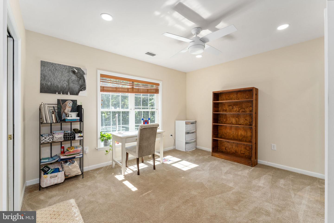
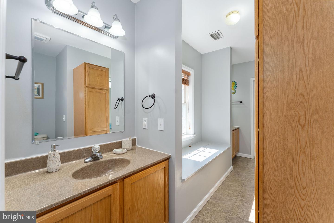
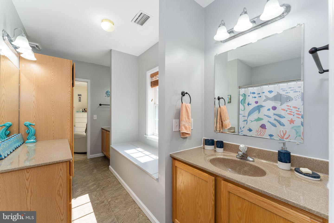
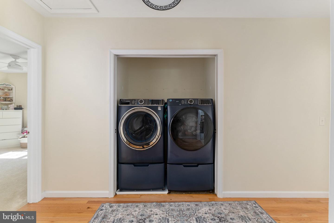
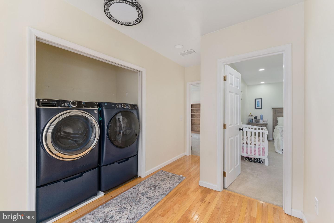
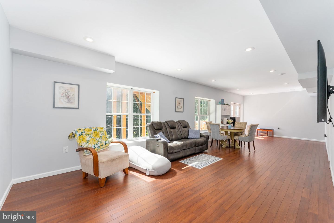
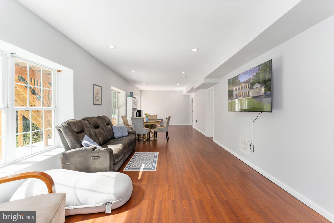
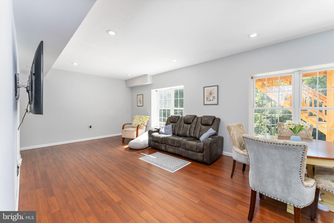
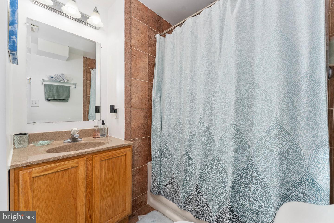
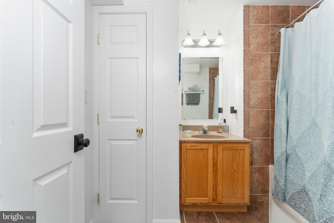
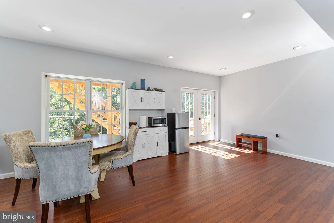
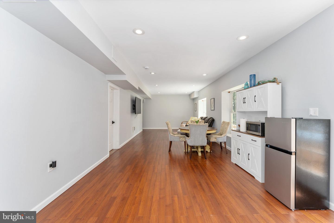
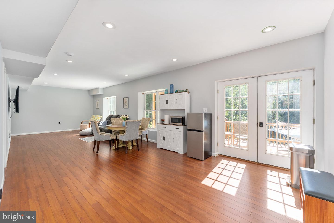
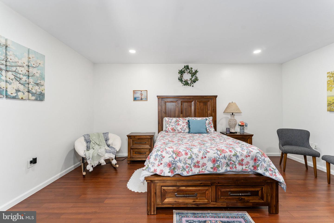
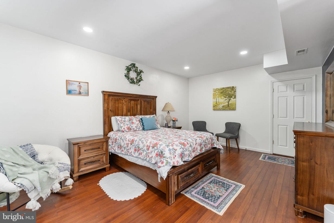
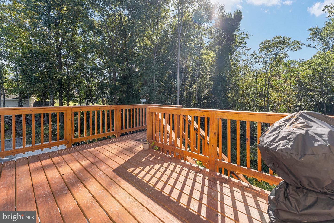
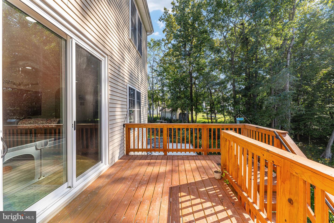
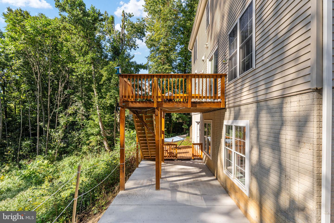
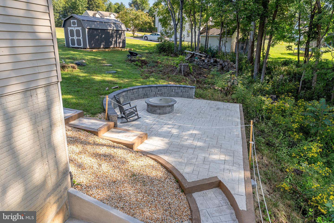
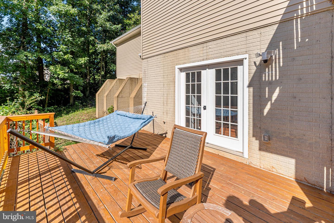
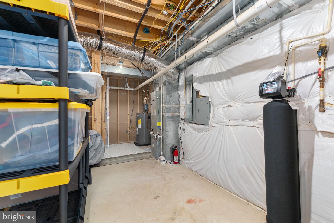
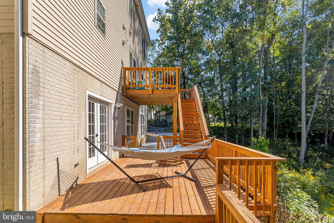
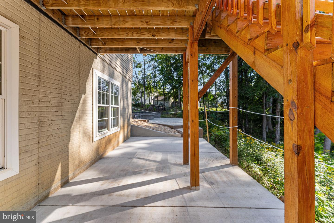
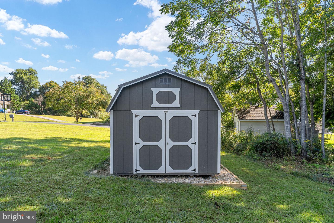
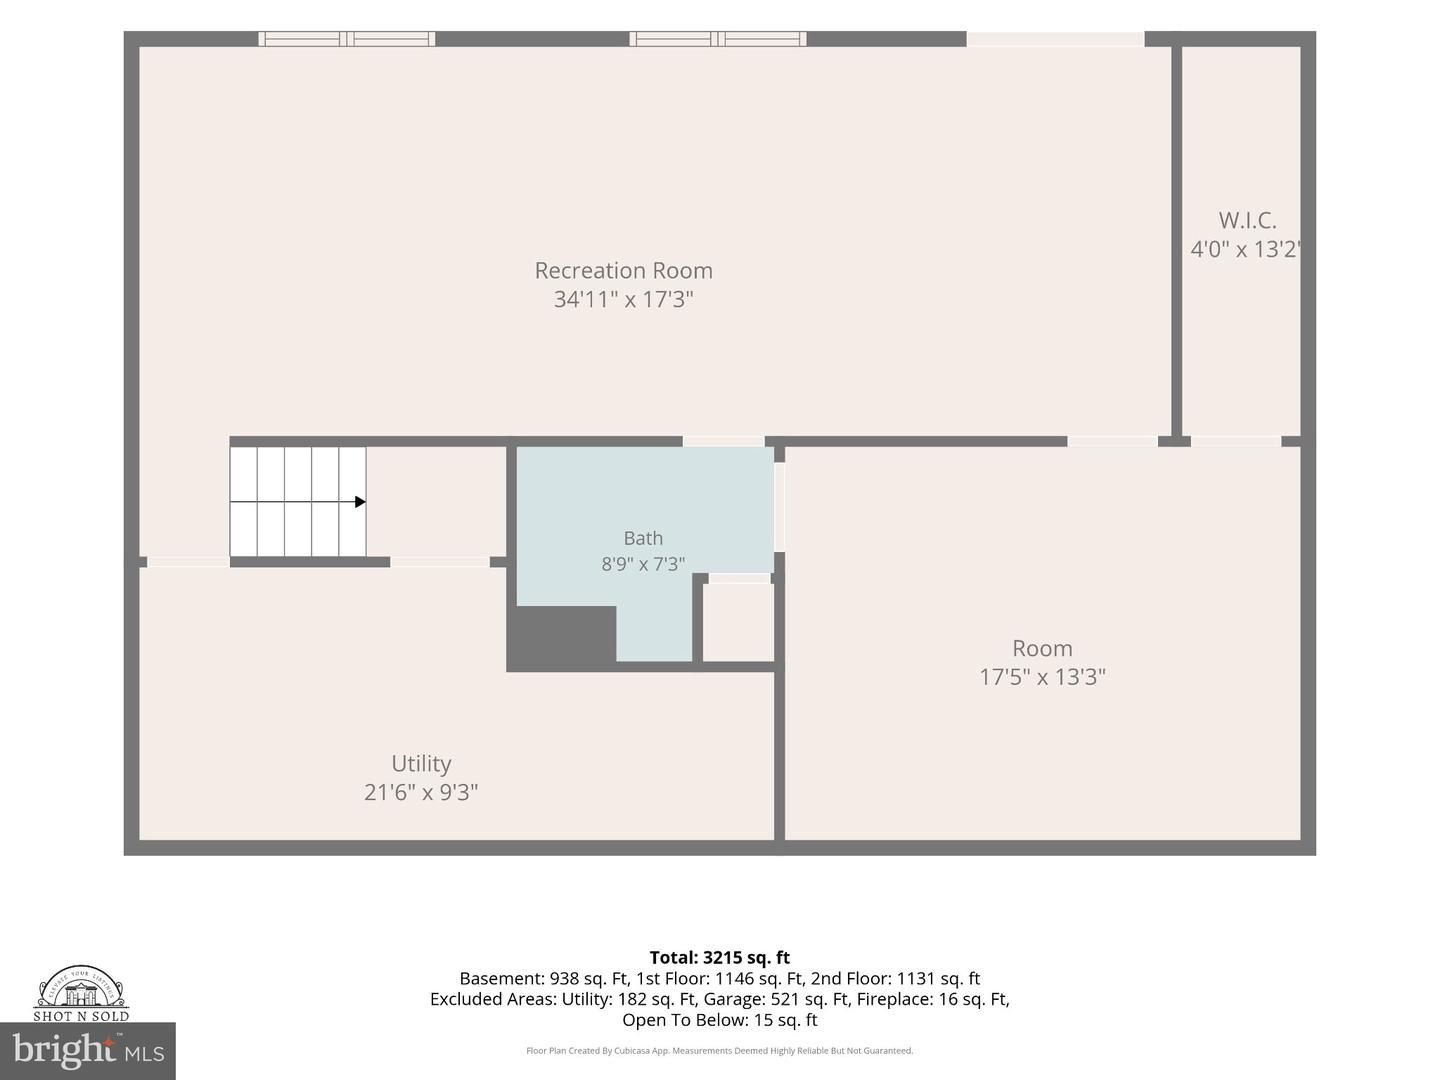
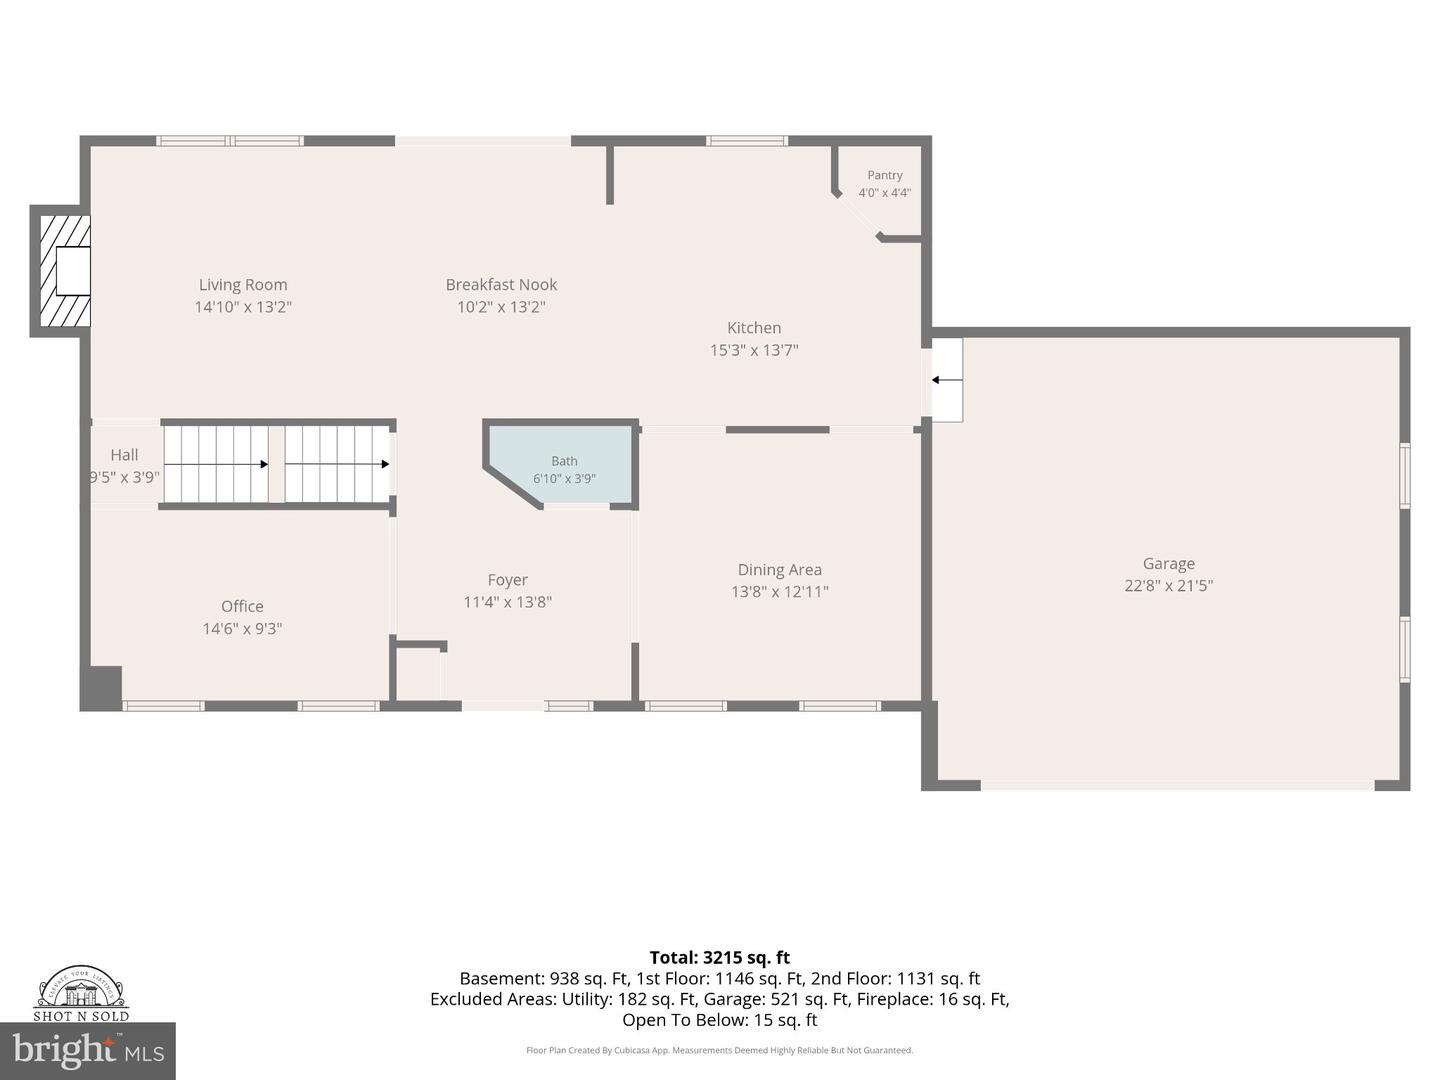
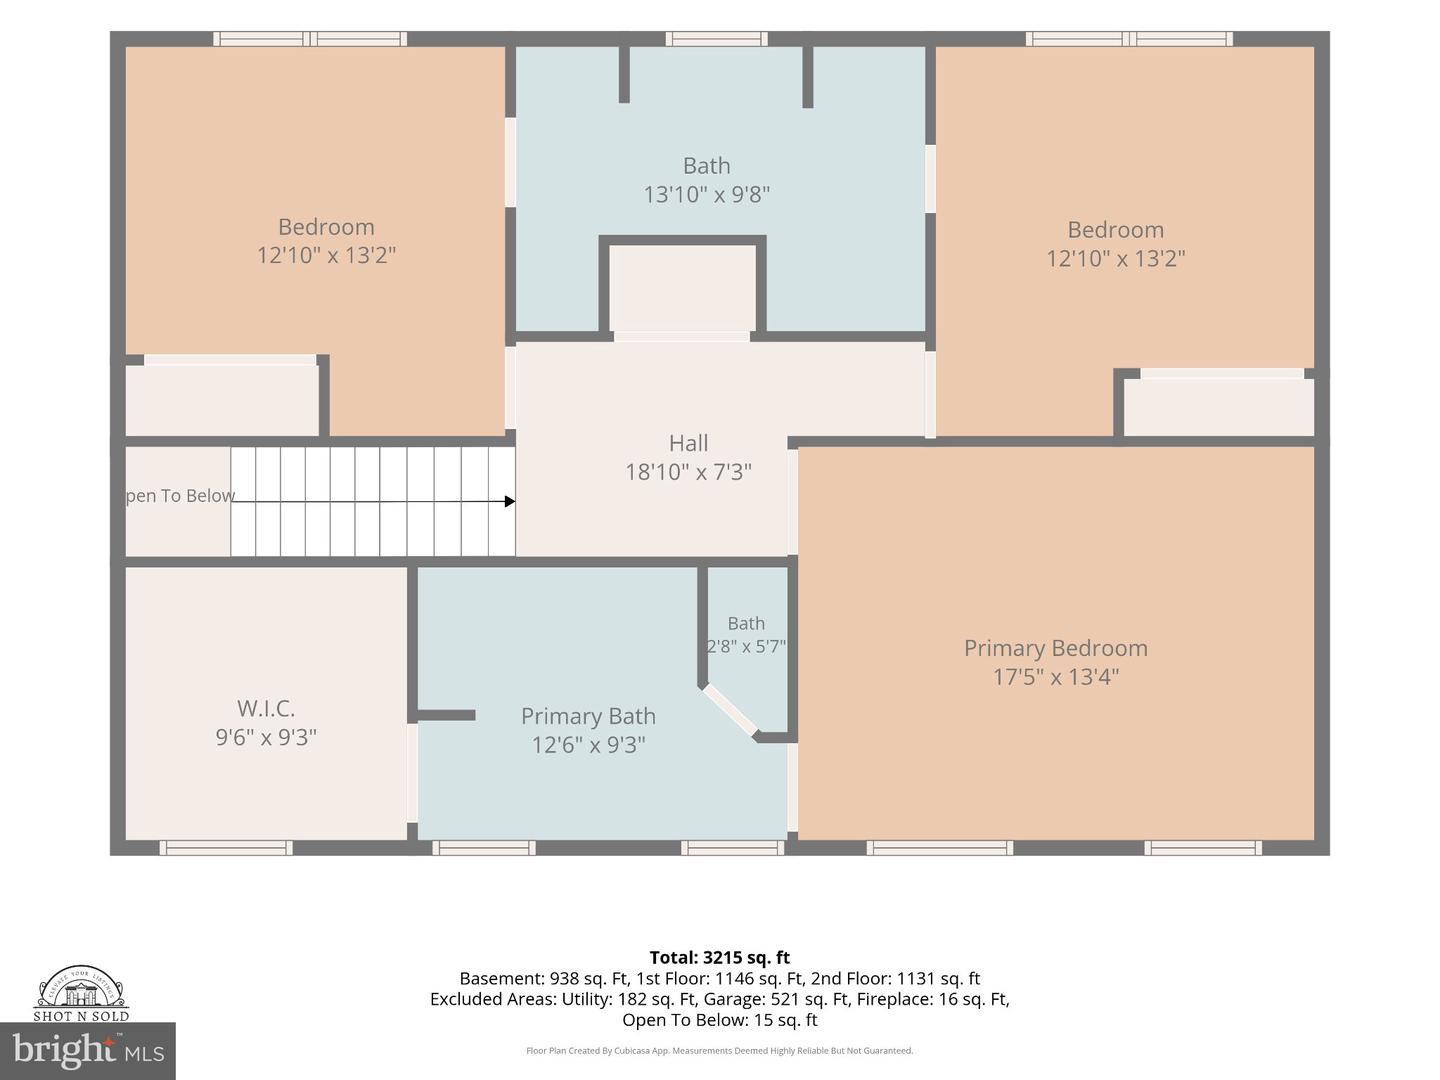
This beautiful colonial offers privacy, space, backing to trees in a sought-after no-HOA community, the home is conveniently located near Dahlgren and the Harry W. Nice Memorial Bridge. Custom details include arched entryways, pocket doors, and private or shared bathroom access for every bedroom. The upgraded kitchen features 42-inch cabinetry, new SS hood, quartz countertops, a breakfast bar, center island with cooktop, and wall oven. It opens to a welcoming family room with a wood-burning fireplace. Separate formal dining and living rooms provide additional space for entertaining or a home office, while scratch-resistant luxury vinyl plank flooring adds style and durability. Enjoy the wooded setting from the private two-level rear decks. Upstairs, the spacious primary suite includes a walk-in closet, separate shower, and soaking tub. The generously sized secondary bedrooms share a Jack-and-Jill bathroom. The finished basement offers a recreation area and an additional fourth bedroom, NTC, with its own full bathroom. Owners have made numerous upgrades over the last year. Epoxy on garage floor, garage painted, basement painted, new dishwasher, refrigerator, SS range hood, washer & dryer w/ pedestals, closet systems, leaf filter guards, recessed lighting, new ceiling fans bedrooms, light fixtures throughout, security cameras, Google thermostats, garage door springs, custom sliding door to deck, stamped concrete walkway on left of the house, stamped concrete patio with fire pit & retaining wall, concrete slab patio back of the house, stained deck, full house water filtration system, new sewer ejector pump, new storage shed & pad & doorknobs throughout the home. There is nothing left to do but move in.
Details
| MLS # | VAKG2008900 |
|---|---|
| Listing Type | For Sale |
| Style | House |
| Sub-Type | Resale |
| Status | Active-bright |
| Year | 2009 |
| Days On Site | 11 |
| Listing Provided By | Hometown Realty Services, Inc. | Everett Lee Burton |
Features
| Bed(s) | 4 |
|---|---|
| Bath(s) | 4 Total |
| SQ Feet | 3,402 |
| Garage | 2 |
| Basement | Y |
| Story(s) | 3 |
| Zoning | R1 |
| Acreage | 1.25 |
Interior
| Cooling | Central A/C |
|---|---|
| Heating Yes / No | Yes |
| Heating | Heat Pump(s) |
| Interior Features | Attic, Bathroom - Soaking Tub, Bathroom - Stall Shower, Carpet, Ceiling Fan(s), Dining Area, Kitchen - Island, Pantry, Primary Bath(s), Recessed Lighting, Stove - Wood, Upgraded Countertops, Walk-in Closet(s), Wood Floors |
| Window Features | Vinyl Clad |
| Appliances | Cooktop, Dishwasher, Dryer, Microwave, Oven - Wall, Refrigerator, Washer, Water Heater |
Exterior
| Exterior Features | Gutter System |
|---|---|
| Security Features | Exterior Cameras |
| Construction Materials | Vinyl Siding |
| Foundation Details | Concrete Perimeter, Permanent |
| Lot Features | Backs to Trees |
Parking
| Garage Yes / No | Yes |
|---|---|
| Parking Features | Asphalt Driveway |
Taxes
| Tax Annual Amount | 2587 |
|---|
Area Information
| State | VA |
|---|---|
| County | KING GEORGE VA |
| City | KING GEORGE |
| Zip Code | 22485 |
| Area | KING GEORGE VA |
| Community Name | CLEYDAEL |
| School District | KING GEORGE COUNTY PUBLIC SCHOOL |
| Listing VS Median (in CLEYDAEL) | |
Price: $625,000 low | high Med: $499,900 sqft: 3,402 low | high Med: 3,064 $ / sqft: $184 low | high Med: $163 On site: 11 low | high Med: 54 | |
Market Activity 22485
Request a showing
Request a showing
Contact
Learn More About This Property

| State | VA |
|---|---|
| County | KING GEORGE VA |
| City | KING GEORGE |
| Zip Code | 22485 |
| Area | KING GEORGE VA |
| Community Name | CLEYDAEL |
| School District | KING GEORGE COUNTY PUBLIC SCHOOL |
| Listing VS Median (in CLEYDAEL) | |
Price: $625,000 low | high Med: $499,900 sqft: 3,402 low | high Med: 3,064 $ / sqft: $184 low | high Med: $163 On site: 11 low | high Med: 54 | |