

Description
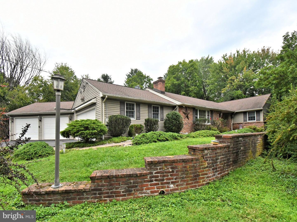
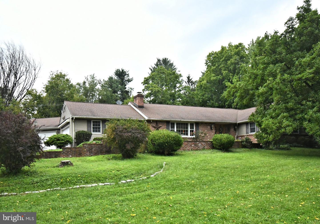
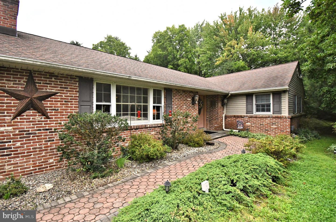
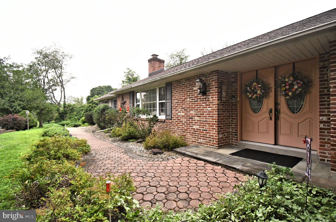
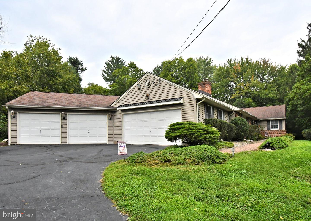
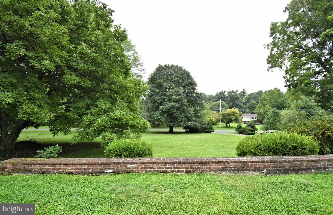
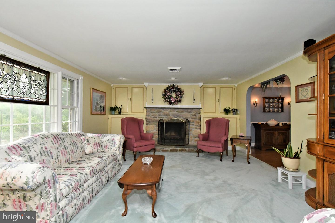
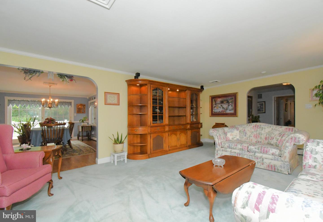
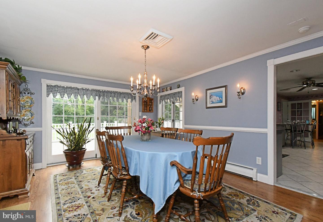
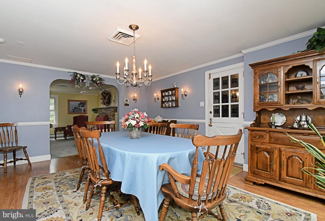
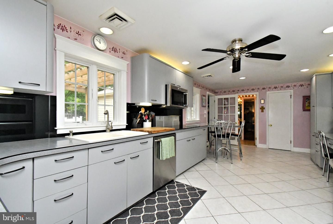
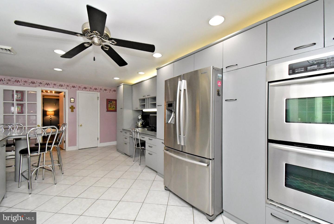
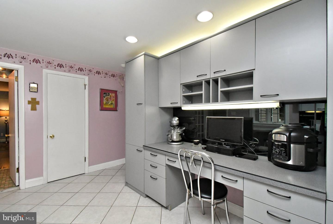
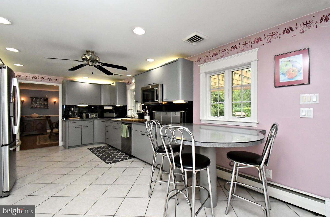
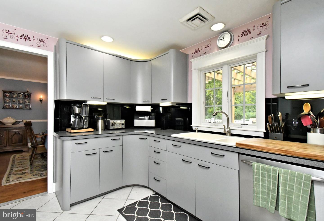
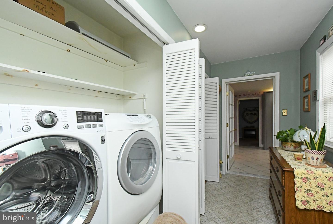
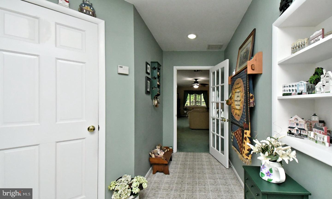
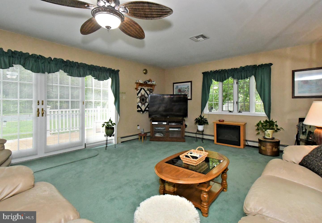
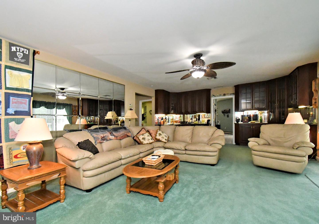
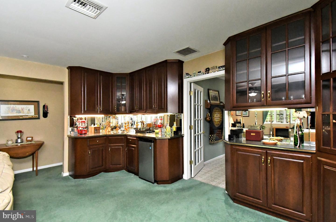
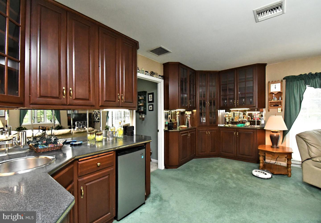
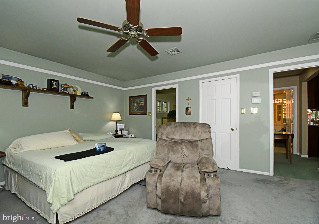
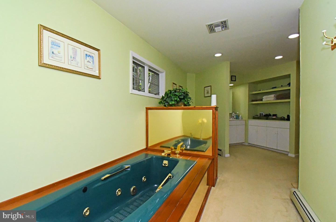
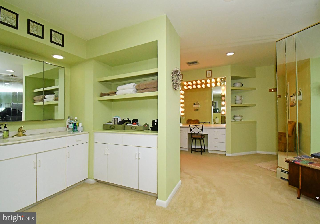
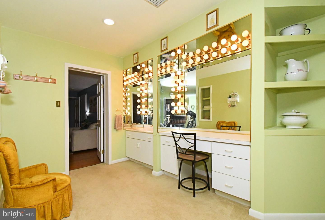
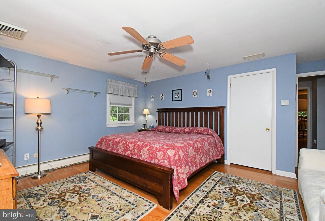
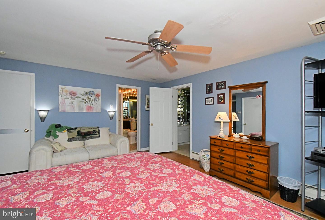
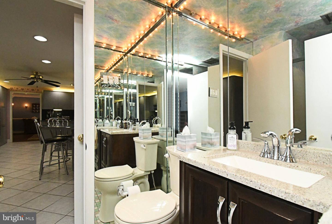
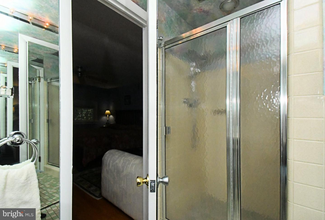
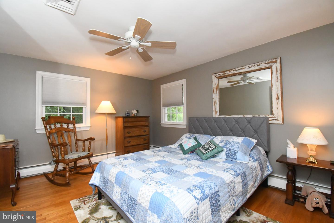
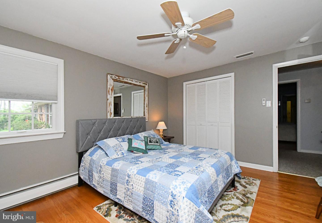
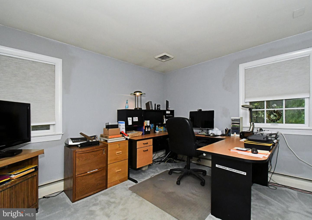
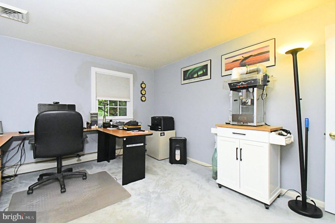
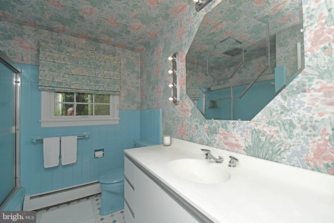
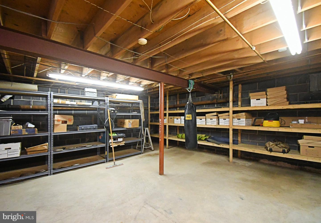
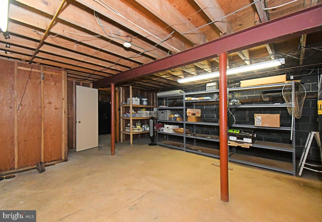
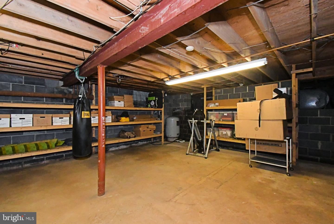
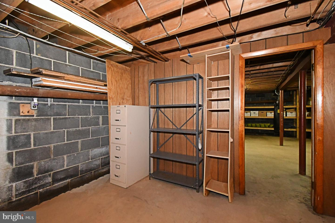
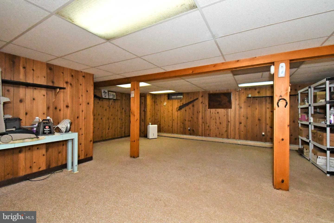
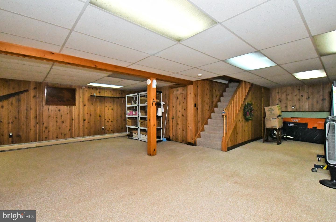
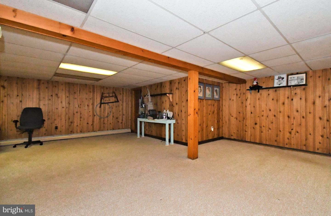
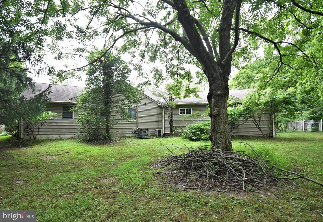
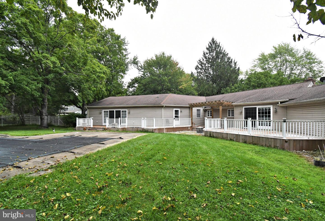
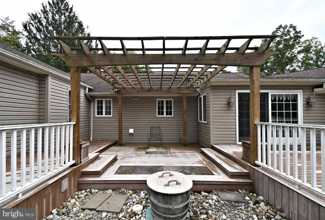
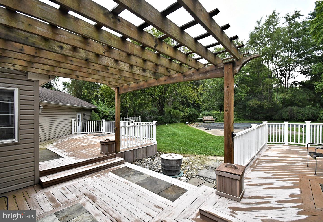
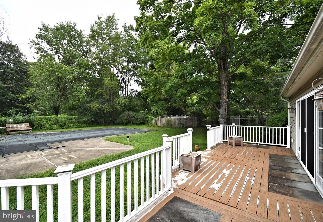
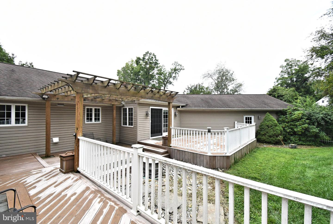
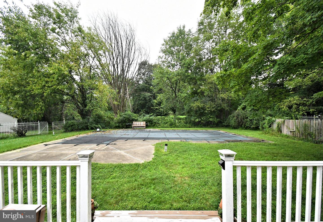
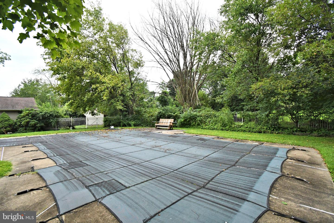
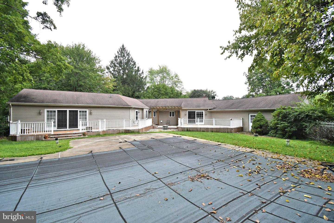
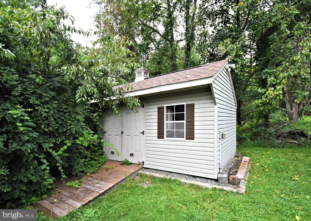
Set on 2.25 acres, this sprawling ranch offers an impressive combination of space, privacy, and versatility. With approximately 3,340 square feet of above-grade finished living space, this home offers far more than meets the eye. Generously sized living areas provide plenty of room to gather, entertain, work, or simply spread out, while four bedrooms and three full bathrooms offer flexibility for a variety of living arrangements. The formal living room features a stone fireplace and built-in cabinetry, while the dining room provides a spacious setting for gatherings. The eat-in kitchen flows into an expansive family room, where large glass doors bring in natural light and create an easy connection to the outdoor living areas. A spacious primary suite, additional bedrooms, and convenient main-level laundry complete the home's extensive one-floor living space. The finished basement adds even more flexibility for recreation, hobbies, a home gym, workshop, or storage. Outside, the 2.25-acre property creates a private setting surrounded by mature trees and established landscaping. Enjoy an in-ground pool, expansive deck with pergola, patio areas, and plenty of open space for entertaining, gardening, recreation, or simply enjoying the surroundings. A detached storage shed provides additional utility, while the four-car attached garage and generous driveway offer an exceptional amount of parking and storage space. Located in the Central Bucks School District and convenient to shopping, dining, recreation, and major routes, this property offers a rare opportunity to enjoy substantial indoor and outdoor space in an established Jamison setting.
Details
| MLS # | PABU2130658 |
|---|---|
| Listing Type | For Sale |
| Style | House |
| Sub-Type | Resale |
| Status | Pending-bright |
| Year | 1960 |
| Days On Site | 24 |
| Listing Provided By | Keller Williams Real Estate - Newtown | Edward T Haleman |
Features
| Bed(s) | 4 |
|---|---|
| Bath(s) | 3 Total |
| SQ Feet | 4,732 |
| Garage | 4 |
| Basement | Y |
| Pool | Yes |
| Story(s) | 2 |
| Zoning | RA |
| Acreage | 2.25 |
| Property View | Garden, Lawn, Trees, Woods |
Interior
| Cooling | Central A/C |
|---|---|
| Heating Yes / No | Yes |
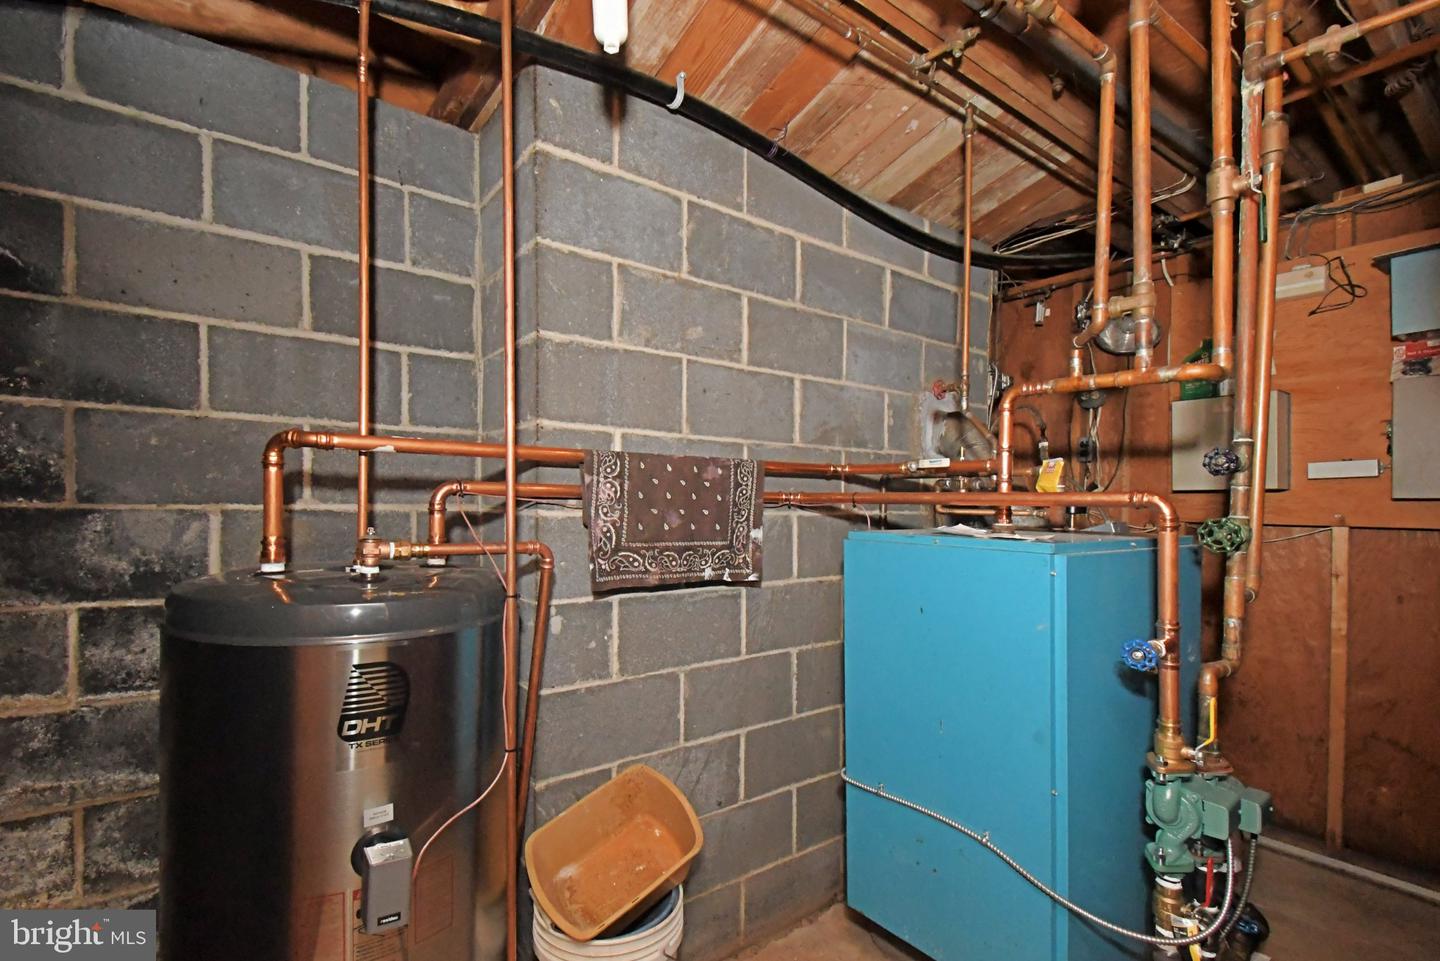
| Heating | Hot Water |
| Interior Features | Kitchen - Eat-In, Kitchen - Island, Primary Bath(s), Wet/Dry Bar, Whirl Pool/Hot Tub, Built-Ins |
| Appliances | Built-In Range, Dishwasher, Oven - Double, Oven - Self Cleaning |
Exterior
| Exterior Features | Extensive Hardscape, Other |
|---|---|
| Roof | Shingle, Asphalt |
| Construction Materials | Brick, Vinyl Siding |
| Foundation Details | Block |
| Lot Features | Front Yard, Rear Yard |
Parking
| Garage Yes / No | Yes |
|---|---|
| Parking Features | Private, Paved Driveway |
Utilities
| Utilities | Cable TV Available, Electric Available, Other |
|---|
Taxes
| Tax Annual Amount | 10661 |
|---|
Area Information
| State | PA |
|---|---|
| County | BUCKS PA |
| City | JAMISON |
| Zip Code | 18929 |
| Area | Warwick Twp (10151) |
| Community Name | WARWICK MANOR |
| School District | CENTRAL BUCKS |
| Elementary School | JAMISON |
| High School | CENTRAL BUCKS HIGH SCHOOL SOUTH |
| Listing VS Median (in WARWICK MANOR) | |
Price: $769,900 low | high Med: $769,900 sqft: 4,732 low | high Med: 4,732 $ / sqft: $163 low | high Med: $163 On site: 24 low | high Med: 24 | |
Market Activity 18929
Request a showing
Request a showing
Contact
Learn More About This Property

| State | PA |
|---|---|
| County | BUCKS PA |
| City | JAMISON |
| Zip Code | 18929 |
| Area | Warwick Twp (10151) |
| Community Name | WARWICK MANOR |
| School District | CENTRAL BUCKS |
| Elementary School | JAMISON |
| High School | CENTRAL BUCKS HIGH SCHOOL SOUTH |
| Listing VS Median (in WARWICK MANOR) | |
Price: $769,900 low | high Med: $769,900 sqft: 4,732 low | high Med: 4,732 $ / sqft: $163 low | high Med: $163 On site: 24 low | high Med: 24 | |
 | $899,0002016 Marquis LnJamison, PA 18929 |