

Description
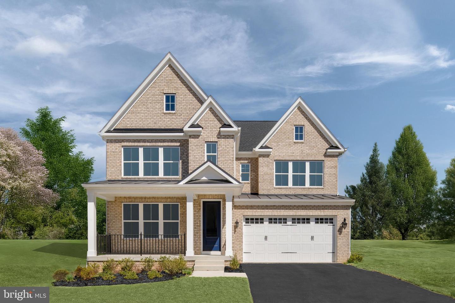
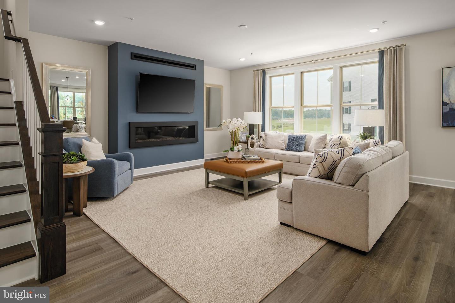
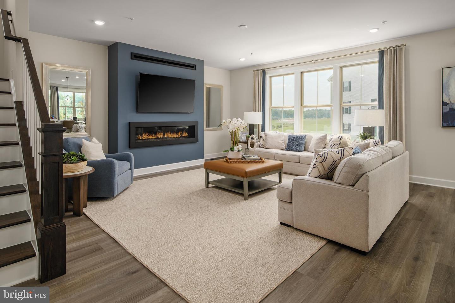
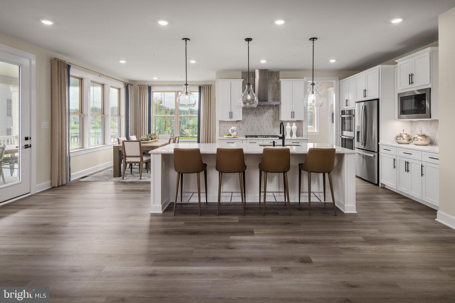
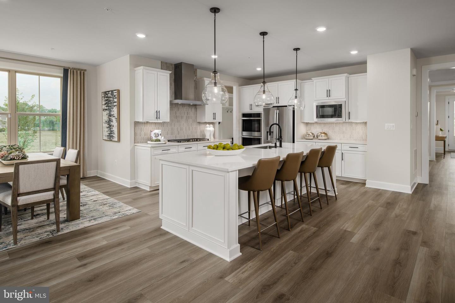
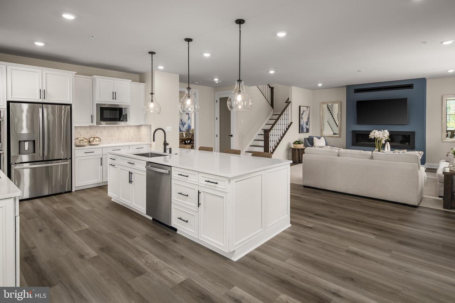
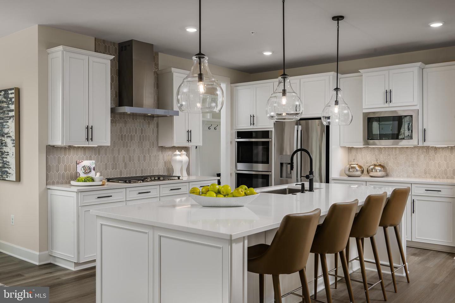
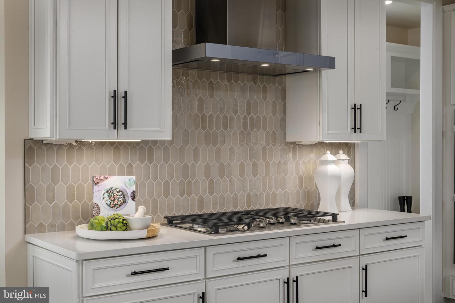
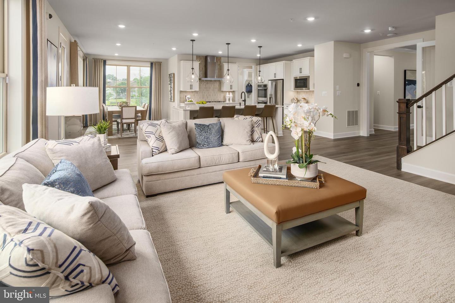
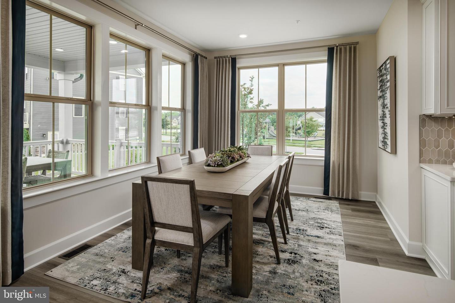
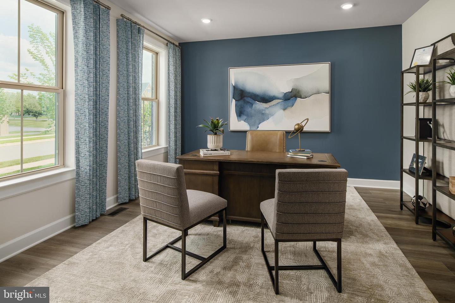
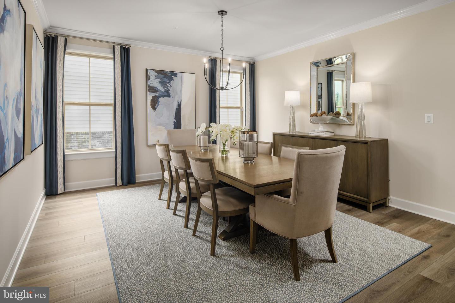
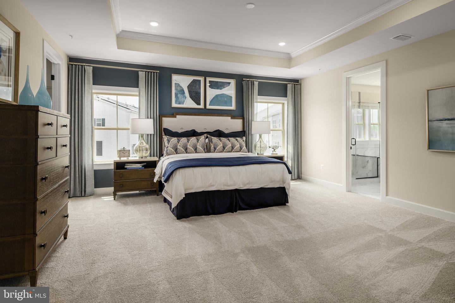
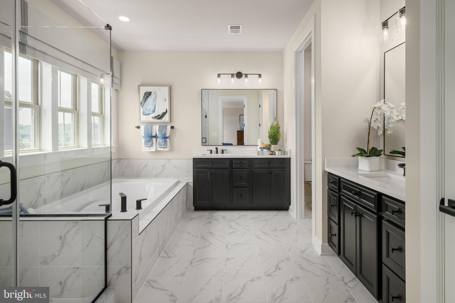
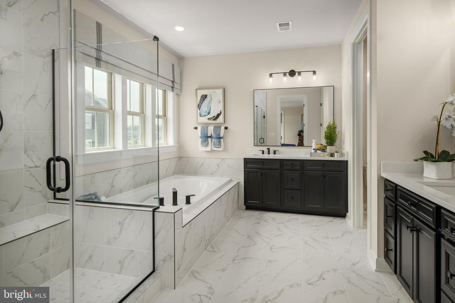
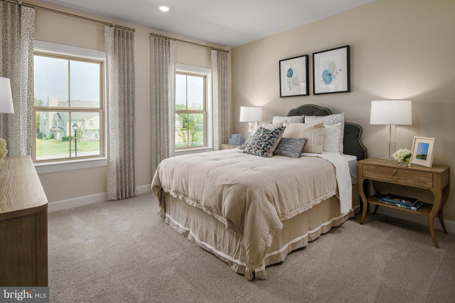
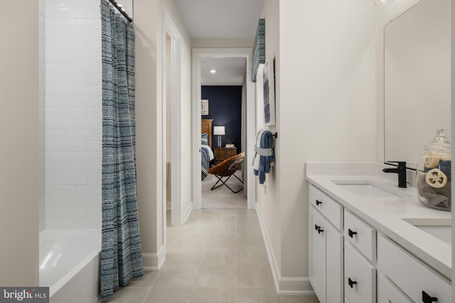
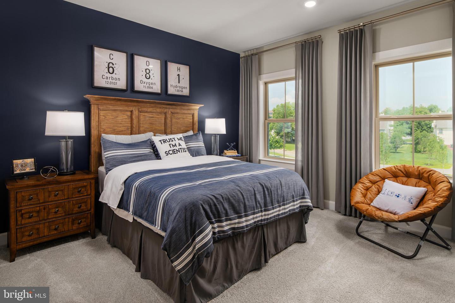
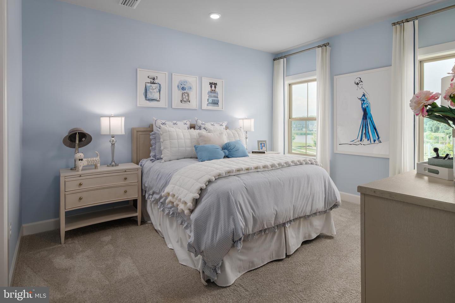
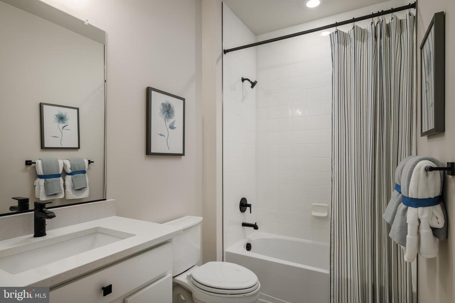
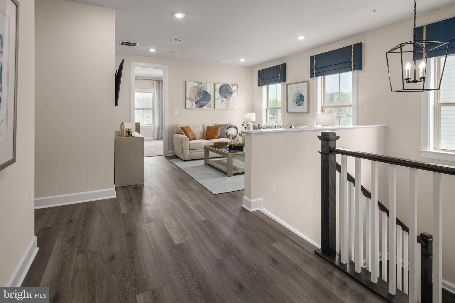
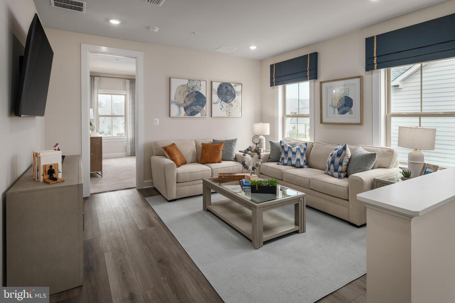
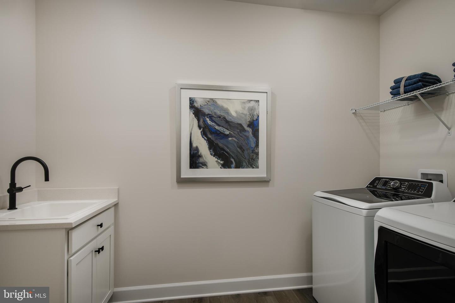
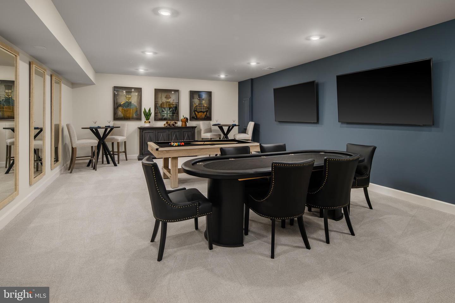
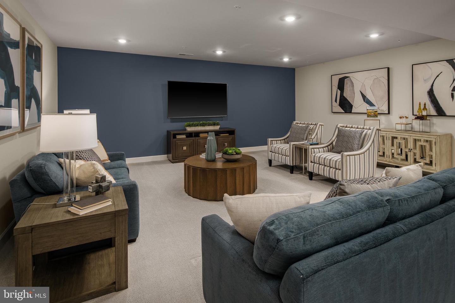
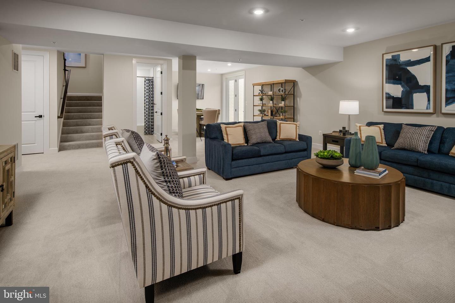
Maryland's luxury builder, NVHomes, proudly returns with the introduction of the elegant Treviso model at the beautiful Patuxent Greens community. This thoughtfully designed single-family home blends sophisticated architecture with modern comfort, offering spacious interiors, upscale finishes, and flexible living areas perfect for today's lifestyle. Homebuyers can choose from expansive homesites within a community planned for resort-style amenities, creating a setting that feels like a private retreat while still being close to everything. The gorgeous Treviso model's open-concept layout is enhanced by 9-foot ceilings, 8-foot interior doors, elegant window casing, pendant lighting, and oak stairs with upgraded risers, creating a warm yet sophisticated atmosphere. The kitchen is a true centerpiece, showcasing quartz countertops, a designer backsplash, abundant cabinetry, and premium finishes ideal for both entertaining and everyday living. The spacious primary suite serves as a luxurious retreat, complete with walk-in closets and a spa-inspired bath featuring a sleek sliding shower enclosure. Generously sized secondary bedrooms offer flexibility for family, guests, or home office space. Included appliances from GE Appliances feature a refrigerator, double wall oven, five-burner gas cooktop, dishwasher, and vent hood, with optional washer and dryer and optional Café appliance upgrades available for a designer touch. Buyers can further personalize their home with desirable options such as up to two gas fireplaces, a security system, and inviting front and rear porches that expand the home's living and entertaining spaces. Contact the builder for homesite availability, incentives details, and customization opportunities.
Details
| MLS # | MDPG2205946 |
|---|---|
| Listing Type | For Sale |
| Style | House |
| HOA Dues | $110 |
| Sub-Type | New Construction |
| Status | Pending-bright |
| Year | 0 |
| Days On Site | 106 |
| Listing Provided By | RE/MAX United Real Estate | John L Lesniewski |
Features
| Bed(s) | 4 |
|---|---|
| Bath(s) | 4 Total |
| SQ Feet | 4,611 |
| Garage | 2 |
| Basement | Y |
| Story(s) | 3 |
| Zoning | LAUR |
| Acreage | 0.18 |
Interior
| Cooling | Central A/C |
|---|---|
| Heating Yes / No | Yes |
| Heating | Forced Air |
| Interior Features | Recessed Lighting |
| Appliances | Refrigerator, Cooktop, Dishwasher, Microwave, Oven - Double |
Exterior
| Roof | Asphalt, Metal |
|---|---|
| Construction Materials | Vinyl Siding, Brick Veneer, Stone, Concrete |
| Foundation Details | Block |
Parking
| Garage Yes / No | Yes |
|---|
Taxes
| Tax Annual Amount | 11689 |
|---|
Area Information
| State | MD |
|---|---|
| County | PRINCE GEORGES MD |
| City | LAUREL |
| Zip Code | 20708 |
| Area | PRINCE GEORGES MD |
| Community Name | PATUXENT GREENS |
| School District | PRINCE GEORGE'S COUNTY PUBLIC SC |
| Elementary School | DEERFIELD RUN |
| High School | LAUREL |
| Listing VS Median (in PATUXENT GREENS) | |
Price: $849,990 low | high Med: $527,450 sqft: 4,611 low | high Med: 1,888 $ / sqft: $184 low | high Med: $280 On site: 106 low | high Med: 83 | |
Market Activity 20708
Request a showing
Request a showing
Contact
Learn More About This Property

| State | MD |
|---|---|
| County | PRINCE GEORGES MD |
| City | LAUREL |
| Zip Code | 20708 |
| Area | PRINCE GEORGES MD |
| Community Name | PATUXENT GREENS |
| School District | PRINCE GEORGE'S COUNTY PUBLIC SC |
| Elementary School | DEERFIELD RUN |
| High School | LAUREL |
| Listing VS Median (in PATUXENT GREENS) | |
Price: $849,990 low | high Med: $527,450 sqft: 4,611 low | high Med: 1,888 $ / sqft: $184 low | high Med: $280 On site: 106 low | high Med: 83 | |