
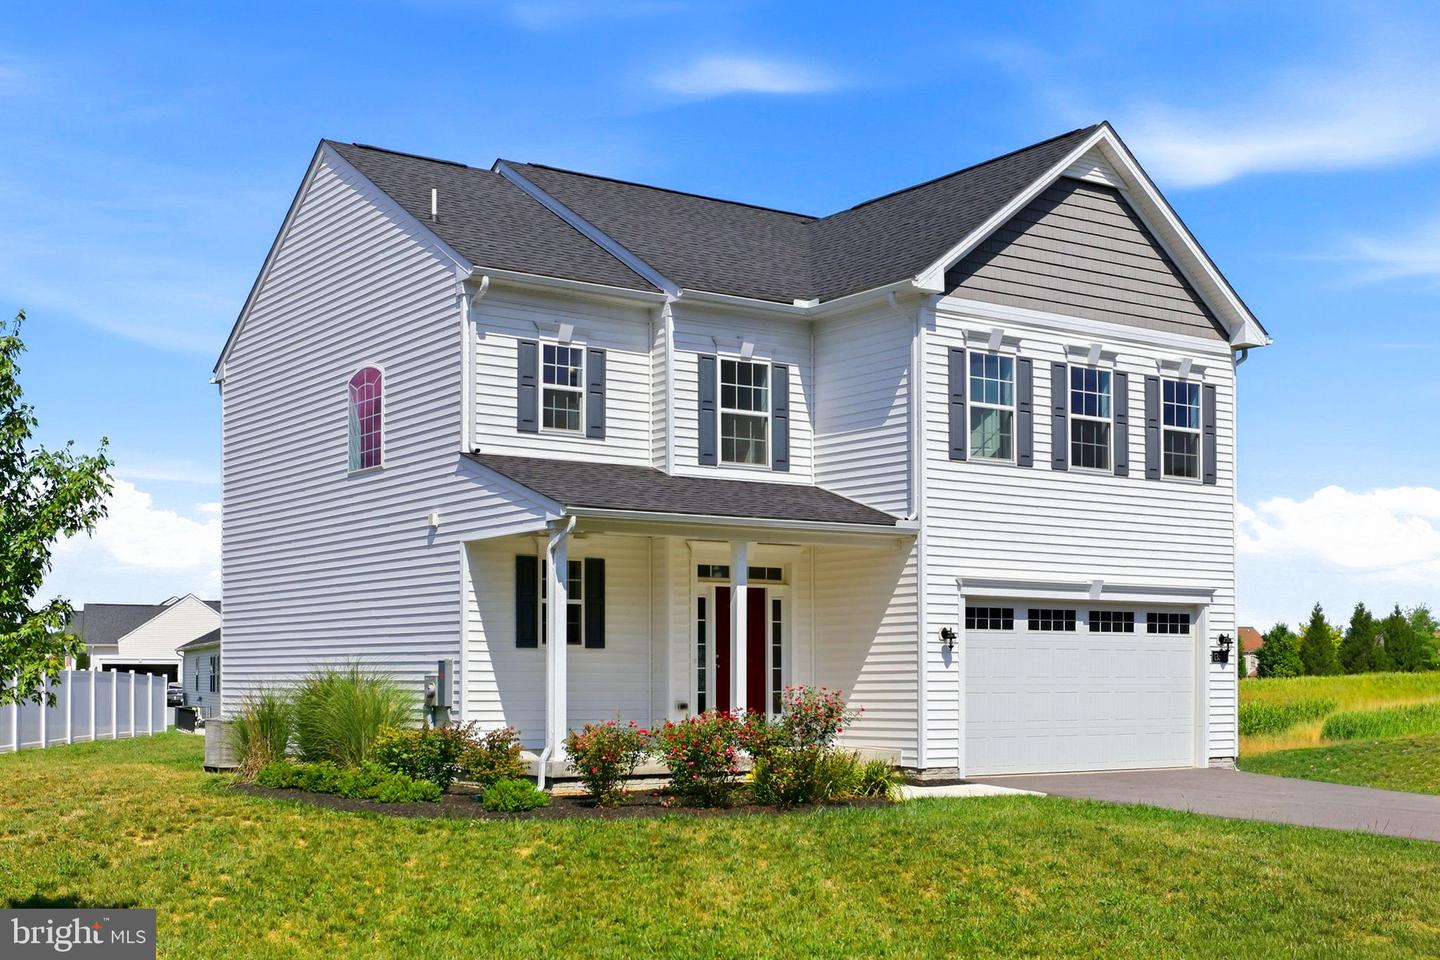
13810 Pulaski Dr,HAGERSTOWN, MD 21742
HAGERSTOWN, MD 21742

Description
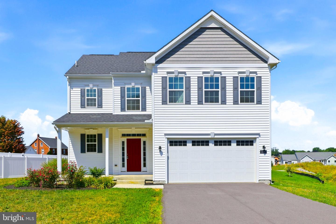
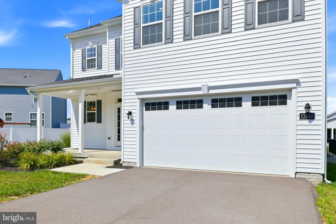
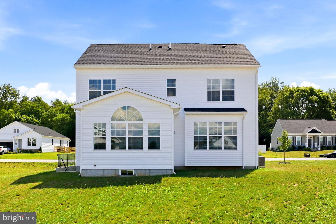
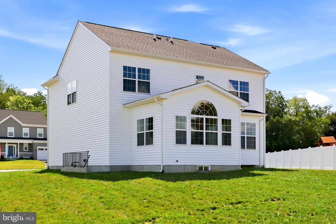
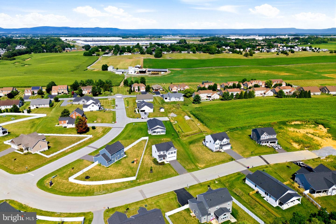
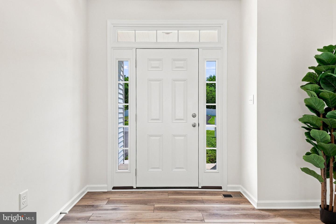
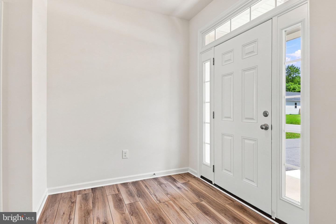
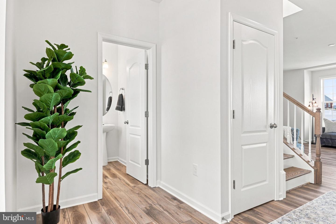
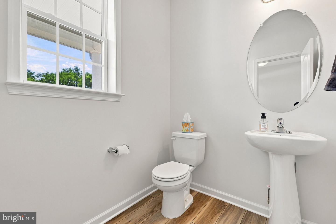
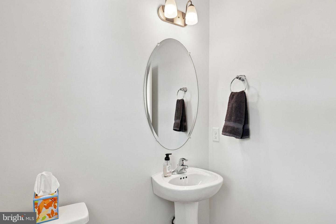
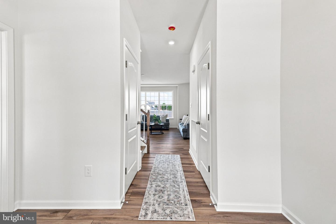
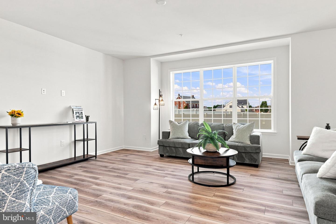
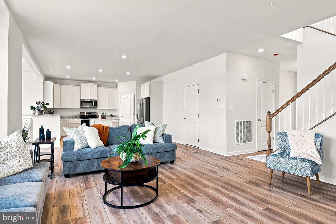
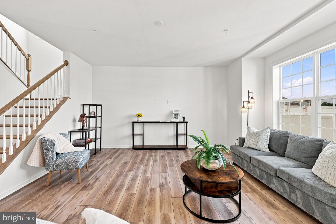
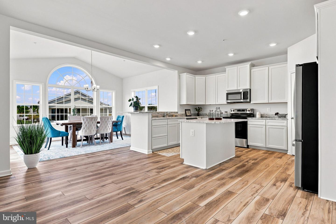
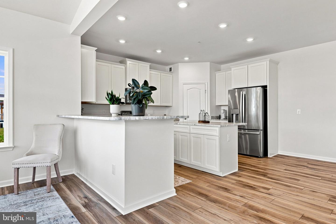
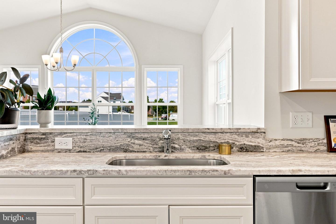
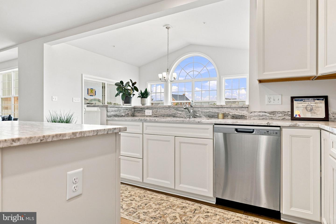
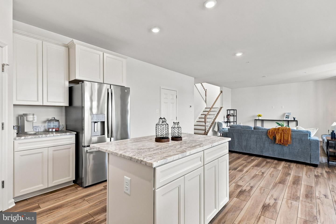
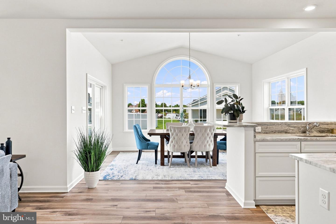
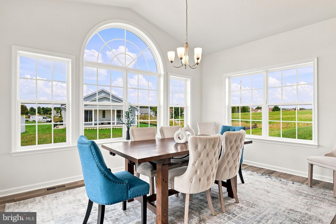
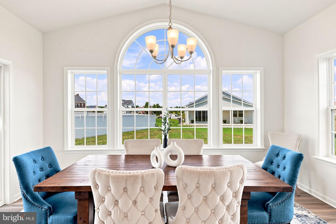
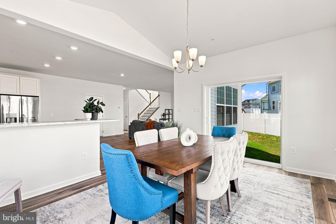
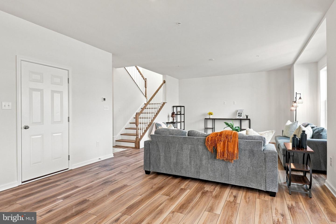
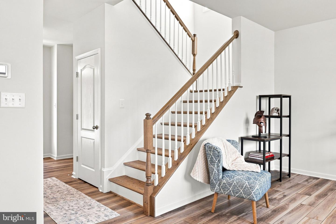
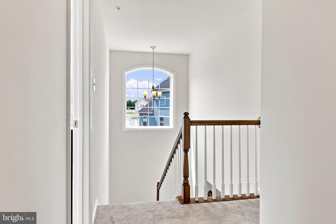
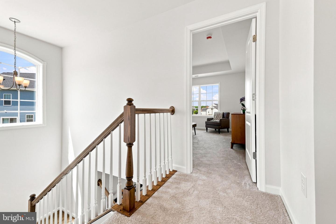
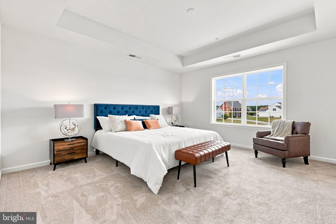
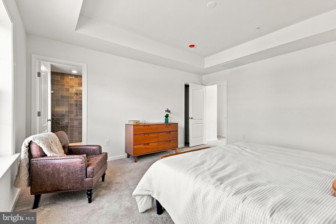
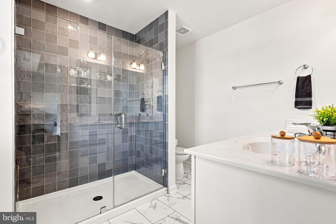
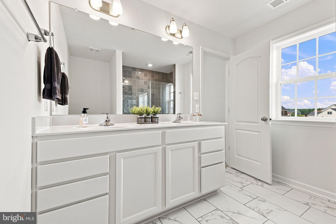
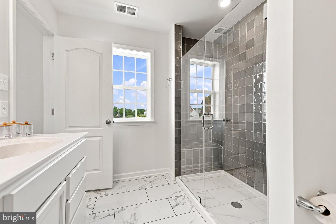
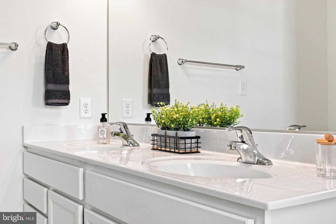
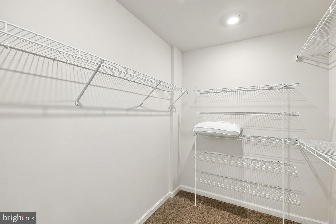
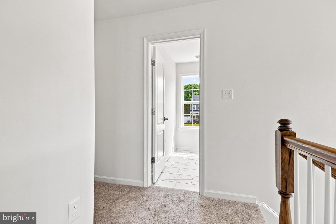
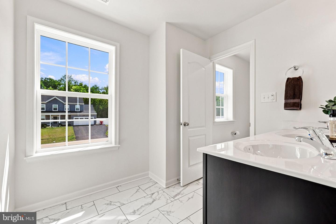
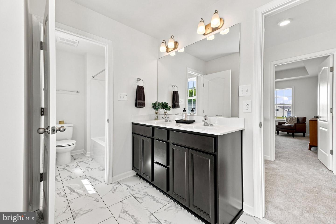
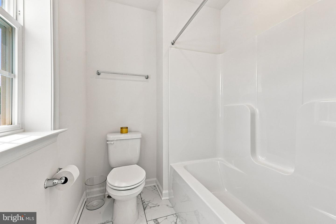
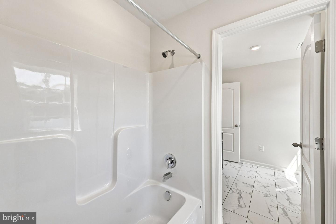
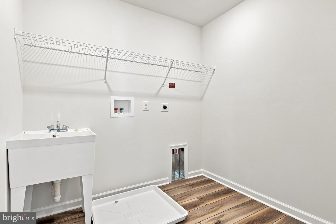
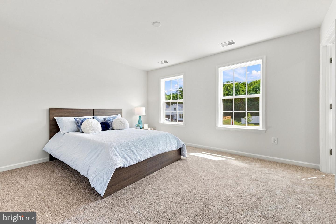
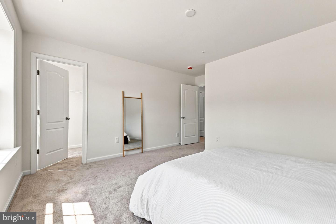
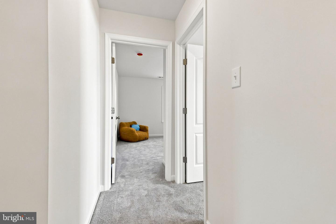
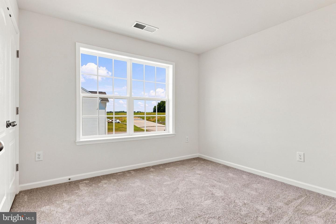
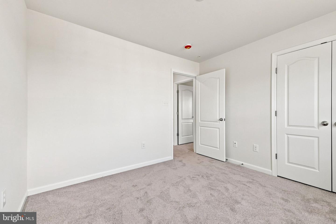
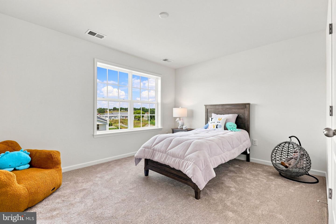
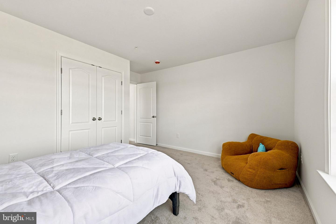
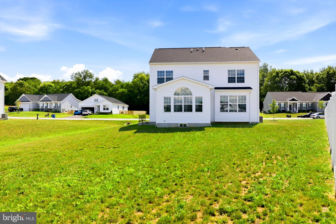
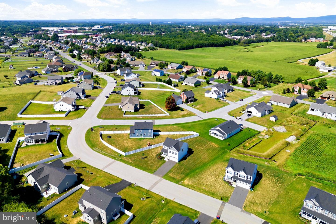
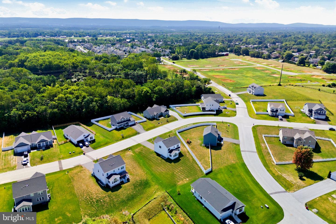
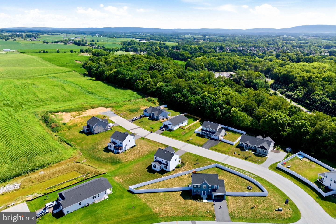
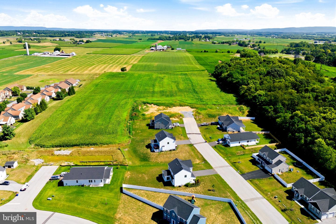
Welcome to 13810 Pulaski Drive, a brand-new Remington model by Manor House Builders, thoughtfully designed with modern living in mind and located in the desirable Paradise Heights community on Hagerstown's sought-after North End.Offering 4 bedrooms, 2.5 bathrooms, and 2,298 square feet above grade, this move-in-ready home delivers the perfect balance of open-concept living, everyday functionality, and room to grow. The spacious main level is designed for effortless entertaining, featuring an expansive open floor plan that flows seamlessly into the sun-filled morning room, where walls of windows invite an abundance of natural light throughout the day.Upstairs, you'll find four generously sized bedrooms, including a spacious primary suite, along with an oversized hall bath designed to comfortably accommodate busy mornings. Every room has been thoughtfully planned to maximize comfort, storage, and everyday convenience.The full unfinished basement provides endless possibilities for future expansion, whether you envision a recreation room, home gym, media room, or additional living space tailored to your needs.Situated in the growing Paradise Heights community, this home offers the peace of new construction while remaining just minutes from shopping, dining, parks, schools, and convenient commuter routes including I-81 and I-70.If you're searching for the benefits of brand-new construction, quality craftsmanship, and exceptional value, 13810 Pulaski Drive is ready to welcome you home.
Details
| MLS # | MDWA2038968 |
|---|---|
| Listing Type | For Sale |
| Style | House |
| HOA Dues | $300 |
| Sub-Type | New Construction |
| Status | Active-bright |
| Year | 2025 |
| Days On Site | 85 |
| Listing Provided By | LPT Realty, LLC | Gregory Reed Jimenez |
Features
| Bed(s) | 4 |
|---|---|
| Bath(s) | 3 Total |
| SQ Feet | 2,298 |
| Garage | 2 |
| Basement | Y |
| Story(s) | 3 |
| Zoning | RS |
| Acreage | 0.37 |
Interior
| Cooling | Central A/C |
|---|---|
| Heating Yes / No | Yes |
| Heating | Heat Pump(s) |
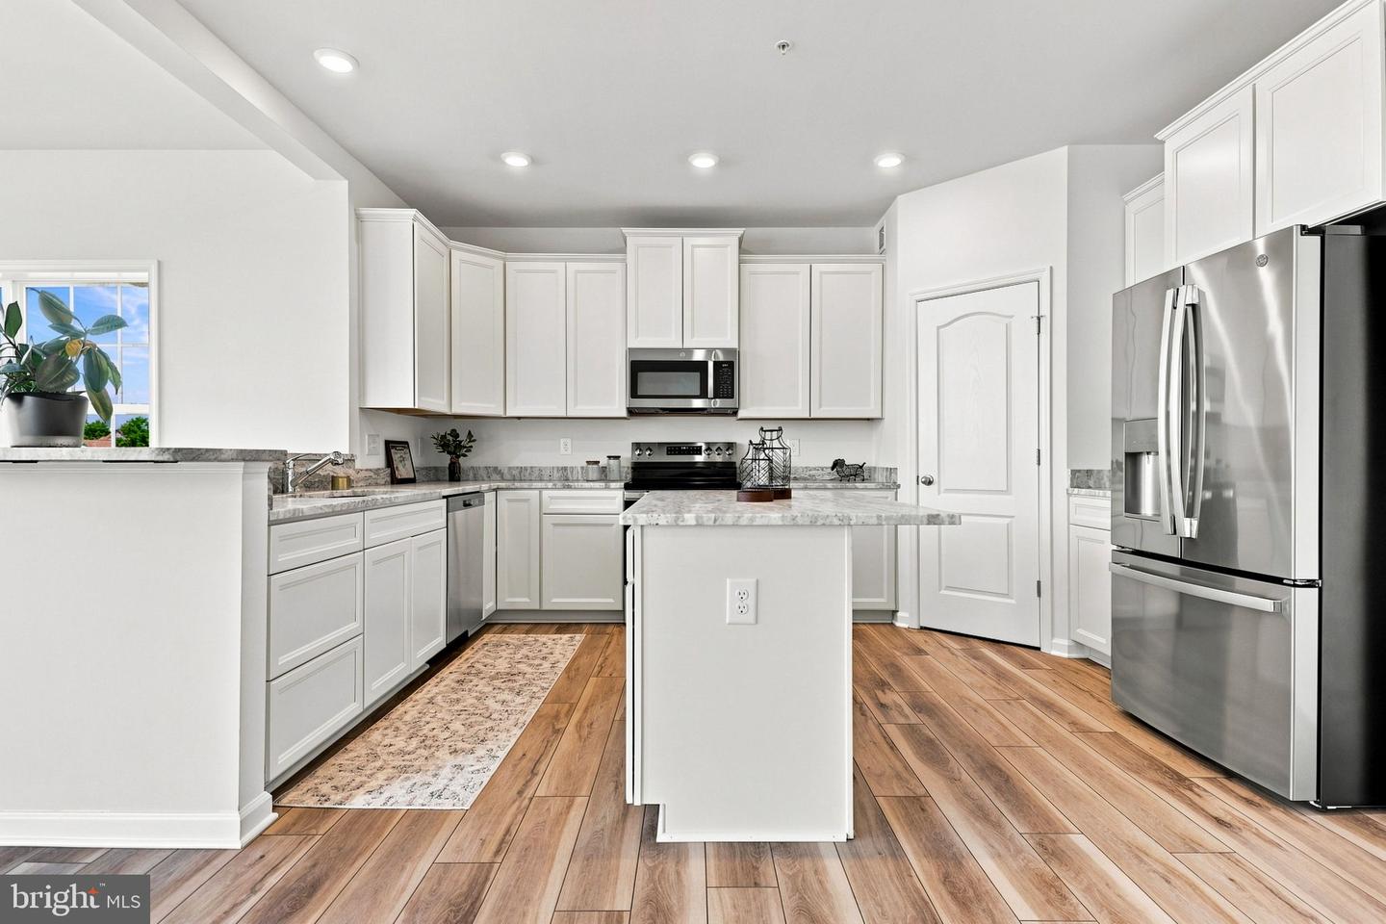
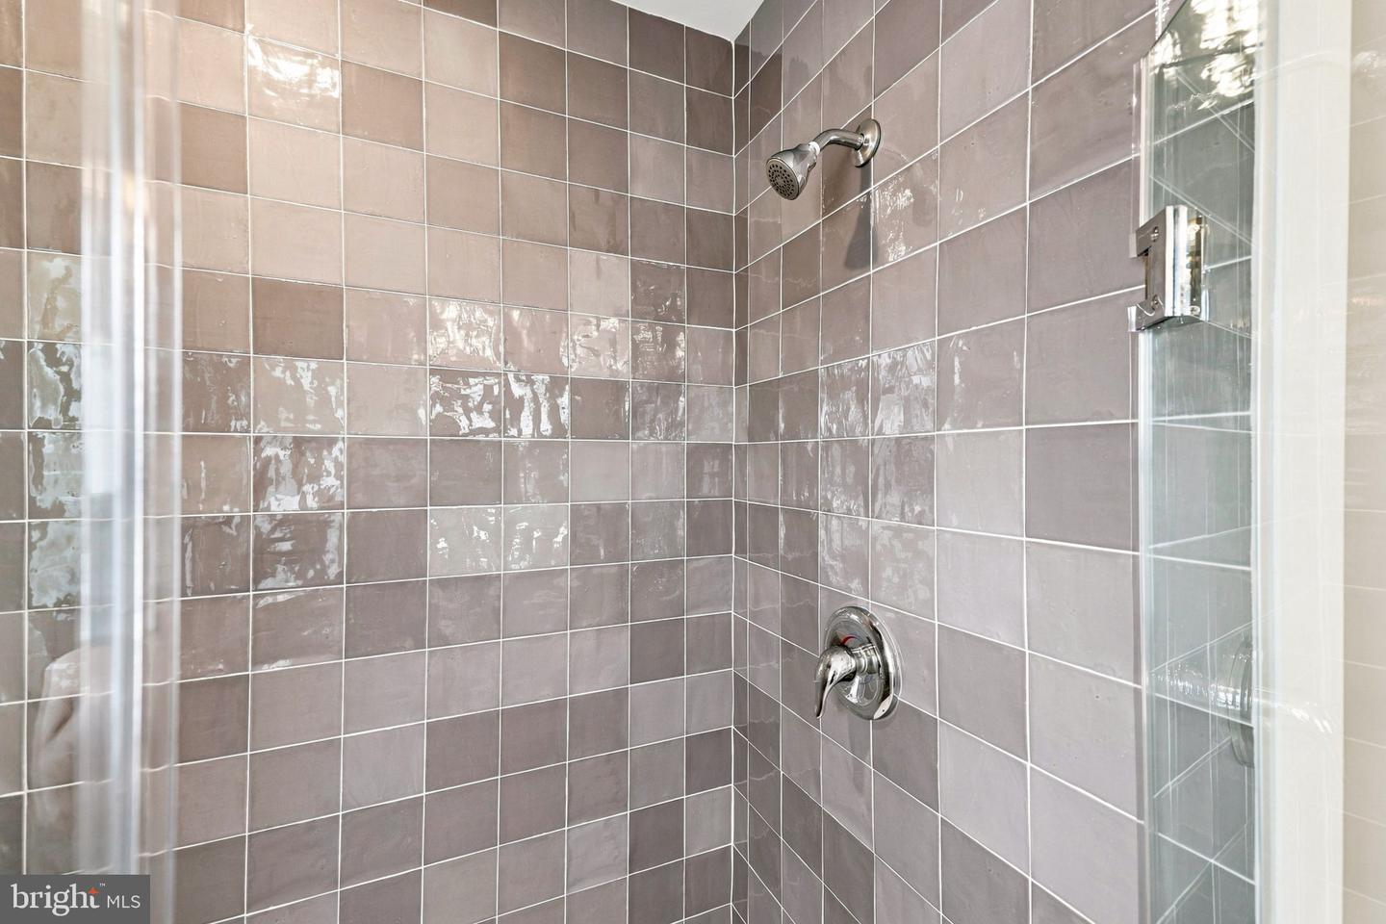
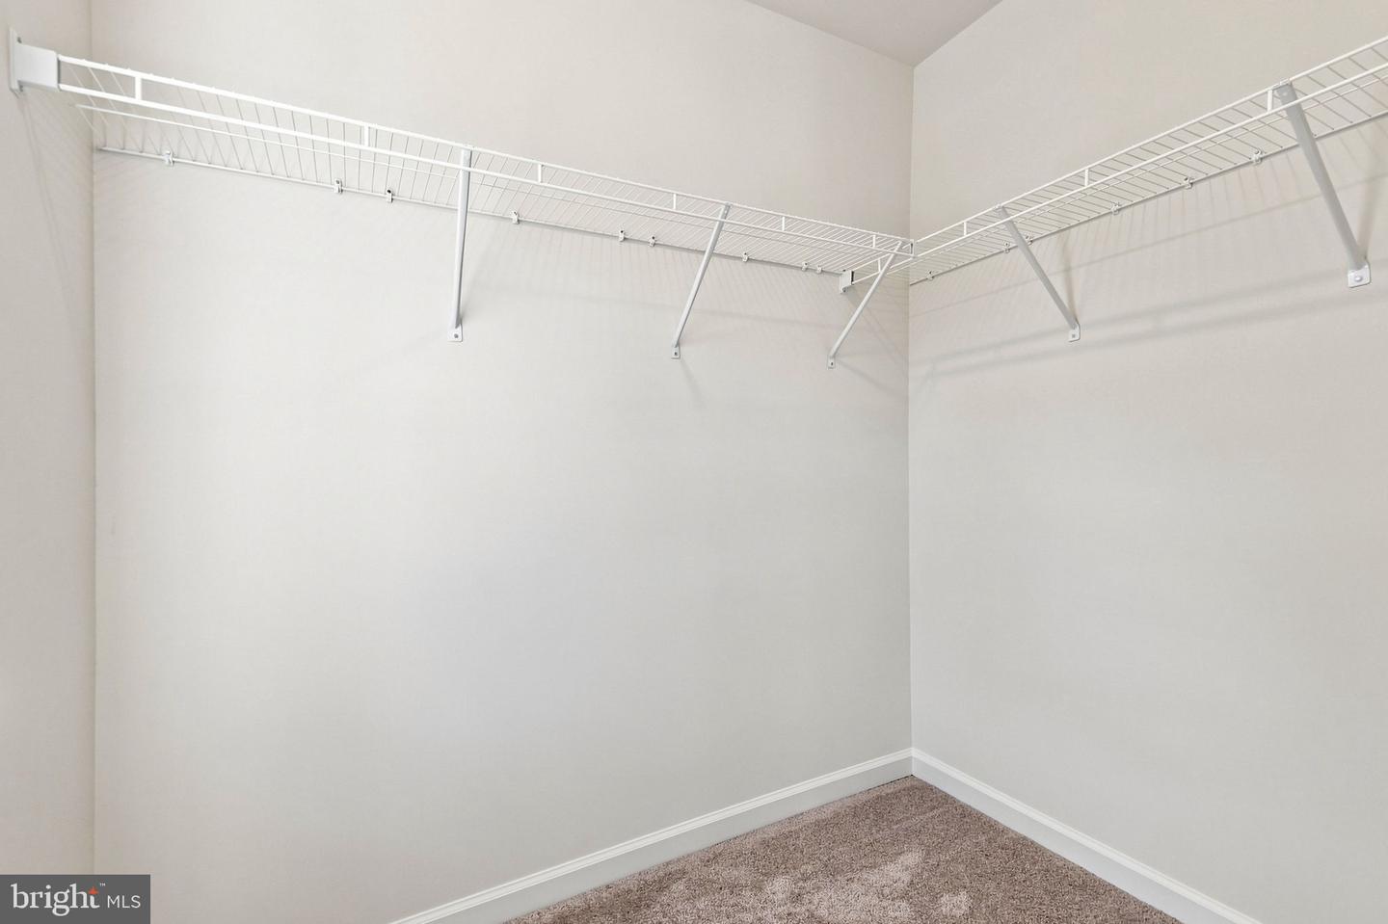
| Interior Features | Bathroom - Tub Shower, Bathroom - Walk-In Shower, Carpet, Dining Area, Family Room Off Kitchen, Floor Plan - Open, Kitchen - Island, Pantry, Primary Bath(s), Recessed Lighting, Walk-in Closet(s) |
| Window Features | Double Hung, Double Pane Windows |
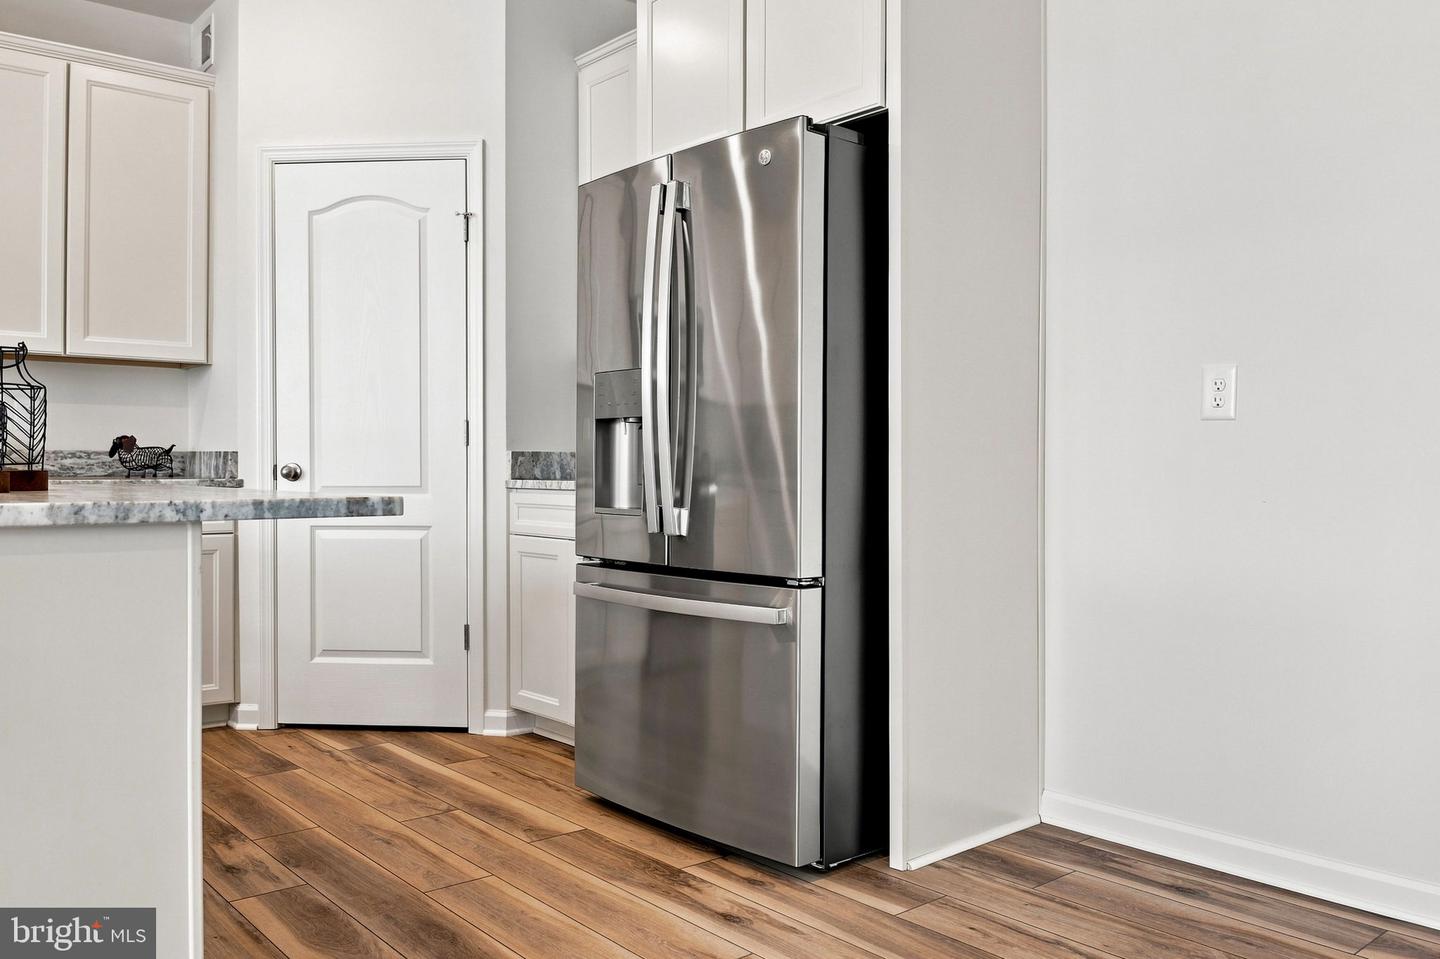
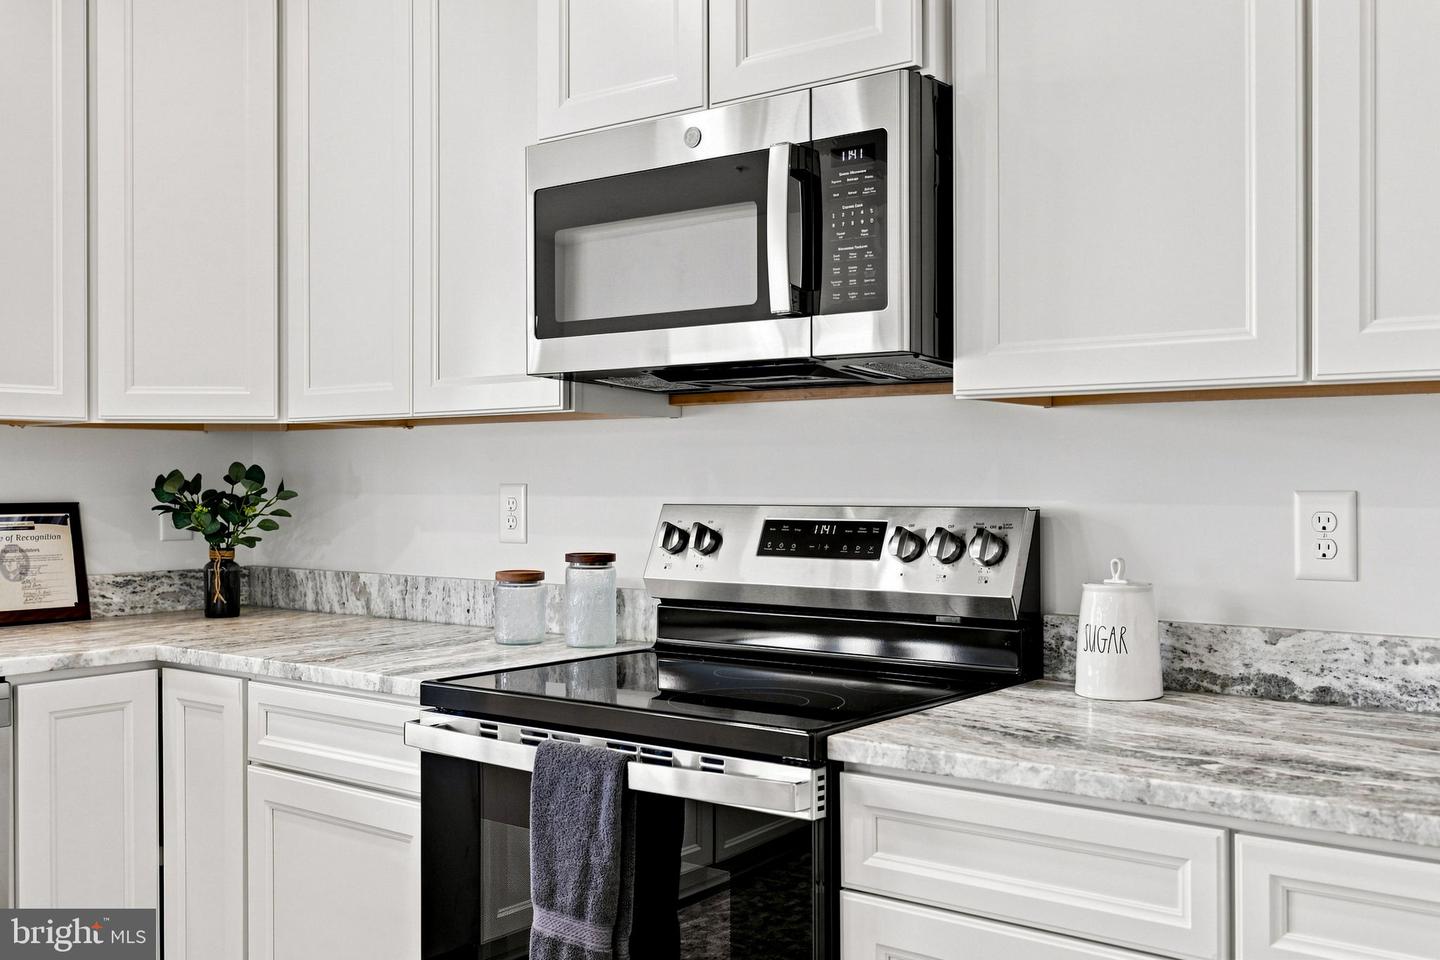
| Appliances | Built-In Microwave, Dishwasher, Disposal, Refrigerator, Stainless Steel Appliances, Washer/Dryer Hookups Only, Oven/Range - Electric |
Exterior
| Roof | Architectural Shingle |
|---|---|
| Construction Materials | Batts Insulation, Blown In Insulation, Vinyl Siding |
| Foundation Details | Passive Radon Mitigation |
Parking
| Garage Yes / No | Yes |
|---|---|
| Parking Features | Asphalt Driveway |
Taxes
| Tax Annual Amount | 3896 |
|---|
Area Information
| State | MD |
|---|---|
| County | WASHINGTON MD |
| City | HAGERSTOWN |
| Zip Code | 21742 |
| Area | WASHINGTON MD |
| Community Name | PARADISE HEIGHTS |
| School District | WASHINGTON COUNTY PUBLIC SCHOOLS |
| High School | NORTH HAGERSTOWN |
| Listing VS Median (in PARADISE HEIGHTS) | |
Price: $529,900 low | high Med: $548,885 sqft: 2,298 low | high Med: 3,978 $ / sqft: $231 low | high Med: $138 On site: 85 low | high Med: 8 | |
Market Activity 21742
Request a showing
Request a showing
Contact
Learn More About This Property

| State | MD |
|---|---|
| County | WASHINGTON MD |
| City | HAGERSTOWN |
| Zip Code | 21742 |
| Area | WASHINGTON MD |
| Community Name | PARADISE HEIGHTS |
| School District | WASHINGTON COUNTY PUBLIC SCHOOLS |
| High School | NORTH HAGERSTOWN |
| Listing VS Median (in PARADISE HEIGHTS) | |
Price: $529,900 low | high Med: $548,885 sqft: 2,298 low | high Med: 3,978 $ / sqft: $231 low | high Med: $138 On site: 85 low | high Med: 8 | |