

Description
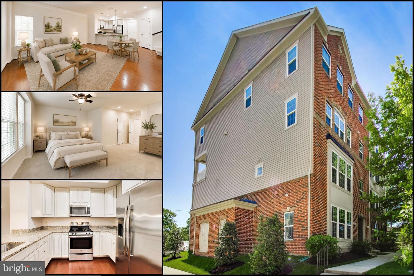
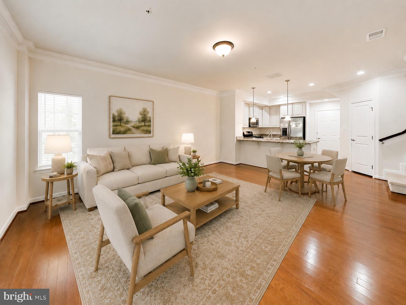
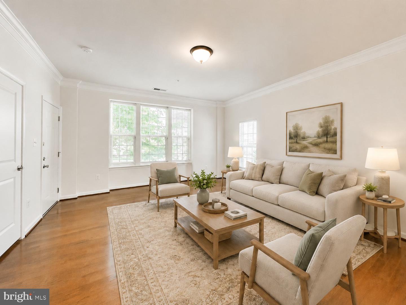
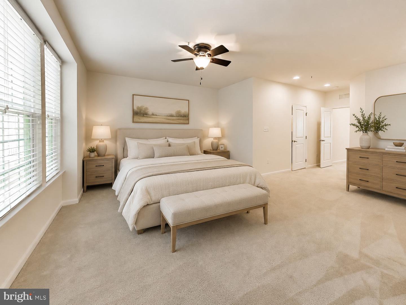
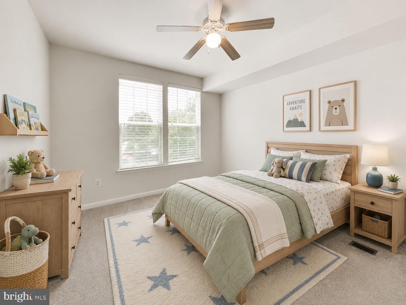
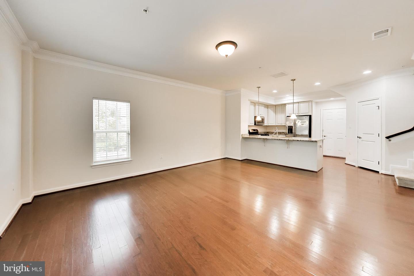
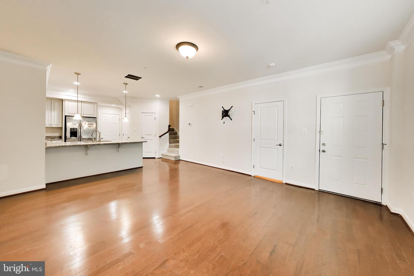
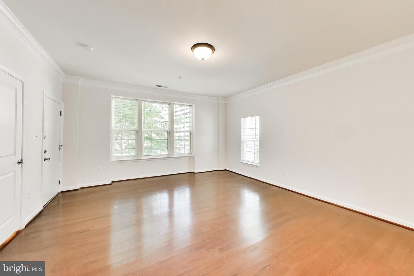
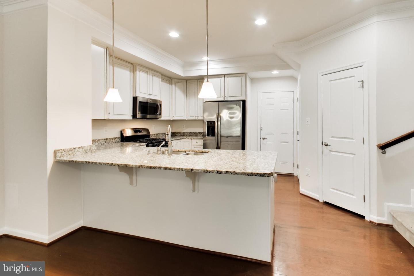
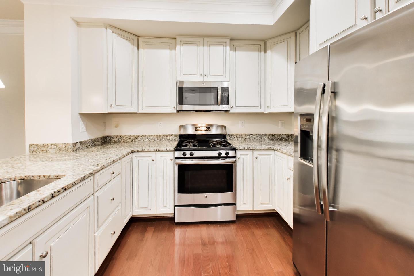
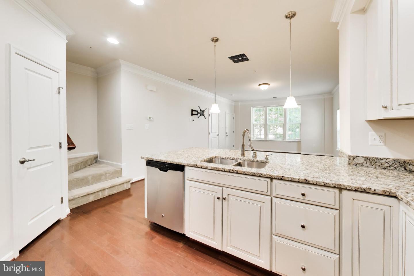
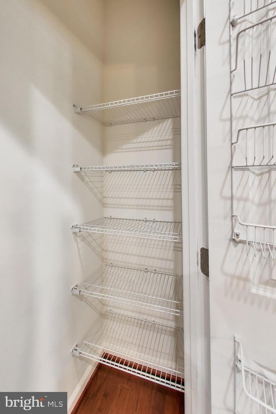
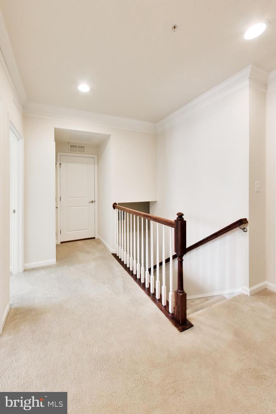
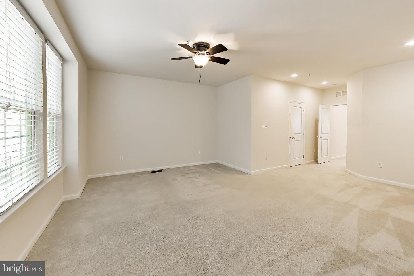
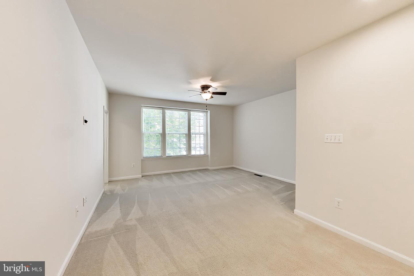
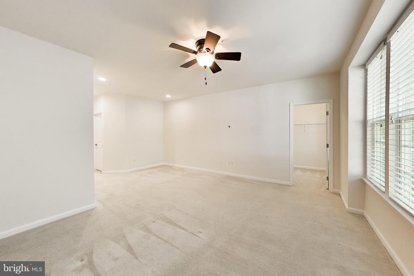
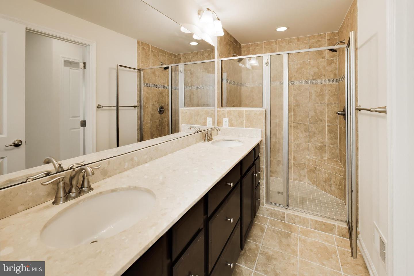
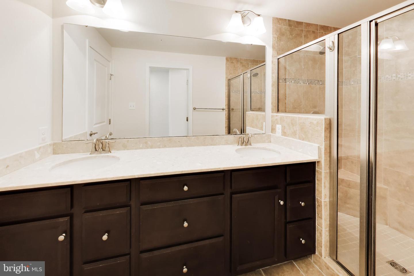
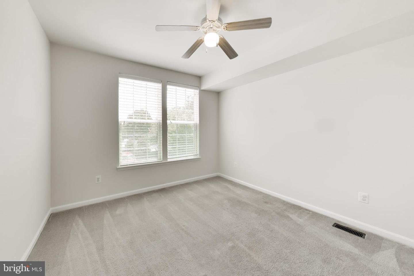
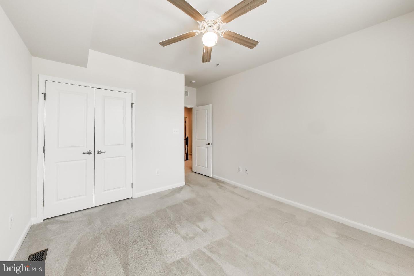
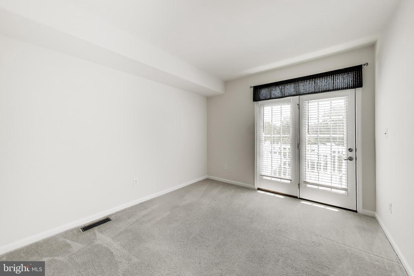
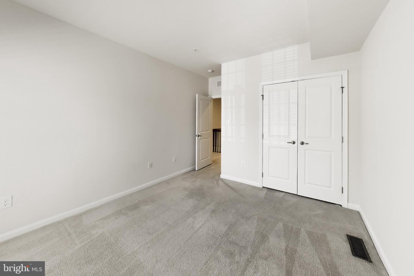
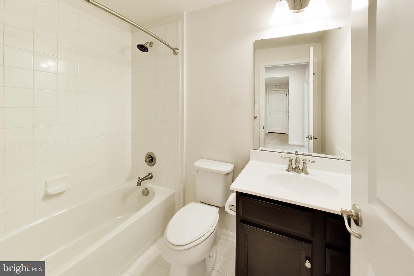
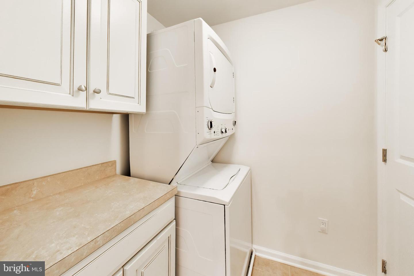
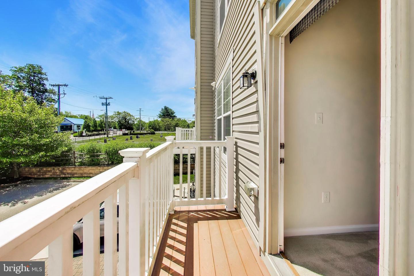
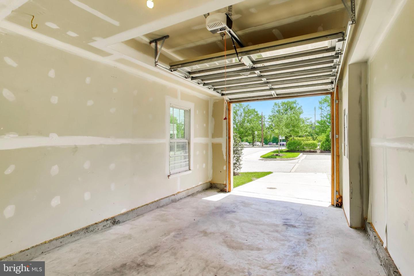
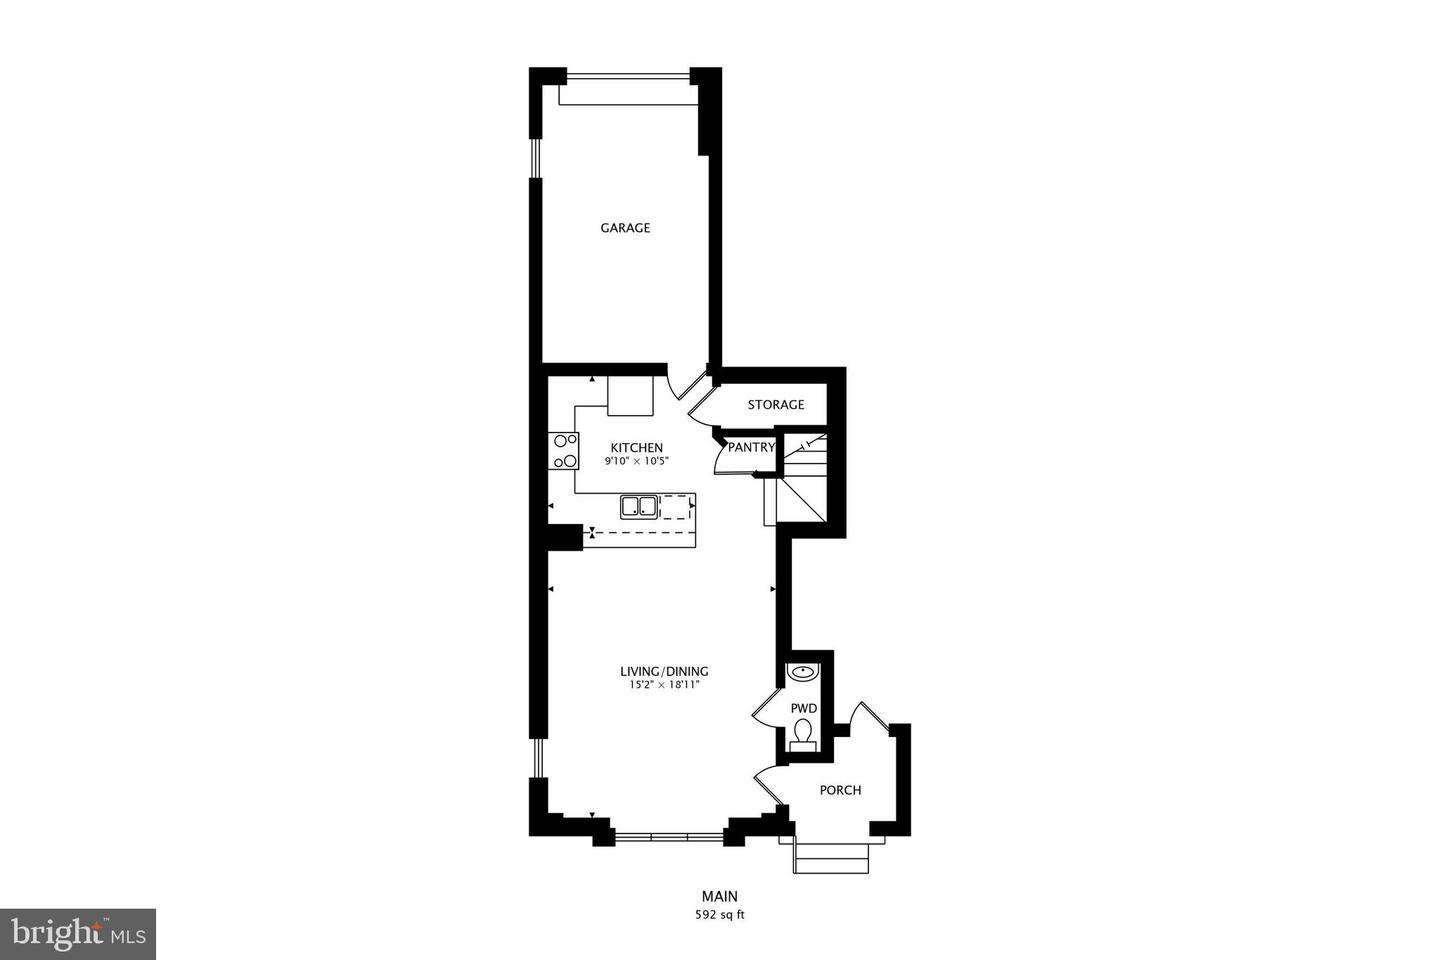
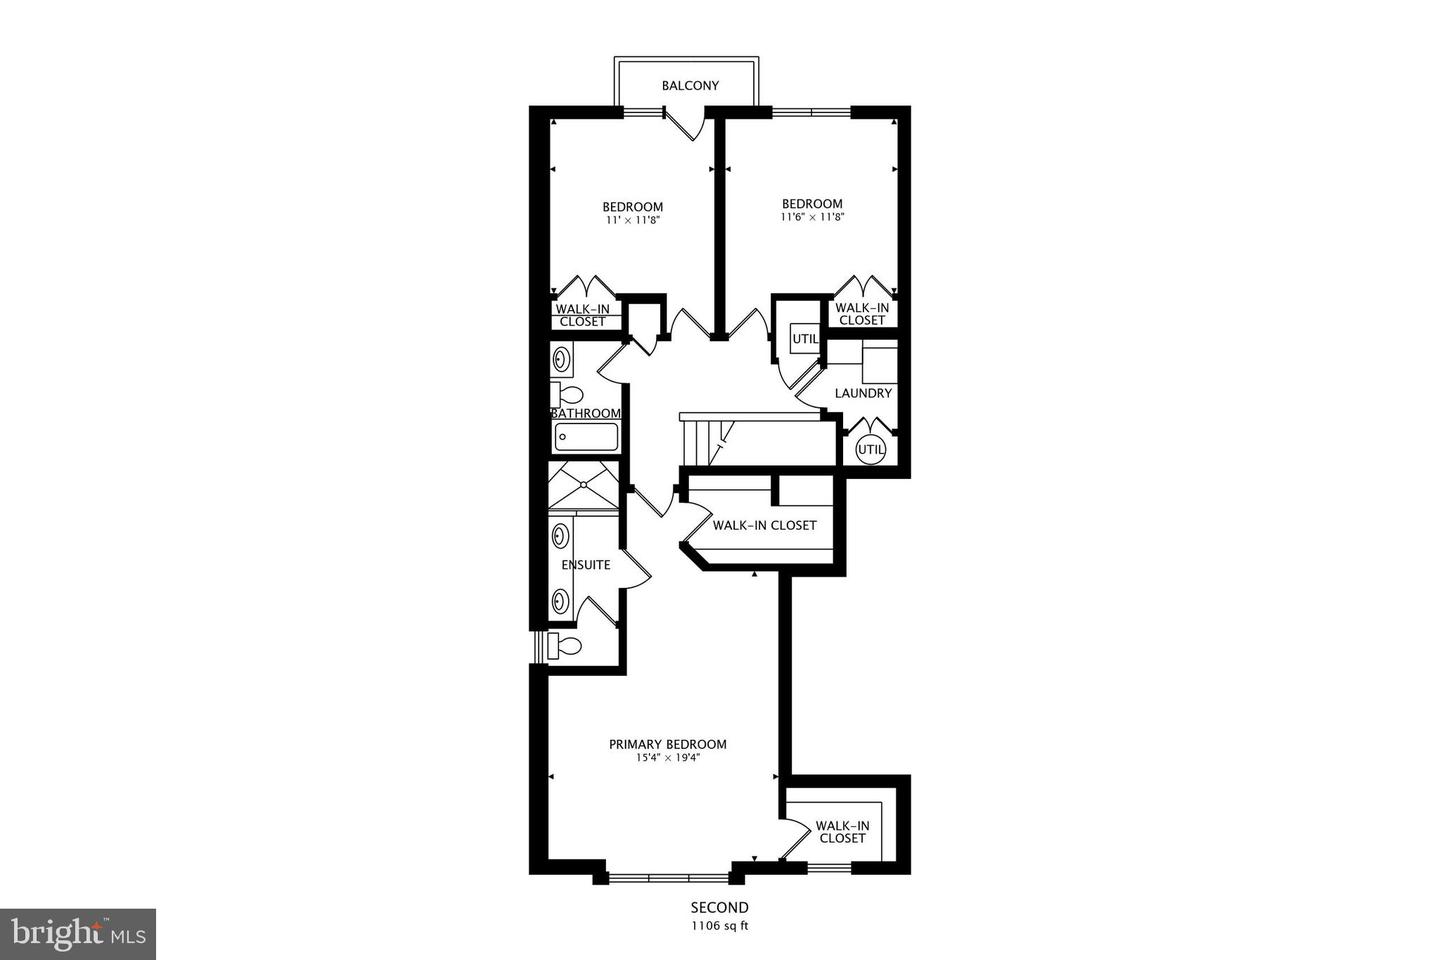
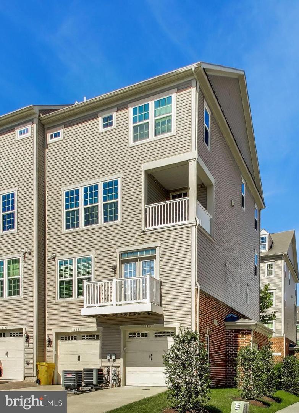
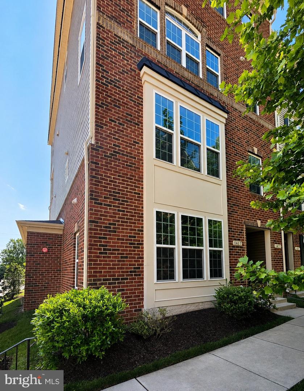
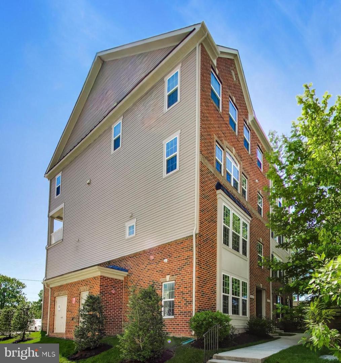
Beautiful two-level, end-unit home offering a bright, open-concept floor plan and a comfortable layout designed for everyday living. The spacious living room features hardwood flooring and provides plenty of room for both a sitting area and a dining area, creating an inviting space for relaxing, entertaining, or hosting guests. The kitchen is beautifully appointed with granite countertops, stainless steel appliances, a breakfast bar, plenty of cabinet space, a pantry, and a functional layout that opens nicely to the main living area. The open flow between the living, dining, and kitchen spaces gives the home a warm and welcoming feel from the moment you step inside. Upstairs, the primary bedroom offers a comfortable retreat with neutral carpet, a ceiling fan, dual walk-in closets, space for a sitting area, and a private full bathroom. Down the hall are two additional bedrooms, each featuring neutral carpet and ample closet space, along with a convenient hallway bathroom. The upper-level laundry room adds everyday practicality and makes the bedroom level even more functional. The exterior includes a private balcony, private driveway, and a one-car garage, adding valuable outdoor space, parking, and storage. Conveniently located near the Odenton MARC commuter train, Route 32, Route 175, Fort Meade, NSA, shopping, restaurants, and everyday amenities, this home offers a wonderful combination of comfort, convenience, and location.
Details
| MLS # | MDAA2145754 |
|---|---|
| Listing Type | For Sale |
| Style | Condominium |
| Building Name | TOWN CENTER COMMONS CONDOMINIUM |
| Sub-Type | Resale |
| Status | Active-bright |
| Year | 2016 |
| Days On Site | 139 |
| Listing Provided By | RE/MAX Leading Edge | Scott B Smolen |
Features
| Bed(s) | 3 |
|---|---|
| Bath(s) | 3 Total |
| SQ Feet | 1,700 |
| Garage | 1 |
| Story(s) | 2 |
| Zoning | RES |
Interior
| Cooling | Central A/C, Ceiling Fan(s) |
|---|---|
| Heating Yes / No | Yes |
| Heating | Forced Air |
| Interior Features | Bathroom - Tub Shower, Bathroom - Walk-In Shower, Carpet, Ceiling Fan(s), Crown Moldings, Pantry, Primary Bath(s), Upgraded Countertops, Walk-in Closet(s), Wood Floors, Dining Area, Recessed Lighting, Other |
| Window Features | Double Pane Windows |
| Furnished | No |
| Appliances | Built-In Microwave, Dishwasher, Disposal, Exhaust Fan, Icemaker, Oven/Range - Gas, Refrigerator, Stainless Steel Appliances, Washer/Dryer Stacked |
Exterior
| Exterior Features | Sidewalks, Other |
|---|---|
| Construction Materials | Brick Front |
| Foundation Details | Slab |
Parking
| Garage Yes / No | Yes |
|---|---|
| Parking Features | Concrete Driveway |
Taxes
| Tax Annual Amount | 4579 |
|---|
Area Information
| State | MD |
|---|---|
| County | ANNE ARUNDEL MD |
| City | ODENTON |
| Zip Code | 21113 |
| Area | ANNE ARUNDEL MD |
| Community Name | TOWN CENTER COMMONS |
| School District | ANNE ARUNDEL COUNTY PUBLIC SCHOO |
| Elementary School | ODENTON |
| High School | ARUNDEL |
| Listing VS Median (in TOWN CENTER COMMONS) | |
Price: $410,000 low | high Med: $435,000 sqft: 1,700 low | high Med: 2,508 $ / sqft: $241 low | high Med: $173 On site: 139 low | high Med: 39 | |
Market Activity 21113
Request a showing
Request a showing
Contact
Learn More About This Property

| State | MD |
|---|---|
| County | ANNE ARUNDEL MD |
| City | ODENTON |
| Zip Code | 21113 |
| Area | ANNE ARUNDEL MD |
| Community Name | TOWN CENTER COMMONS |
| School District | ANNE ARUNDEL COUNTY PUBLIC SCHOO |
| Elementary School | ODENTON |
| High School | ARUNDEL |
| Listing VS Median (in TOWN CENTER COMMONS) | |
Price: $410,000 low | high Med: $435,000 sqft: 1,700 low | high Med: 2,508 $ / sqft: $241 low | high Med: $173 On site: 139 low | high Med: 39 | |