146 Dollie Mae Ln,STEPHENS CITY, VA 22655
STEPHENS CITY, VA 22655

Description
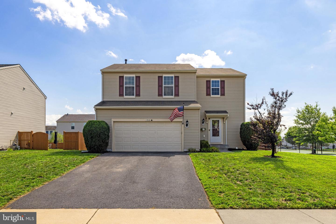
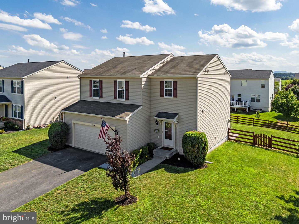
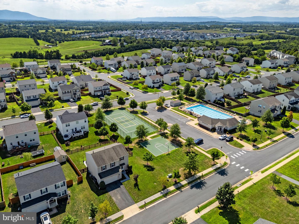
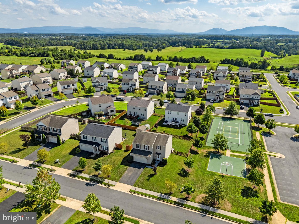
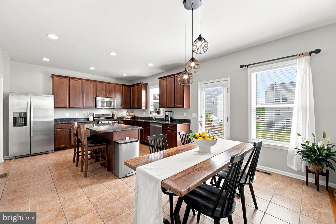
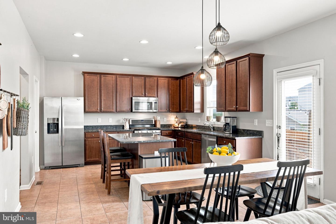
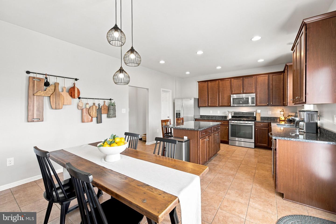
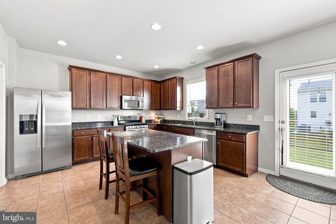
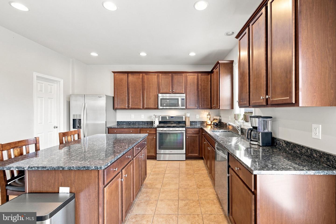
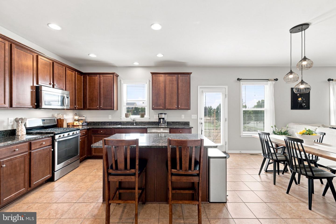
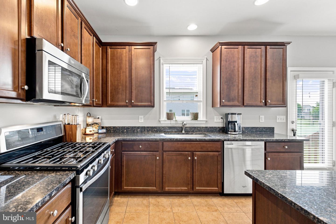
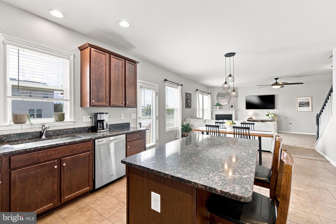
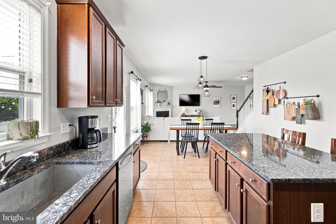
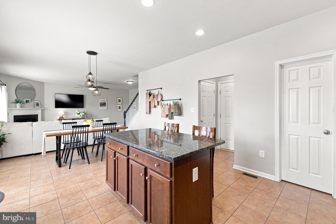
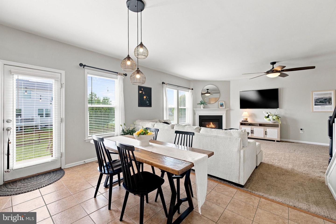
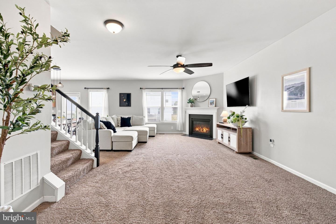
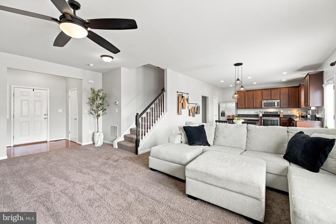
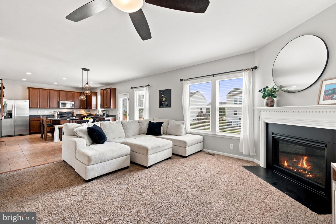
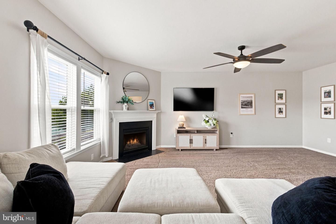
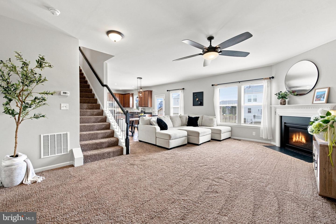
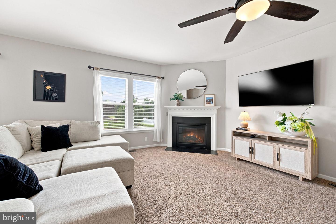
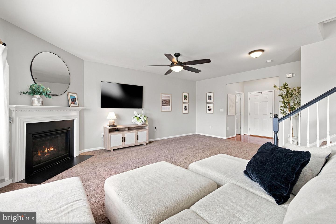
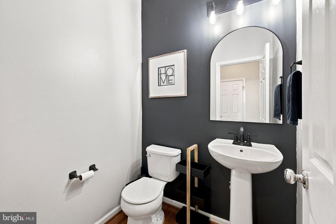
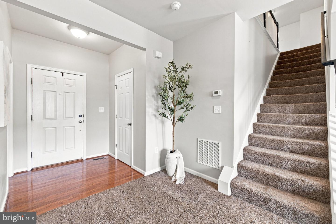
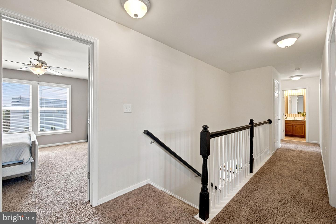
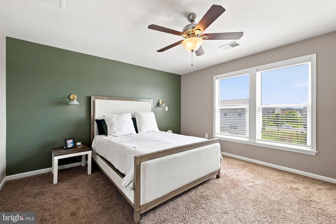
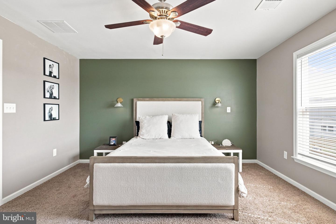
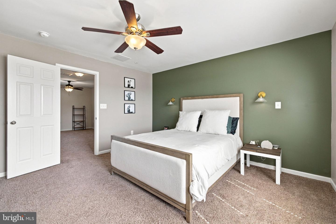
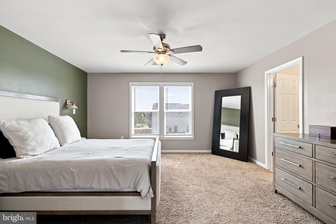
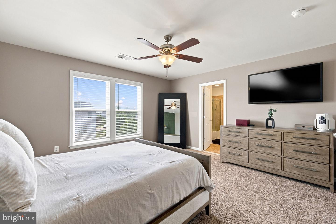
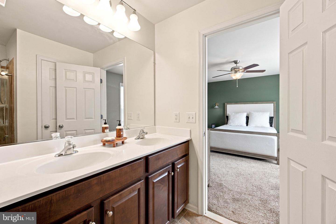
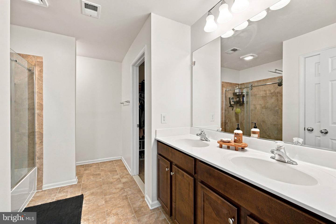
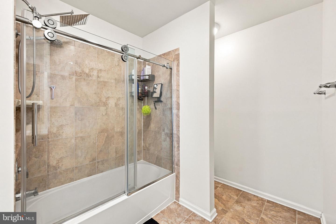
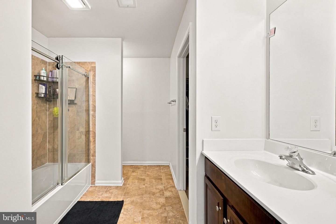
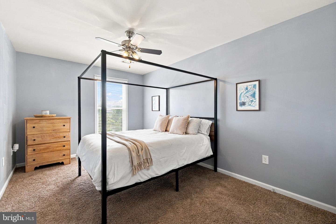
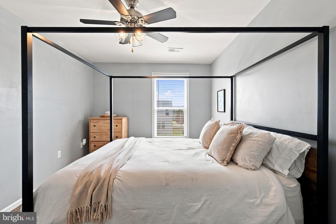
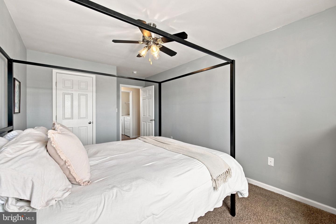
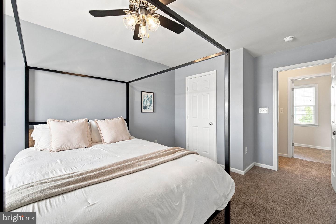
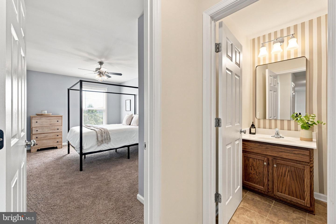
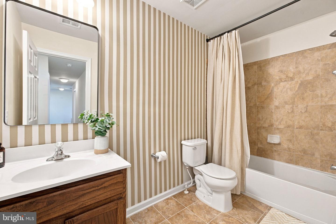
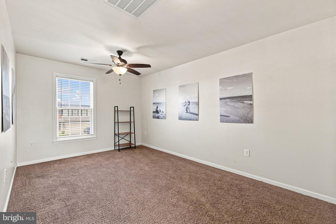
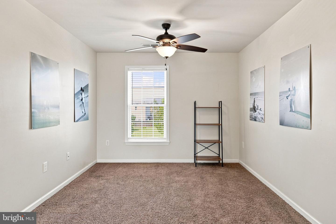
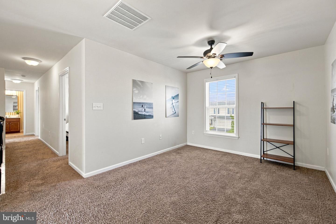
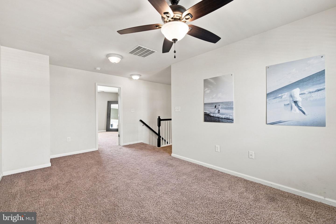
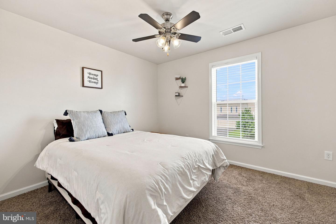
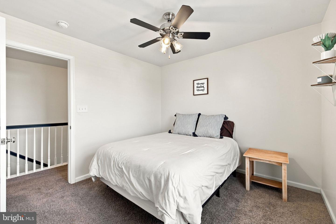
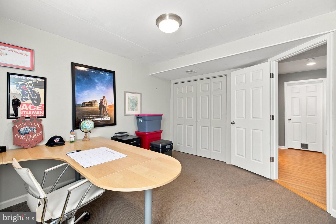
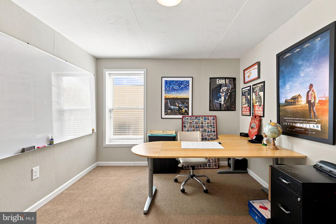
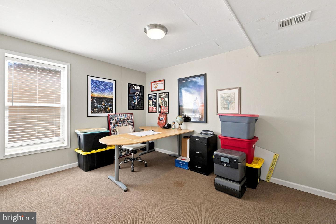
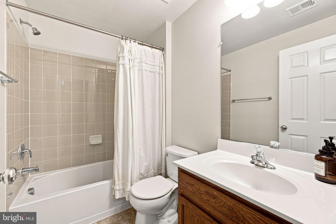
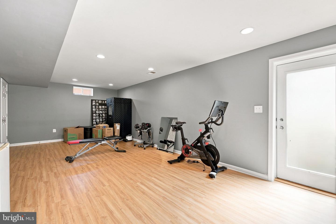
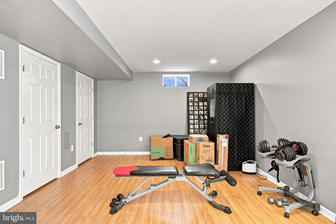
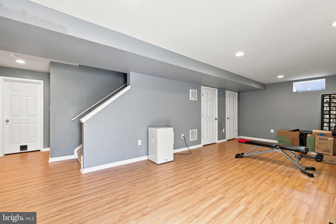
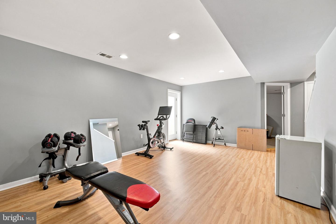
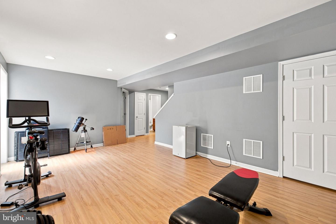
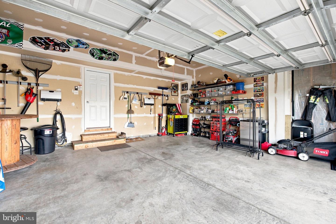
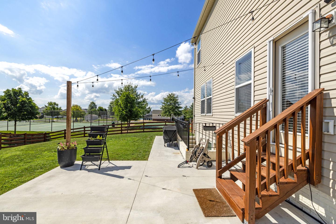
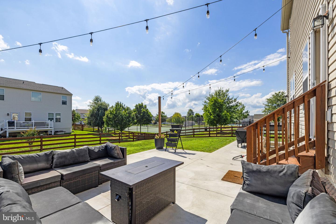
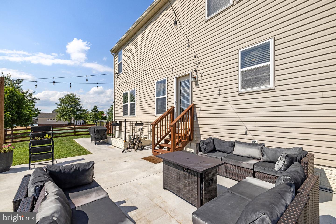
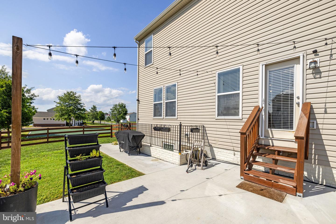
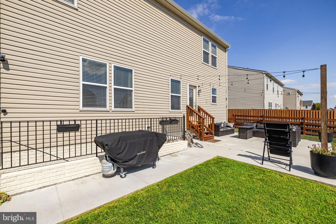
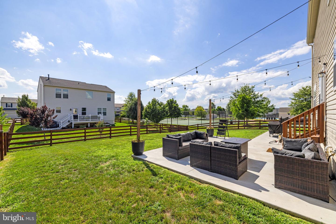
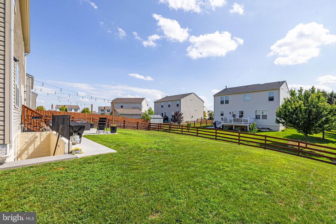
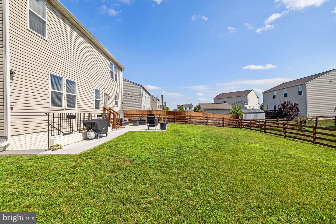
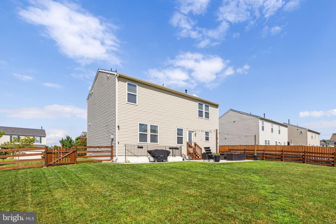
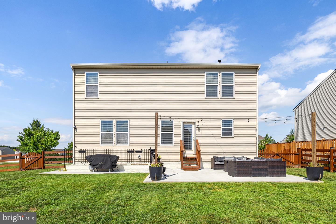
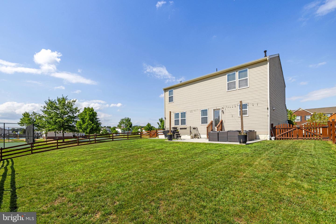
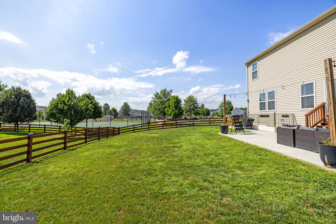
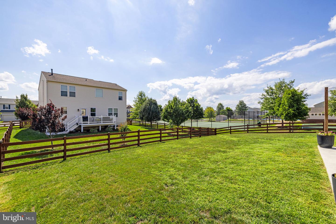
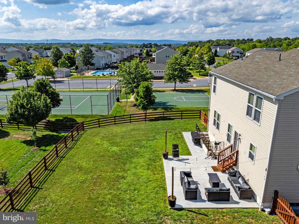
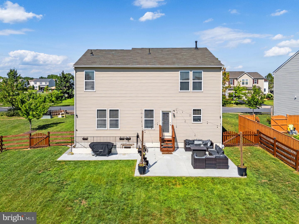
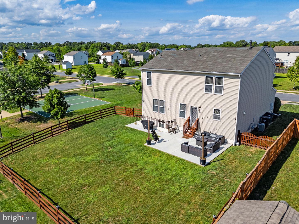
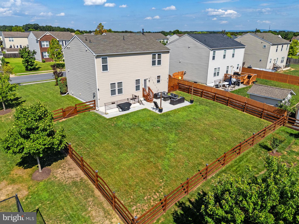
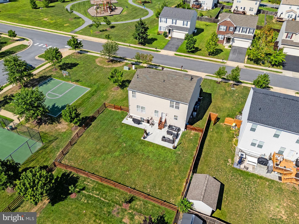
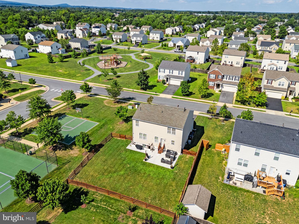
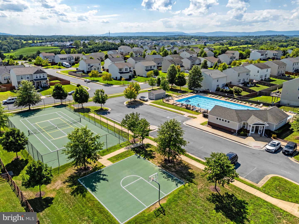
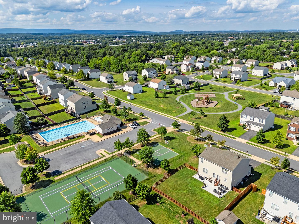
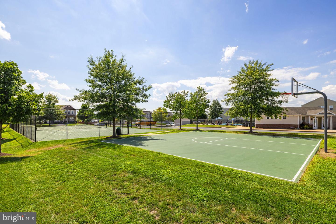
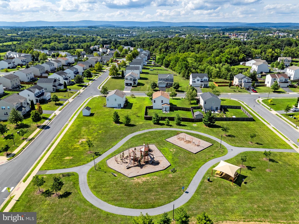
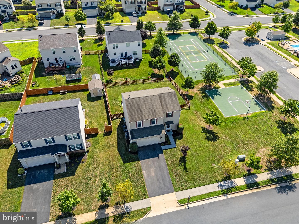
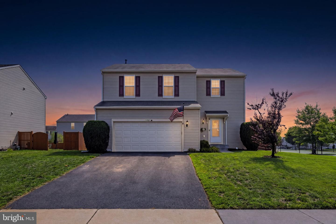
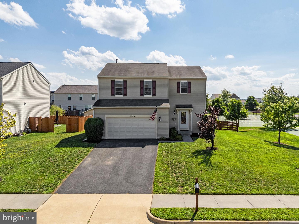
Welcome to 146 Dollie Mae Lane, a spacious three-level Colonial offering 4 bedrooms, 3.5 baths and a fantastic setting in Stephens City. Inside, an open and comfortable main level provides plenty of room for everyday living and entertaining, with a large family room featuring a gas fireplace and abundant natural light. The adjoining kitchen offers generous cabinetry and counter space, stainless steel appliances, a center island and a spacious dining area overlooking the backyard. Upstairs, the generously sized primary suite is joined by additional bedrooms and baths, while the finished lower level adds valuable flexible living space-perfect for a recreation room, home gym, office, guest space or whatever best fits your needs. The backyard may be the real showstopper. Fully fenced with plenty of usable lawn, it features a beautiful poured concrete patio with ample room for outdoor dining, grilling and gathering with friends and family. Just beyond the backyard, enjoy exceptional access to neighborhood recreation, including basketball and tennis courts, playgrounds, walking paths and the community pool-all just steps from home. An attached garage, attractive lot and mountain views from the surrounding community complete the package. Conveniently located near Stephens City with easy access to I-81, shopping, dining and commuter routes, 146 Dollie Mae Lane offers the space, outdoor living and neighborhood amenities that make a house feel like home.
Details
| MLS # | VAFV2044306 |
|---|---|
| Listing Type | For Sale |
| Style | House |
| HOA Dues | $225 |
| Sub-Type | Resale |
| Status | Active-bright |
| Year | 2013 |
| Days On Site | 68 |
| Listing Provided By | Ross Real Estate | Amos Crosgrove |
Features
| Bed(s) | 4 |
|---|---|
| Bath(s) | 4 Total |
| SQ Feet | 2,736 |
| Garage | 2 |
| Basement | Y |
| Story(s) | 3 |
| Zoning | RP |
| Acreage | 0.19 |
Interior
| Cooling | Central A/C |
|---|---|
| Heating Yes / No | Yes |
| Heating | Forced Air |
| Interior Features | Floor Plan - Open, Kitchen - Island, Primary Bath(s), Recessed Lighting, Walk-in Closet(s), Upgraded Countertops, Carpet, Ceiling Fan(s) |
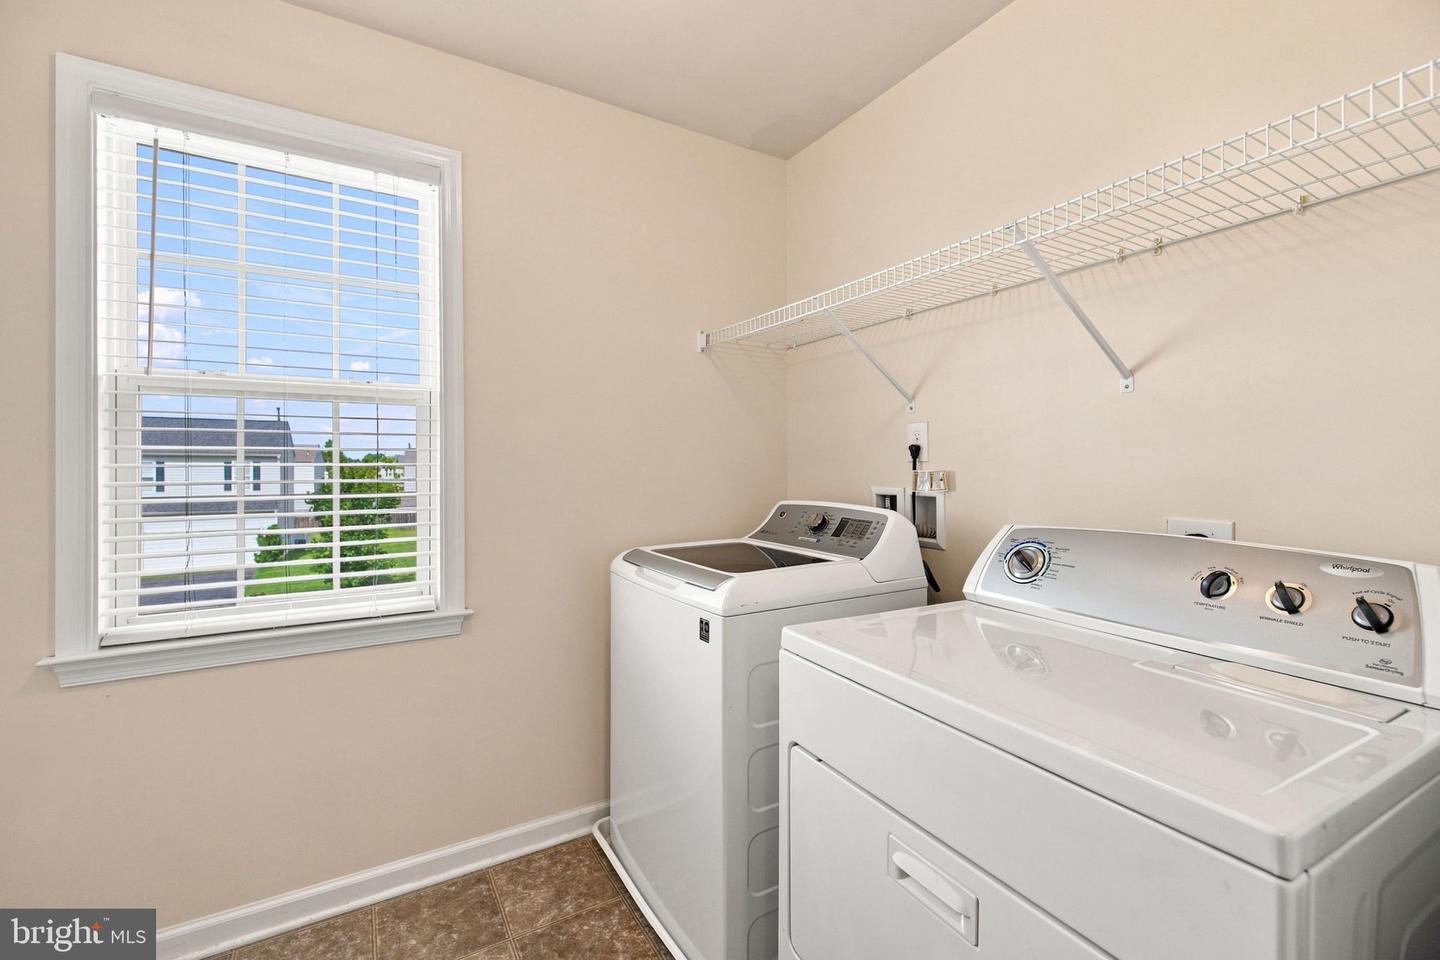
| Appliances | Built-In Microwave, Dishwasher, Disposal, Dryer, Exhaust Fan, Oven/Range - Gas, Refrigerator, Washer, Water Heater |
Exterior
| Construction Materials | Vinyl Siding |
|---|---|
| Foundation Details | Concrete Perimeter |
Parking
| Garage Yes / No | Yes |
|---|---|
| Parking Features | Asphalt Driveway |
Taxes
| Tax Annual Amount | 2087 |
|---|
Area Information
| State | VA |
|---|---|
| County | FREDERICK VA |
| City | STEPHENS CITY |
| Zip Code | 22655 |
| Area | FREDERICK VA |
| Community Name | MEADOWS EDGE |
| School District | FREDERICK COUNTY PUBLIC SCHOOLS |
| Listing VS Median (in MEADOWS EDGE) | |
Price: $485,000 low | high Med: $485,000 sqft: 2,736 low | high Med: 2,736 $ / sqft: $177 low | high Med: $177 On site: 68 low | high Med: 68 | |
Market Activity 22655
Request a showing
Request a showing
Contact
Learn More About This Property

| State | VA |
|---|---|
| County | FREDERICK VA |
| City | STEPHENS CITY |
| Zip Code | 22655 |
| Area | FREDERICK VA |
| Community Name | MEADOWS EDGE |
| School District | FREDERICK COUNTY PUBLIC SCHOOLS |
| Listing VS Median (in MEADOWS EDGE) | |
Price: $485,000 low | high Med: $485,000 sqft: 2,736 low | high Med: 2,736 $ / sqft: $177 low | high Med: $177 On site: 68 low | high Med: 68 | |