

Description
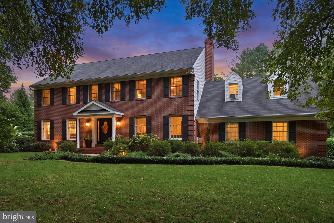
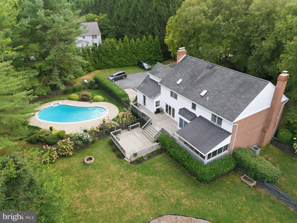
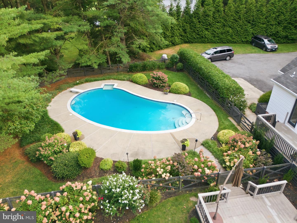
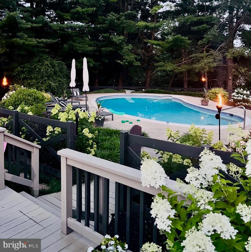
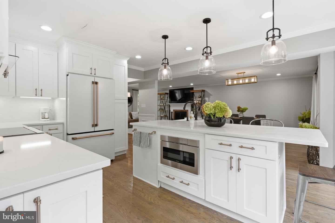
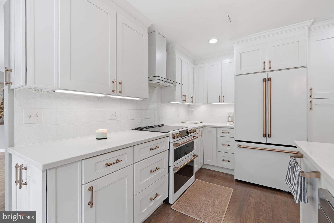
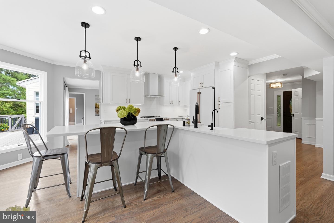
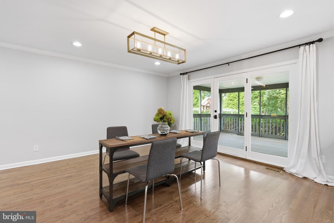
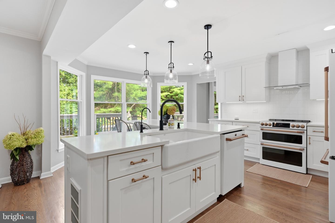
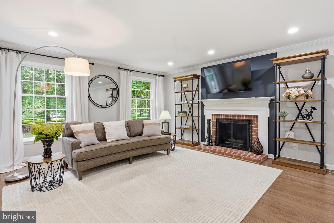
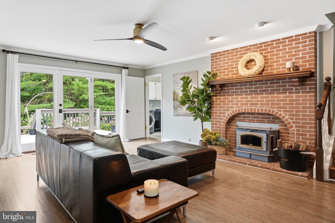
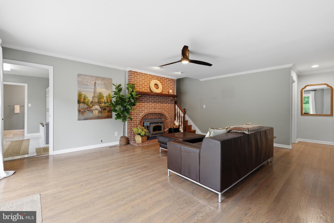
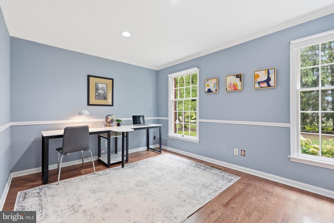
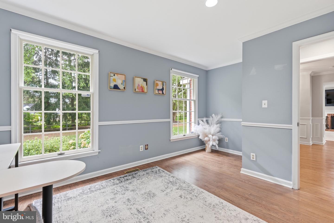
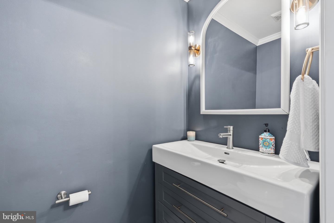
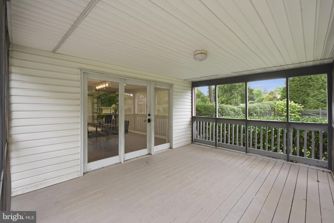
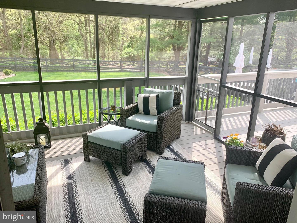
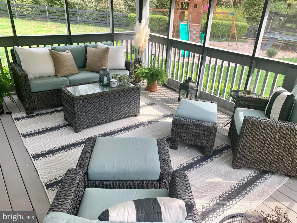
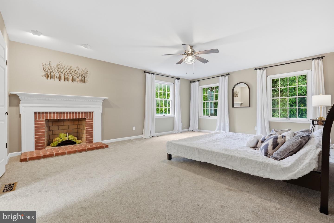
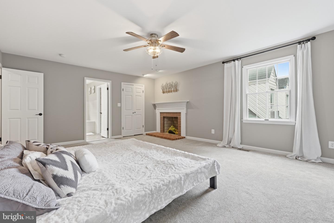
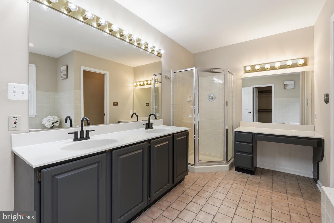
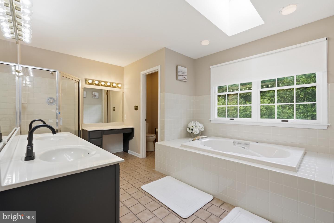
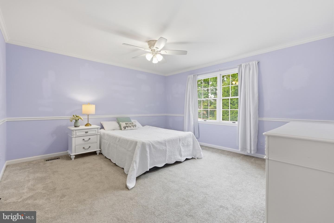
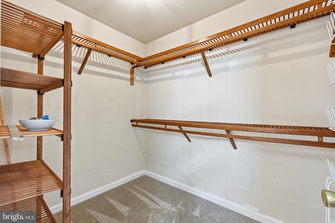
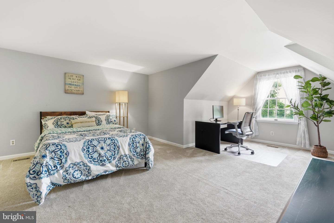
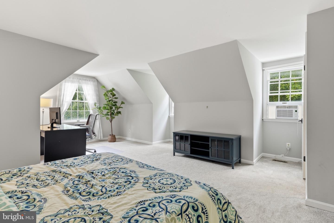
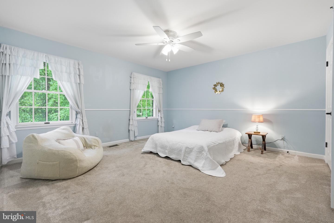
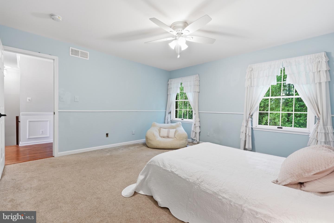
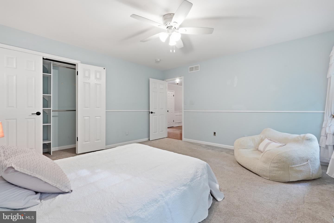
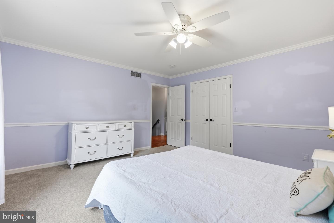
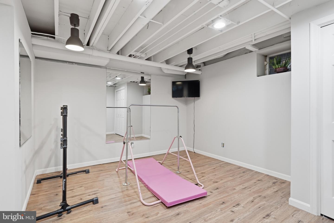
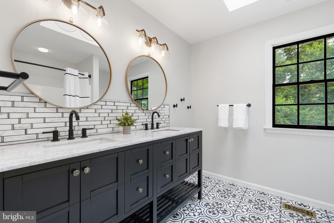
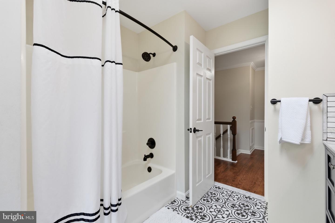
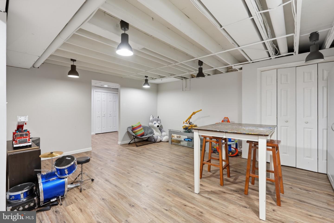
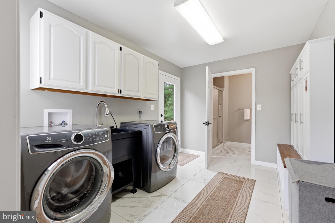
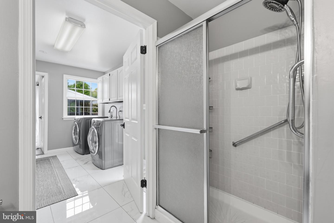
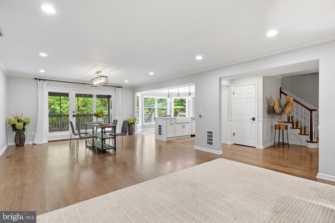
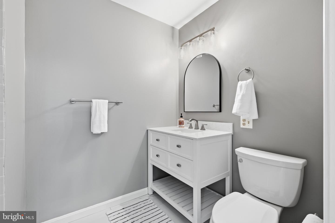
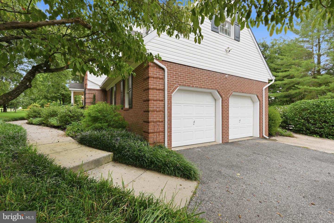
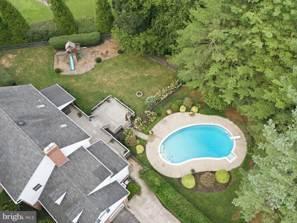
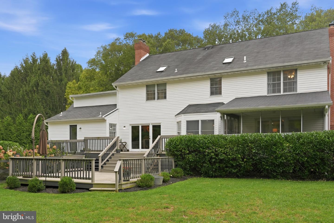
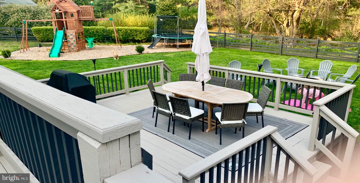
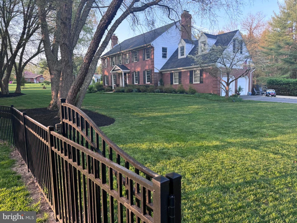
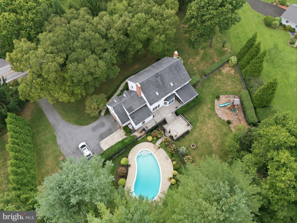
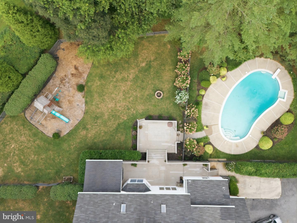
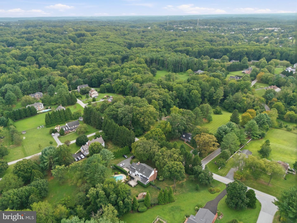
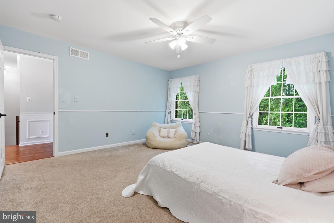
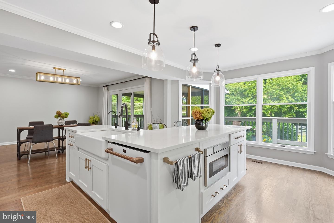
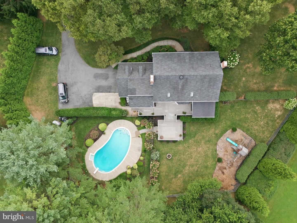
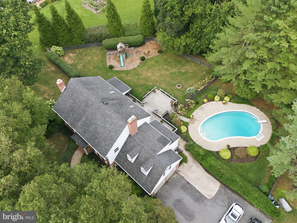
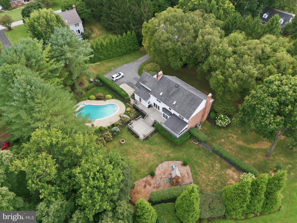
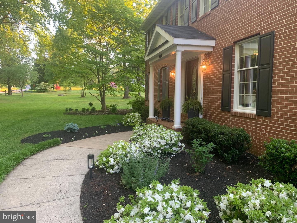
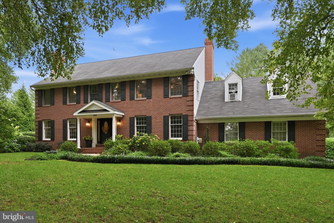
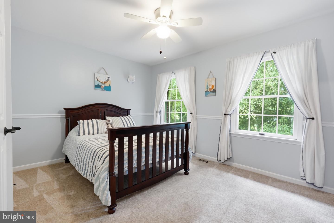
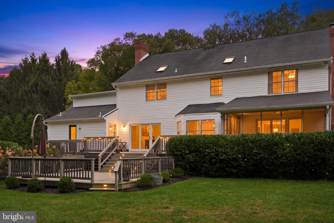
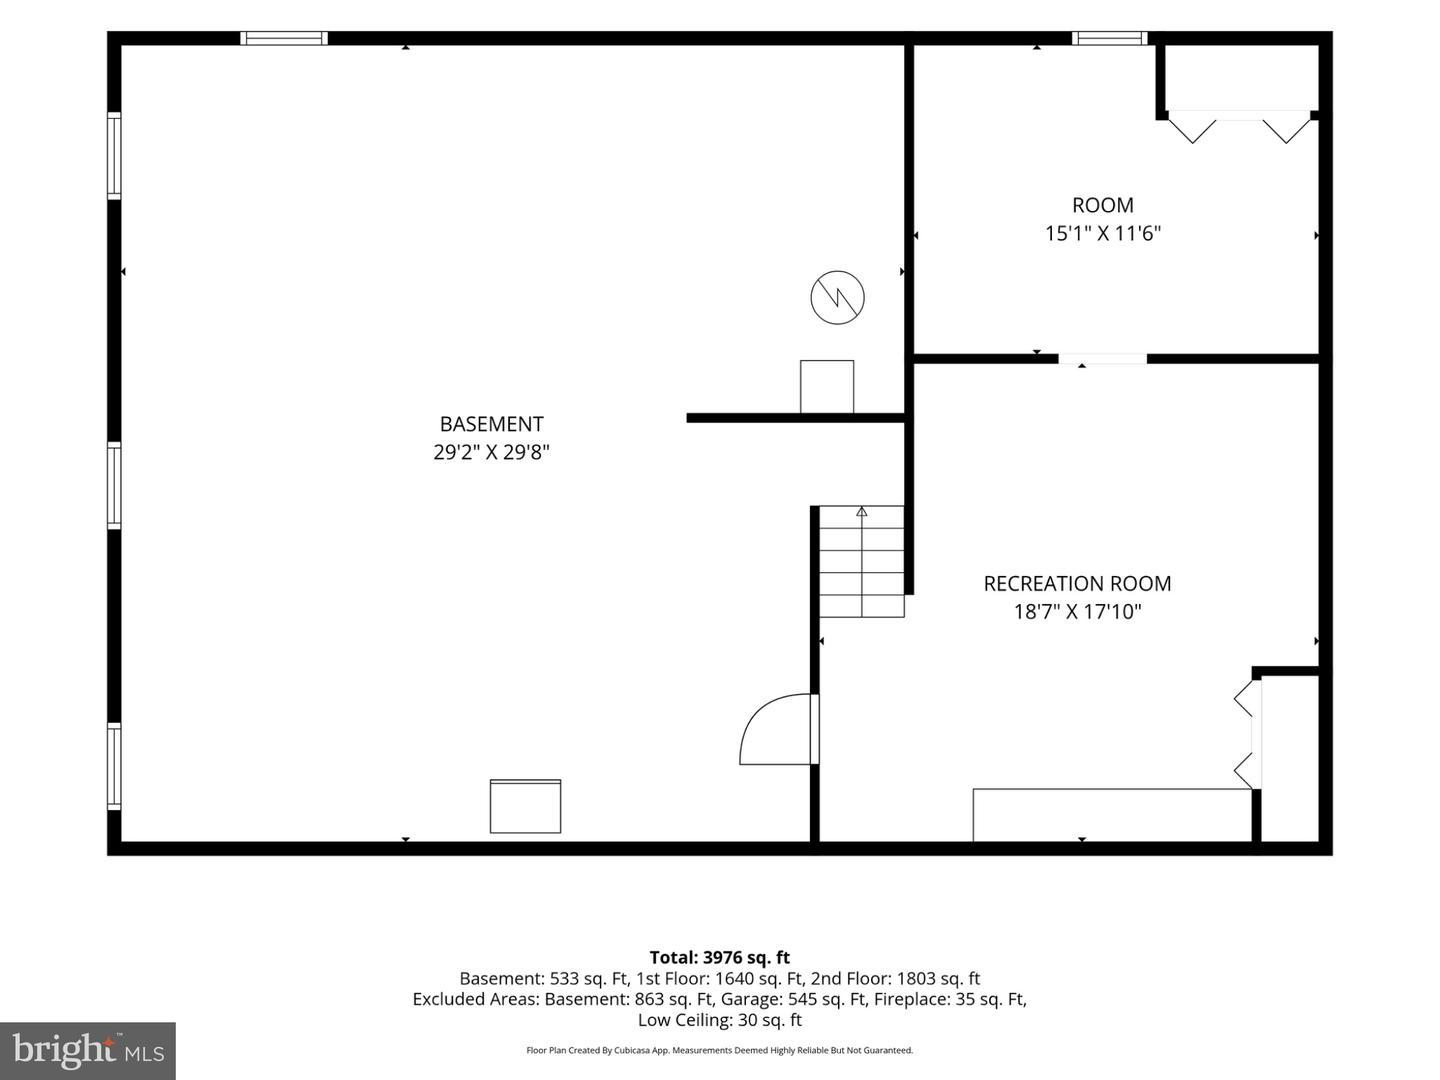
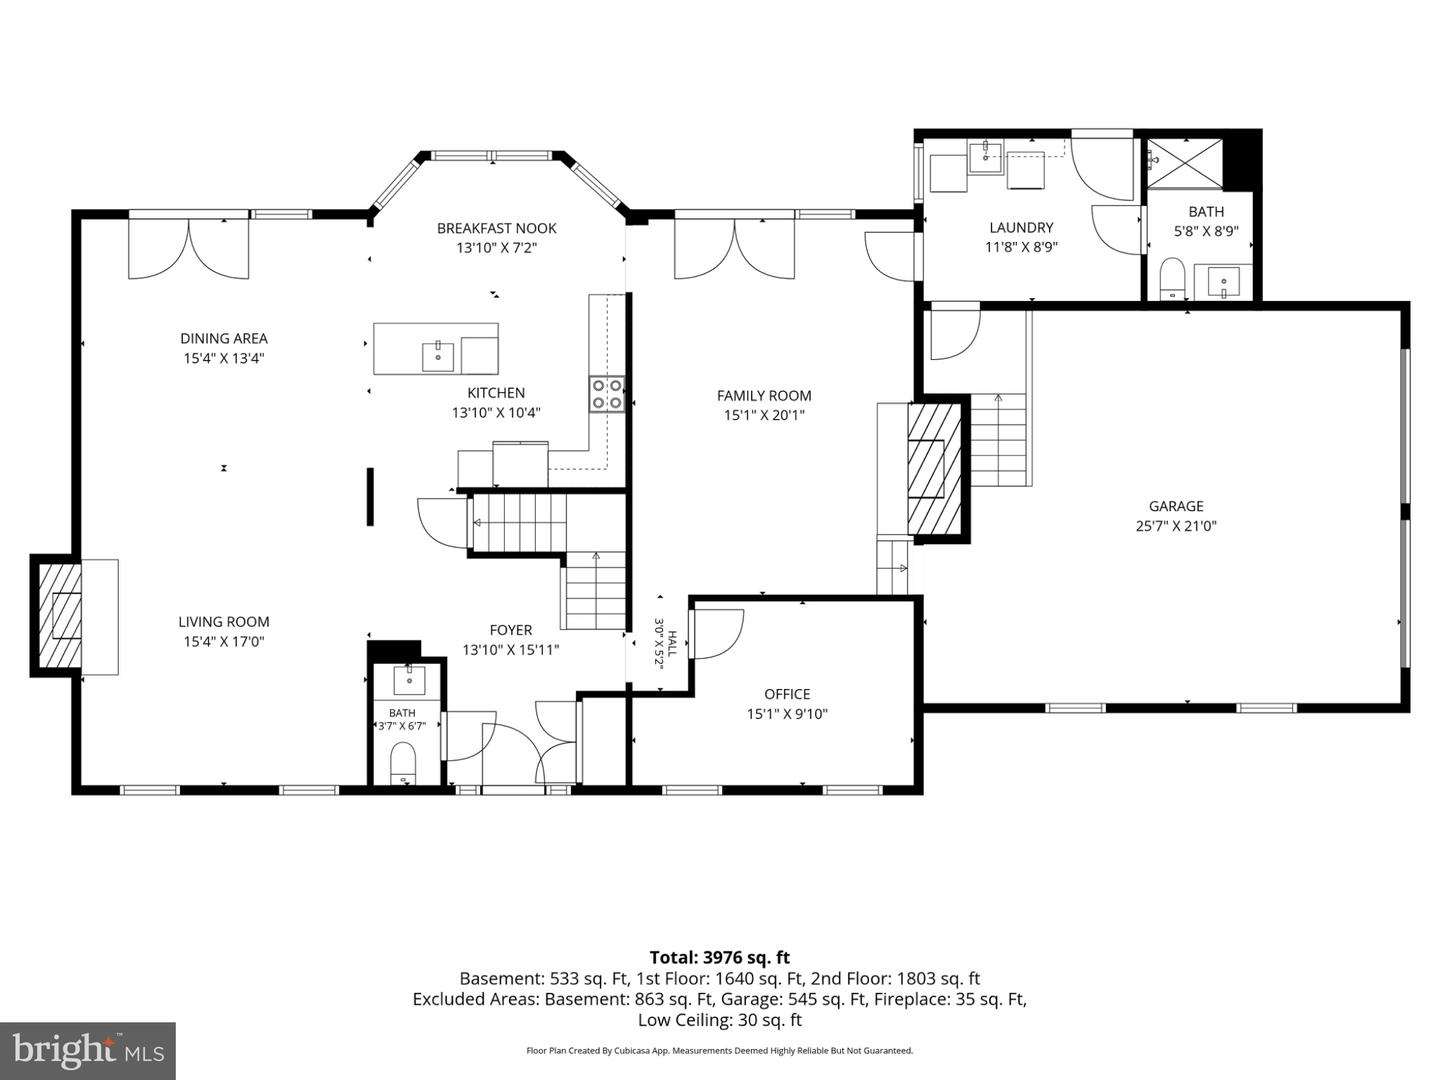
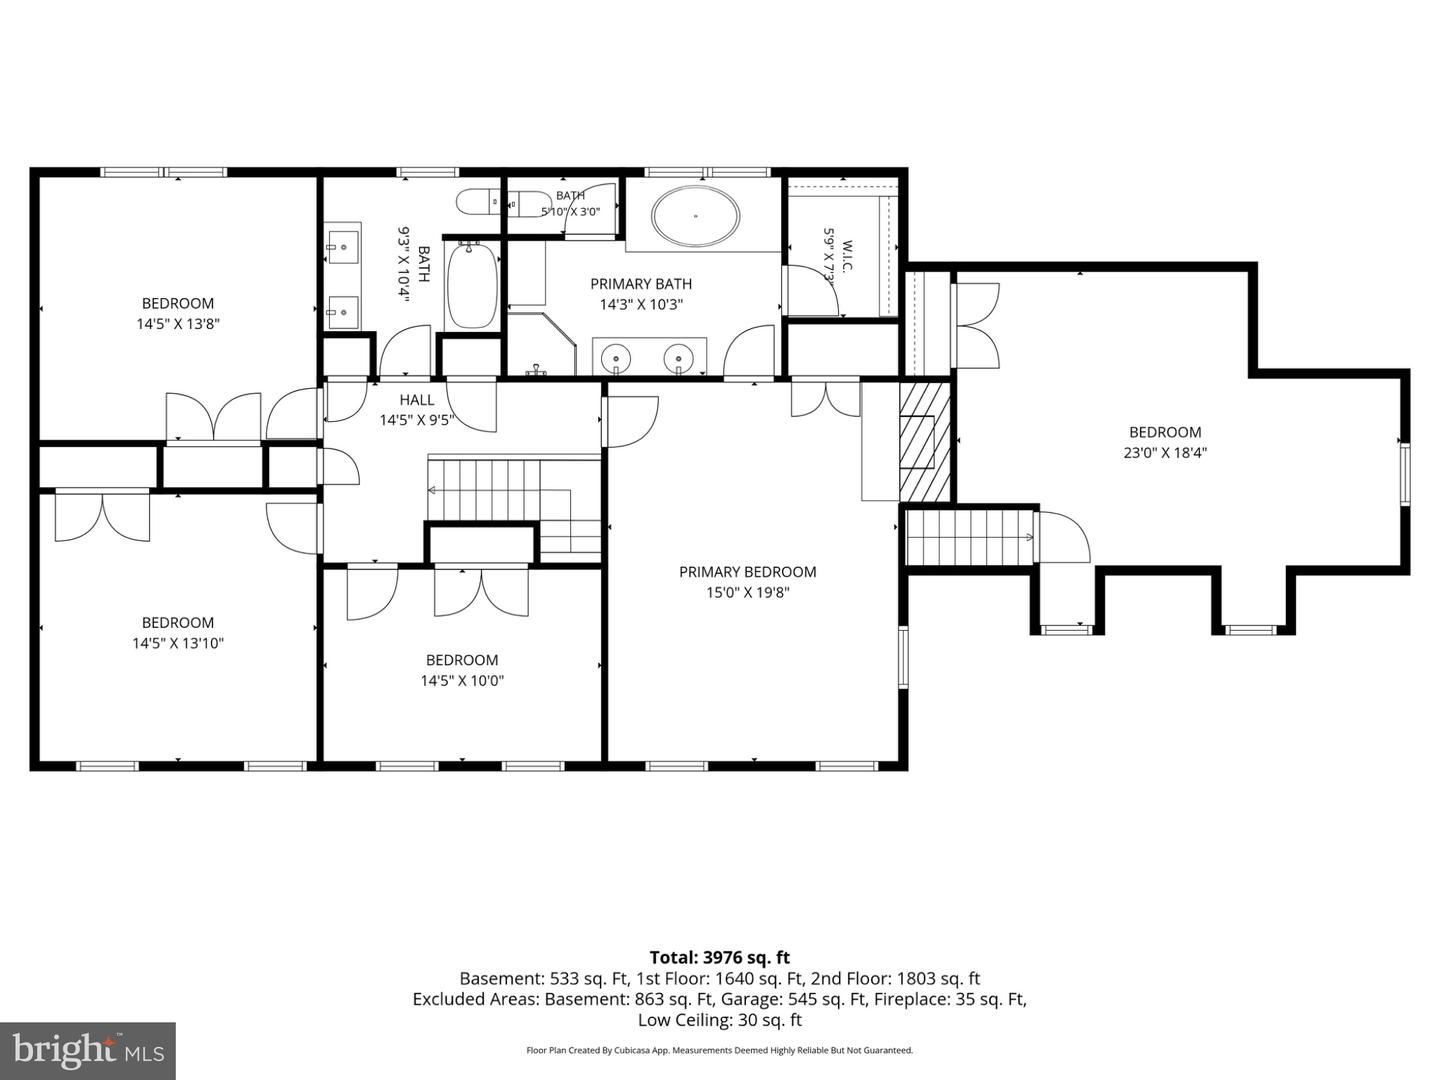
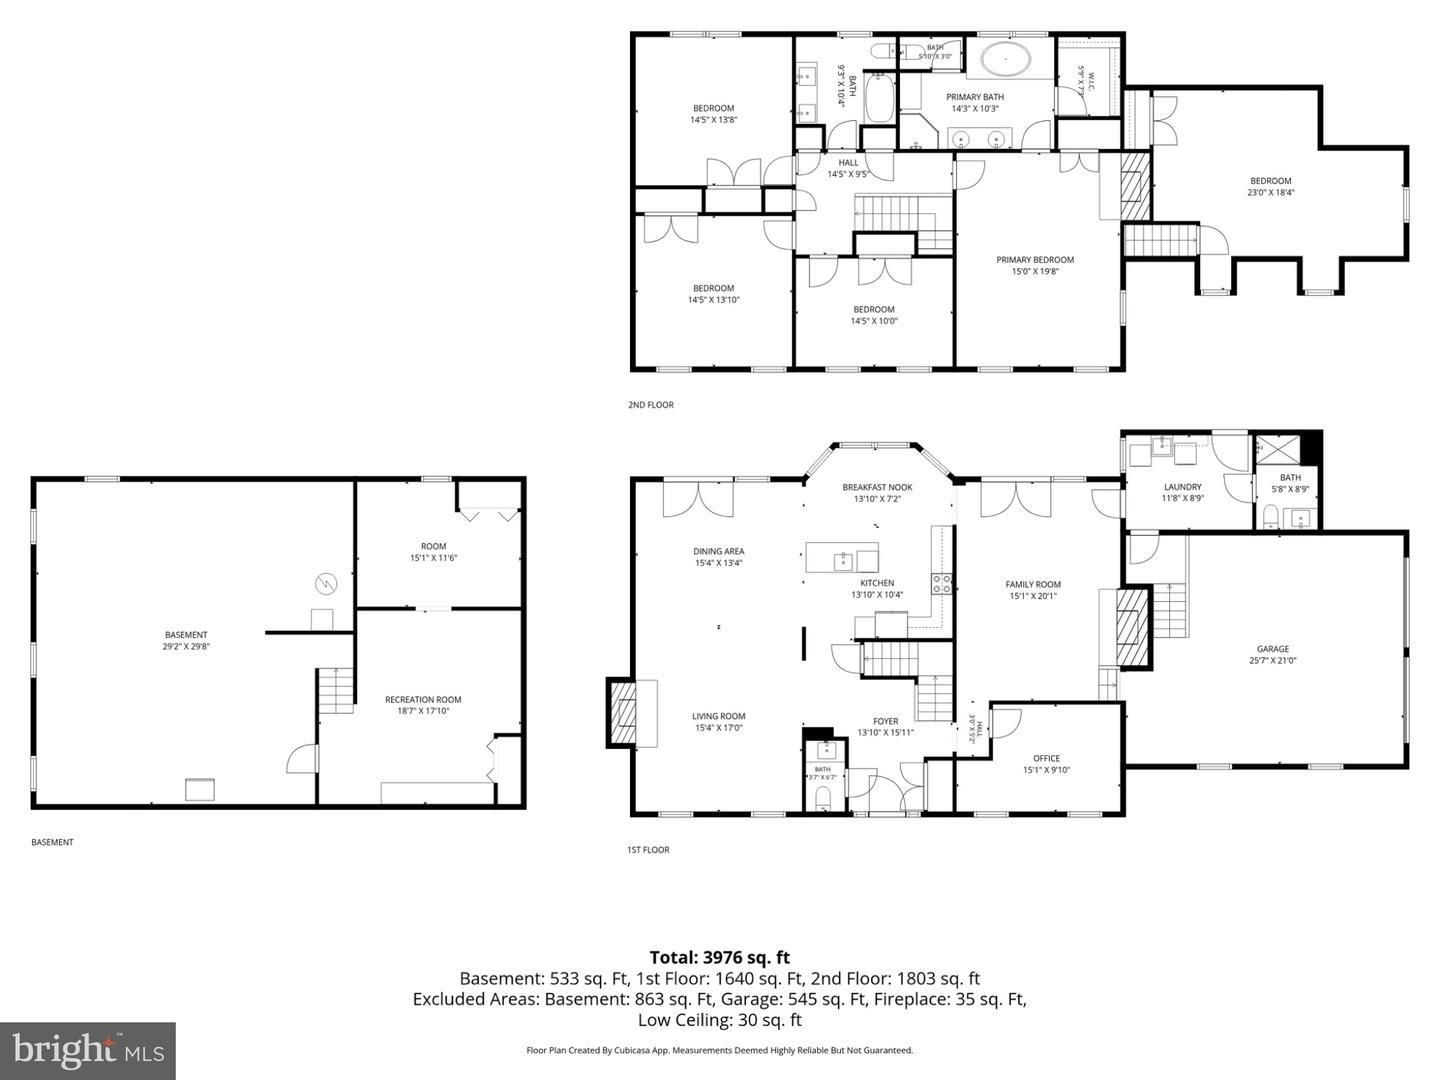
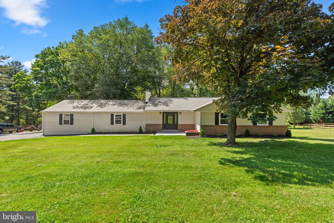
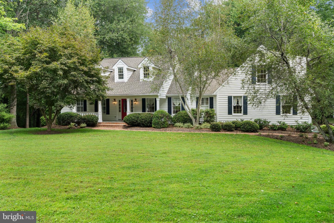
Welcome to 14615 Manor Road, a beautifully updated brick Colonial with a pool, nestled on a 1.02-acre homesite in sought-after Phoenix. Surrounded by mature trees and lush landscaping, this spacious 5-bedroom, 3.5-bath home offers the perfect combination of traditional elegance, comfortable living, and exceptional outdoor entertaining. The main level was transformed in 2021 with an open-concept, all-new kitchen, gorgeous wood floors throughout, and upgraded finishes. Matte-black and glass-door knobs, custom lighting, keyless-entry doors, and architectural details elevate the vibe. The kitchen is the heart of this home and features custom white, soft-close cabinetry, quartz countertops, backsplash, a cast-iron farmhouse sink, and a GE Café matte-white appliance package, including an induction range with double ovens, quiet-decibel dishwasher, externally vented hood, stylish pendants, under-cabinet, and recessed lighting. A reverse-osmosis system in the kitchen services the sink, fridge, and ice maker. The elegant foyer is spacious and inviting, with wainscoting, updated powder room, spacious closet, and adjacent private office space. The formal living room is open to the dining room and kitchen, creating a comfortable and spacious layout that accommodates all your family and party guests. Summertime entertaining is a breeze with easy flow through the three rear doors to the expansive deck, screened-in porch, fenced-in rear yard, playground, and pool. A convenient laundry/mud room is perfectly positioned between the deck, garage, and family room, providing organization, backpack drop zones, and a full bath for the ultimate convenience-absolutely essential for pool guests' quick bathroom trips and changes. Also in the mudroom are raised, front-loading washer and dryer (2021). Upstairs offers 5 generously sized bedrooms with newer luxury carpet, ceiling fans, and curtain hardware, along with a renovated hall bath featuring an updated vanity with marble top, custom marble tile, backsplash and an updated toilet. Three fireplaces in the home create a warm, inviting ambiance, including a wood stove in the family room that's perfect for extra warmth and family cuddles on those chilly winter nights. Escape to the upstairs bonus room/5th bedroom-perfect for a home gym, guest room, in-law suite, or home office. The basement provides flexible recreation, fitness, and play space with new luxury vinyl plank flooring, lighting, toy storage, and a home gym with workout mirrors. The unfinished half of the basement and the oversized 2-car garage provide ample storage for all your extra food, supplies, hobbies, and toys. Outside, enjoy your own private retreat with an in-ground pool, expansive deck, fire pit, playset, and beautifully landscaped grounds. The screened-in porch is a retreat not to be missed! The yard is fully fenced, with a portion of the property extending into the wooded area at the rear of the lot. Landscaping around the house is extensive and includes large hydrangeas, various flowering perennials, and lush plantings. Providing added security and safety are split-rail and metal fencing along the front property line, a gated driveway, and an electric dog fence encompassing the front, sides, and gated rear yard. Additional improvements include leaf-shielded gutters, resealed and capped chimneys, chimney sweeping, painted shutters and trim, new front porch lights, Nest thermostat, and approximately three years of professional lawn, grub, and weed treatments. The crawlspace beneath the mudroom is encapsulated. The pool pump was replaced around 2024 and the well tank in 2025. 2026 - New water treatment nitrate tank, UV light and well Pit-less adaptor. Ideally located on Manor Road between Jarrettsville Pike and Sweet Air Road, this peaceful Phoenix setting offers a perfect blend of comfort, luxury, and convenience in this desirable area in Baltimore County.
Details
| MLS # | MDBC2173976 |
|---|---|
| Listing Type | For Sale |
| Style | House |
| Sub-Type | Resale |
| Status | Active-bright |
| Year | 1988 |
| Days On Site | 35 |
| Listing Provided By | RE/MAX Realty Centre, Inc. | Jessica B Sidar Roth |
Features
| Bed(s) | 5 |
|---|---|
| Bath(s) | 4 Total |
| SQ Feet | 3,453 |
| Garage | 2 |
| Basement | Y |
| Pool | Yes |
| Story(s) | 3 |
| Zoning | R |
| Acreage | 1.02 |
Interior
| Rooms Total | 16 |
|---|---|
| Cooling | Central A/C |
| Heating Yes / No | Yes |
| Heating | Heat Pump(s) |
| Interior Features | Attic, Bathroom - Stall Shower, Bathroom - Soaking Tub, Bathroom - Tub Shower, Carpet, Ceiling Fan(s), Chair Railings, Crown Moldings, Dining Area, Floor Plan - Open, Formal/Separate Dining Room, Kitchen - Gourmet, Kitchen - Island, Recessed Lighting, Upgraded Countertops, Wainscotting, Walk-in Closet(s), Water Treat System, Window Treatments, Wood Floors |
| Appliances | Built-In Microwave, Dishwasher, Disposal, Dryer - Electric, Energy Efficient Appliances, ENERGY STAR Clothes Washer, ENERGY STAR Dishwasher, ENERGY STAR Refrigerator, Exhaust Fan, Oven/Range - Electric, Range Hood, Refrigerator, Washer, Water Conditioner - Owned, Water Heater, Washer - Front Loading, Dryer - Front Loading |
Exterior
| Exterior Features | Bump-outs, Chimney Cap(s), Exterior Lighting, Gutter System, Play Area, Play Equipment |
|---|---|
| Roof | Asphalt |
| Security Features | Carbon Monoxide Detectors, Security Gate, Surveillance Sys |
| Construction Materials | Brick |
| Foundation Details | Block, Crawl Space |
| Lot Features | Backs to Trees, Front Yard, Landscaping, Level, Rear Yard, Rural |
Parking
| Garage Yes / No | Yes |
|---|---|
| Parking Features | Asphalt Driveway, Fenced |
Taxes
| Tax Annual Amount | 8266 |
|---|
Area Information
| State | MD |
|---|---|
| County | BALTIMORE MD |
| City | PHOENIX |
| Zip Code | 21131 |
| Area | BALTIMORE MD |
| Community Name | SAYBROOK MANOR |
| School District | BALTIMORE COUNTY PUBLIC SCHOOLS |
| Listing VS Median (in SAYBROOK MANOR) | |
Price: $825,000 low | high Med: $825,000 sqft: 3,453 low | high Med: 3,453 $ / sqft: $239 low | high Med: $239 On site: 35 low | high Med: 35 | |
Market Activity 21131
Request a showing
Request a showing
Contact
Learn More About This Property

| State | MD |
|---|---|
| County | BALTIMORE MD |
| City | PHOENIX |
| Zip Code | 21131 |
| Area | BALTIMORE MD |
| Community Name | SAYBROOK MANOR |
| School District | BALTIMORE COUNTY PUBLIC SCHOOLS |
| Listing VS Median (in SAYBROOK MANOR) | |
Price: $825,000 low | high Med: $825,000 sqft: 3,453 low | high Med: 3,453 $ / sqft: $239 low | high Med: $239 On site: 35 low | high Med: 35 | |
 | $685,00014906 Dunstan LnMonkton, MD 21111 |
 | $895,00014817 Manor RdMonkton, MD 21111 |