

Description
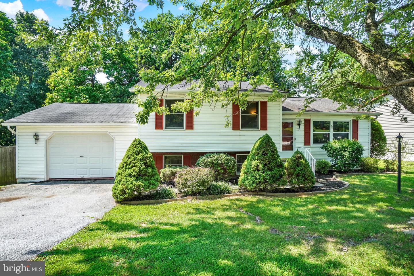
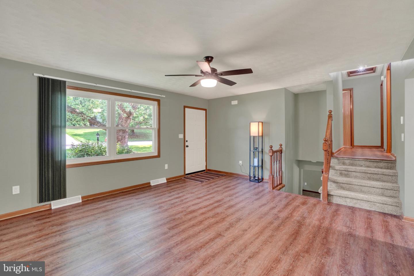
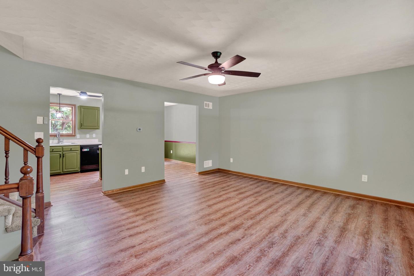
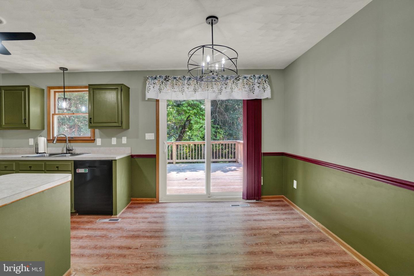
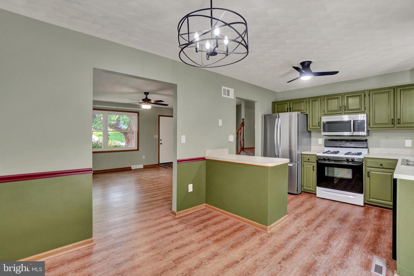
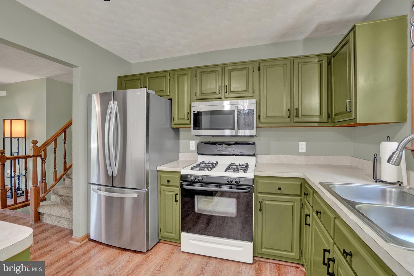
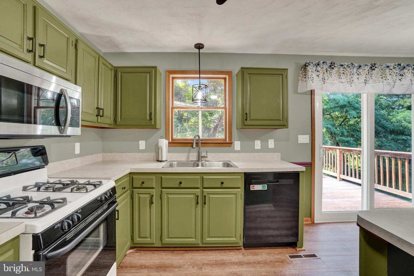
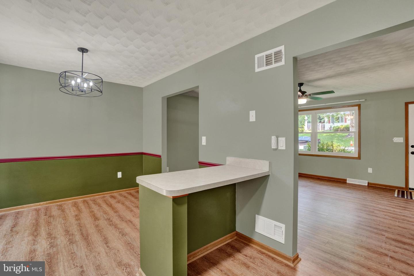
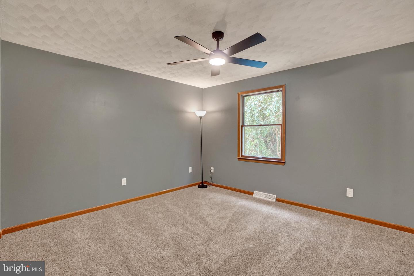
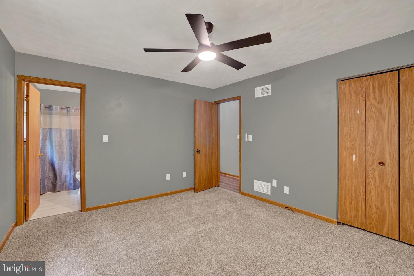
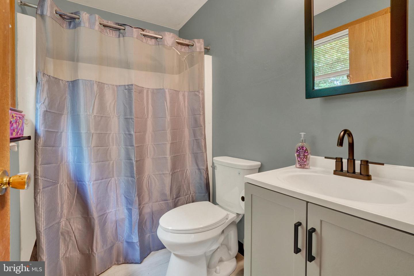
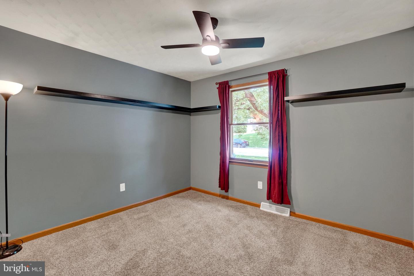
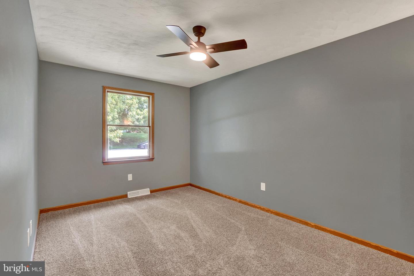
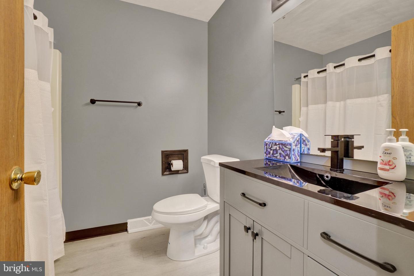
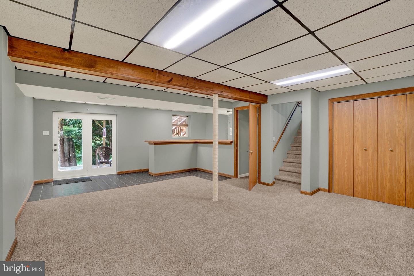
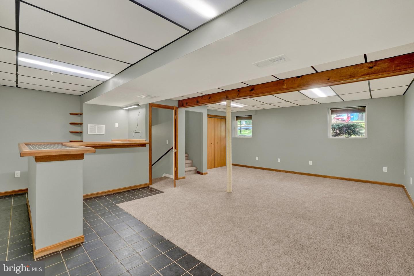
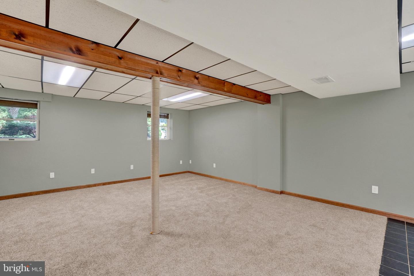
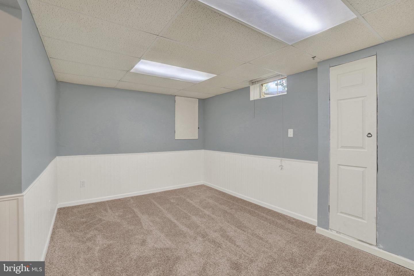
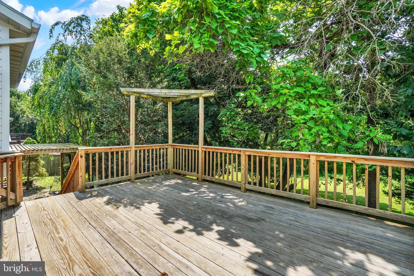
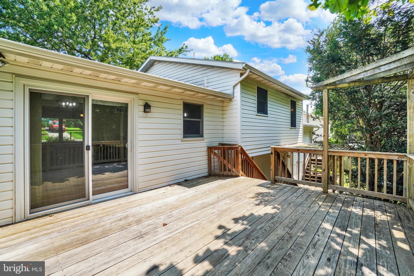
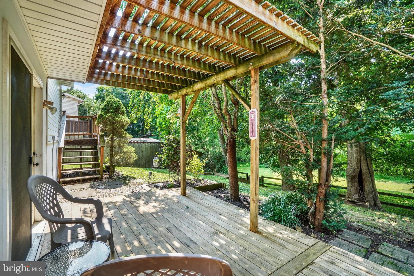
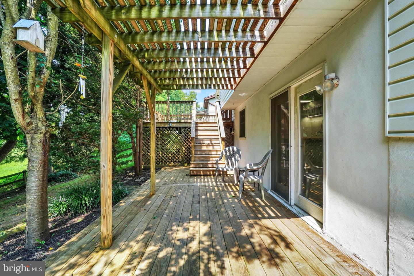
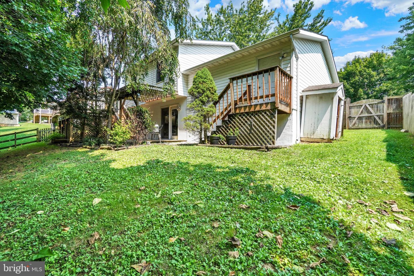
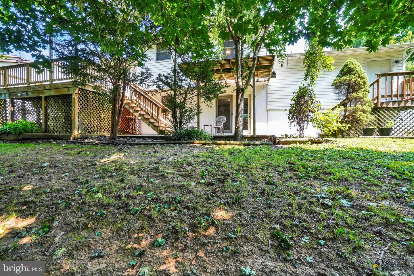
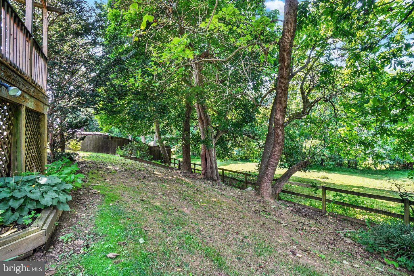
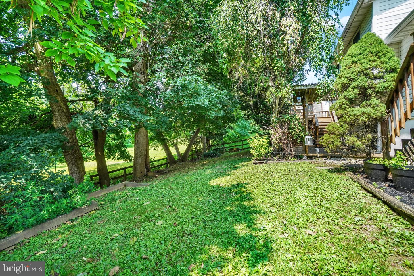
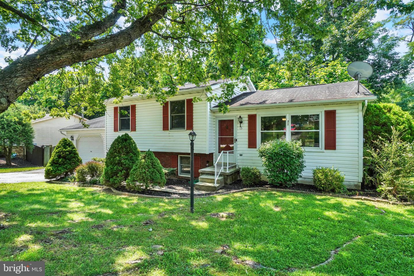
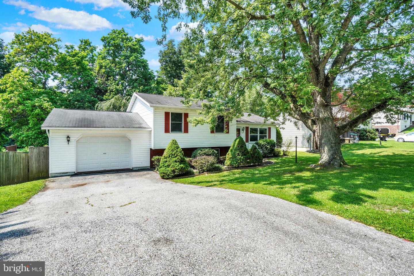
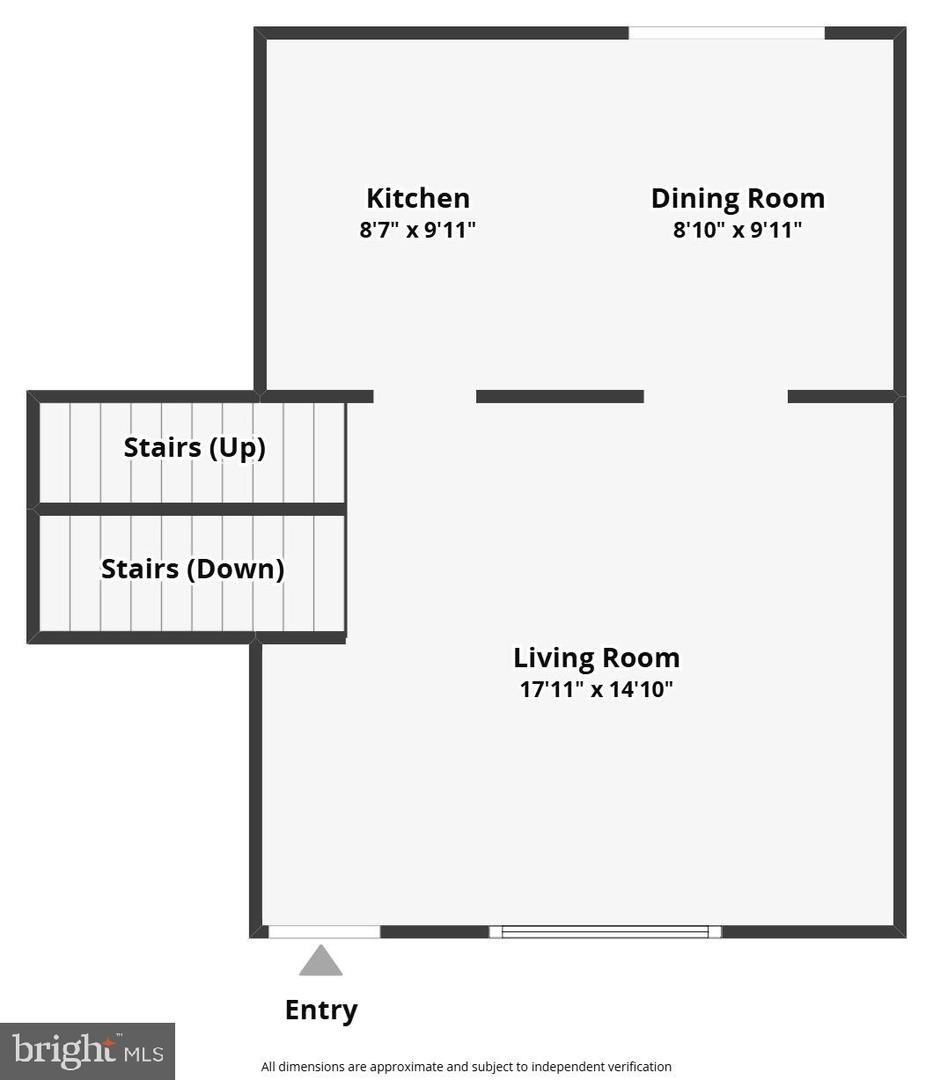
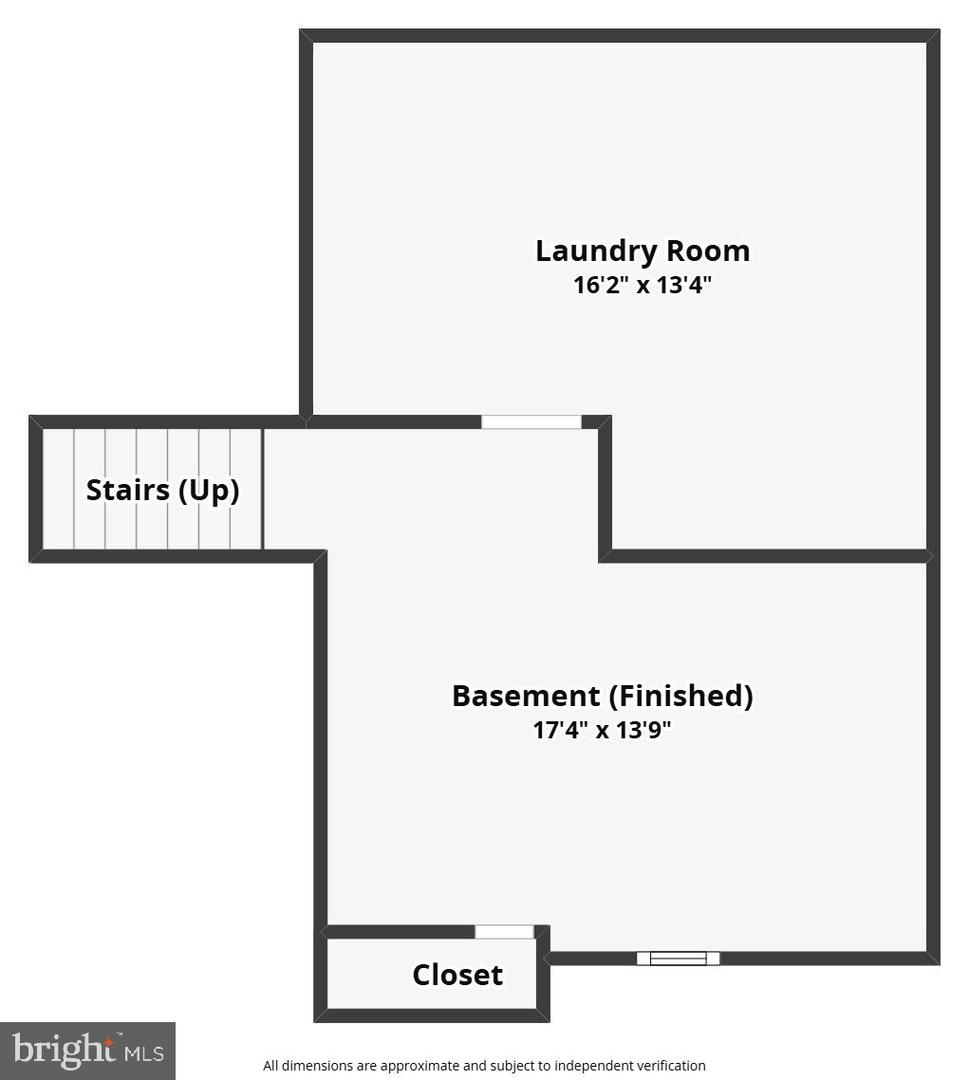
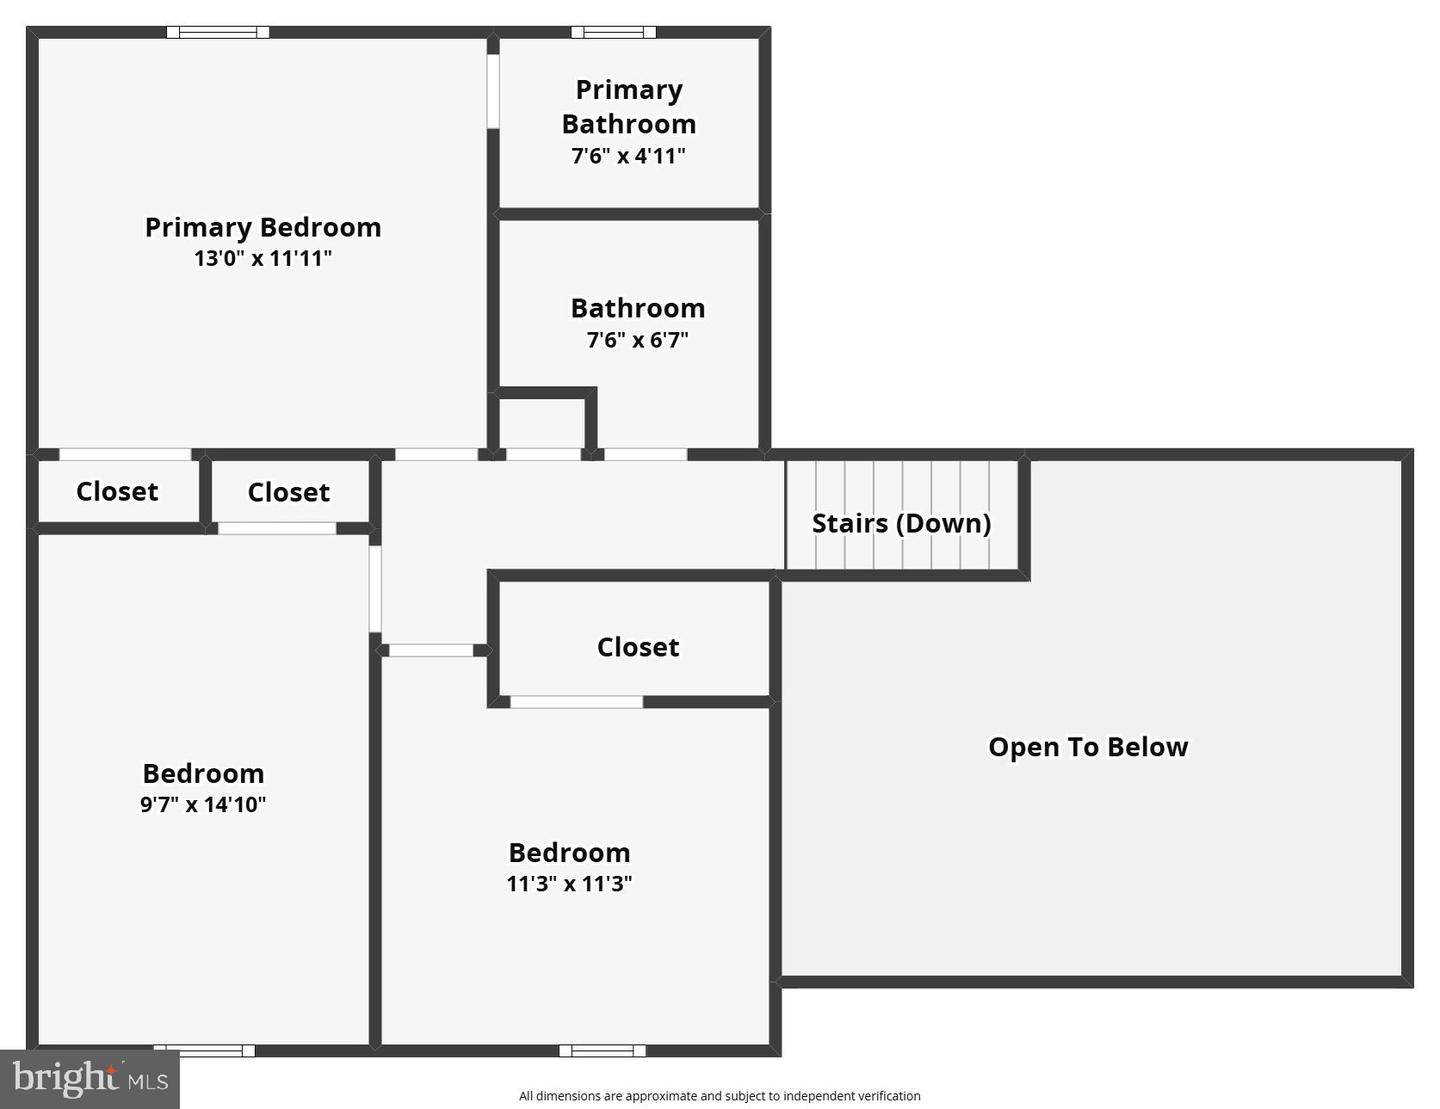
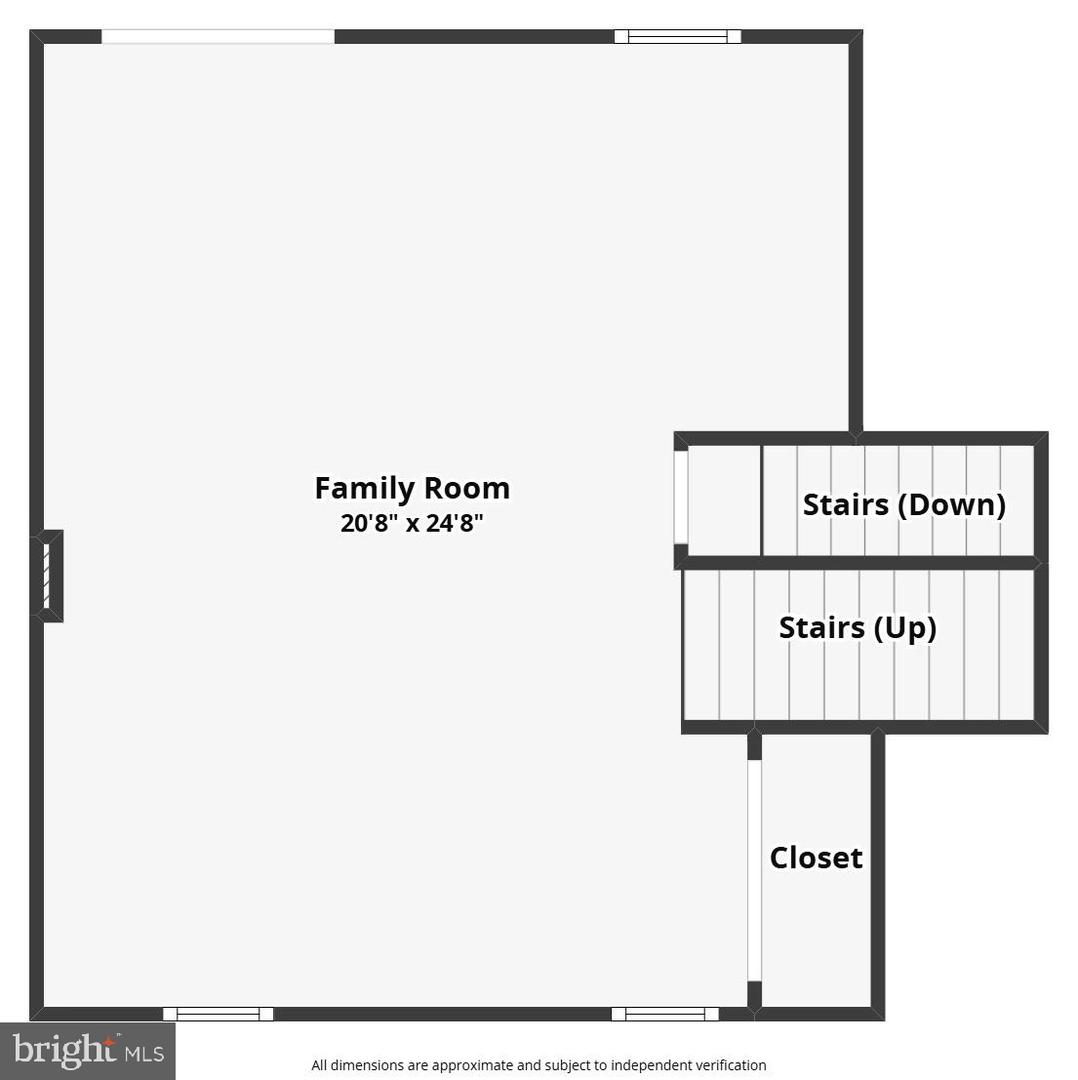
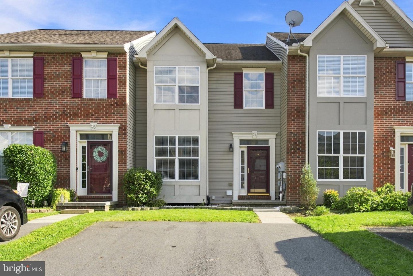
Welcome home to this nicely updated split-level offering plenty of space, a flexible floor plan, and a fresh, move-in-ready feel. Recently refreshed with new flooring, fresh paint, updated lighting, and new fixtures throughout, this home has been thoughtfully improved and is ready for its next owner. The kitchen has been given a fresh new look with repainted cabinetry and updated hardware and includes all appliances. The main living areas offer a comfortable, functional layout with plenty of natural light. Upstairs, you'll find three bedrooms, including a primary bedroom with its own private ensuite bath. Both bathrooms have been refreshed with new flooring, fresh paint, and new vanities, giving them a clean, updated look. The additional living space continues throughout two lower levels. The first lower level features a spacious recreation area with a bar and a walkout to the fenced-in backyard-perfect for entertaining, relaxing, or creating a second living area. The second lower level offers even more flexibility with a bonus room that could be used as a home office, guest room, hobby space, or optional fourth bedroom. Step outside and enjoy the deck surrounded by mature trees and overlooking open space, creating a pleasant backdrop for morning coffee, outdoor dining, or unwinding at the end of the day. The fenced-in backyard provides additional space to enjoy the outdoors. An attached garage and driveway provide convenient off-street parking. With three upper-level bedrooms, two refreshed bathrooms, multiple living areas, two lower levels, flexible bonus space, a fenced yard, and numerous recent updates, this home offers a great combination of comfort, functionality, and value.
Details
| MLS # | PAYK2109548 |
|---|---|
| Listing Type | For Sale |
| Style | House |
| Sub-Type | Resale |
| Status | Pending-bright |
| Year | 1988 |
| Days On Site | 37 |
| Listing Provided By | Howard Hanna Real Estate Services | Gina F Baum |
Features
| Bed(s) | 3 |
|---|---|
| Bath(s) | 2 Total |
| SQ Feet | 1,736 |
| Garage | 1 |
| Basement | Y |
| Story(s) | 1.5 |
| Zoning | RESIDENTIAL |
| Acreage | 0.19 |
Interior
| Cooling | Central A/C |
|---|---|
| Heating Yes / No | Yes |
| Heating | 90% Forced Air |
| Appliances | Built-In Microwave, Dishwasher, Dryer, Refrigerator, Stove |
Exterior
| Construction Materials | Vinyl Siding |
|---|---|
| Foundation Details | Permanent |
Parking
| Garage Yes / No | Yes |
|---|
Taxes
| Tax Annual Amount | 5431 |
|---|
Area Information
| State | PA |
|---|---|
| County | YORK PA |
| City | HANOVER |
| Zip Code | 17331 |
| Area | Penn Twp (15244) |
| Community Name | NONE AVAILABLE |
| School District | SOUTH WESTERN |
| Listing VS Median (in NONE AVAILABLE) | |
Price: $299,900 low | high Med: $359,900 sqft: 1,736 low | high Med: 2,516 $ / sqft: $173 low | high Med: $143 On site: 37 low | high Med: 0 | |
Market Activity 17331
Request a showing
Request a showing
Contact
Learn More About This Property

| State | PA |
|---|---|
| County | YORK PA |
| City | HANOVER |
| Zip Code | 17331 |
| Area | Penn Twp (15244) |
| Community Name | NONE AVAILABLE |
| School District | SOUTH WESTERN |
| Listing VS Median (in NONE AVAILABLE) | |
Price: $299,900 low | high Med: $359,900 sqft: 1,736 low | high Med: 2,516 $ / sqft: $173 low | high Med: $143 On site: 37 low | high Med: 0 | |
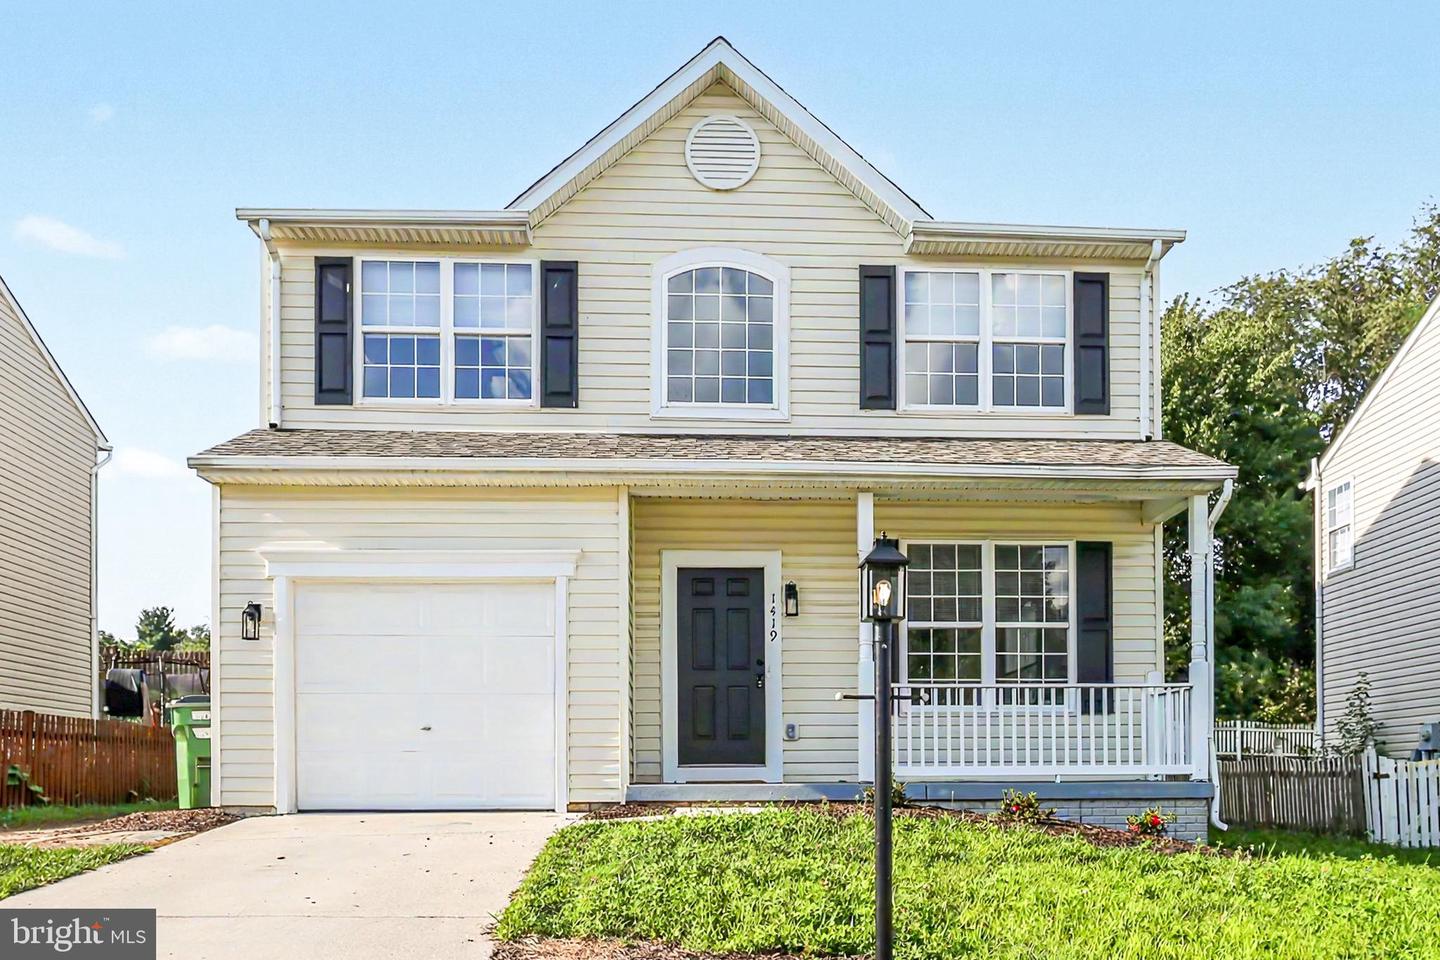 | $369,0001419 Wanda DrHanover, PA 17331 |
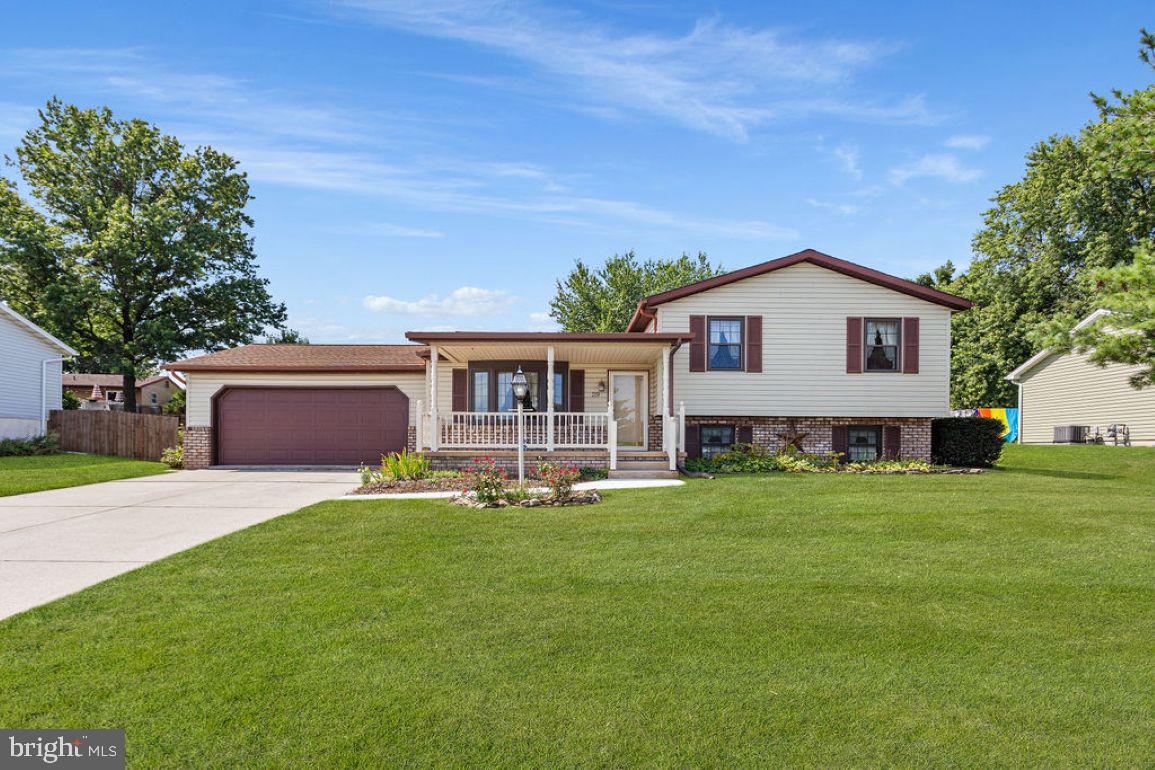 | $339,90029 Allen DrHanover, PA 17331 |
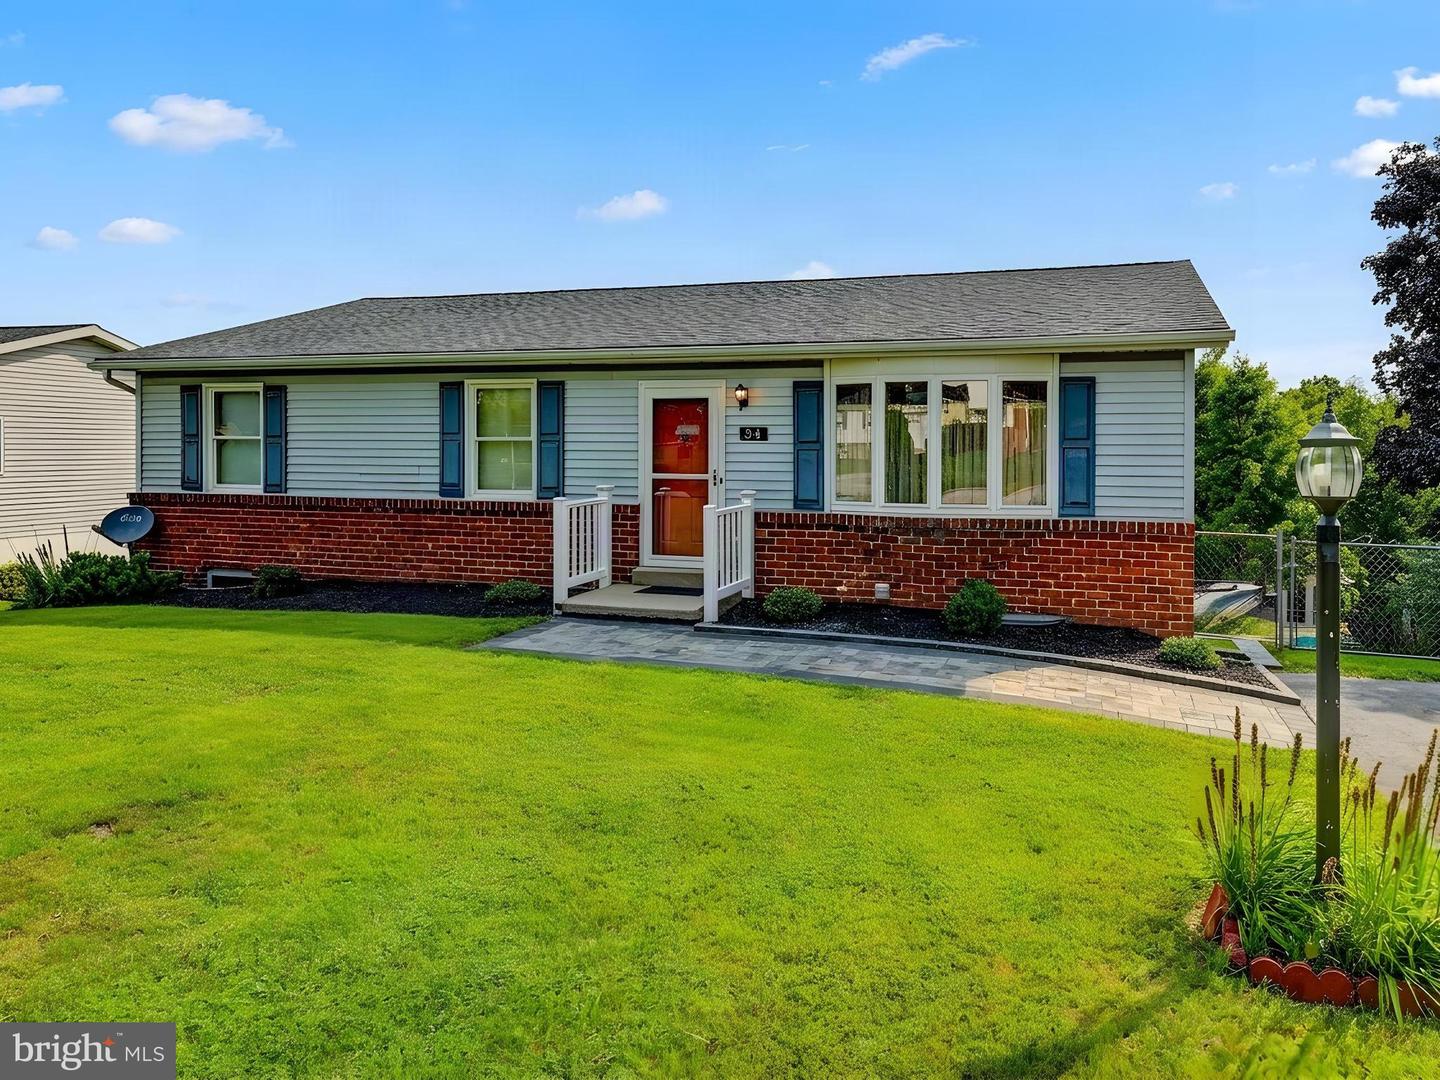 | $264,90034 Allen DrHanover, PA 17331 |
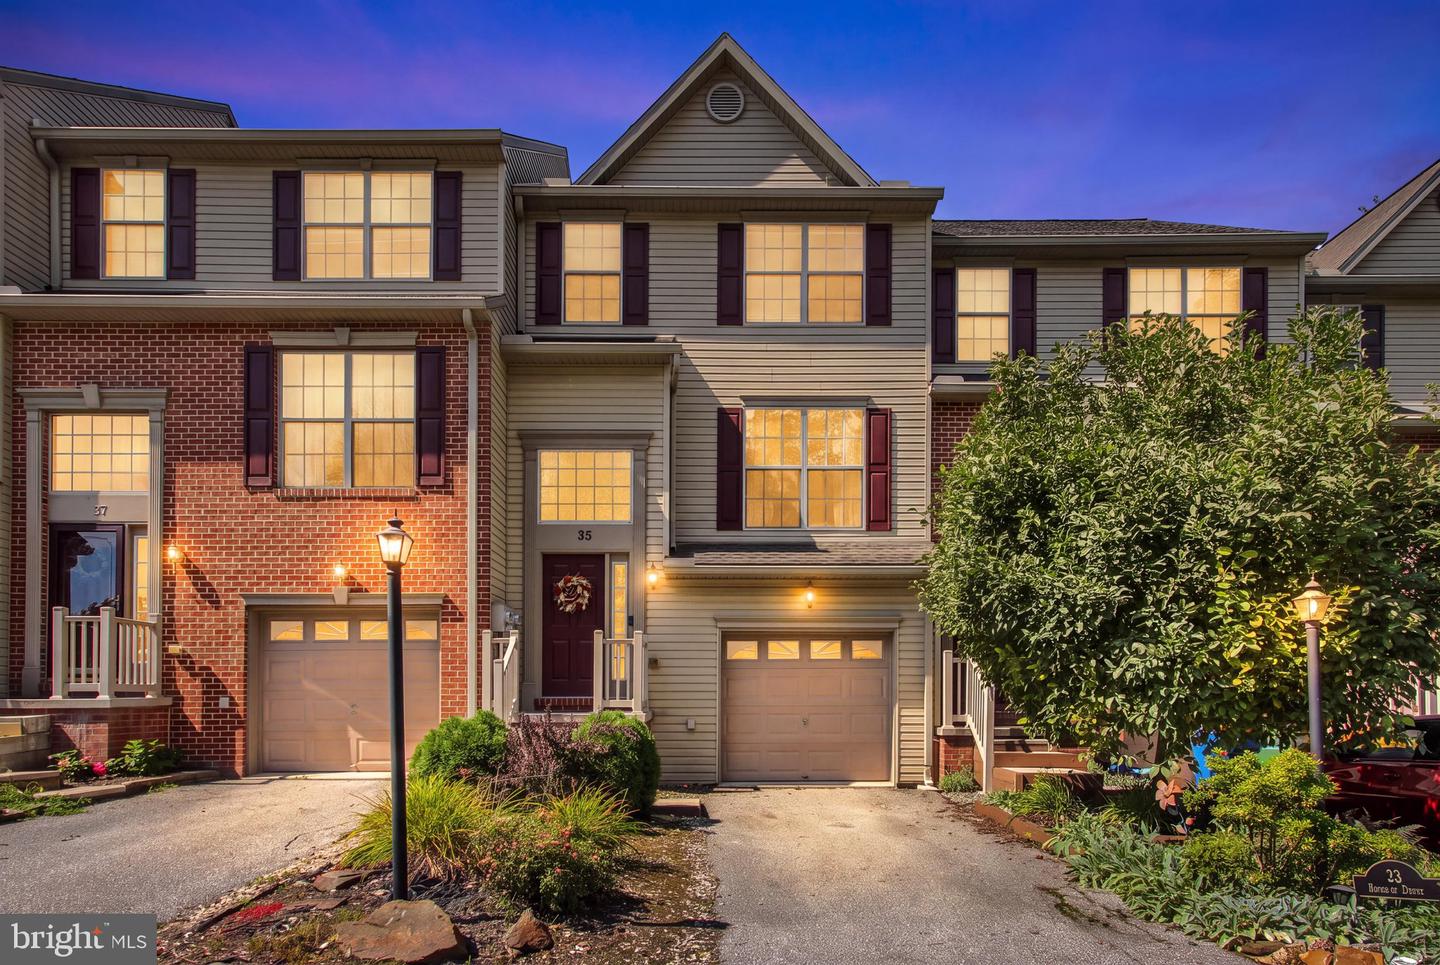 | $255,00035 Zachary DrHanover, PA 17331 |
 | $249,90053 Sara LnHanover, PA 17331 |