

Description
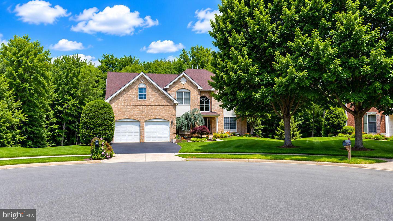
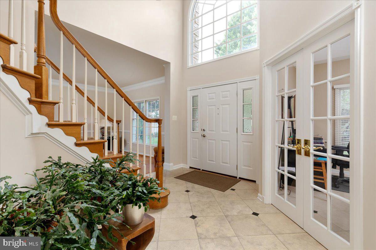
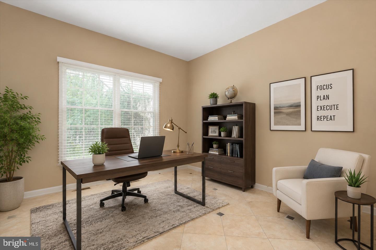
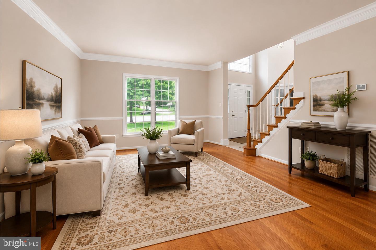
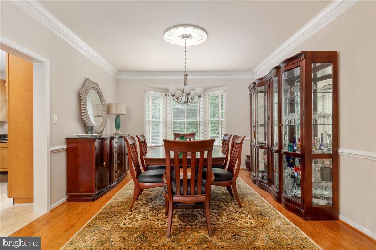
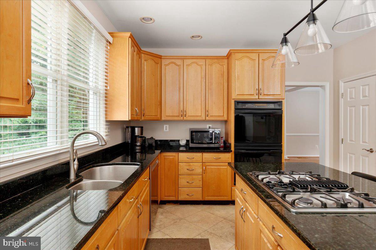
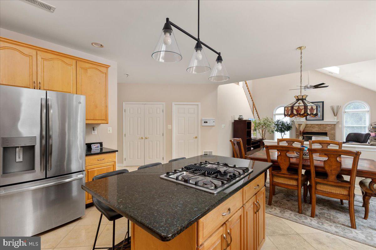
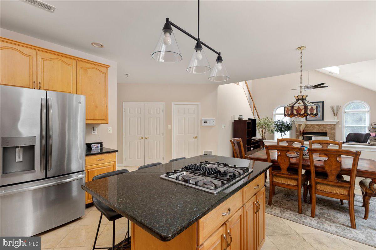
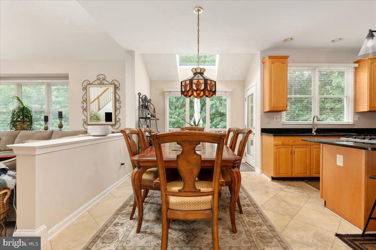
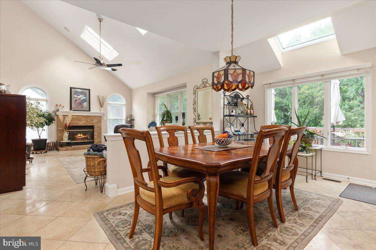
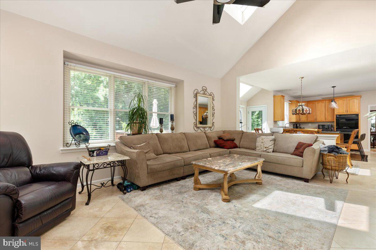
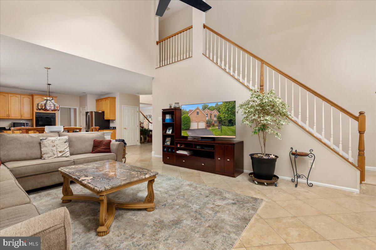
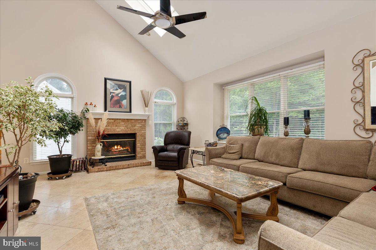
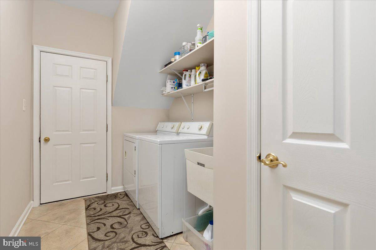
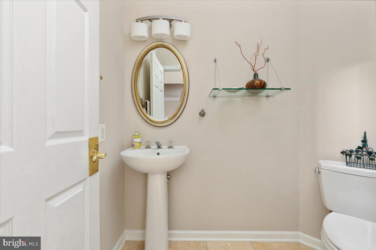
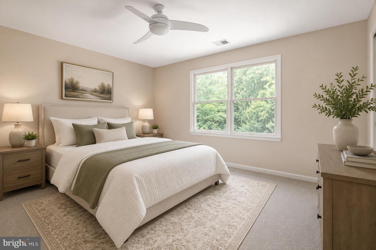
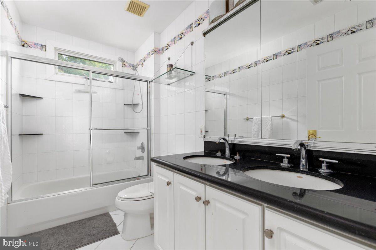
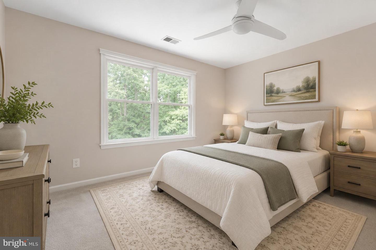
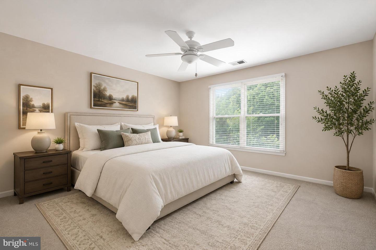
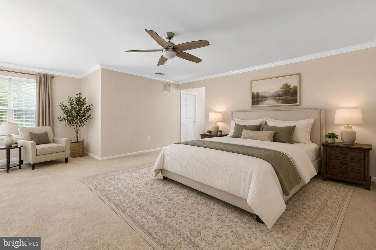
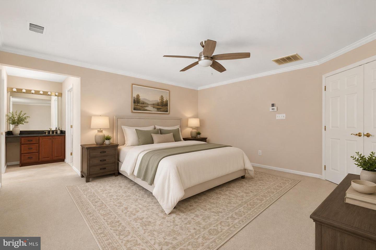
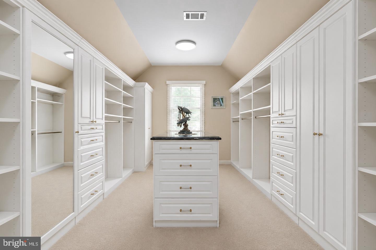
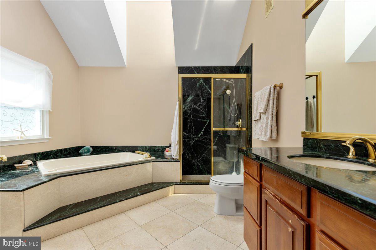
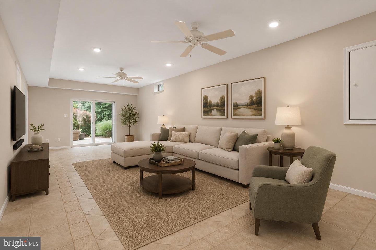
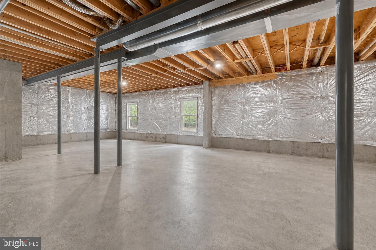
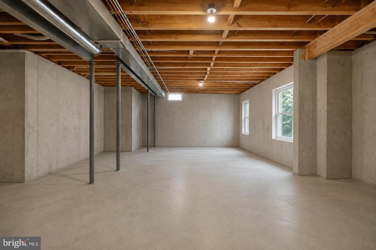
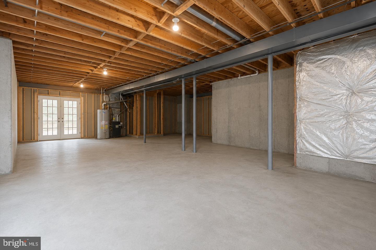
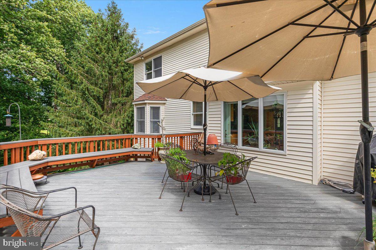
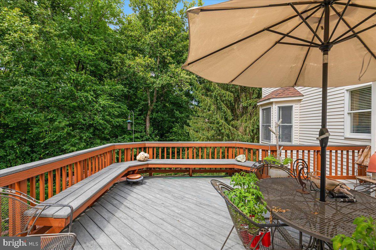
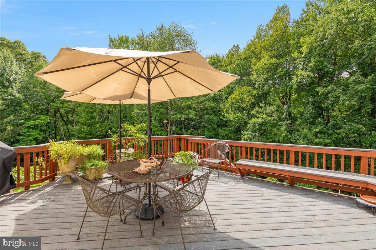
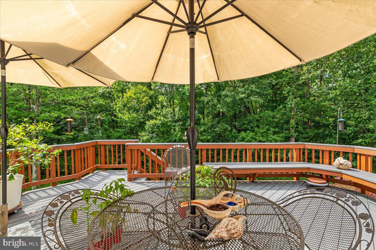
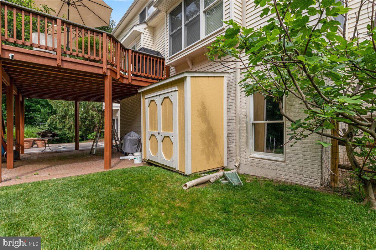
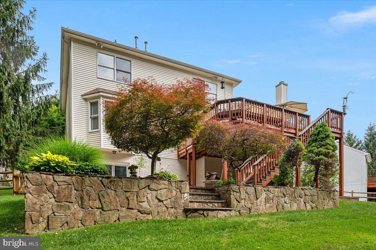
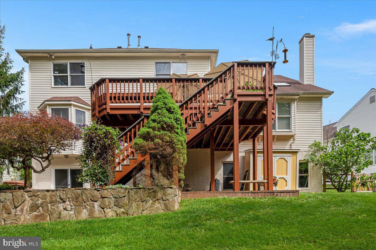
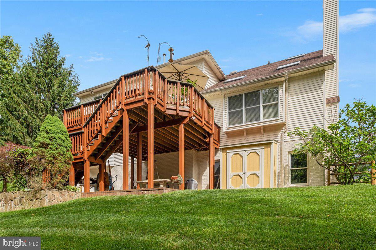
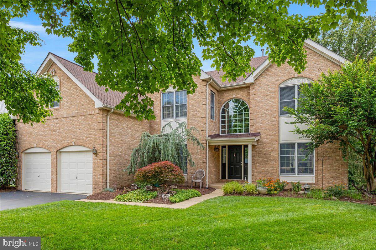
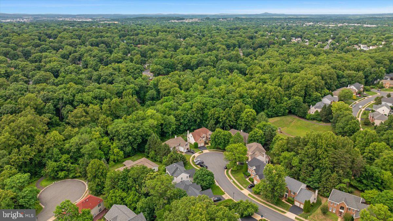
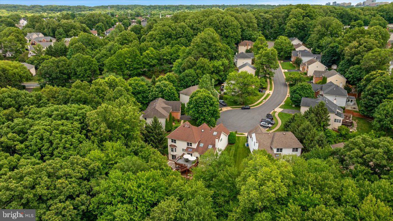
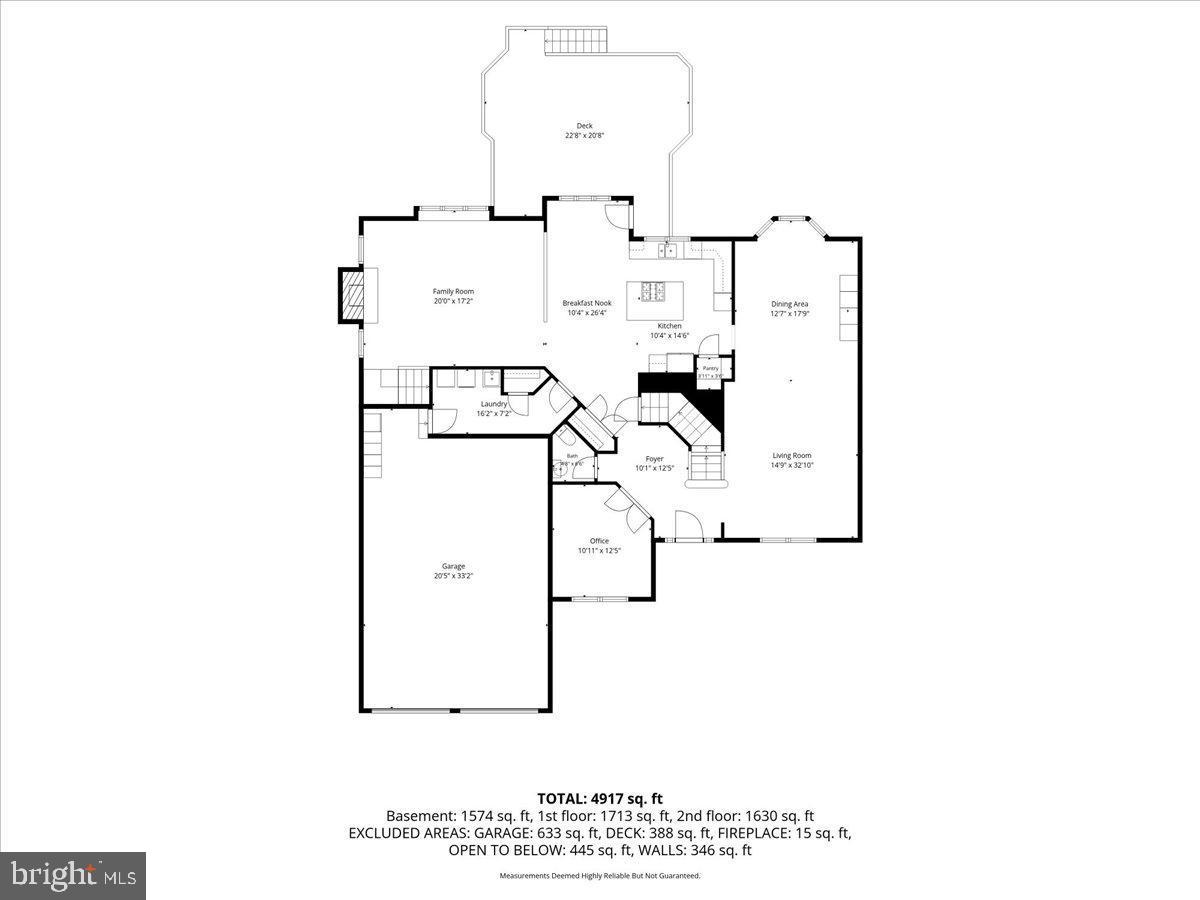
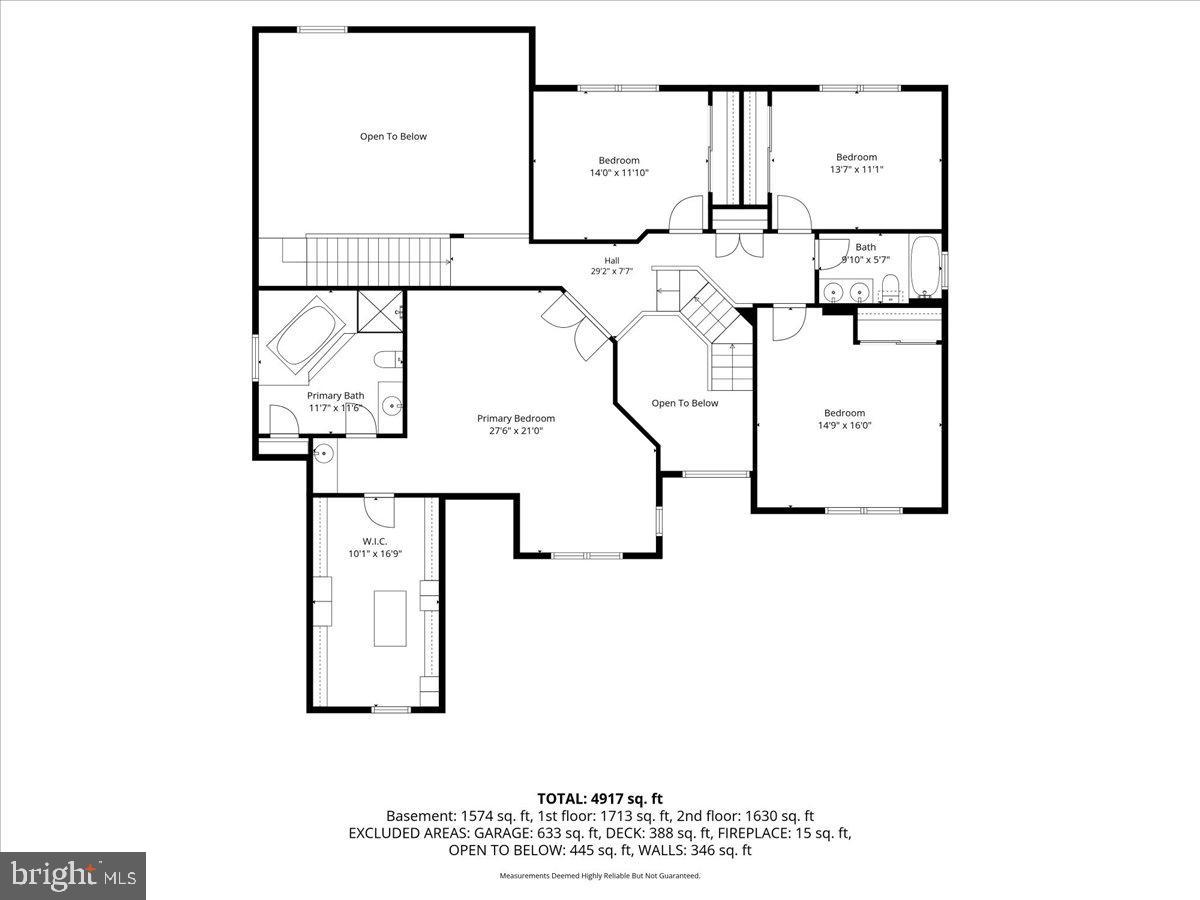
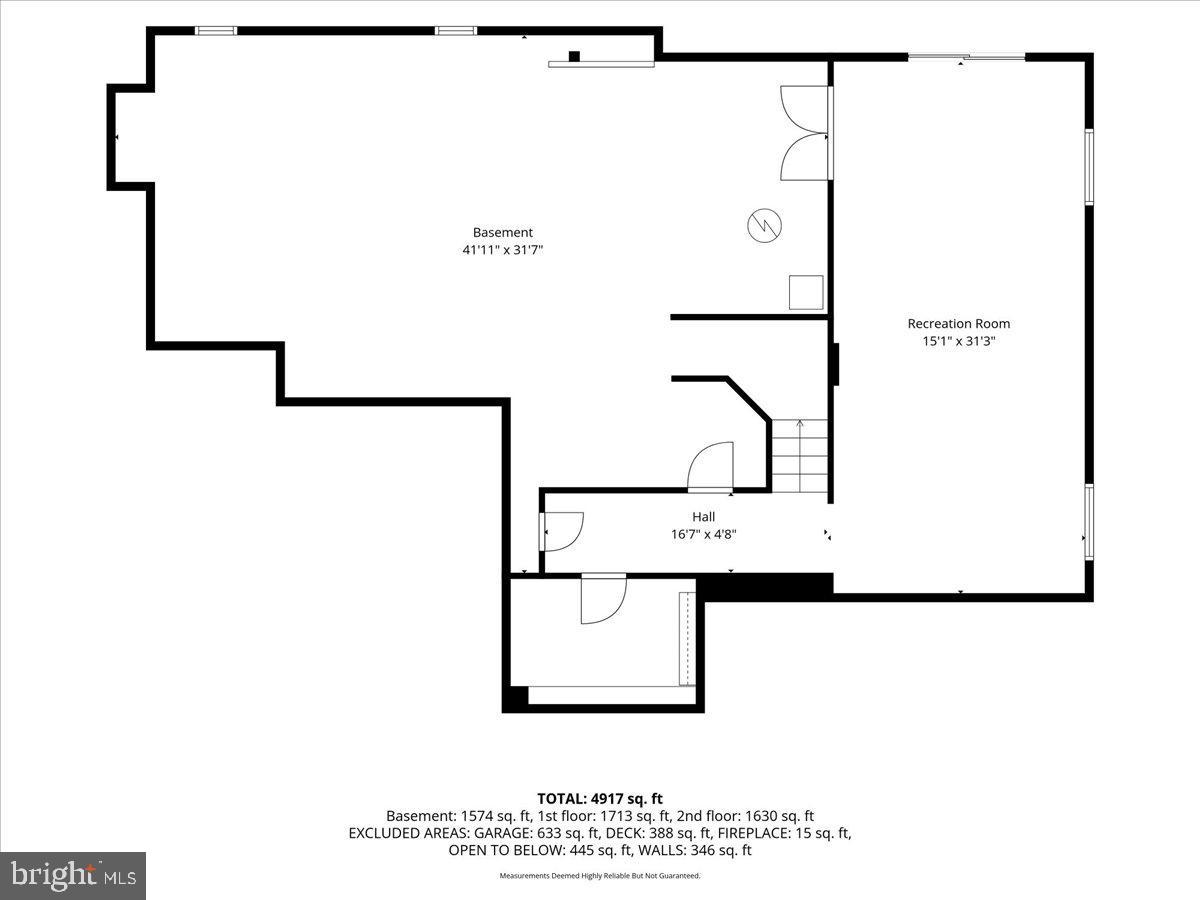
Welcome to 1501 Judd Court, a beautifully situated 4-bedroom, 2.5-bath home tucked away at the end of a quiet cul-de-sac in one of Herndon's most desirable neighborhoods. Set on what may be the premier lot in the community, this property offers an exceptional combination of privacy, natural beauty, and future potential. Backing to a peaceful common area filled with mature trees, the home provides a tranquil retreat rarely found in suburban living. Whether you're enjoying your morning coffee on the expansive deck or unwinding on the lower-level stone patio, you'll appreciate the serene wooded views and sense of seclusion. Inside, the home spans three finished levels and features spacious living areas designed for both everyday living and entertaining. The oversized garage offers ample room for up to three vehicles, plus additional space for storage, hobbies, or a workshop. The partially finished walkout lower level provides incredible flexibility and room to grow. With rough-in plumbing already in place for a future bathroom and egress windows installed, the basement offers an ideal opportunity to create a legal fifth bedroom, guest suite, home office, or recreation space. Combining an unbeatable lot, generous living space, and expansion potential, 1501 Judd Court is a rare opportunity to own one of the most private and desirable homes in the neighborhood. Certain photographs have been virtually staged. Virtually staged photos are intended to help buyers visualize the property's potential and may depict furnishings, décor, or finishes that are not present in the home.
Details
| MLS # | VAFX2329664 |
|---|---|
| Listing Type | For Sale |
| Style | House |
| HOA Dues | $155 |
| Sub-Type | Resale |
| Status | Active-bright |
| Year | 1996 |
| Days On Site | 87 |
| Listing Provided By | Pearson Smith Realty, LLC | Chris Zarou |
Features
| Bed(s) | 4 |
|---|---|
| Bath(s) | 3 Total |
| SQ Feet | 4,040 |
| Garage | 3 |
| Basement | Y |
| Story(s) | 3 |
| Zoning | 130 |
| Acreage | 0.29 |
| Property View | Garden, Lawn, Trees, Woods |
Interior
| Cooling | Central A/C, Ceiling Fan(s) |
|---|---|
| Heating Yes / No | Yes |
| Heating | 90% Forced Air |
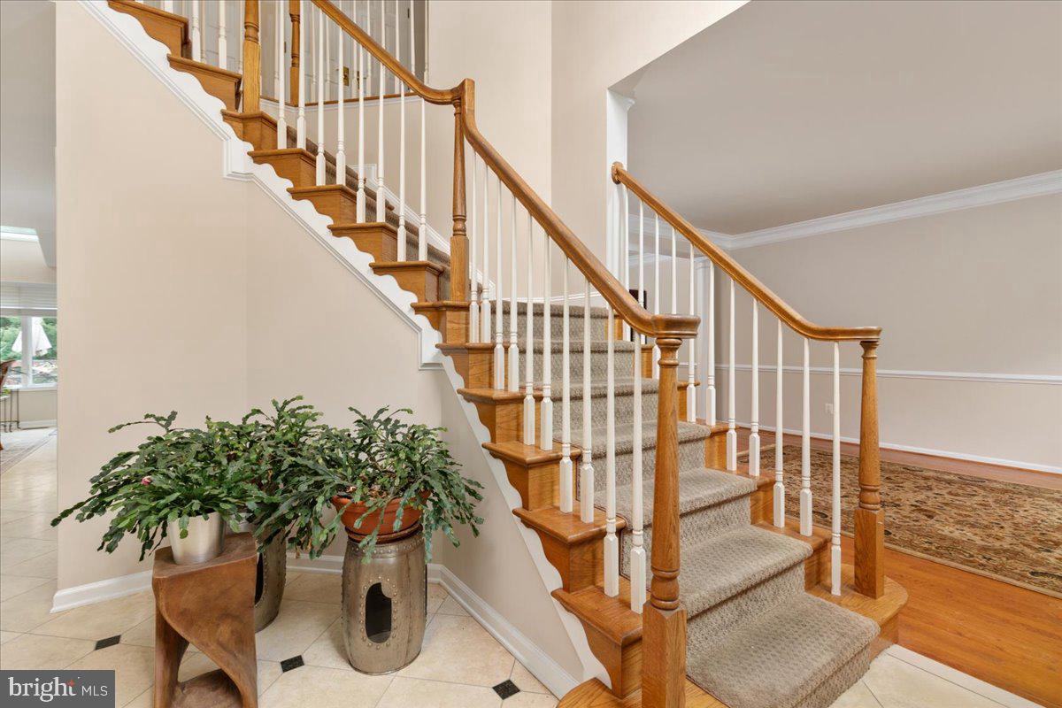
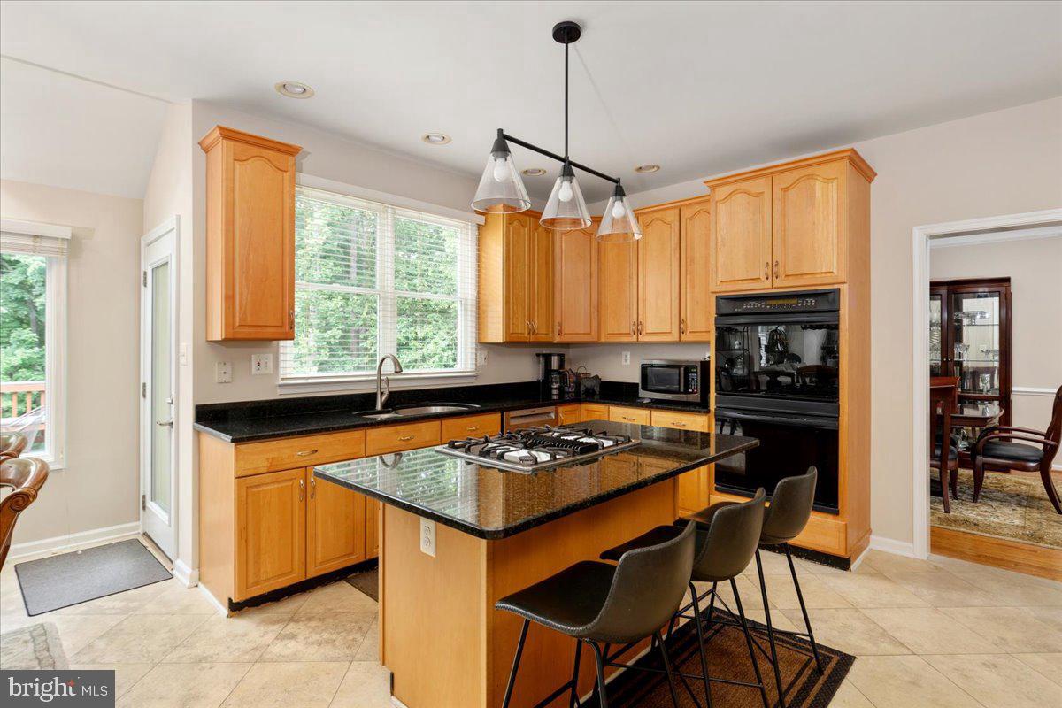
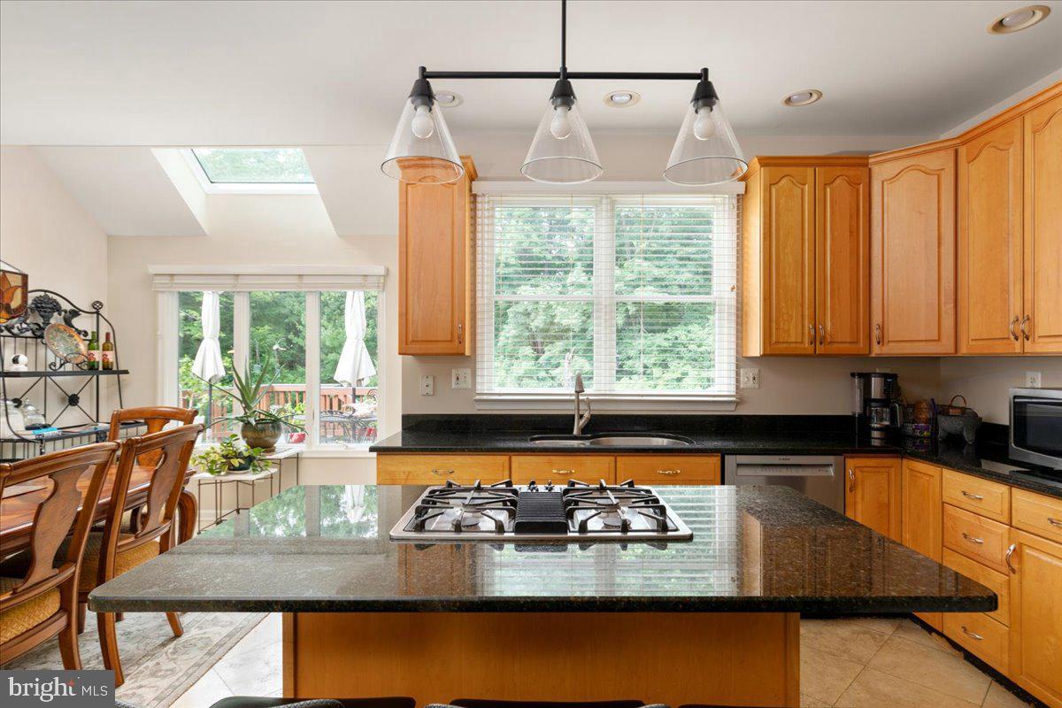
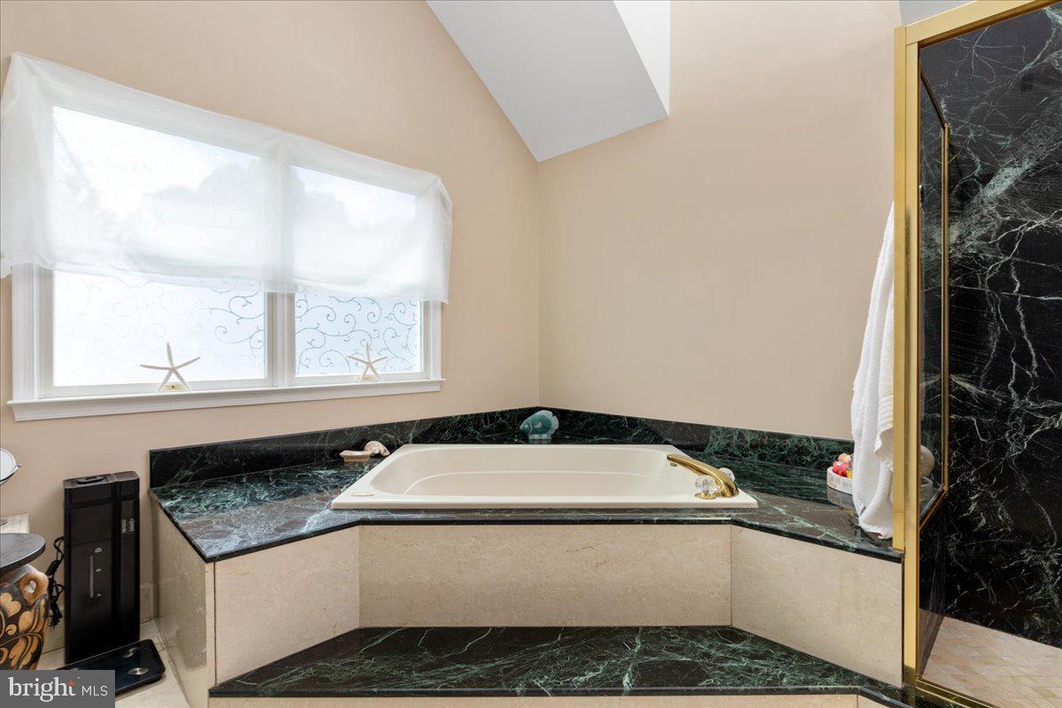
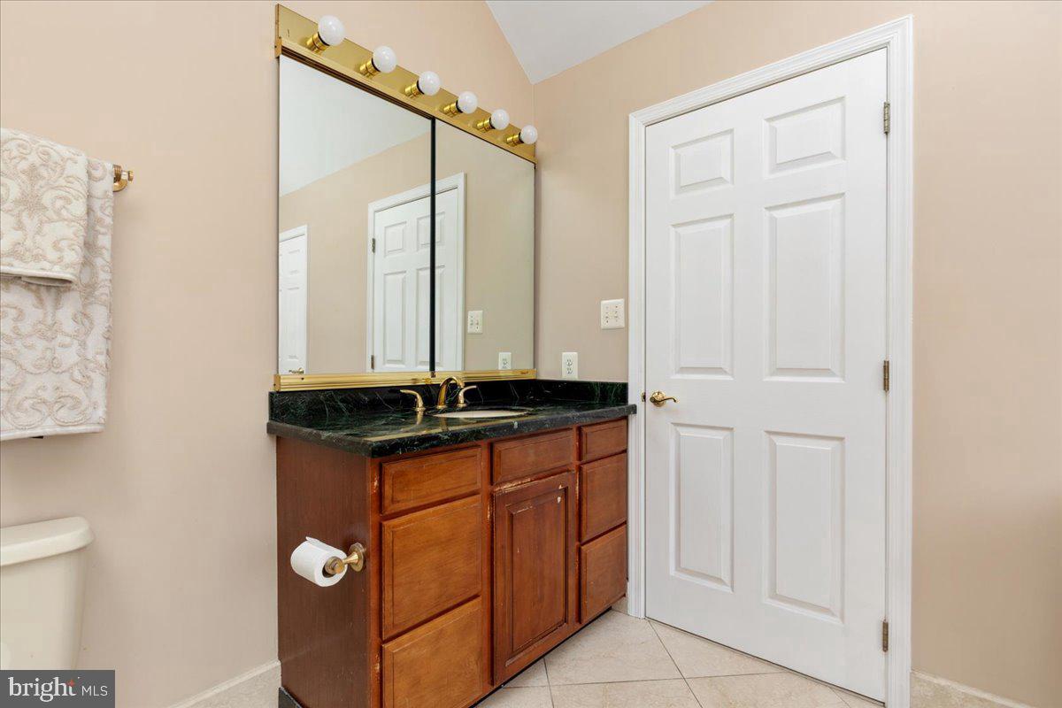
| Interior Features | Additional Stairway, Bathroom - Jetted Tub, Bathroom - Walk-In Shower, Breakfast Area, Ceiling Fan(s), Combination Dining/Living, Combination Kitchen/Dining, Curved Staircase, Double/Dual Staircase, Family Room Off Kitchen, Floor Plan - Open, Formal/Separate Dining Room, Kitchen - Eat-In, Kitchen - Island, Kitchen - Table Space, Pantry, Upgraded Countertops, Walk-in Closet(s), Bathroom - Soaking Tub, Built-Ins |
| Appliances | Built-In Microwave, Cooktop, Dishwasher, Disposal, Dryer, Exhaust Fan, Humidifier, Oven - Wall, Refrigerator, Six Burner Stove, Washer, Water Heater, Stainless Steel Appliances |
Exterior
| Exterior Features | Extensive Hardscape, Exterior Lighting, Stone Retaining Walls |
|---|---|
| Construction Materials | Aluminum Siding, Brick Front |
| Foundation Details | Concrete Perimeter |
| Lot Features | Backs - Open Common Area, Backs - Parkland, Backs to Trees, Cul-de-sac, Landscaping, No Thru Street |
Parking
| Garage Yes / No | Yes |
|---|
Taxes
| Tax Annual Amount | 11742 |
|---|
Area Information
| State | VA |
|---|---|
| County | FAIRFAX VA |
| City | HERNDON |
| Zip Code | 20170 |
| Area | FAIRFAX VA |
| Community Name | RIDGEGATE WOODS |
| School District | FAIRFAX COUNTY PUBLIC SCHOOLS |
| Elementary School | DRANESVILLE |
| High School | HERNDON |
| Listing VS Median (in RIDGEGATE WOODS) | |
Price: $1,124,888 low | high Med: $1,124,888 sqft: 4,040 low | high Med: 4,040 $ / sqft: $278 low | high Med: $278 On site: 87 low | high Med: 87 | |
Market Activity 20170
Request a showing
Request a showing
Contact
Learn More About This Property

| State | VA |
|---|---|
| County | FAIRFAX VA |
| City | HERNDON |
| Zip Code | 20170 |
| Area | FAIRFAX VA |
| Community Name | RIDGEGATE WOODS |
| School District | FAIRFAX COUNTY PUBLIC SCHOOLS |
| Elementary School | DRANESVILLE |
| High School | HERNDON |
| Listing VS Median (in RIDGEGATE WOODS) | |
Price: $1,124,888 low | high Med: $1,124,888 sqft: 4,040 low | high Med: 4,040 $ / sqft: $278 low | high Med: $278 On site: 87 low | high Med: 87 | |