
151 Indian Run Rd,GLENMOORE, PA 19343
GLENMOORE, PA 19343

Description
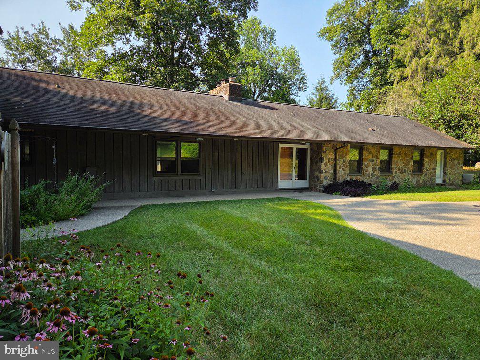
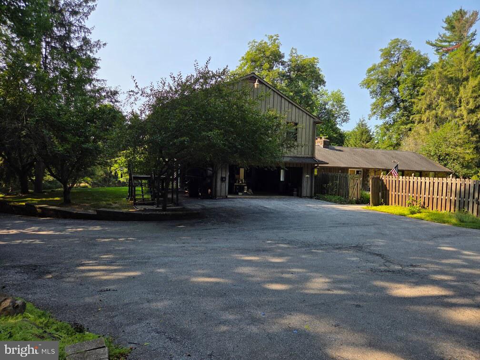
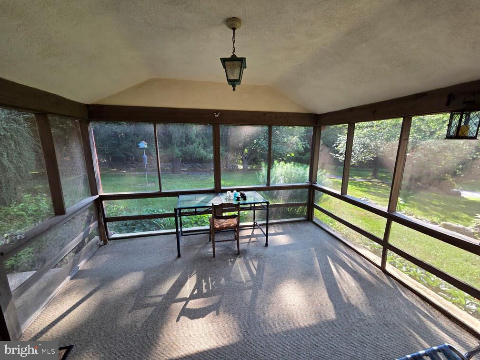
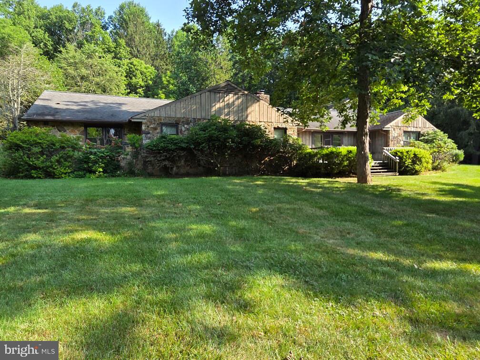
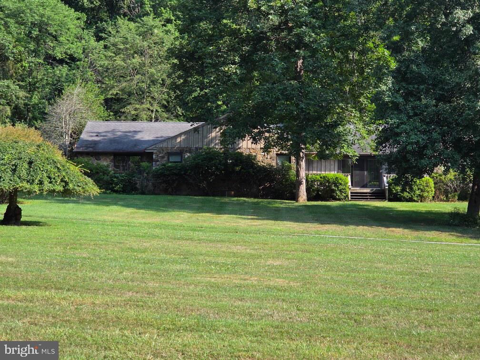
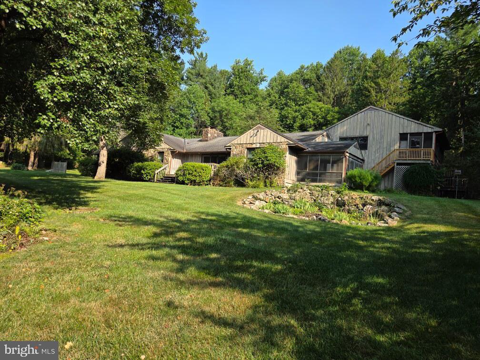
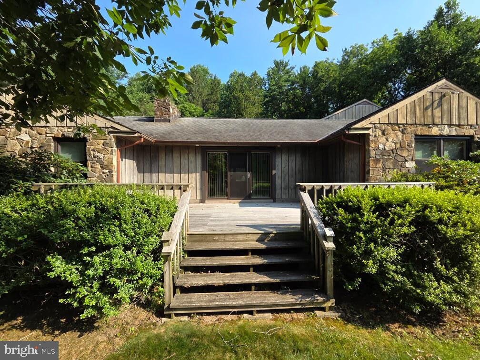
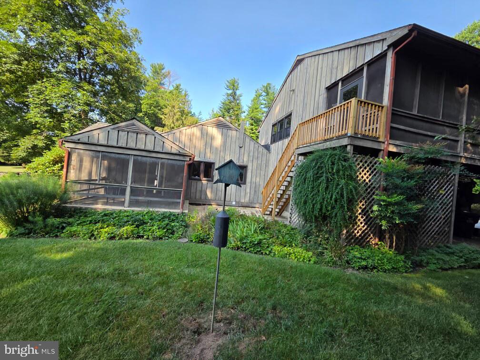
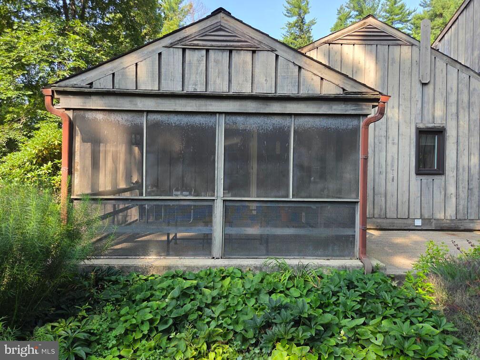
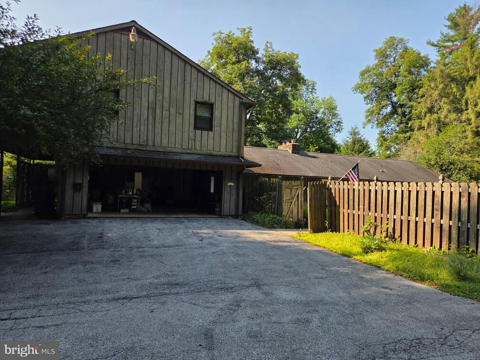
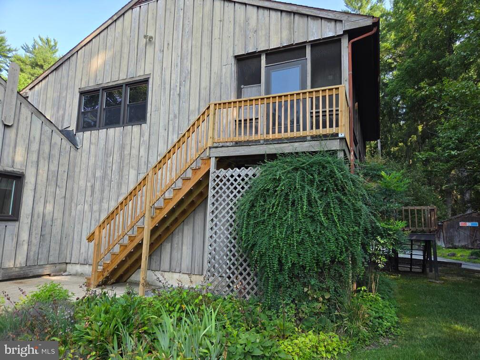
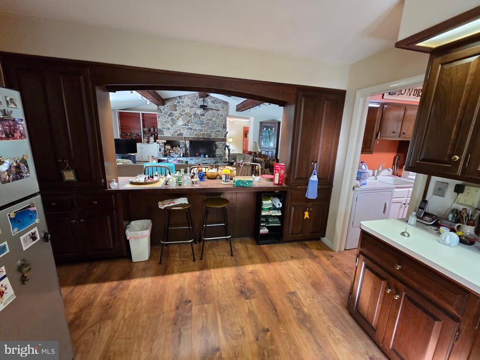
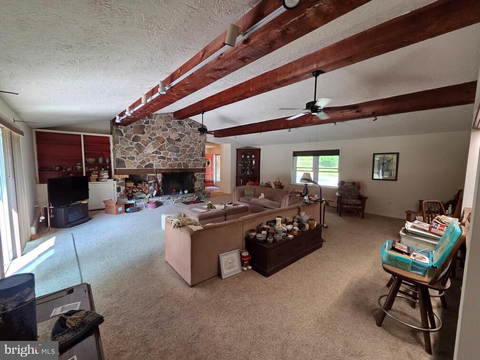
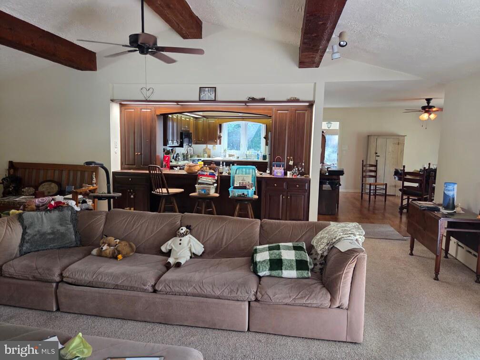
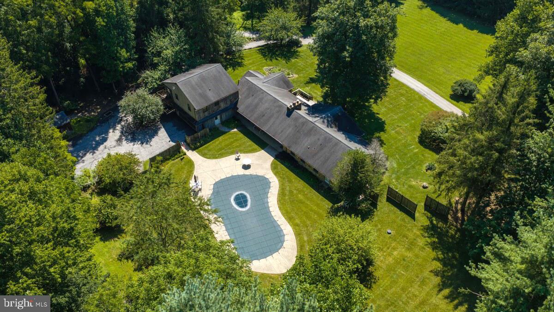
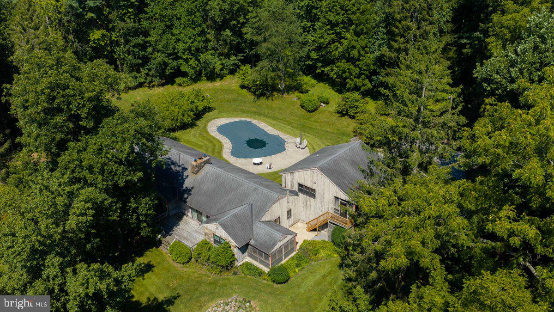
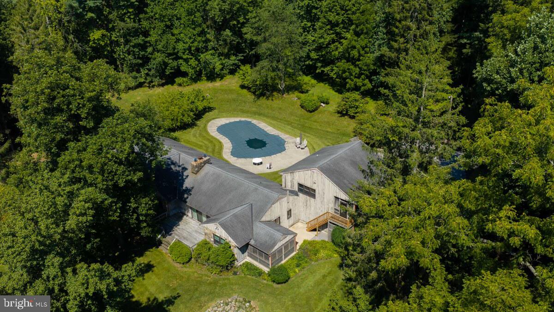
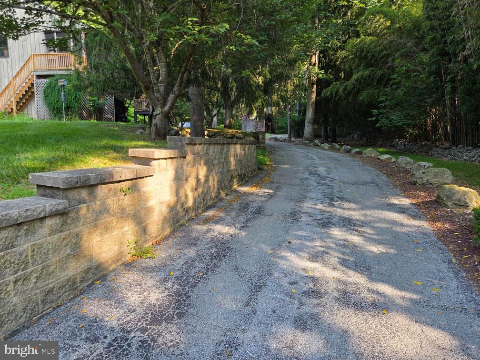
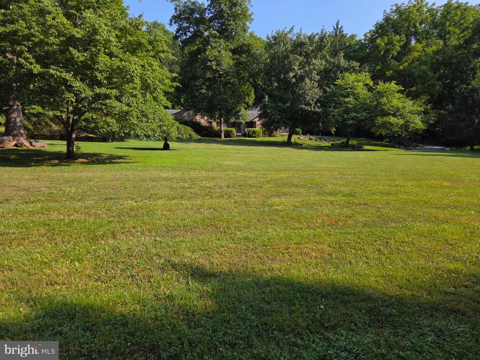
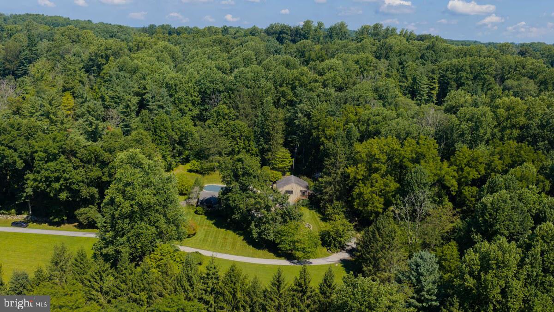
Upcoming Auction October 3rd @ 1pm. A Long Tree Lined Lane Leads to This Private Setting w/4 Bdrm. 3 Full Baths, 2-Half Baths, 1-Story Home on 5 Acres, Attached 2 Car Garage w/Apartment/In-Law Suite Above The Garage w/1 Bedroom, 1 Bath, Kitchen & Living Room. MAIN LEVEL: The Home's Double Doors Open To A Spacious Tile Entry Floor. The Entry Also Offers A Convenient Coat Closet and Lovely Powder Room With A Sink and Vanity.The Entry Expands To The Grand Great Room With Its Spectacular Floor-To-Ceiling Stone Fireplace, The Vaulted Ceiling is Handsome With LargeBeams and Special Lighting, Three Sliding Glass Doors To The Expansive Deck Overlooks The Natural Private Views. THE KITCHEN: Features ABar Opening To The Great Family Room, Custom Cabinetry, Formica Countertops. DINING ROOM: Is Just Off The Kitchen Overlooking BeautifulLandscaped Views. Also From Here You Will Find Access to the Outside and a Refreshing Screened-in Patio, A Hallway From Kitchen Leads toLaundry Room & Half Bath and Access to the 2-Car Garage Area, A Quiet Hallway Leads From The Entry to the Bedroom Areas of the Home. HereYou Will Find 4-Good-Sized Bedrooms Including a Master Suite, Most of Bedrooms Are En-Suite and All Off er Large Walk-in Closets. Attic is Accessed Through the Master Suite's Walk-in Closet and Offers Additional Storage. BEDROOM #1: Master Suite, Carpeting, Large Double WindowsAnd A Private Full Bathroom With An Oversized Shower And A Sink w/Vanity. BEDROOM #2: Carpeting, Full Bathroom w/Vanity and Shower/TubCombination. BEDROOM # 3: Carpeting, Double Windows, Ceiling Fan, Linen Closet, A Private Full Bathroom with a Bathtub/Shower Combination. BEDROOM #4: Carpeting, Outside Access, Grown-Child Suite. APARTMENT/IN-LAW SUITE: The Second Floor Apartment is Accessed by2-Outside Sets of Stairs. This Charming Suite Offers A Bedroom, Kitchen, Small Living Room and a Full Bathroom. The Bathroom Has a Bathtub/Shower Combination and a Vanity, Closet with Built-In Shelves and Laundry Facilities. Kitchen Features an Electric Range-Microwave, DoubleStainless Sinks, Oak Cabinetry, Formica Countertops Including A Large Peninsula, Breakfast Bar, The Suite Also Has A Screened Porch. TheApartment Is Metered & Cabled Separately. BASEMENT: Full Basement Area With A Living Or Entertainment Area on 1/2 of the Space Includes AMasonry Fireplace, The Other 1/2 of the Basement Could Be Used As A Workshop or Hobbyist Dream Hangout. The Home Has a 275 Gal. Oil Tankand is Heated With Hot Water Heater. IN-GROUND POOL: Outback In-Ground Pool Surrounded With Concrete Patio for Your Relaxation or FamilyParties. THE DRIVEWAY: Is Adorned With Stone Walls and Evergreen Trees, Asphalt Driveway With Parking Area. Large Front Yard With Mature Shrubbery, Landscaping, Small UtilityShed, Woodlands with Wildlife, Deer andSo Much More. This Is A Shared Driveway for A Property Back From This One.
Details
| MLS # | PACT2133388 |
|---|---|
| Listing Type | For Sale |
| Style | House |
| Sub-Type | Resale |
| Status | Pending-bright |
| Year | 1975 |
| Days On Site | 62 |
| Listing Provided By | Cavalry Realty LLC | Thomas M Stewart |
Features
| Bed(s) | 4 |
|---|---|
| Bath(s) | 5 Total |
| SQ Feet | 3,248 |
| Garage | 2 |
| Basement | Y |
| Pool | Yes |
| Story(s) | 1 |
| Zoning | R10 |
| Acreage | 5.00 |
Interior
| Rooms Total | 8 |
|---|---|
| Cooling | Central A/C |
| Heating Yes / No | Yes |
| Heating | Hot Water |
| Interior Features | Bathroom - Walk-In Shower, Bathroom - Tub Shower, Attic, 2nd Kitchen, Carpet, Ceiling Fan(s), Entry Level Bedroom, Primary Bath(s), Walk-in Closet(s) |
Exterior
| Construction Materials | Stone, Wood Siding |
|---|---|
| Foundation Details | Block |
| Lot Features | Front Yard, Rear Yard, Rural |
Parking
| Garage Yes / No | Yes |
|---|---|
| Parking Features | Asphalt Driveway, Shared Driveway |
Taxes
| Tax Annual Amount | 8554 |
|---|
Area Information
| State | PA |
|---|---|
| County | CHESTER PA |
| City | GLENMOORE |
| Zip Code | 19343 |
| Area | Wallace Twp (10331) |
| Community Name | NONE AVAILABLE |
| School District | DOWNINGTOWN AREA |
| Listing VS Median (in NONE AVAILABLE) | |
Price: $750,000 low | high Med: $359,000 sqft: 3,248 low | high Med: 1,887 $ / sqft: $231 low | high Med: $213 On site: 62 low | high Med: 280.5 | |
Market Activity 19343
Request a showing
Request a showing
Contact
Learn More About This Property

| State | PA |
|---|---|
| County | CHESTER PA |
| City | GLENMOORE |
| Zip Code | 19343 |
| Area | Wallace Twp (10331) |
| Community Name | NONE AVAILABLE |
| School District | DOWNINGTOWN AREA |
| Listing VS Median (in NONE AVAILABLE) | |
Price: $750,000 low | high Med: $359,000 sqft: 3,248 low | high Med: 1,887 $ / sqft: $231 low | high Med: $213 On site: 62 low | high Med: 280.5 | |