15212 Baileys Ln,SILVER SPRING, MD 20906
SILVER SPRING, MD 20906

Description
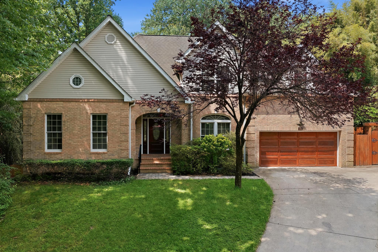
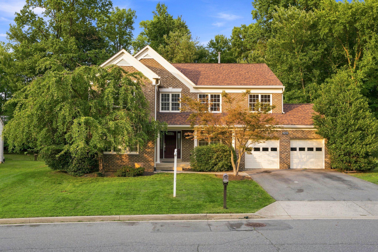
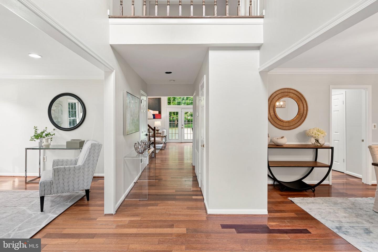
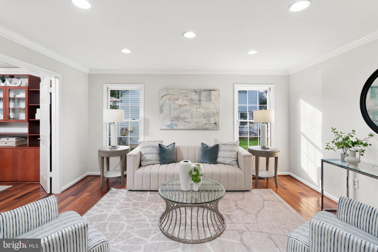
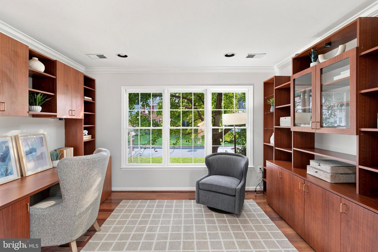
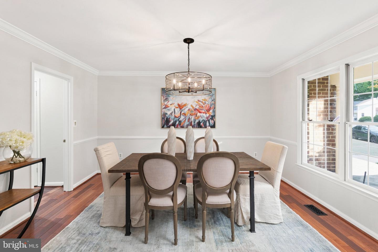
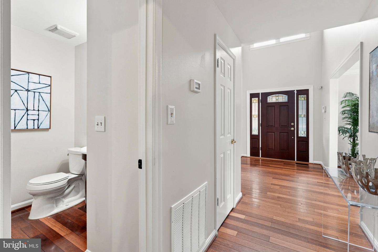
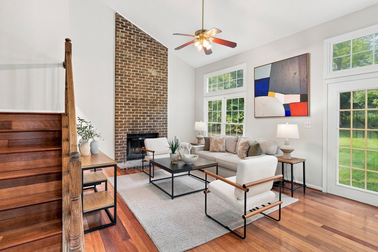
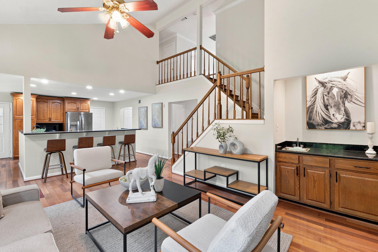
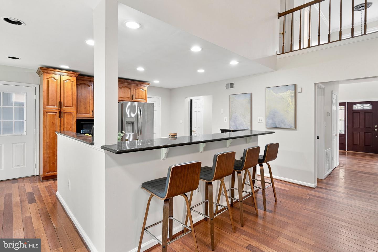
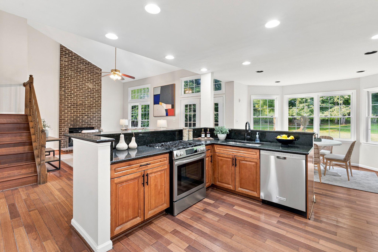
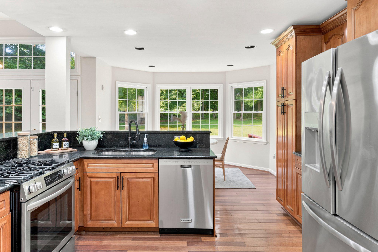
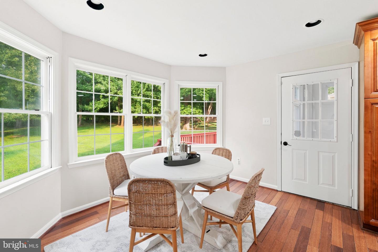
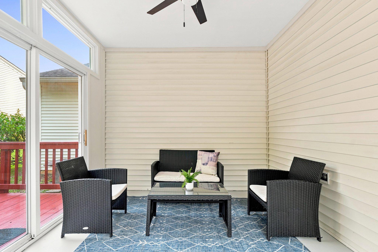
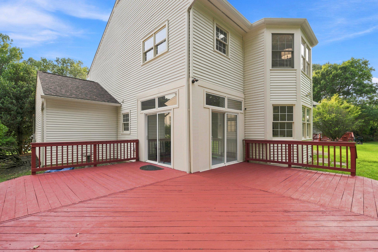
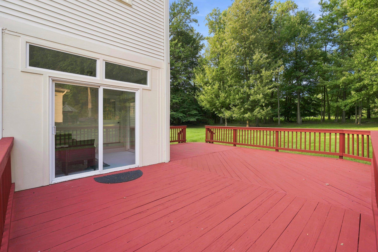
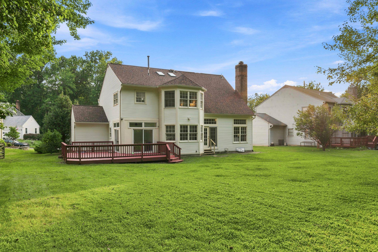
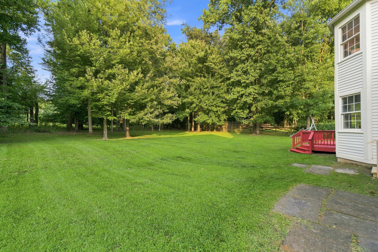
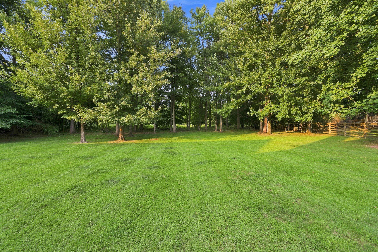
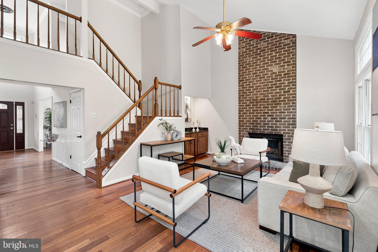
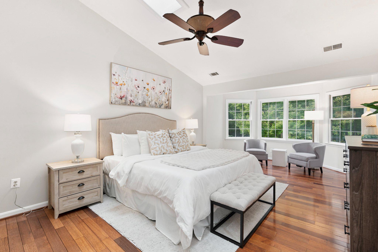
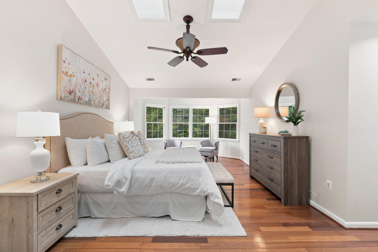
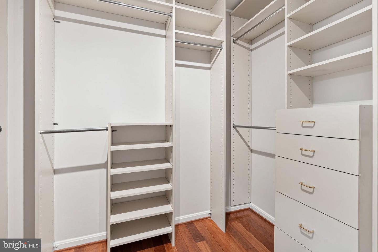
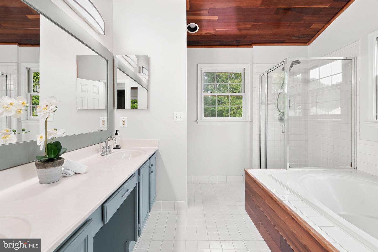
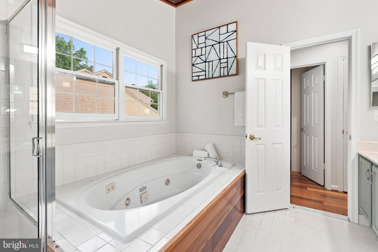
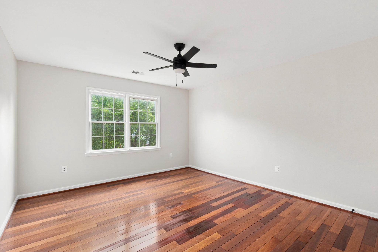
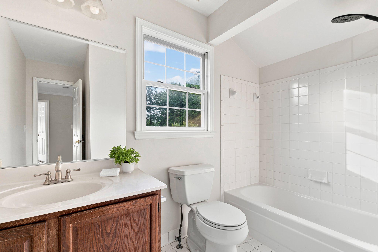
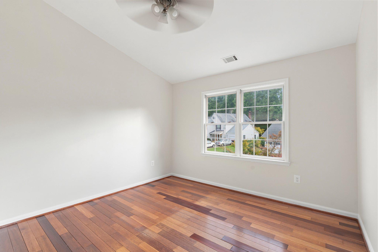
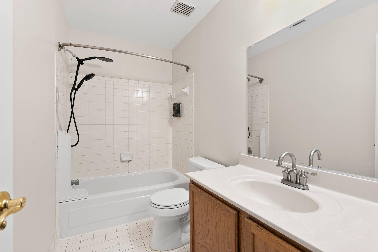
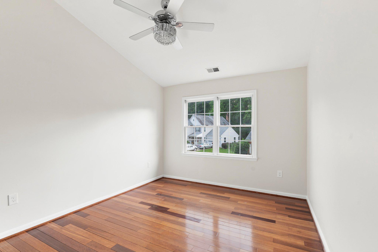
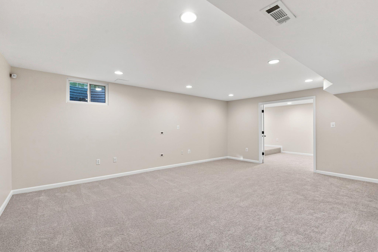
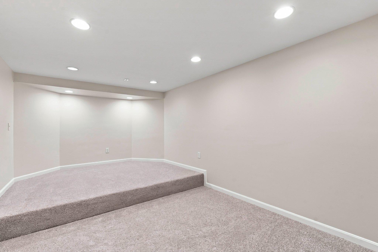
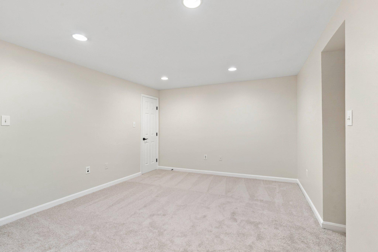
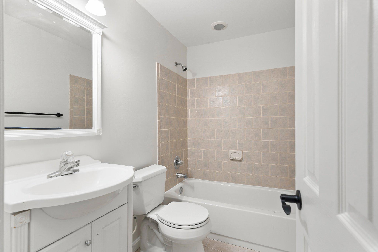
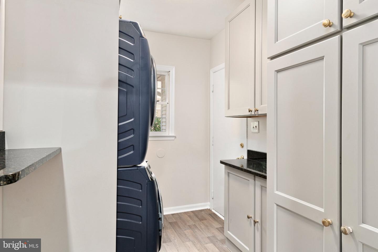
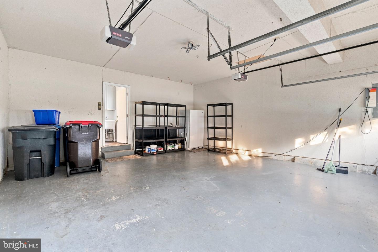
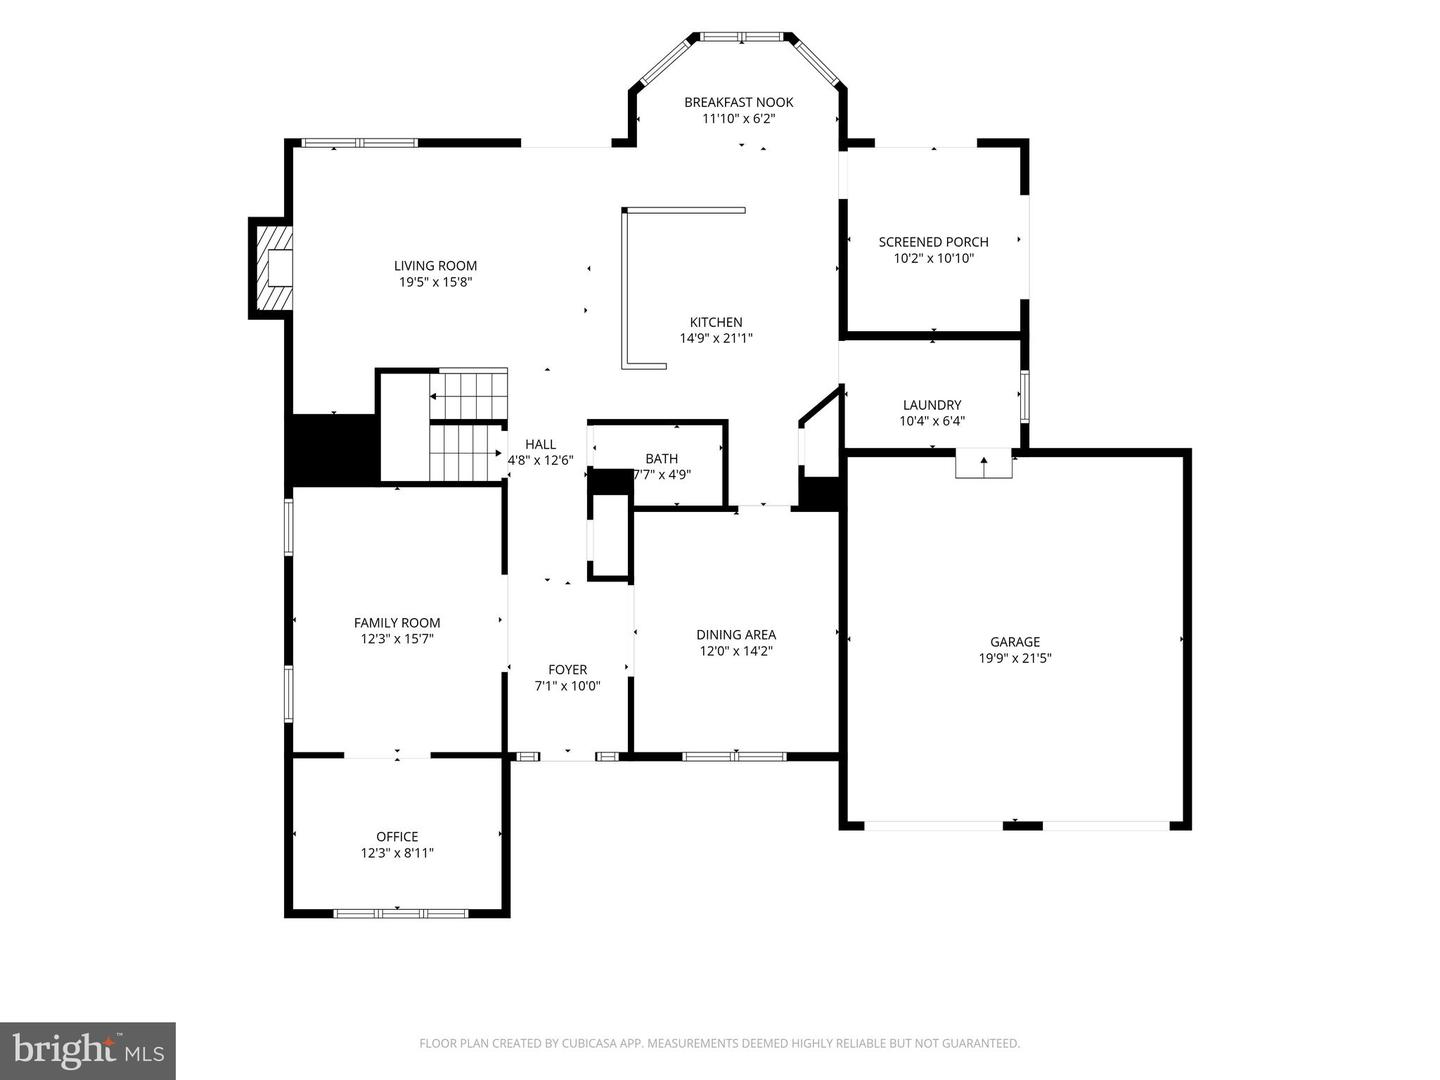
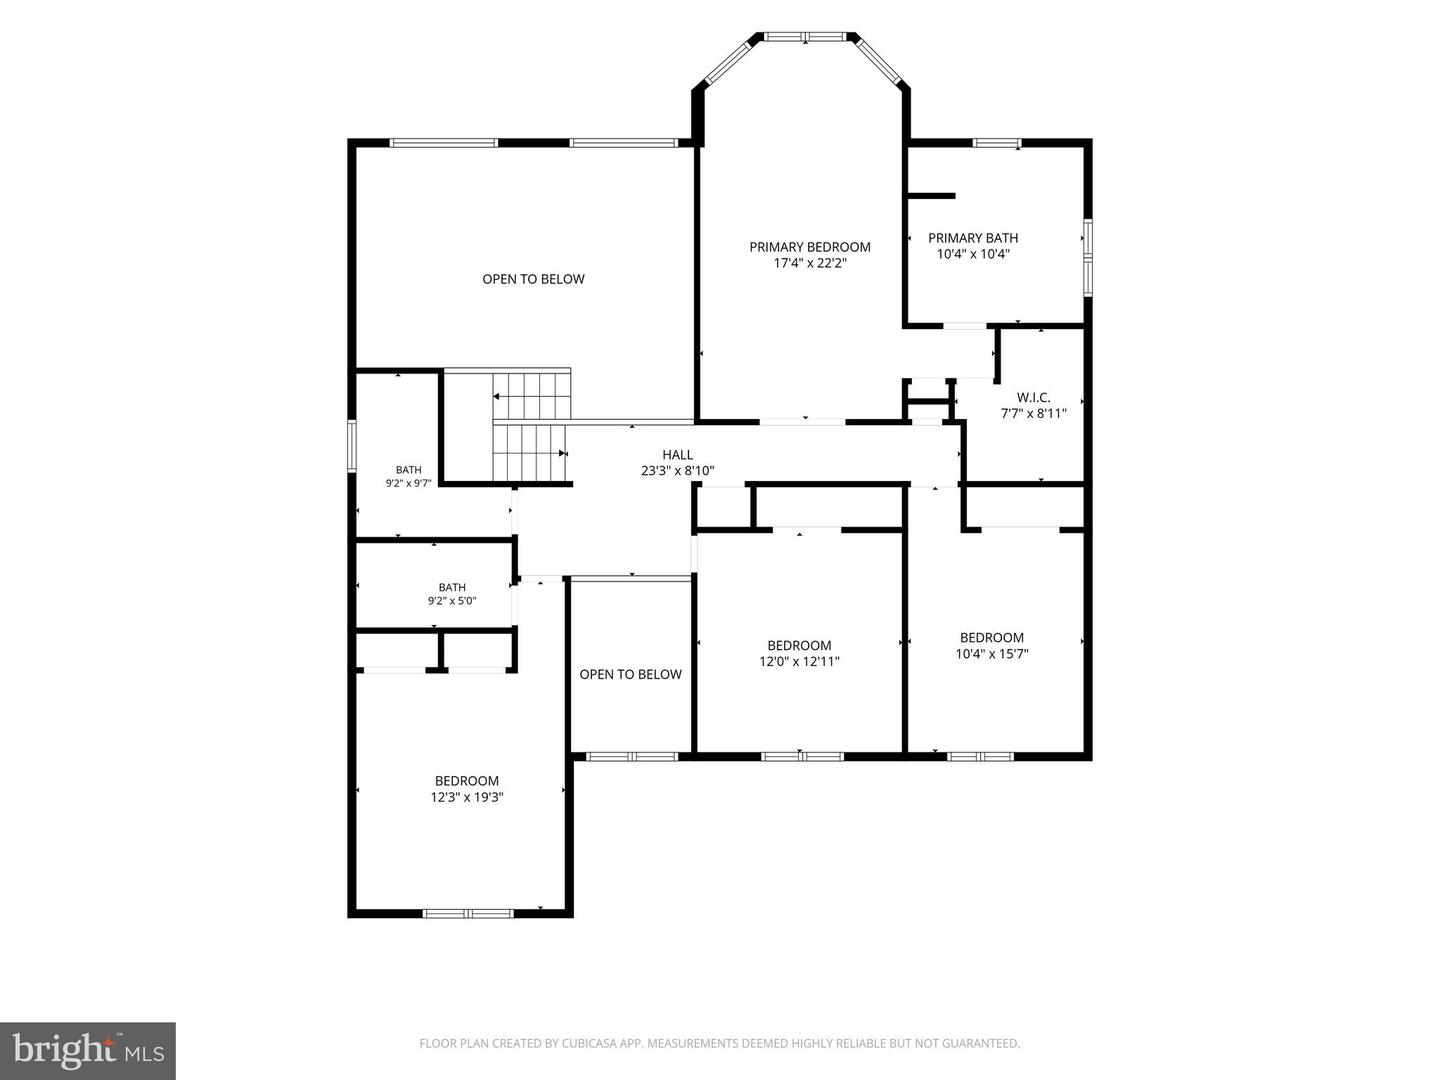
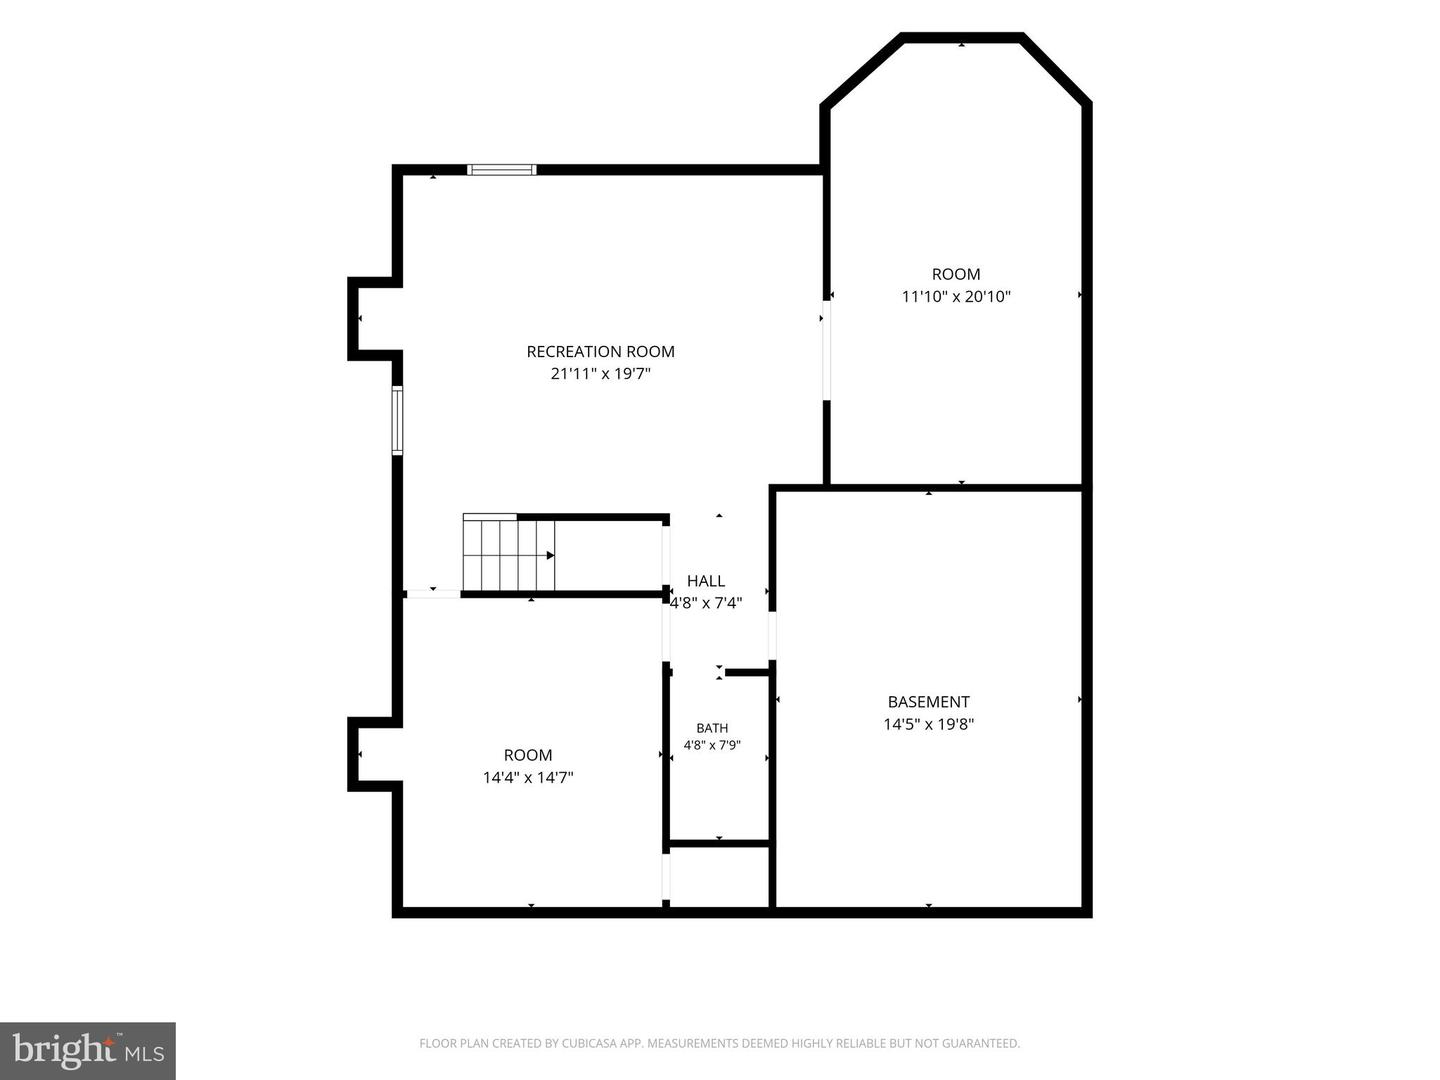
Welcome to a home where dramatic architecture, incredible space and effortless indoor-outdoor living come together. A soaring two-story foyer, open upper gallery and formal living and dining rooms set the stage, leading to an impressive family room with vaulted ceilings, wet bar and a dramatic two-story open staircase. The family room flows seamlessly into a modern kitchen and breakfast area, then out to a light-filled three-season room, an expansive deck and a huge backyard, perfect for entertaining. A dedicated office with custom shelving provides a beautiful and functional office or study. Upstairs are four exceptionally spacious bedrooms and three full baths. The primary suite features a custom walk-in closet and ensuite bath with dual sinks, soaking tub and separate shower. A second bedroom enjoys its own ensuite, while two additional bedrooms with vaulted ceilings share a third full bath. The finished lower level adds a fifth bedroom, full bath and dedicated home theater, creating an ideal space for movie nights and entertaining. A custom laundry room with built-in cabinetry and a two-car garage complete the home. Ideally located with quick access to the ICC and major commuter routes, with shopping, dining, parks and recreation nearby.
Details
| MLS # | MDMC2250818 |
|---|---|
| Listing Type | For Sale |
| Style | House |
| HOA Dues | $100 |
| Sub-Type | Resale |
| Status | Active-bright |
| Year | 1990 |
| Days On Site | 43 |
| Listing Provided By | Northgate Realty, LLC | Angela M Goldstein |
Features
| Bed(s) | 5 |
|---|---|
| Bath(s) | 5 Total |
| SQ Feet | 4,453 |
| Garage | 2 |
| Basement | Y |
| Story(s) | 3 |
| Zoning | PD3 |
| Acreage | 0.63 |
| Property View | Garden, Lawn |
Interior
| Cooling | Central A/C |
|---|---|
| Heating Yes / No | Yes |
| Heating | Forced Air |
| Interior Features | Breakfast Area, Family Room Off Kitchen, Floor Plan - Open |
| Window Features | Double Pane Windows, Skylights |
Exterior
| Roof | Asphalt |
|---|---|
| Construction Materials | Brick, Combination |
| Foundation Details | Block |
| Lot Features | Backs to Trees |
Parking
| Garage Yes / No | Yes |
|---|---|
| Parking Features | Asphalt Driveway |
Taxes
| Tax Annual Amount | 9760 |
|---|
Area Information
| State | MD |
|---|---|
| County | MONTGOMERY MD |
| City | SILVER SPRING |
| Zip Code | 20906 |
| Area | MONTGOMERY MD |
| Community Name | NORBECK HILLS |
| School District | MONTGOMERY COUNTY PUBLIC SCHOOLS |
| Elementary School | FLOWER VALLEY |
| High School | ROCKVILLE |
| Listing VS Median (in NORBECK HILLS) | |
Price: $895,000 low | high Med: $895,000 sqft: 4,453 low | high Med: 4,453 $ / sqft: $201 low | high Med: $201 On site: 43 low | high Med: 43 | |
Market Activity 20906
Request a showing
Request a showing
Contact
Learn More About This Property

| State | MD |
|---|---|
| County | MONTGOMERY MD |
| City | SILVER SPRING |
| Zip Code | 20906 |
| Area | MONTGOMERY MD |
| Community Name | NORBECK HILLS |
| School District | MONTGOMERY COUNTY PUBLIC SCHOOLS |
| Elementary School | FLOWER VALLEY |
| High School | ROCKVILLE |
| Listing VS Median (in NORBECK HILLS) | |
Price: $895,000 low | high Med: $895,000 sqft: 4,453 low | high Med: 4,453 $ / sqft: $201 low | high Med: $201 On site: 43 low | high Med: 43 | |