

Description
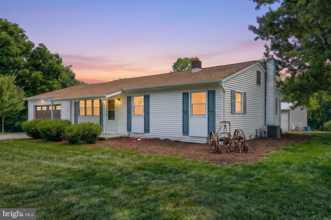
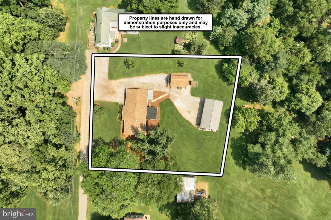
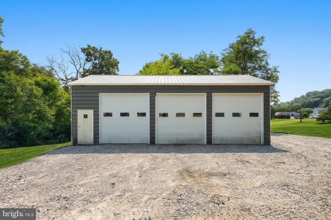
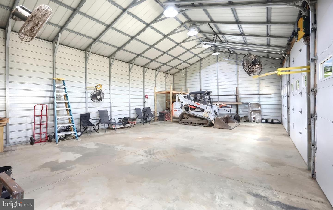
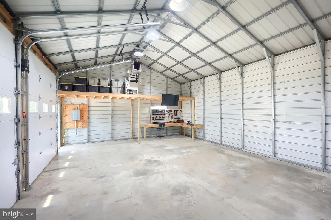
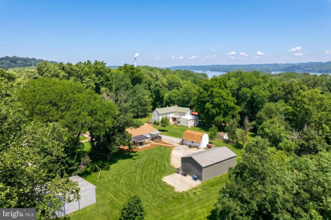
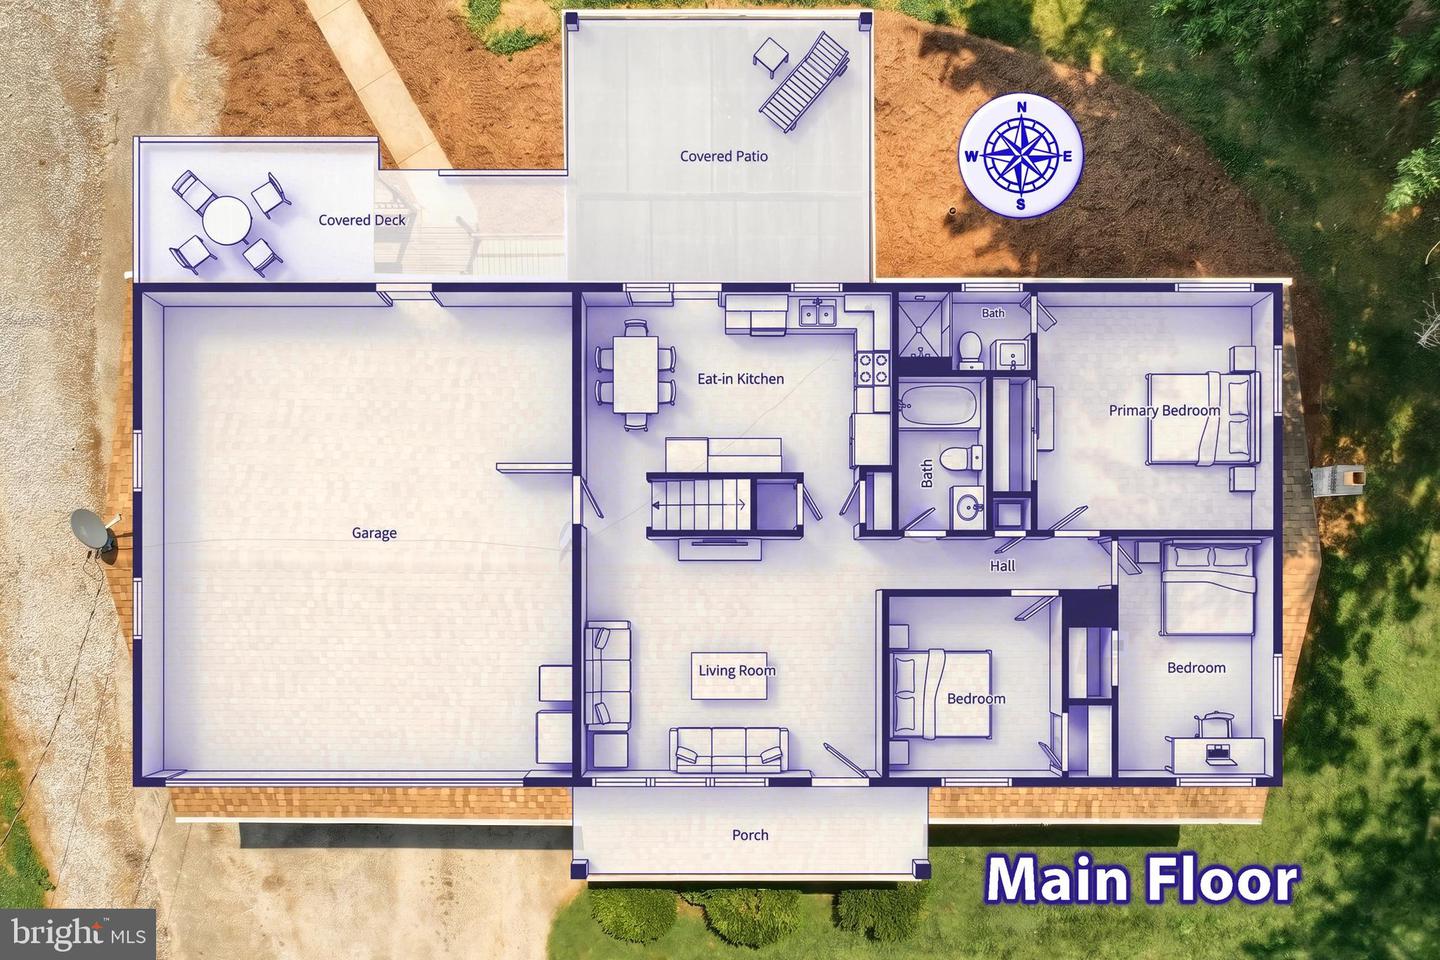
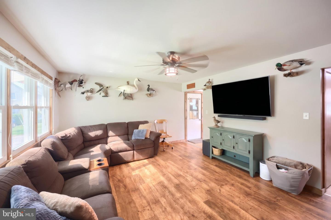
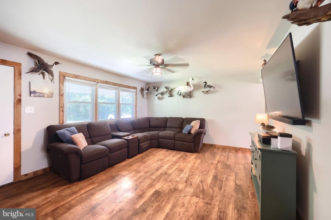
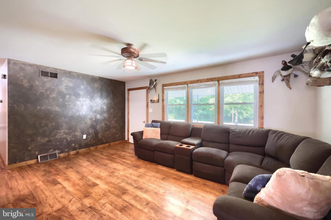
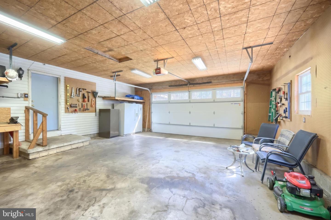
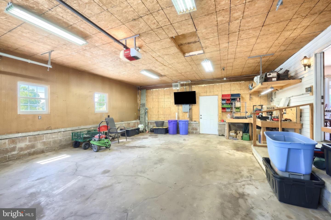
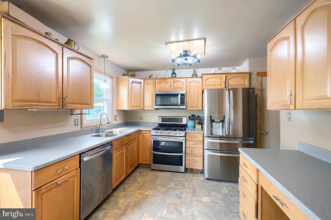
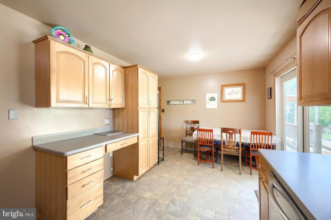
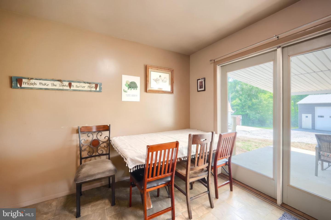
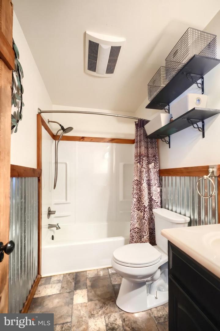
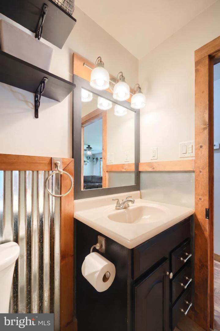
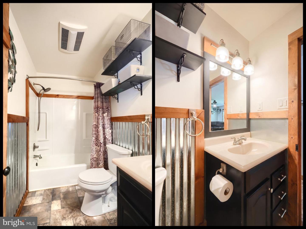
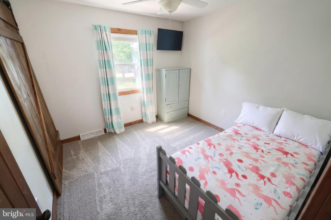
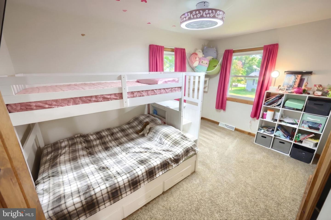
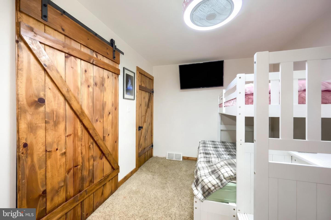
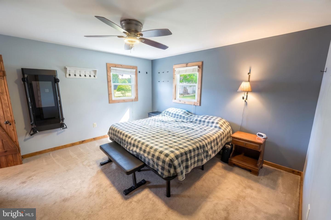
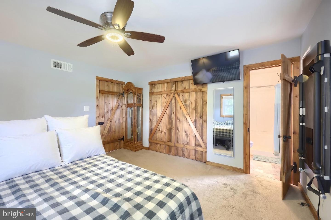
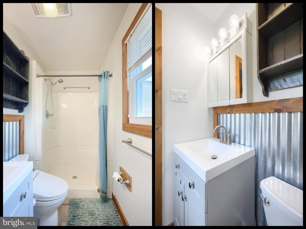
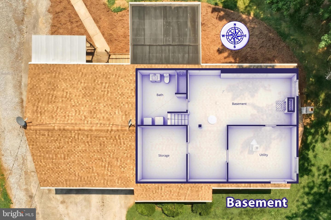
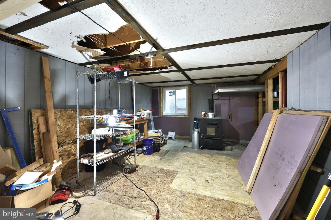
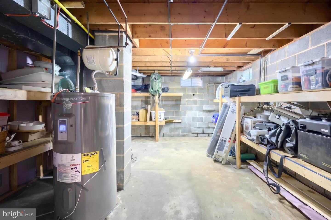
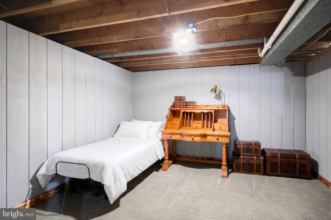
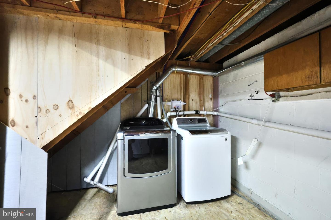
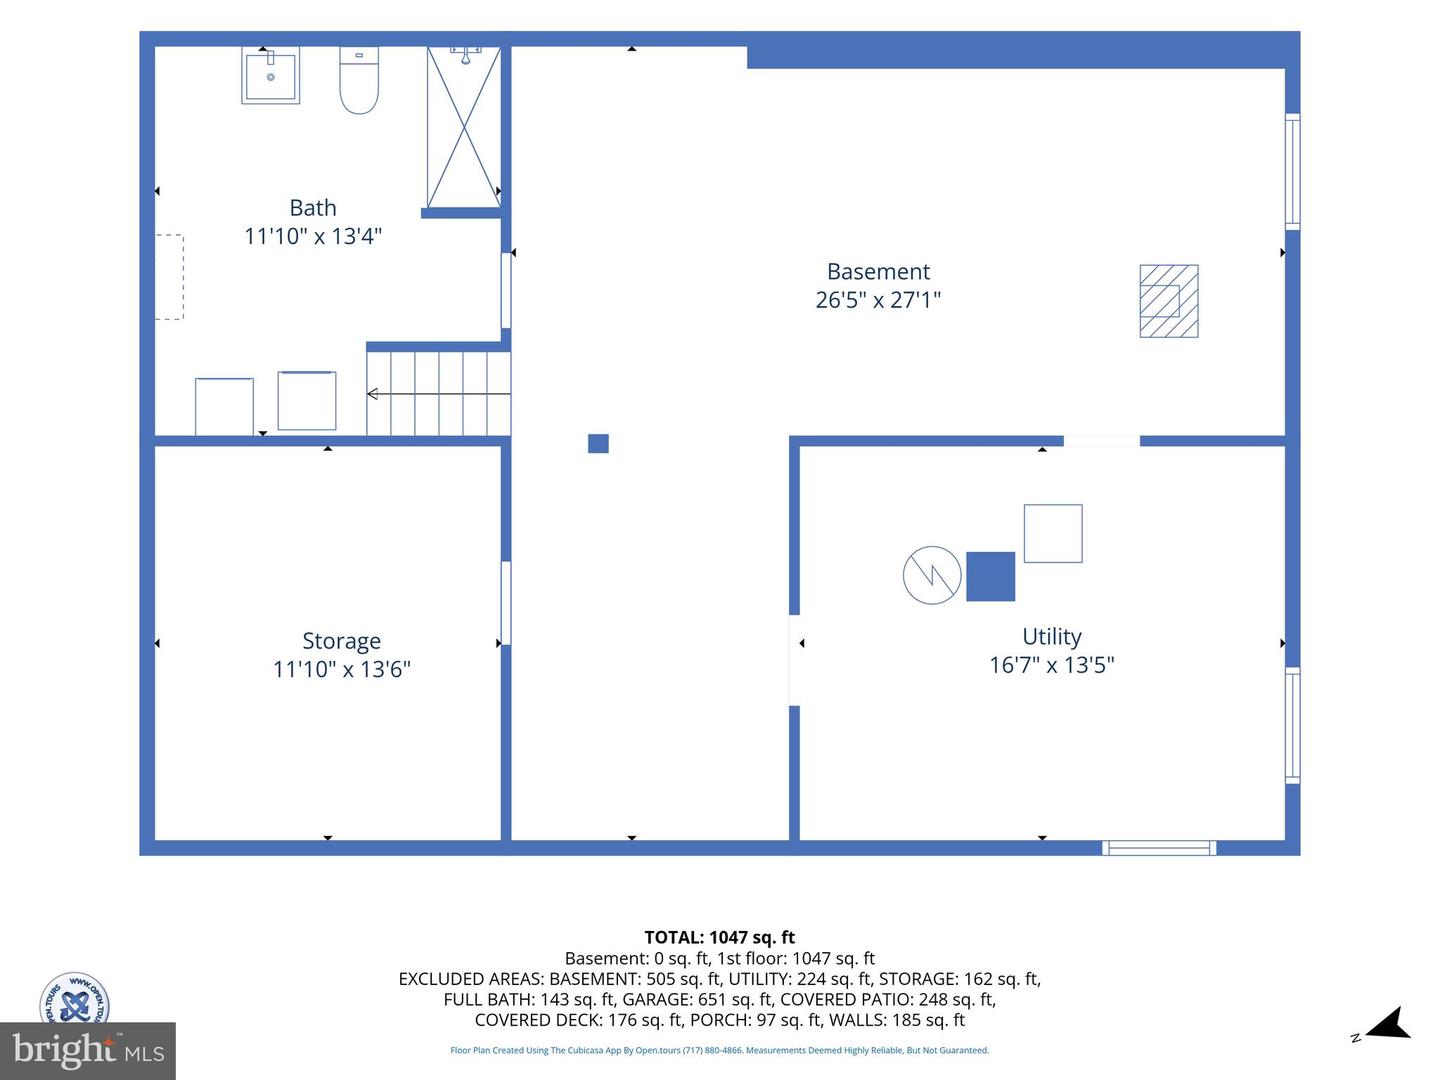
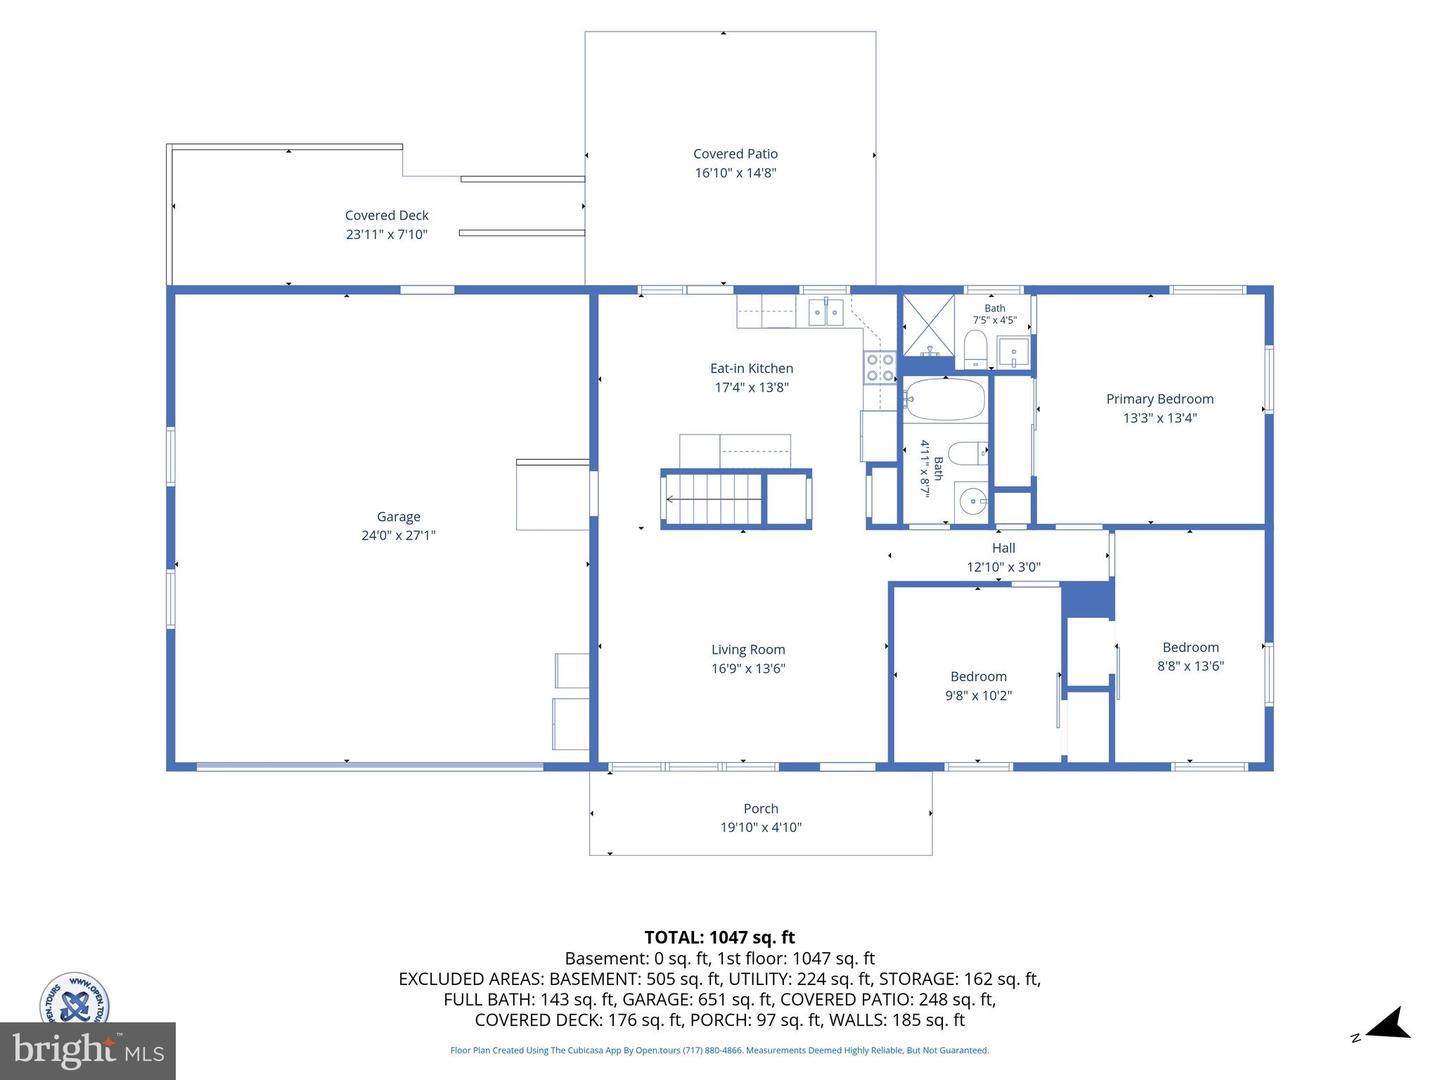
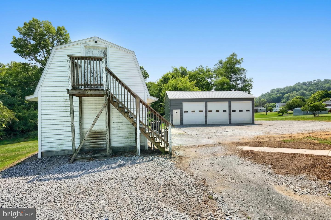
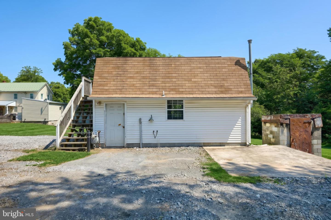
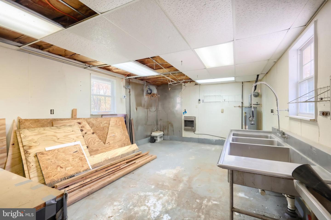
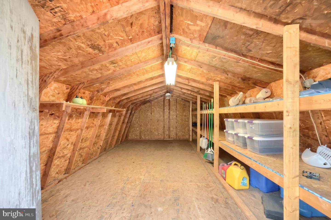
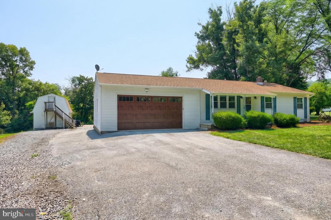
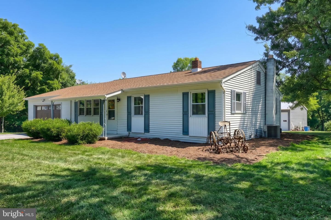
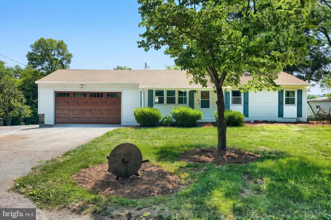
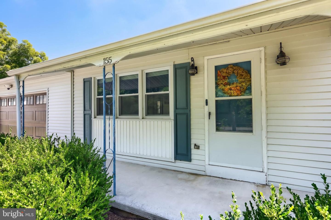
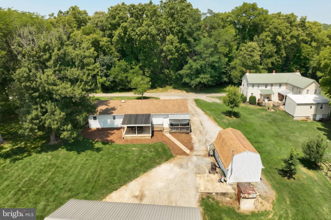
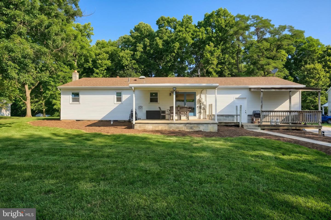
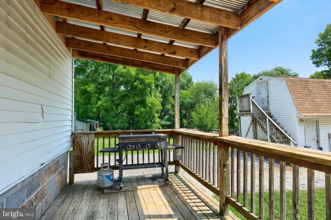
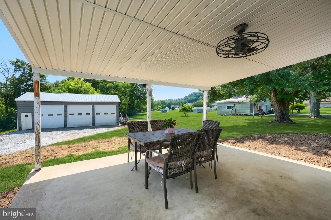
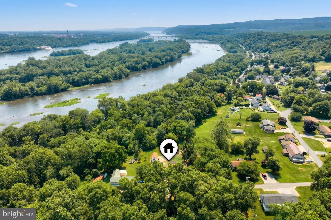
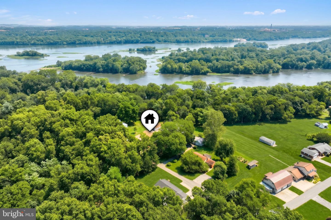
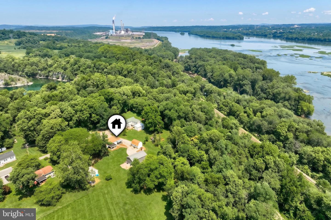
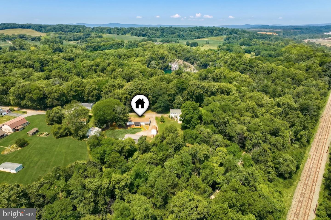
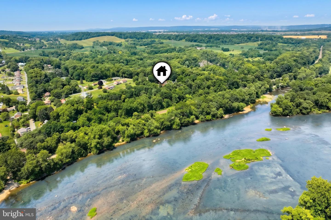
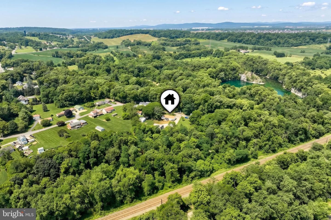
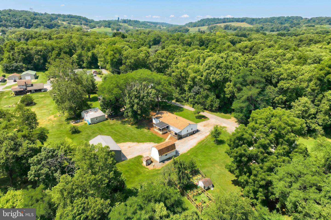
Got vehicles? Boats? Hobbies? ATVs? I got you covered right here. 3 bedroom/3 bathroom rancher on 0.68 acres with loads of garage space. Detached 3 bay, 24x41 pole barn! Nothing was skimped on in there. Lighting brighter than the sun, gas heater, 100A panel, three 10x10 garage doors, man door, concrete floor! Need more garage? Don't sweat it... the house has a 24x28 attached garage with an oversized 16x8 door. Bonus additional outbuilding with 50A electric, heat, and plumbing (was used as a catering kitchen at one point). Second level of outbuilding tons of storage space. There's also a house included here... Traditional style ranch home. Main level has kitchen witch Corian countertops and stainless steel appliances. Dining area off the kitchen. Large living room and three ample size bedrooms, one being a master suite. Two full bathrooms on this level. Basement... the owner gave you a headstart on making this a fully finished living space. Egress window has been installed. Bathroom has been installed. One room is basically done and ready to be a bedroom. Big yard over 2/3 of an acres just a stones throw from the Susquehanna River. Tons of parking out front and back. Covered concrete patio in rear ANdD A covered wooden deck.
Details
| MLS # | PAYK2107064 |
|---|---|
| Listing Type | For Sale |
| Style | House |
| Sub-Type | Resale |
| Status | Pending-bright |
| Year | 1977 |
| Days On Site | 74 |
| Listing Provided By | Keller Williams Keystone Realty | Yosh Heba |
Features
| Bed(s) | 3 |
|---|---|
| Bath(s) | 3 Total |
| SQ Feet | 1,120 |
| Garage | 5 |
| Basement | Y |
| Story(s) | 1 |
| Zoning | VILLAGE |
| Acreage | 0.68 |
Interior
| Cooling | Central A/C |
|---|---|
| Heating Yes / No | Yes |
| Heating | Central |
| Interior Features | Attic, Carpet, Ceiling Fan(s), Dining Area, Entry Level Bedroom, Floor Plan - Traditional, Primary Bath(s) |
| Appliances | Dishwasher, Dryer, Microwave, Oven/Range - Gas, Refrigerator, Washer |
Exterior
| Exterior Features | Outbuilding(s) |
|---|---|
| Roof | Architectural Shingle |
| Construction Materials | Vinyl Siding |
| Foundation Details | Block |
| Lot Features | Cleared, Front Yard, Level, No Thru Street, Not In Development, Rural |
Parking
| Garage Yes / No | Yes |
|---|---|
| Parking Features | Asphalt Driveway, Crushed Stone |
Taxes
| Tax Annual Amount | 4139 |
|---|
Area Information
| State | PA |
|---|---|
| County | YORK PA |
| City | MOUNT WOLF |
| Zip Code | 17347 |
| Area | East Manchester Twp (15226) |
| Community Name | SAGINAW |
| School District | NORTHEASTERN YORK |
| Listing VS Median (in SAGINAW) | |
Price: $339,900 low | high Med: $339,900 sqft: 1,120 low | high Med: 1,120 $ / sqft: $303 low | high Med: $303 On site: 74 low | high Med: 74 | |
Market Activity 17347
Request a showing
Request a showing
Contact
Learn More About This Property

| State | PA |
|---|---|
| County | YORK PA |
| City | MOUNT WOLF |
| Zip Code | 17347 |
| Area | East Manchester Twp (15226) |
| Community Name | SAGINAW |
| School District | NORTHEASTERN YORK |
| Listing VS Median (in SAGINAW) | |
Price: $339,900 low | high Med: $339,900 sqft: 1,120 low | high Med: 1,120 $ / sqft: $303 low | high Med: $303 On site: 74 low | high Med: 74 | |