

Description
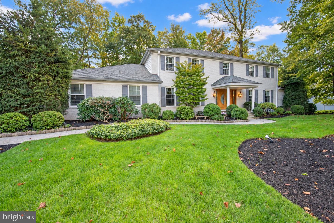
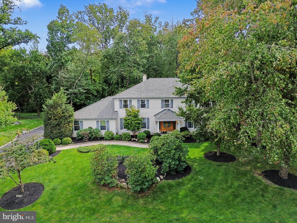
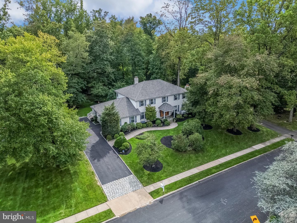
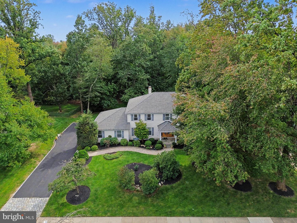
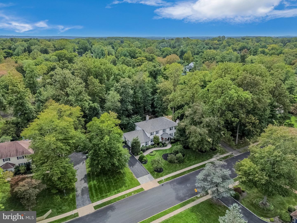
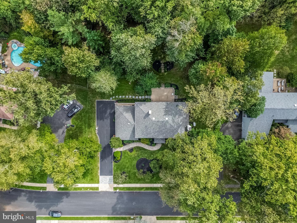
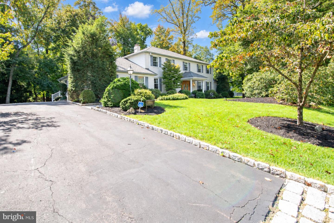
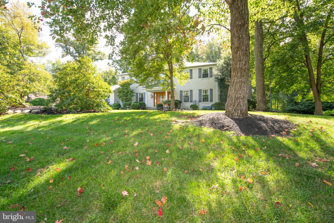
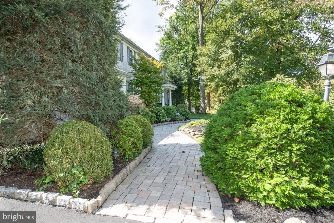
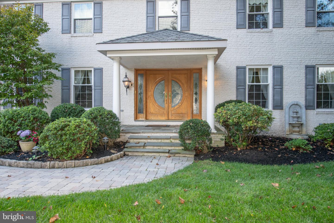
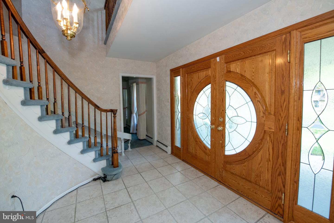
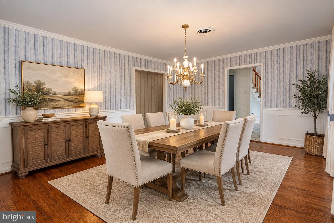
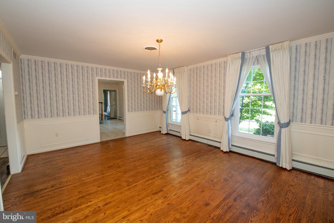
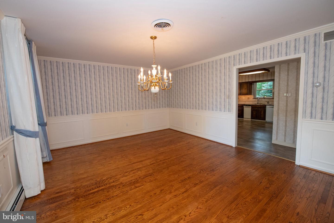
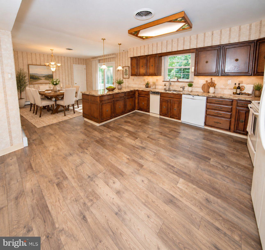
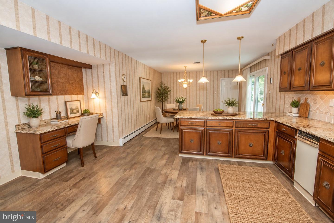
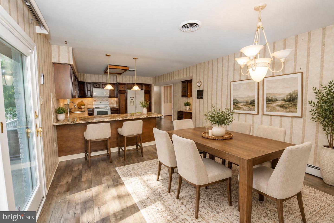
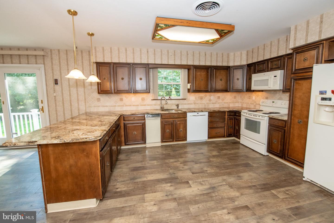
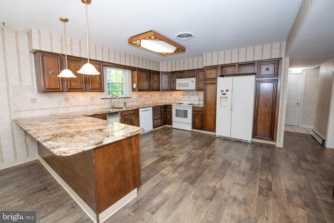
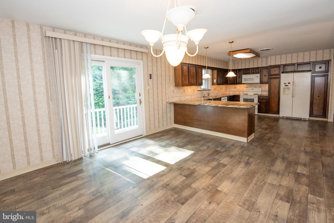
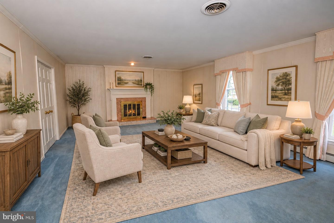
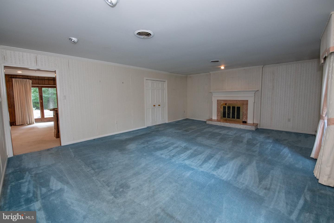
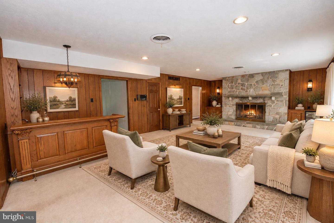
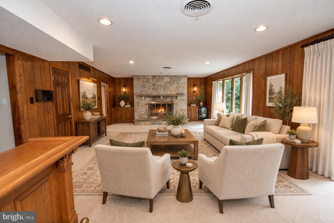
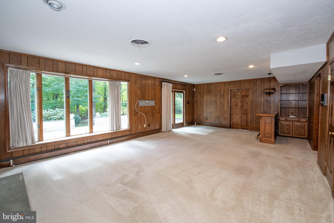
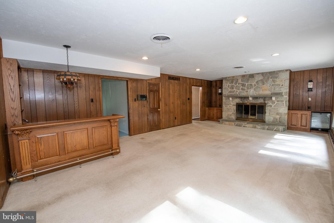
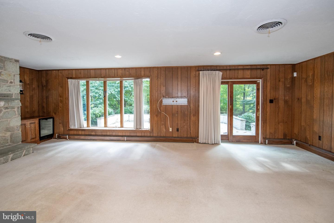
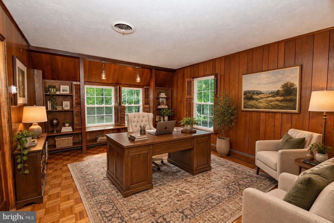
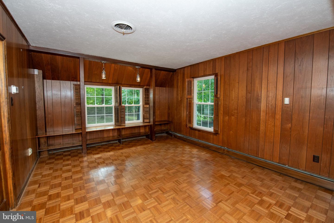
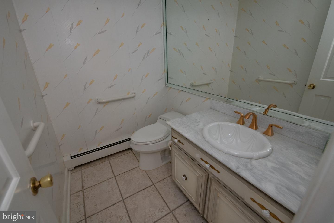
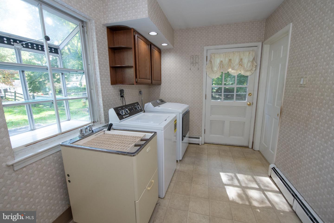
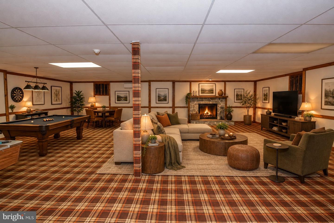
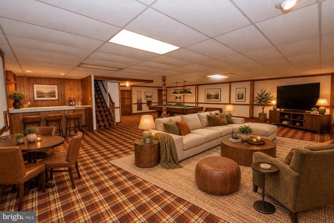
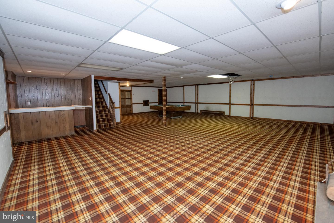
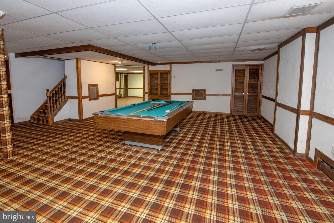
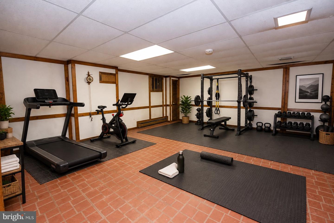
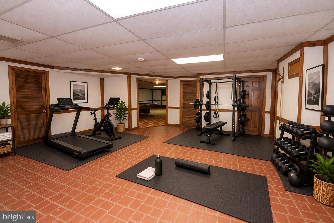
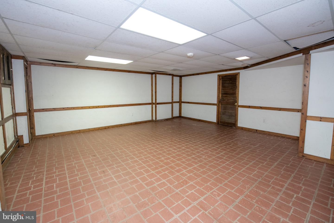
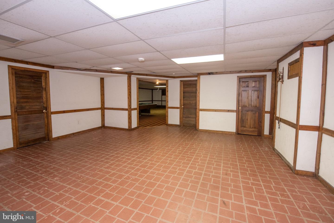
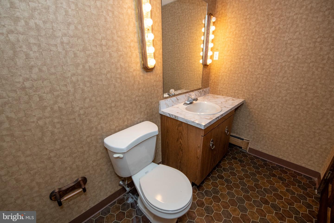
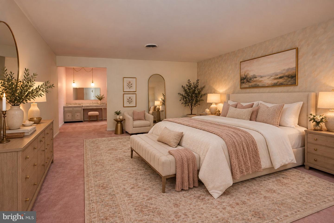
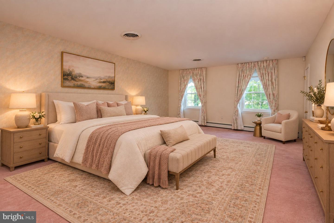
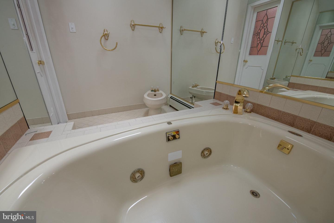
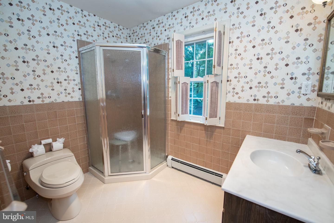
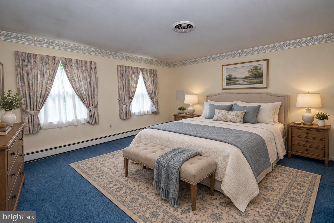
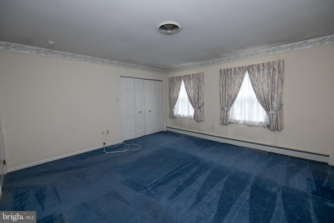
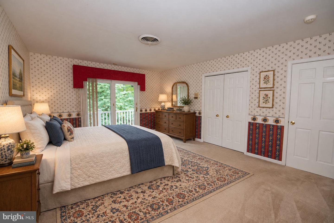
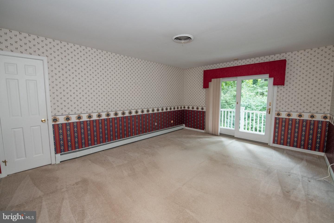
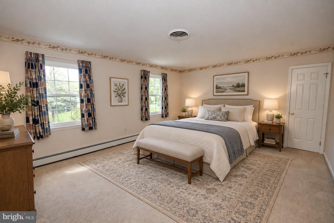
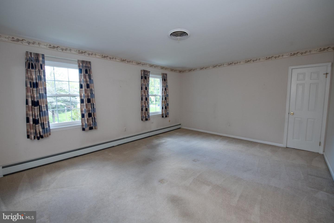
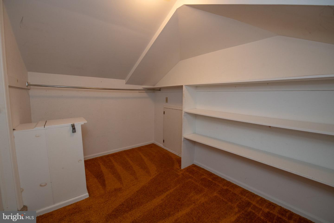
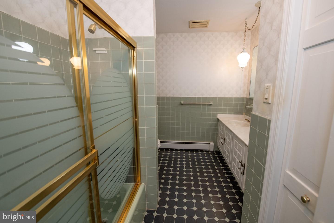
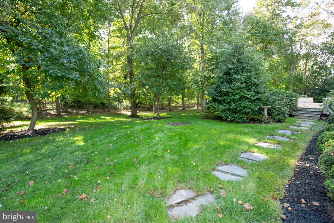
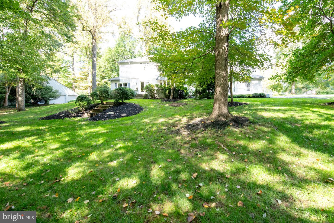
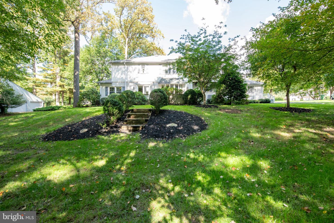
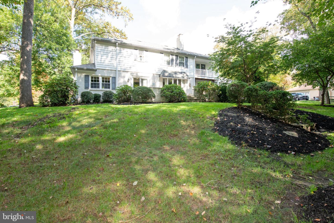
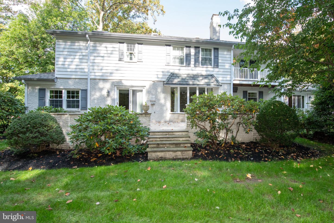
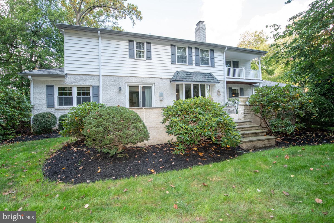
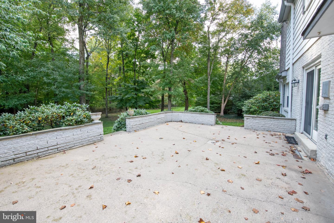
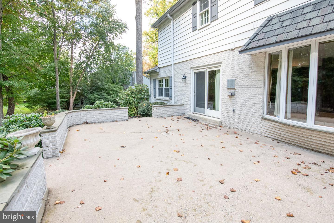
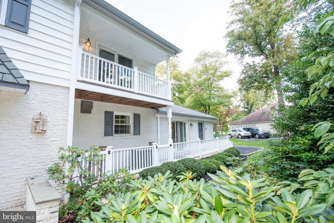
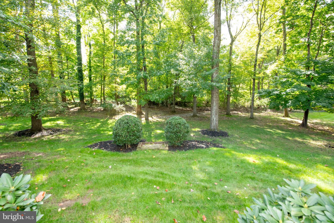
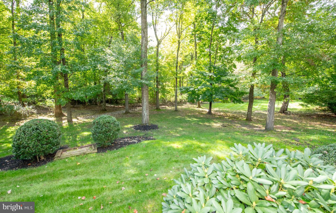
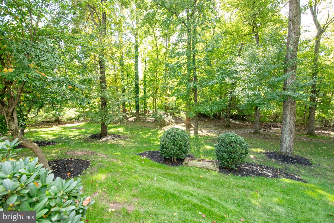
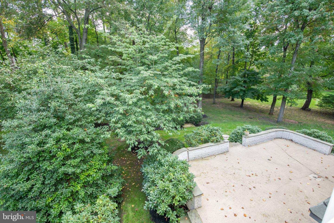
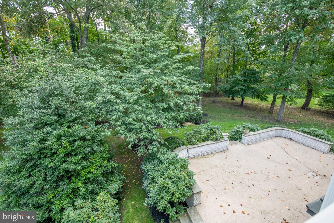
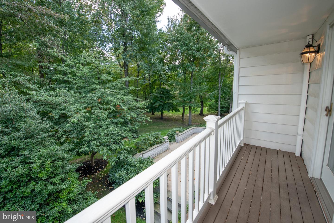
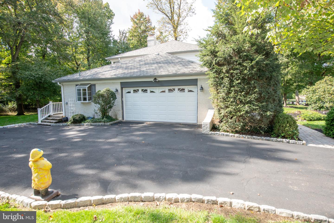
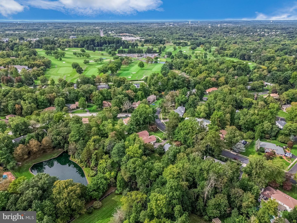
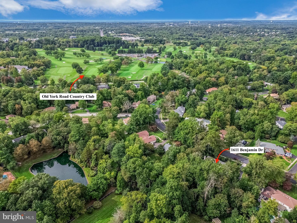
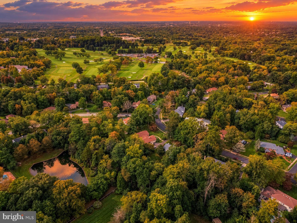
Set on a beautiful, park-like lot in Executive Estates, this spacious 4-bedroom Colonial is filled with character, generous living spaces, and incredible potential. A long driveway leads to the side-entry two-car garage with convenient indoor access, while a charming paver walkway leads to the covered front entrance and welcoming double doors. Inside, the foyer makes an immediate impression with its dramatic curved staircase and provides a generously sized coat closet. The formal dining room offers plenty of space for holidays, celebrations, and memorable dinners with family and friends. The large eat-in kitchen features an abundance of cabinetry and counter space, granite countertops, a dedicated desk area, and sliding glass doors that open to the peaceful backyard. Just beyond the kitchen, the laundry room includes a utility sink, access to both the garage and rear yard, and a lovely window that brings in natural light and offers the perfect spot for herbs or flowers. Across from the dining room, the spacious living room features a gas fireplace and flows into a private study, ideal for a home office, library, or quiet retreat. The oversized family room is another standout space, featuring a beautiful stone wood-burning fireplace, built-ins, a wet bar, wine refrigerator, a sizeable storage room, and sliding doors leading to the rear patio. Step outside and it is easy to see what makes this property so special. The backyard is peaceful, wooded, and beautifully private, creating a true park-like setting with plenty of room to relax, entertain, and enjoy the surroundings. A convenient half bath completes the main level. Upstairs, the oversized primary suite is privately positioned away from the additional bedrooms and offers plenty of space to create a comfortable retreat. The suite includes a cedar closet, a walk-in closet with dedicated vanity area, a full private bathroom, and a separate Jacuzzi room. The second bedroom features a double closet and lovely views of the backyard. A spacious hall bath includes double sinks and a linen closet. The third bedroom offers its own private balcony overlooking the yard, while bedrooms three and four share a Jack-and-Jill-style walk-in closet, complete with access to the home's original laundry chute. The finished basement provides even more flexible living and entertaining space, featuring an additional wet bar area, a wood-burning fireplace, a bonus room previously used as an additional bedroom, and a half bath. The utility area also offers additional crawl-space storage. Located in the highly regarded Upper Dublin School District with convenient access to major roadways, shopping, dining, and everyday amenities, this home presents a wonderful opportunity in a superb location. Offered as an estate sale and being sold as-is, this property is ready for its next chapter. With its expansive layout, distinctive architectural details, beautiful lot, multiple fireplaces, generous room sizes, and great bones, thoughtful updates could transform this already special home into something truly spectacular.
Details
| MLS # | PAMC2195452 |
|---|---|
| Listing Type | For Sale |
| Style | House |
| Sub-Type | Resale |
| Status | Coming Soon-bright |
| Year | 1976 |
| Days On Site | 16 |
| Listing Provided By | Keller Williams Real Estate-Langhorne | Jessica L Layser |
Features
| Bed(s) | 4 |
|---|---|
| Bath(s) | 4 Total |
| SQ Feet | 4,049 |
| Garage | 2 |
| Basement | Y |
| Story(s) | 3 |
| Zoning | RESIDENTIAL |
| Acreage | 0.60 |
| Property View | Trees, Woods |
Interior
| Cooling | Central A/C |
|---|---|
| Heating Yes / No | Yes |
| Heating | Central |
| Interior Features | Attic, Bar, Breakfast Area, Built-Ins, Carpet, Ceiling Fan(s), Curved Staircase, Dining Area, Family Room Off Kitchen, Floor Plan - Traditional, Kitchen - Eat-In, Kitchen - Table Space, Pantry, Primary Bath(s), Store/Office, Walk-in Closet(s) |
| Appliances | Built-In Microwave, Built-In Range, Dishwasher, Disposal, Dryer, Oven/Range - Gas, Refrigerator, Washer, Water Heater |
Exterior
| Exterior Features | Extensive Hardscape, Exterior Lighting, Flood Lights, Street Lights |
|---|---|
| Roof | Architectural Shingle |
| Construction Materials | Masonry, Brick Front, Vinyl Siding |
| Foundation Details | Crawl Space, Permanent |
Parking
| Garage Yes / No | Yes |
|---|---|
| Parking Features | Asphalt Driveway |
Utilities
| Utilities | Natural Gas Available |
|---|
Taxes
| Tax Annual Amount | 17207 |
|---|
Area Information
| State | PA |
|---|---|
| County | MONTGOMERY PA |
| City | AMBLER |
| Zip Code | 19002 |
| Area | Upper Dublin Twp (10654) |
| Community Name | EXECUTIVE ESTATES |
| School District | UPPER DUBLIN |
| High School | UPPER DUBLIN |
| Listing VS Median (in EXECUTIVE ESTATES) | |
Price: $900,000 low | high Med: $900,000 sqft: 4,049 low | high Med: 4,049 $ / sqft: $222 low | high Med: $222 On site: 16 low | high Med: 16 | |
Market Activity 19002
Request a showing
Request a showing
Contact
Learn More About This Property

| State | PA |
|---|---|
| County | MONTGOMERY PA |
| City | AMBLER |
| Zip Code | 19002 |
| Area | Upper Dublin Twp (10654) |
| Community Name | EXECUTIVE ESTATES |
| School District | UPPER DUBLIN |
| High School | UPPER DUBLIN |
| Listing VS Median (in EXECUTIVE ESTATES) | |
Price: $900,000 low | high Med: $900,000 sqft: 4,049 low | high Med: 4,049 $ / sqft: $222 low | high Med: $222 On site: 16 low | high Med: 16 | |
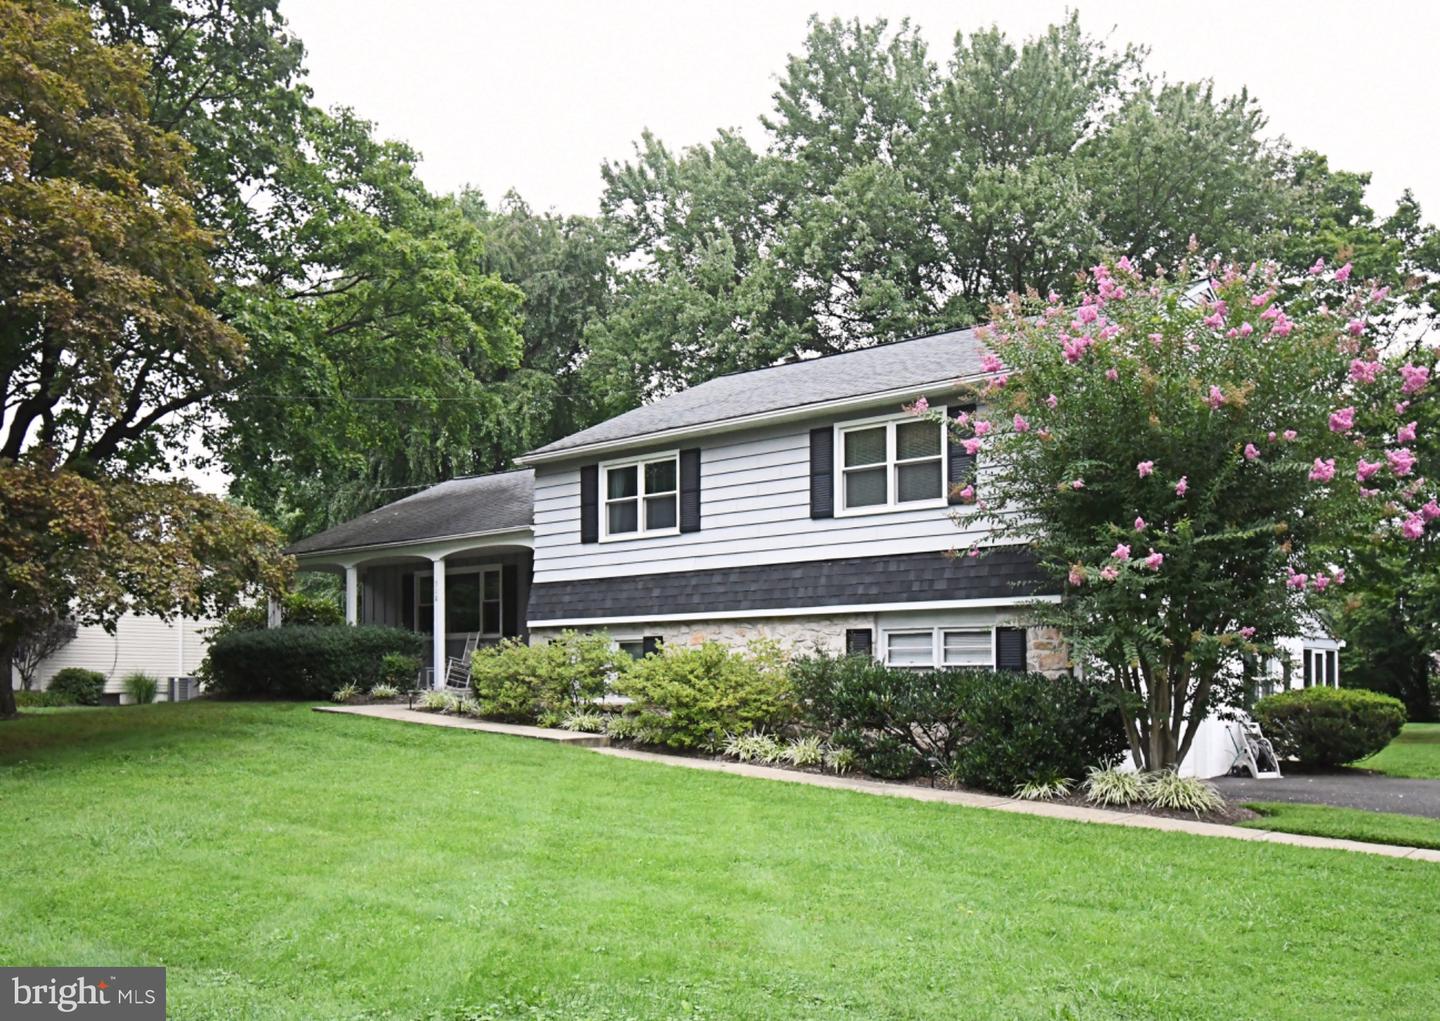 | $709,000310 Tally Ho DrAmbler, PA 19002 |