
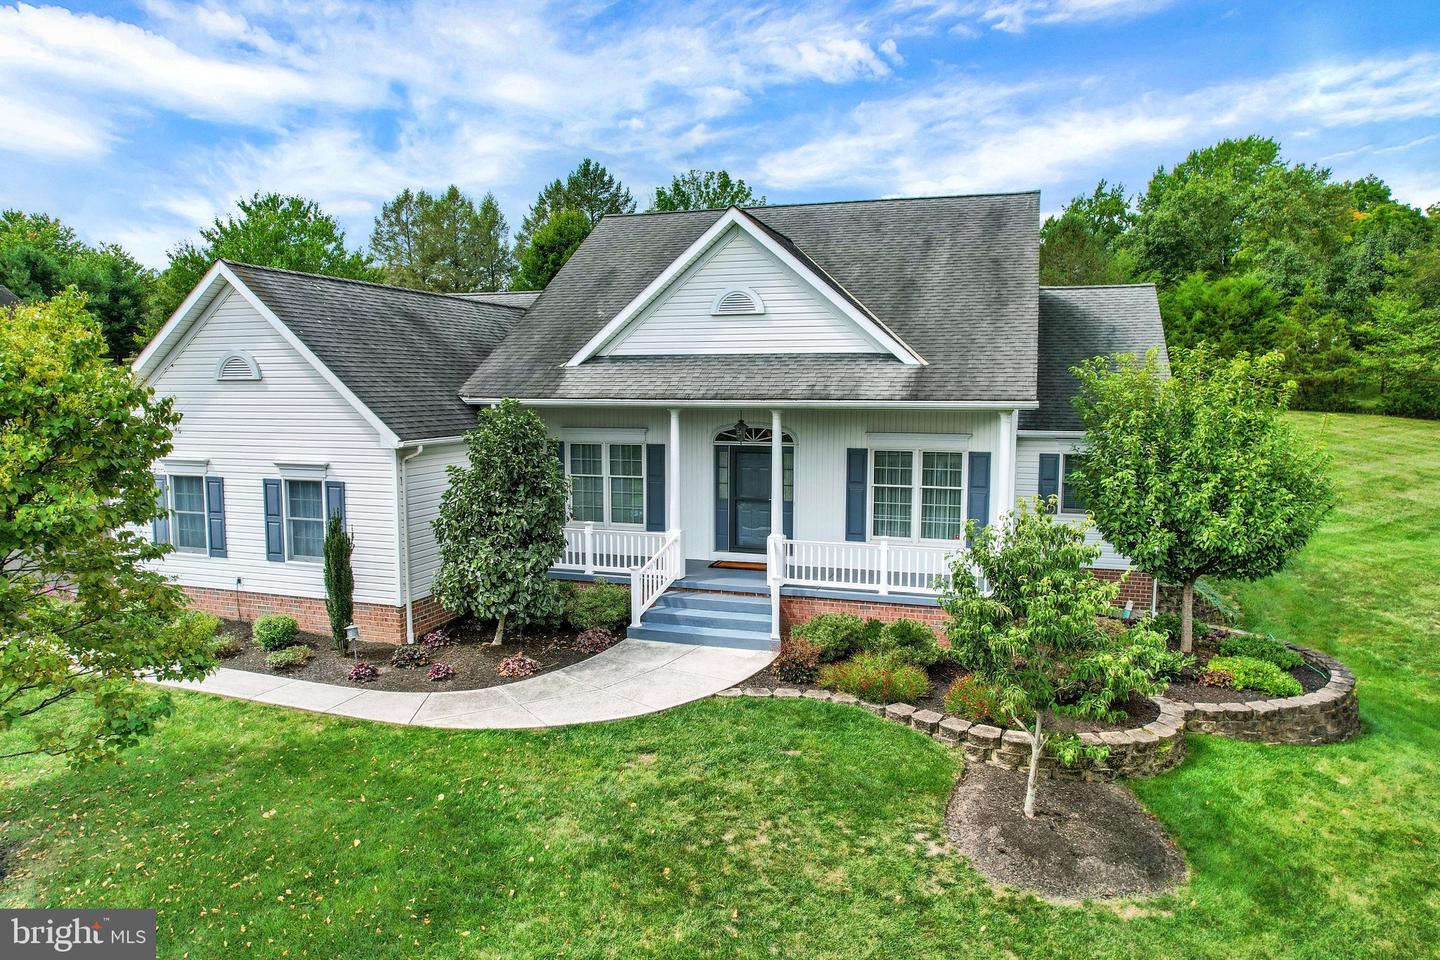
171 Hunters Trl,GETTYSBURG, PA 17325
GETTYSBURG, PA 17325

Description
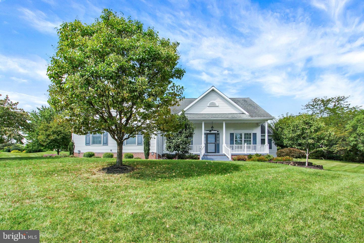
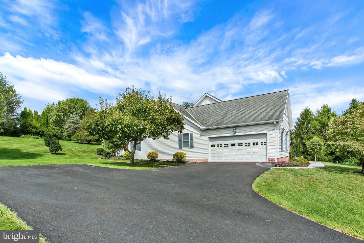
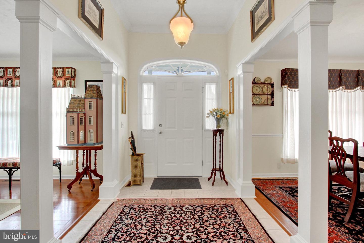
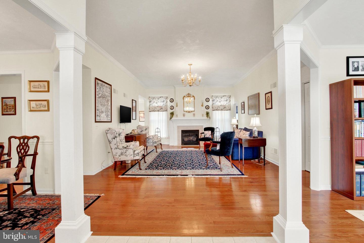
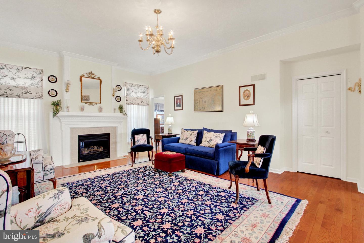
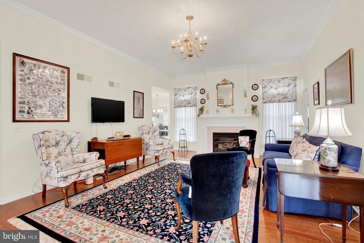
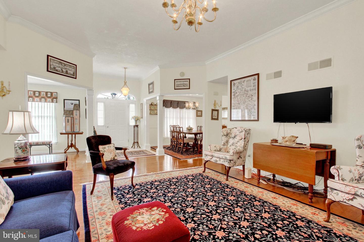
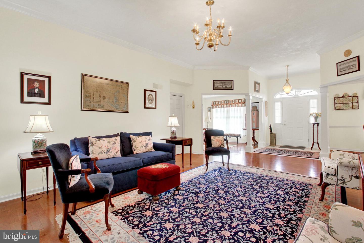
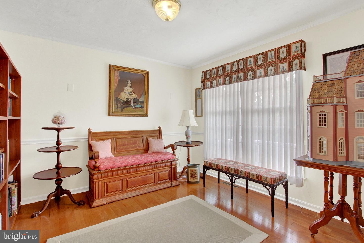
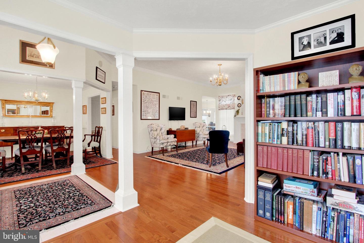
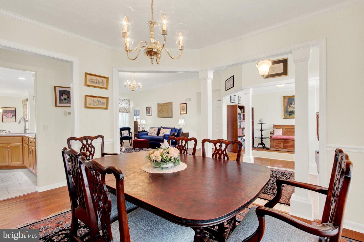
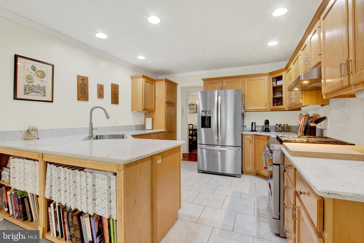
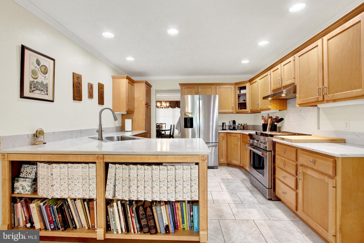
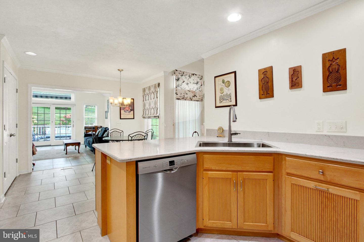
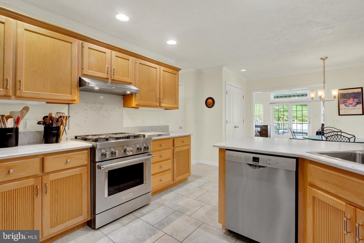
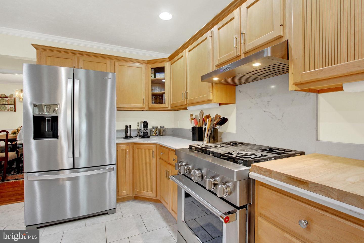
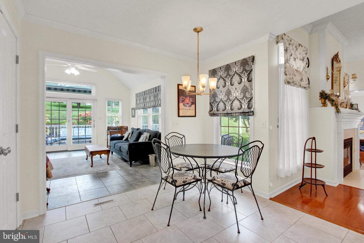
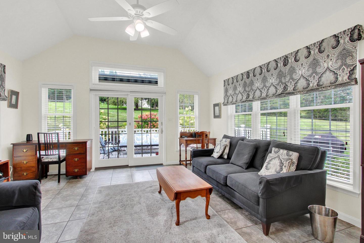
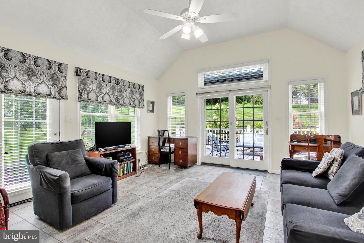
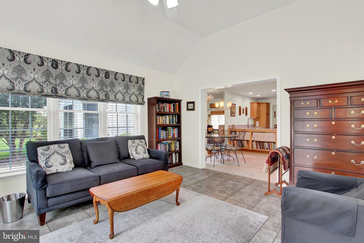
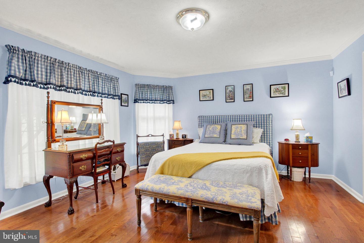
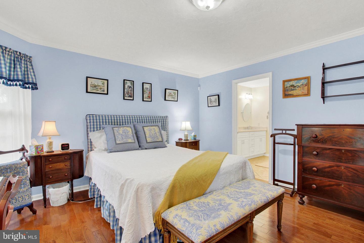
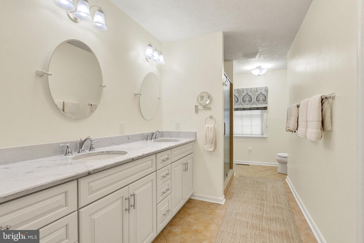
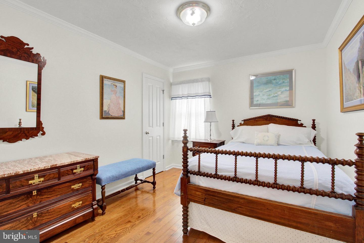
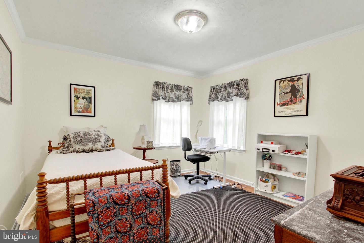
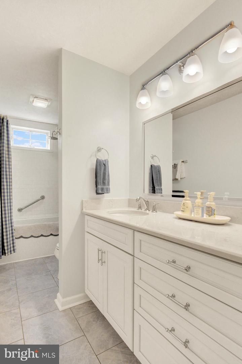
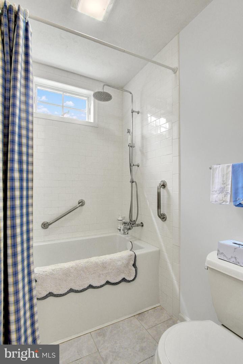
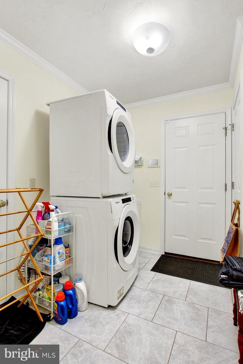
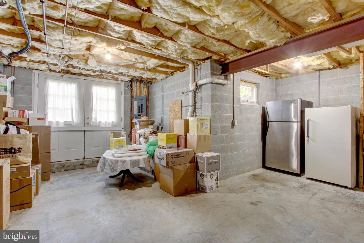
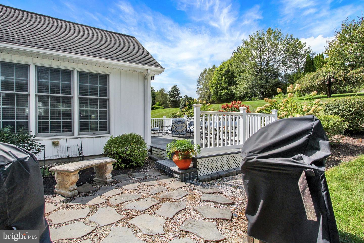
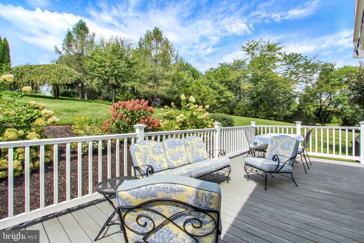
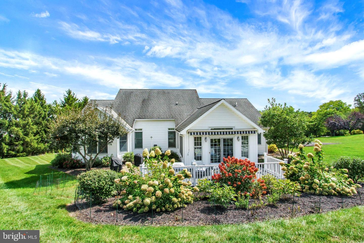
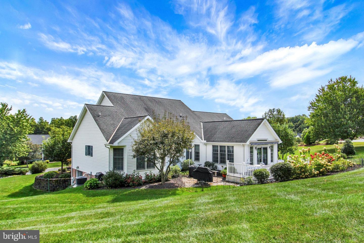
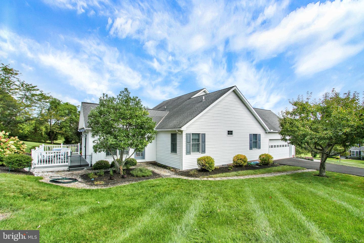
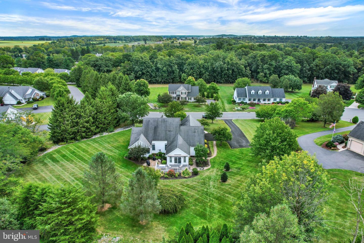
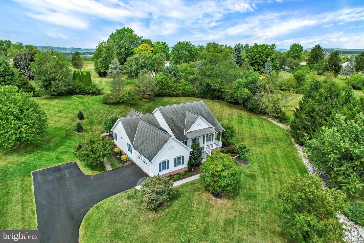
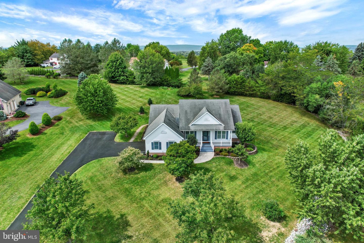
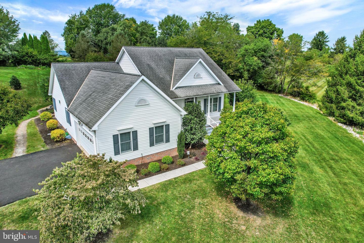
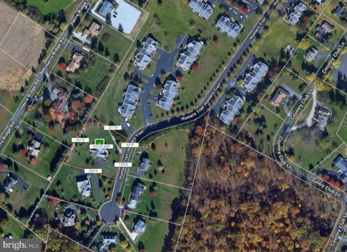
Perched atop a hill on a private cul-de-sac, 171 Hunters Trail offers an appealing combination of privacy, space, and comfortable one-level living. From the moment you enter, you are welcomed by a spacious living room featuring a cozy fireplace that provides an inviting central gathering space. To the right is an office and the generously sized primary suite which includes a large bathroom with a long double-sink vanity and walk-in closet. To the left of the living room is a formal dining room and an eat-in kitchen with quartz countertops and newer appliances (2021) which flows naturally into the family room, creating a comfortable setting for everyday living and entertaining. The main level also has two additional bedrooms and a full bath along with a convenient 1st floor laundry room. Downstairs, a spacious unfinished lower level offers abundant storage and tremendous potential for future finishing, with stairs leading directly outside. Completing the property is a two-car garage, along with an additional parking area. Outdoor living is enhanced by a welcoming front porch and back deck, providing inviting spaces to relax and enjoy the peaceful surroundings. Completing the property is a two-car garage along with additional parking at the top of the hill. Set in a peaceful and private setting, this home offers generous space, a thoughtful floor plan, and plenty of opportunity to make it your own. Minutes away from the Gettysburg National Military Park. Note: There is an HOA but the dues are $0.00. See Associated Documents for details.
Details
| MLS # | PAAD2025524 |
|---|---|
| Listing Type | For Sale |
| Style | House |
| Sub-Type | Resale |
| Status | Active-bright |
| Year | 2000 |
| Days On Site | 43 |
| Listing Provided By | RE/MAX of Gettysburg | Linda P Williams |
Features
| Bed(s) | 3 |
|---|---|
| Bath(s) | 2 Total |
| SQ Feet | 2,276 |
| Garage | 2 |
| Basement | Y |
| Story(s) | 1 |
| Zoning | RESIDENTIAL |
| Acreage | 1.23 |
Interior
| Cooling | Central A/C |
|---|---|
| Heating Yes / No | Yes |
| Heating | Forced Air |
| Interior Features | Entry Level Bedroom, Primary Bath(s), Breakfast Area, Crown Moldings, Family Room Off Kitchen, Floor Plan - Open, Formal/Separate Dining Room, Kitchen - Eat-In, Recessed Lighting, Upgraded Countertops, Walk-in Closet(s) |
| Window Features | Double Pane Windows, Energy Efficient, Insulated |
| Appliances | Dishwasher, Disposal, Dryer, Washer, Stove, Refrigerator, Freezer, Stainless Steel Appliances |
Exterior
| Exterior Features | Exterior Lighting, Flood Lights |
|---|---|
| Roof | Shingle |
| Security Features | Carbon Monoxide Detectors, Smoke Detector |
| Construction Materials | Vinyl Siding |
| Foundation Details | Block, Crawl Space |
| Lot Features | Cul-de-sac |
Parking
| Garage Yes / No | Yes |
|---|---|
| Parking Features | Paved Driveway |
Utilities
| Utilities | Sewer Available, Water Available, Natural Gas Available, Electric Available |
|---|
Taxes
| Tax Annual Amount | 6770 |
|---|
Area Information
| State | PA |
|---|---|
| County | ADAMS PA |
| City | GETTYSBURG |
| Zip Code | 17325 |
| Area | Cumberland Twp (14309) |
| Community Name | THE WESTFIELDS |
| School District | GETTYSBURG AREA |
| High School | GETTYSBURG AREA |
| Listing VS Median (in THE WESTFIELDS) | |
Price: $555,000 low | high Med: $555,000 sqft: 2,276 low | high Med: 2,276 $ / sqft: $244 low | high Med: $244 On site: 43 low | high Med: 43 | |
Market Activity 17325
Request a showing
Request a showing
Contact
Learn More About This Property

| State | PA |
|---|---|
| County | ADAMS PA |
| City | GETTYSBURG |
| Zip Code | 17325 |
| Area | Cumberland Twp (14309) |
| Community Name | THE WESTFIELDS |
| School District | GETTYSBURG AREA |
| High School | GETTYSBURG AREA |
| Listing VS Median (in THE WESTFIELDS) | |
Price: $555,000 low | high Med: $555,000 sqft: 2,276 low | high Med: 2,276 $ / sqft: $244 low | high Med: $244 On site: 43 low | high Med: 43 | |
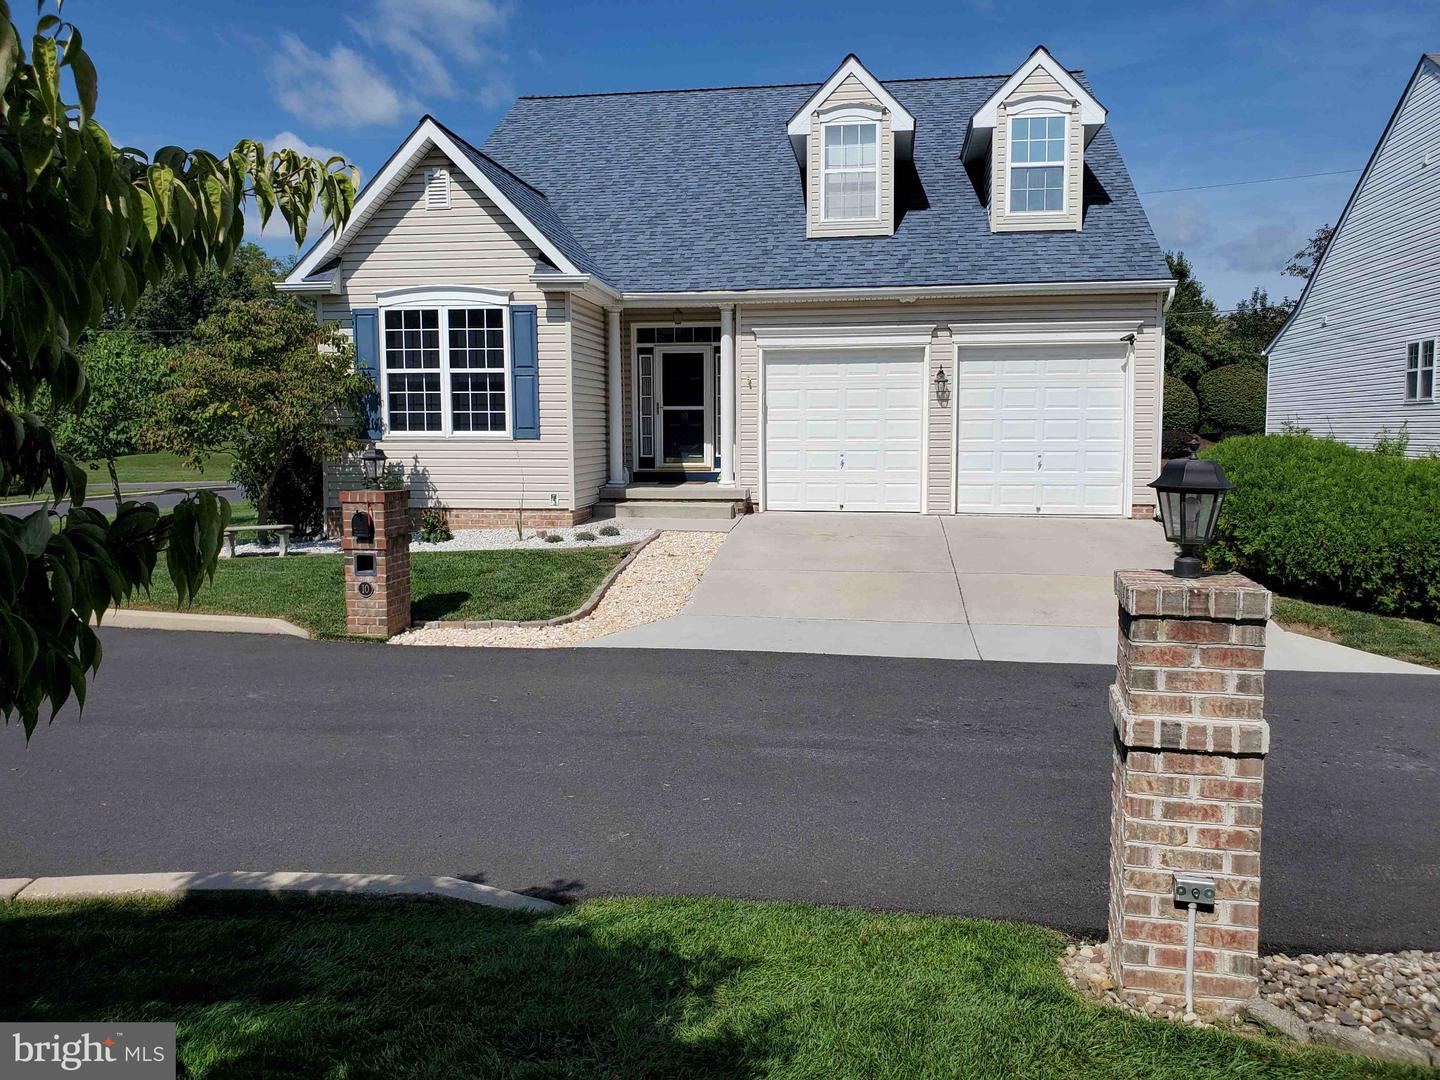 | $426,00010 Kingsgate CtGettysburg, PA 17325 |
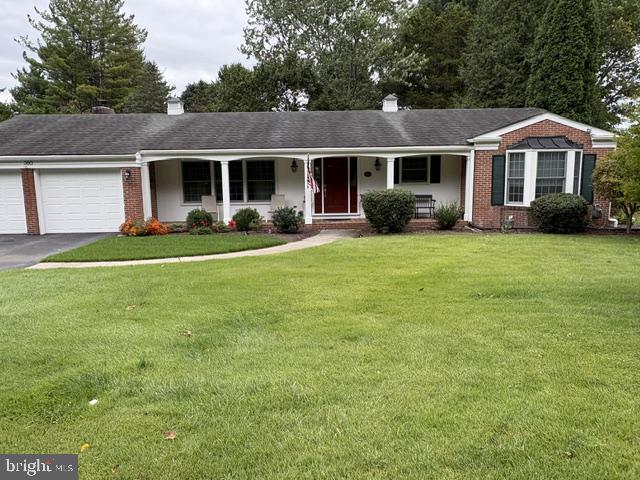 | $432,000Gettysburg, PA 17325 |