18 Thornton Dr,OCEAN VIEW, DE 19970
OCEAN VIEW, DE 19970

Description
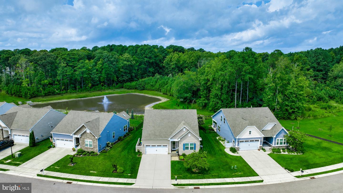
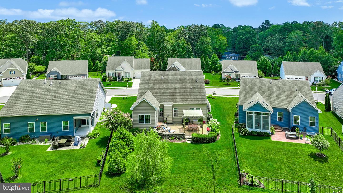
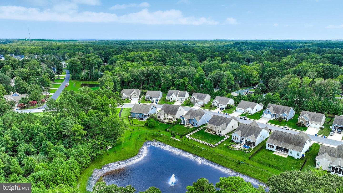
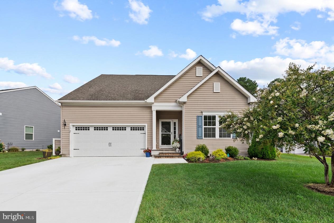
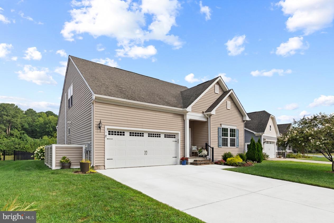
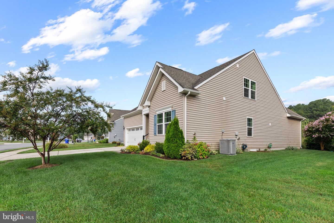
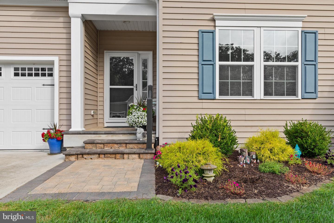
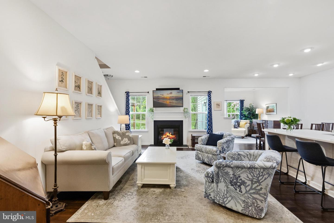
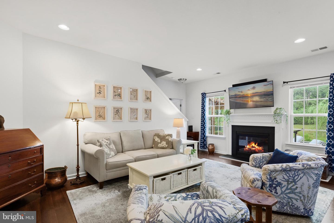
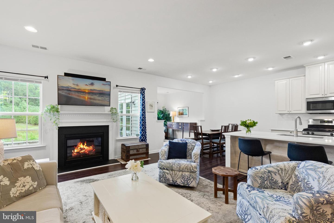
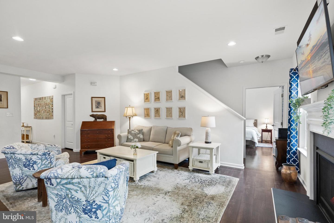
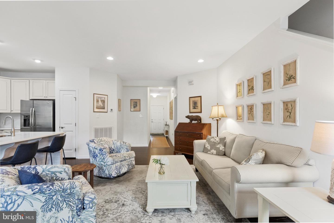
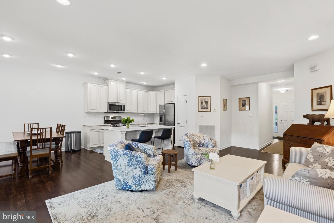
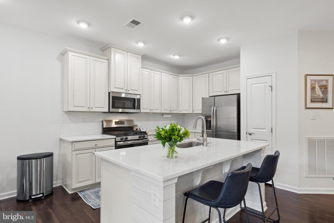
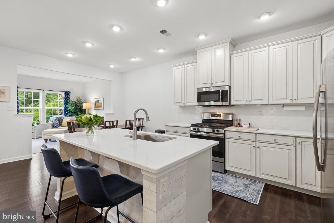
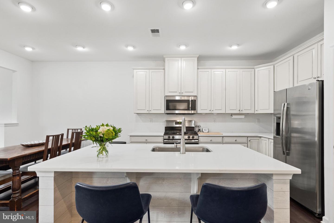
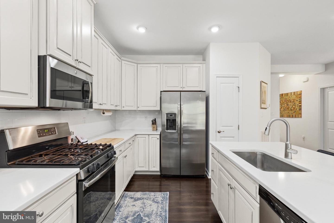
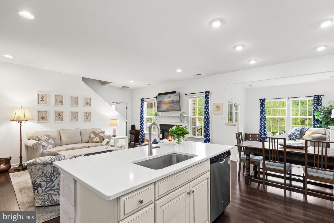
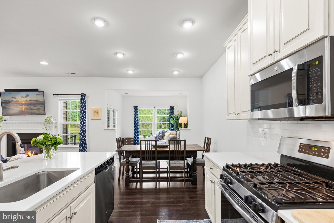
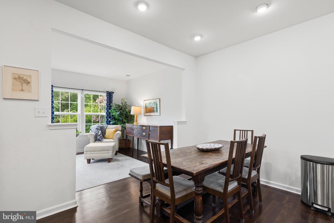
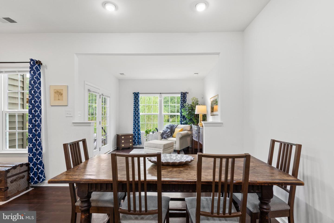
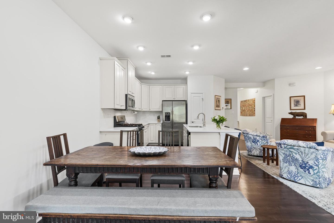
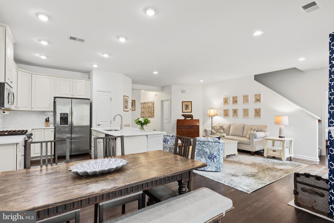
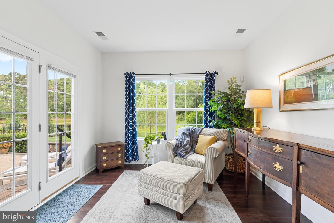
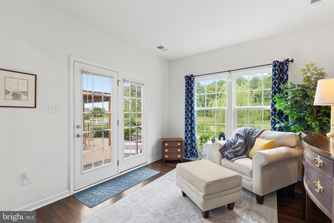
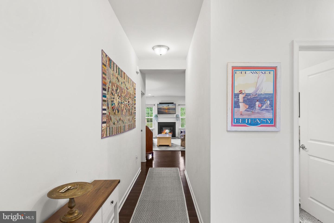
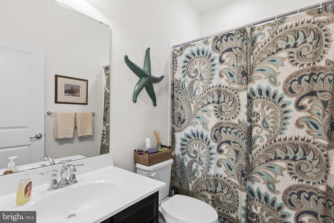
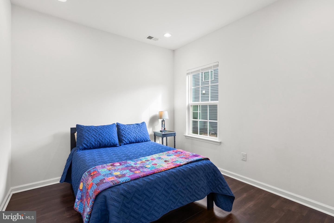
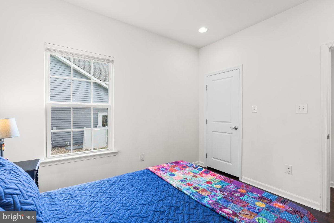
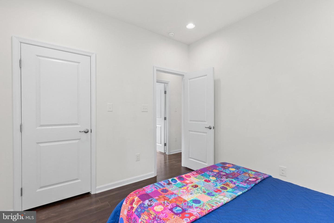
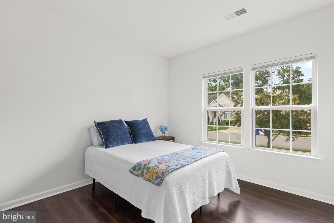
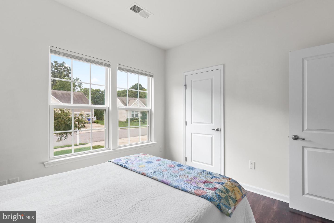
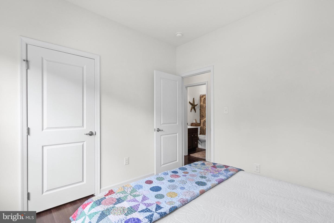
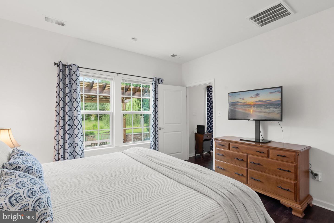
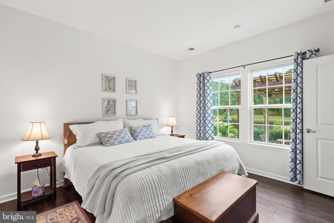
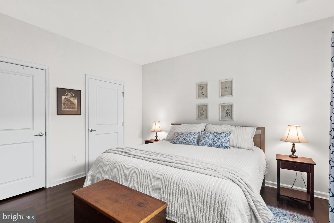
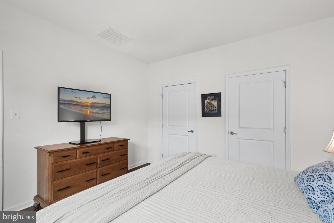
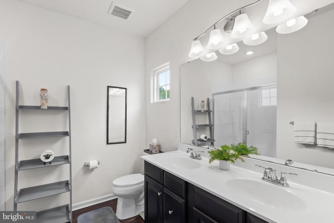
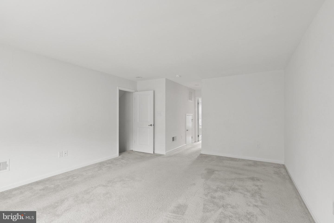
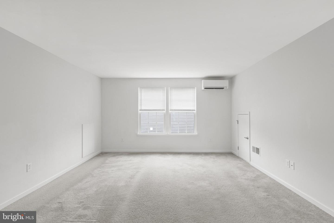
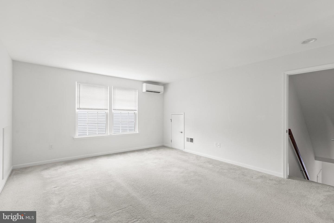
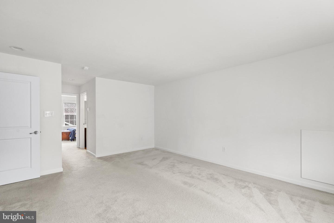
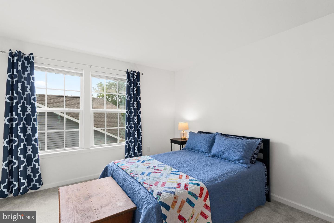
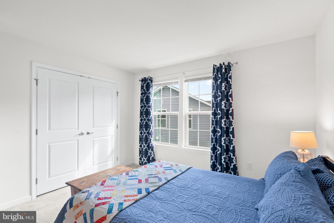
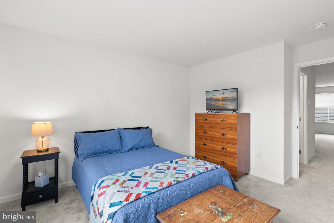
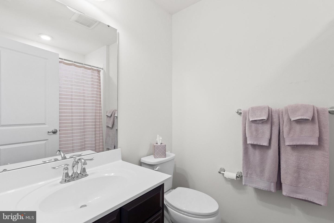
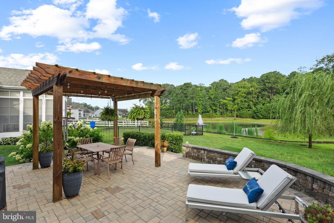
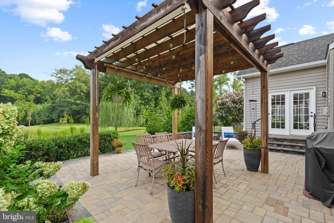
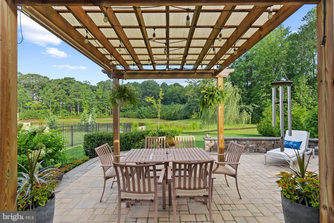
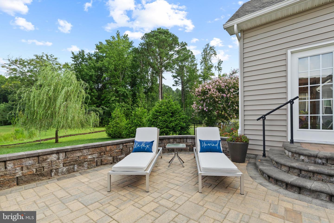
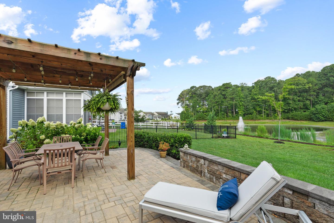
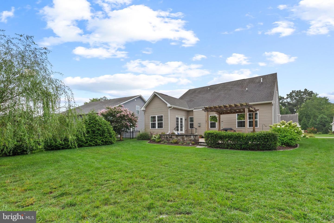
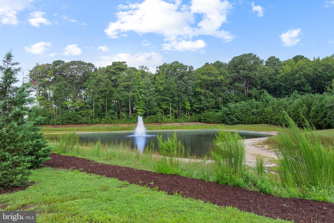
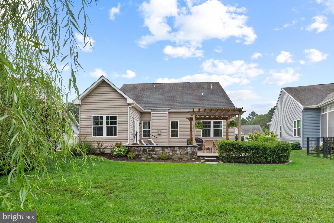
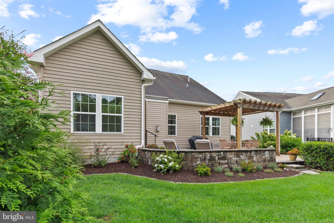
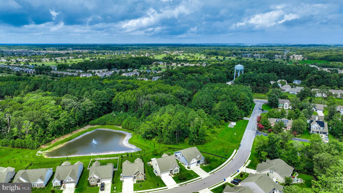
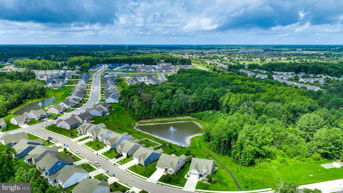
Welcome to 18 Thornton Drive in the sought-after Silver Woods community of Ocean View! This beautifully designed home offers comfortable one-level living with plenty of additional space upstairs. The main level features a spacious primary suite with a walk-in closet and en-suite bath, along with two additional guest bedrooms and a full hall bath. The open-concept kitchen, living, and dining areas create an inviting space for everyday living and entertaining, with quartz countertops, stainless steel appliances, a gas fireplace and stylish plank flooring. A bright morning room extends the living space and provides beautiful views of the private outdoor retreat, featuring a lovely stone patio, sitting wall, and pergola overlooking the pond. Upstairs, a generous den offers flexible space for a home office, media room, or gathering area, along with a fourth bedroom and third full bath-ideal for guests or extended stays. Enjoy the easy coastal lifestyle Silver Woods has to offer, including a community pool and pickleball courts. Lawn care is included in the HOA, making exterior maintenance a breeze, and a lovely side enclosure is the perfect place for storing trash bins, kayak or other outdoor rec items. Conveniently located just a short drive from Bethany Beach, area dining, shopping, and all the attractions of the Delaware coast, 18 Thornton Drive offers the perfect combination of comfort, style, outdoor enjoyment, and low-maintenance living.
Details
| MLS # | DESU2119884 |
|---|---|
| Listing Type | For Sale |
| Style | House |
| Building Name | NONE AVAILABLE |
| HOA Dues | $123 |
| Sub-Type | Resale |
| Status | Active-bright |
| Year | 2017 |
| Days On Site | 28 |
| Listing Provided By | Long & Foster Real Estate, Inc. | SARAH SCHIFANO |
Features
| Bed(s) | 4 |
|---|---|
| Bath(s) | 3 Total |
| SQ Feet | 2,125 |
| Garage | 2 |
| Story(s) | 2 |
| Zoning | TN |
| Acreage | 0.23 |
| Water Front | Yes |
| Property View | Pond, Scenic Vista, Trees, Woods, Wa |
Interior
| Cooling | Central A/C |
|---|---|
| Heating Yes / No | Yes |
| Heating | Central |
| Interior Features | Entry Level Bedroom, Floor Plan - Open, Bathroom - Walk-In Shower, Bathroom - Tub Shower, Kitchen - Island, Pantry, Recessed Lighting, Upgraded Countertops, Walk-in Closet(s), Window Treatments |
| Furnished | Partially |
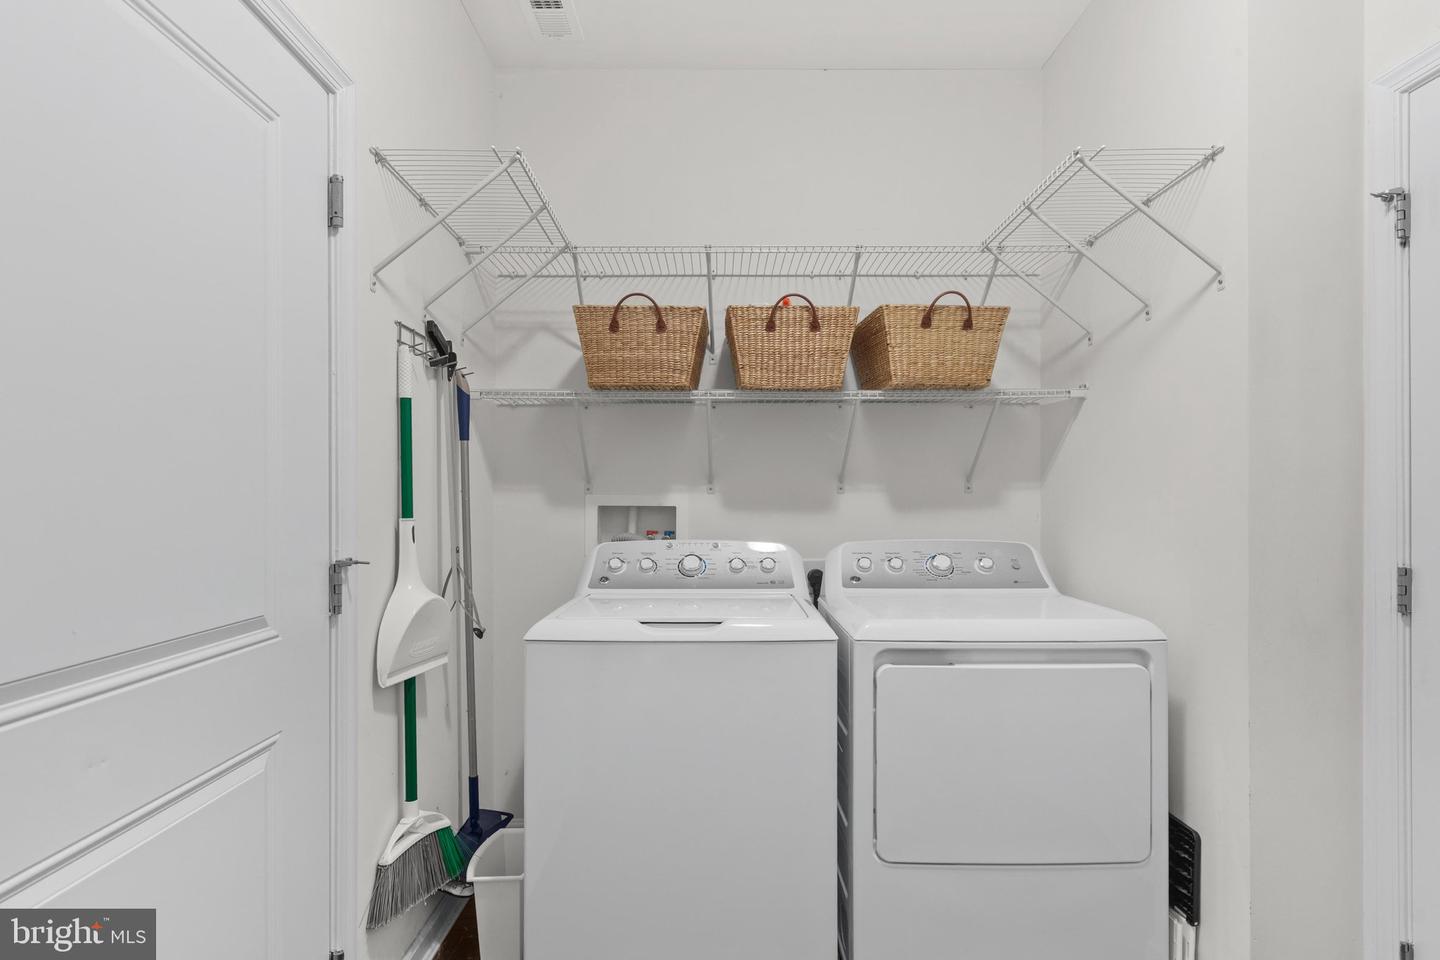
| Appliances | Water Heater, Washer, Dryer, Refrigerator, Stainless Steel Appliances, Oven/Range - Gas, Microwave, Exhaust Fan, Dishwasher, Disposal |
Exterior
| Exterior Features | Extensive Hardscape, Lawn Sprinkler, Sidewalks |
|---|---|
| Construction Materials | Frame, Stick Built, Vinyl Siding |
| Foundation Details | Crawl Space |
| Lot Features | Backs - Open Common Area, Landscaping, Premium, Rear Yard |
Parking
| Garage Yes / No | Yes |
|---|
Taxes
| Tax Annual Amount | 2309.52 |
|---|
Area Information
| State | DE |
|---|---|
| County | SUSSEX DE |
| City | OCEAN VIEW |
| Zip Code | 19970 |
| Area | Baltimore Hundred (31001) |
| Community Name | SILVER WOODS |
| School District | INDIAN RIVER |
| Elementary School | LORD BALTIMORE |
| High School | INDIAN RIVER |
| Listing VS Median (in SILVER WOODS) | |
Price: $605,000 low | high Med: $455,490 sqft: 2,125 low | high Med: 2,133 $ / sqft: $285 low | high Med: $214 On site: 28 low | high Med: 262 | |
Market Activity 19970
Request a showing
Request a showing
Contact
Learn More About This Property

| State | DE |
|---|---|
| County | SUSSEX DE |
| City | OCEAN VIEW |
| Zip Code | 19970 |
| Area | Baltimore Hundred (31001) |
| Community Name | SILVER WOODS |
| School District | INDIAN RIVER |
| Elementary School | LORD BALTIMORE |
| High School | INDIAN RIVER |
| Listing VS Median (in SILVER WOODS) | |
Price: $605,000 low | high Med: $455,490 sqft: 2,125 low | high Med: 2,133 $ / sqft: $285 low | high Med: $214 On site: 28 low | high Med: 262 | |