
18095 Black Mallard Way,ONANCOCK, VA 23417
ONANCOCK, VA 23417

Description
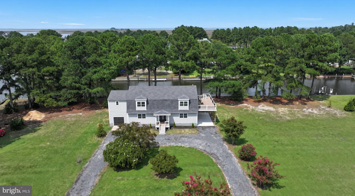
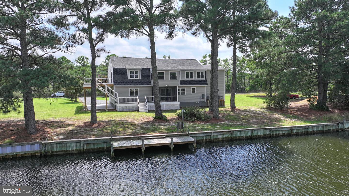
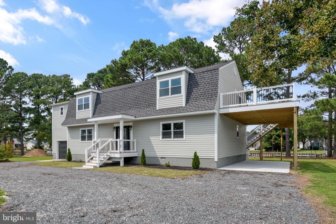
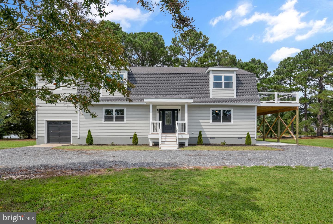
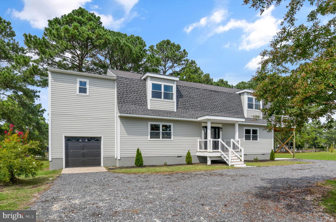
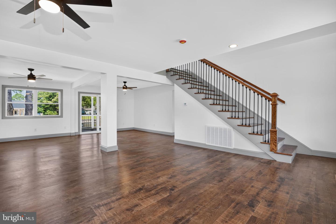
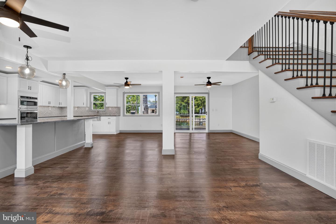
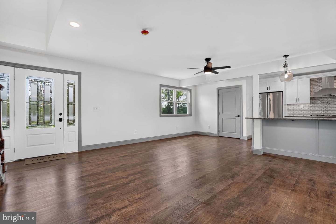
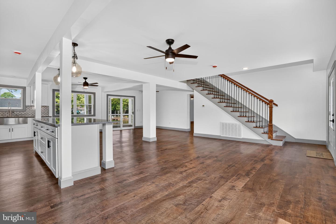
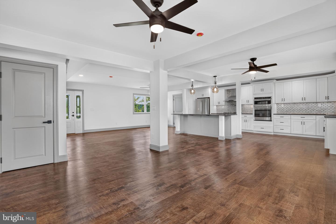
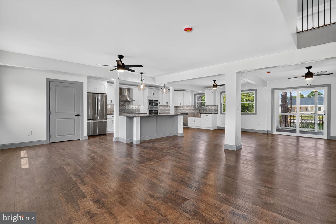
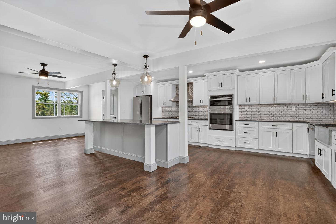
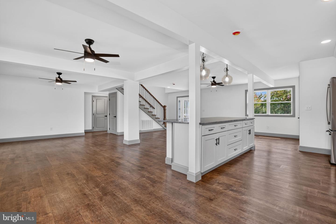
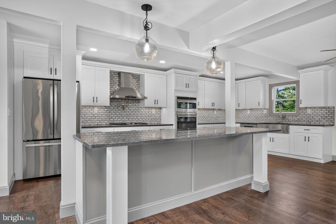
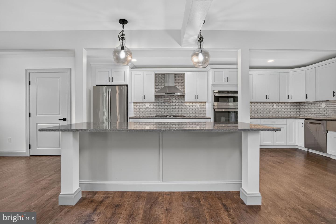
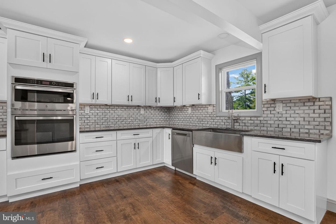
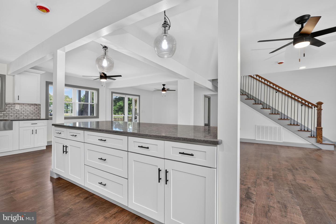
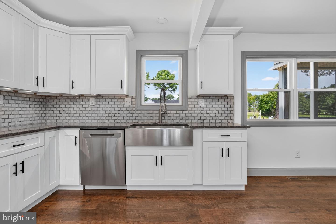
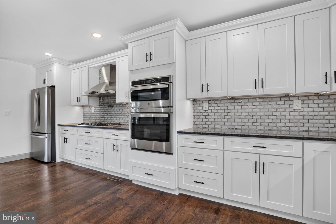
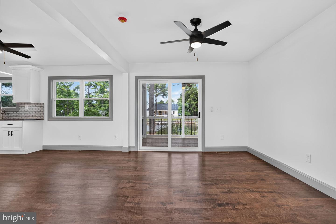
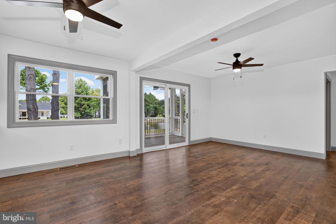
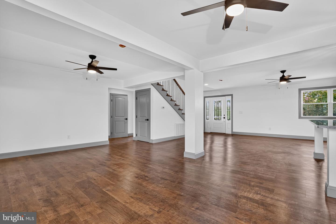
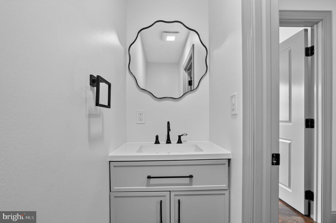
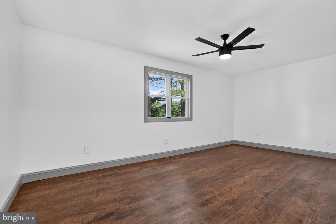
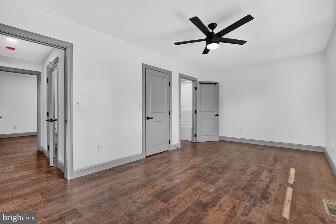
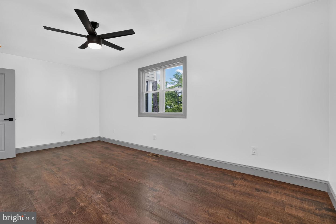
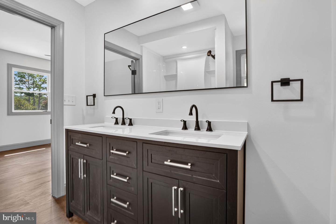
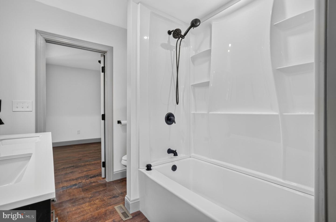
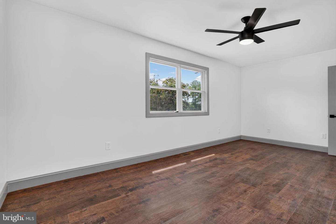
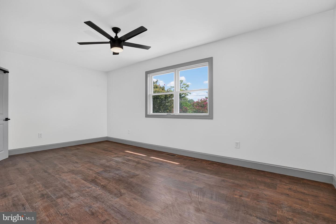
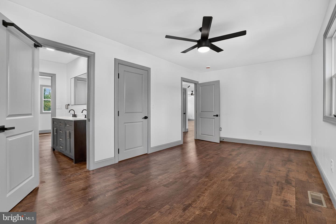
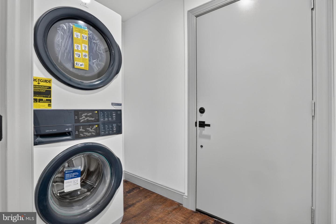
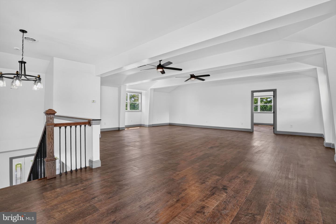
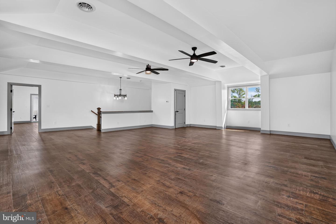
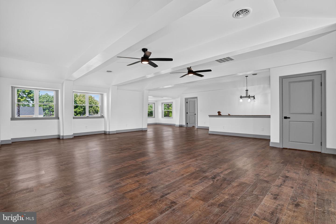
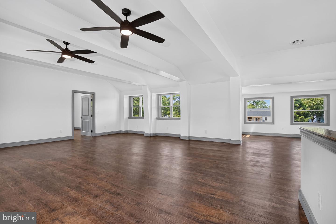
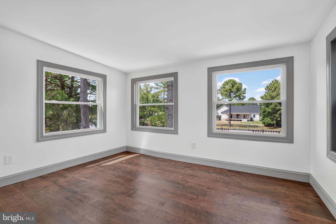
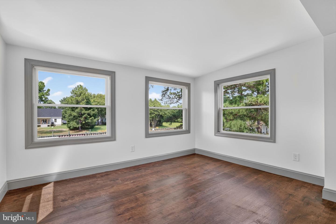
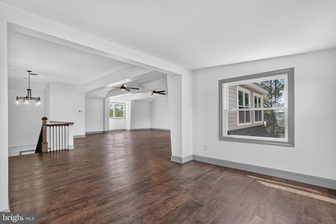
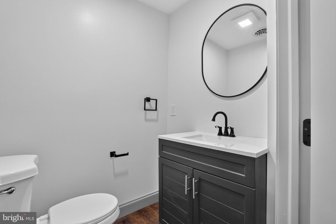
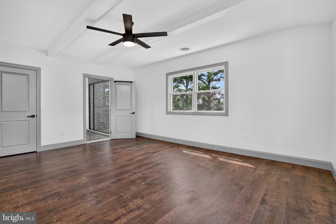
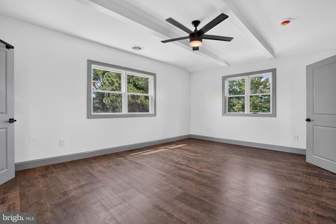
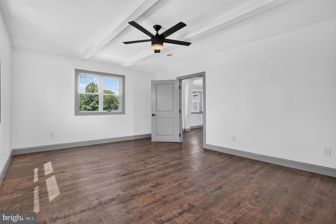
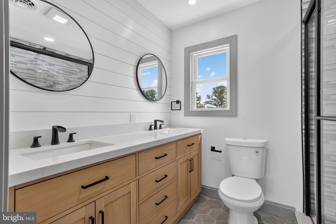
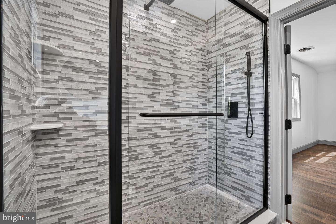
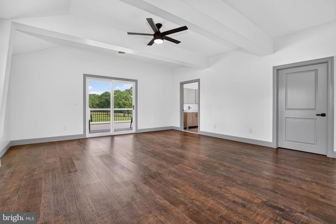
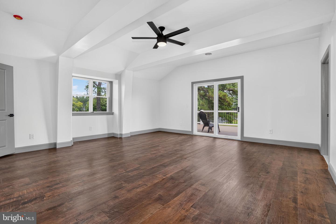
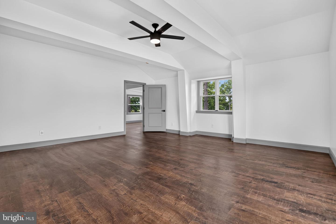
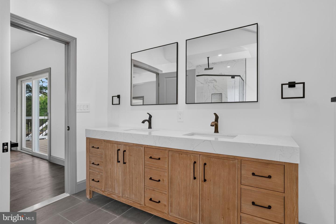
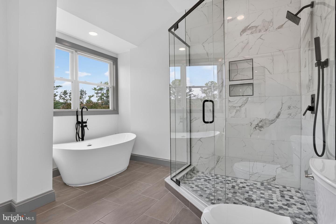
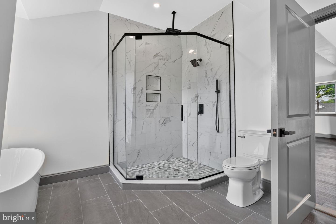
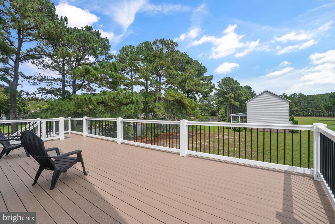
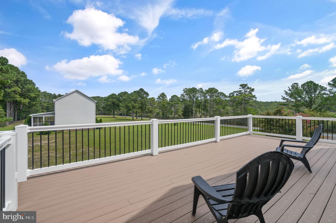
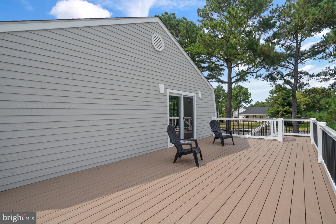
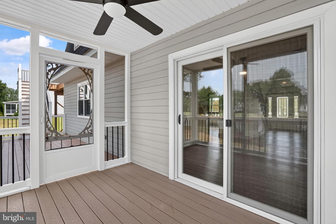
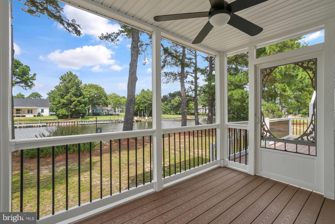
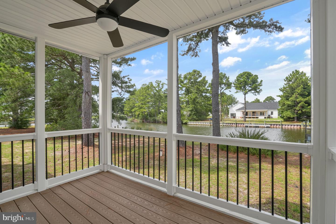
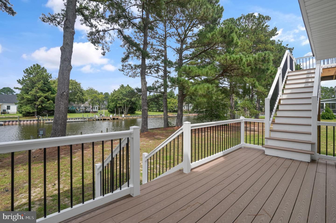
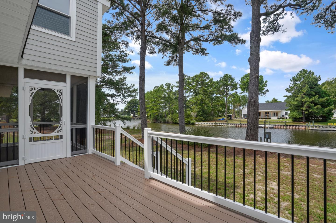
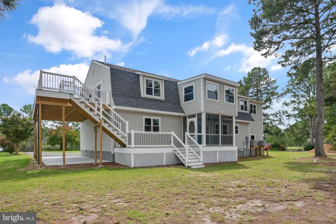
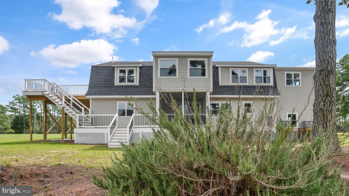
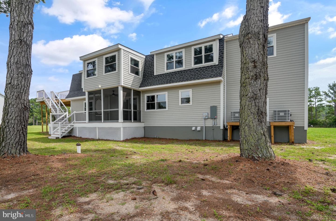
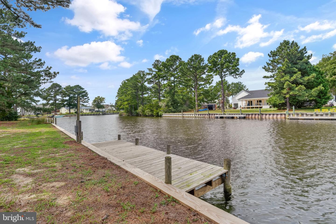
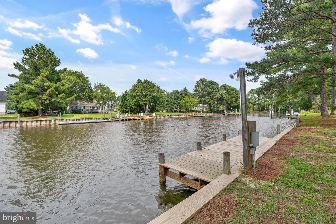
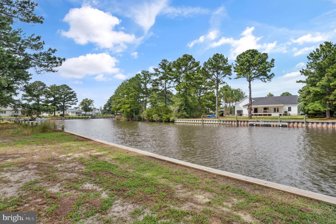
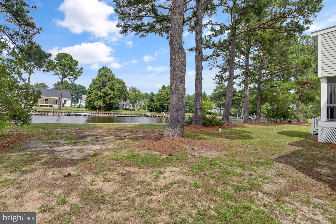
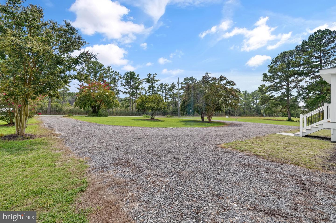
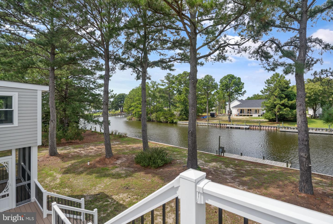
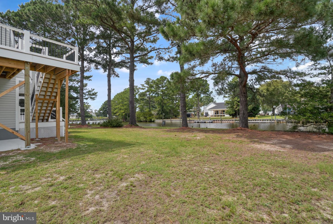
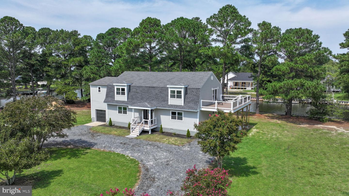
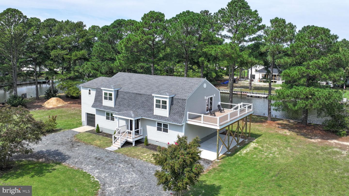
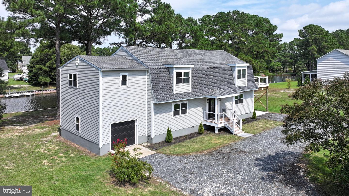
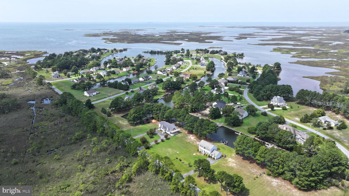
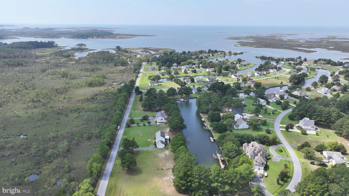
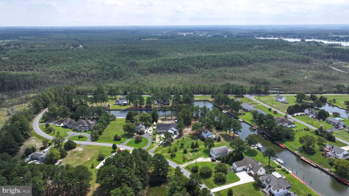
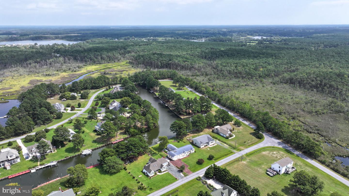
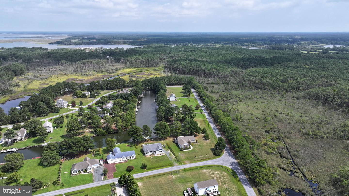
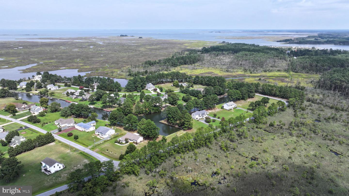
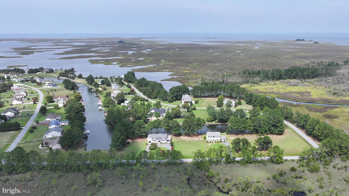
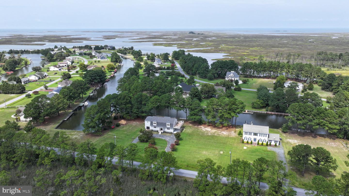
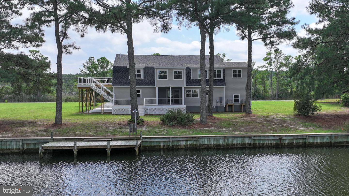
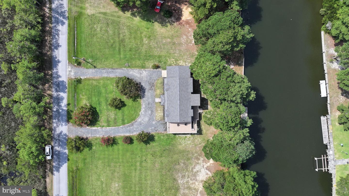
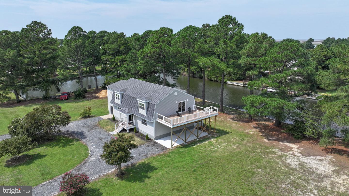
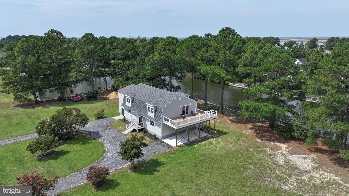
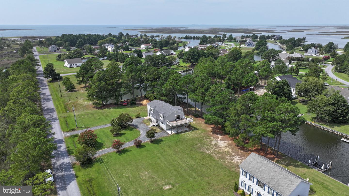
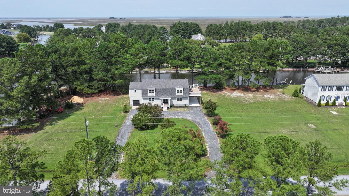
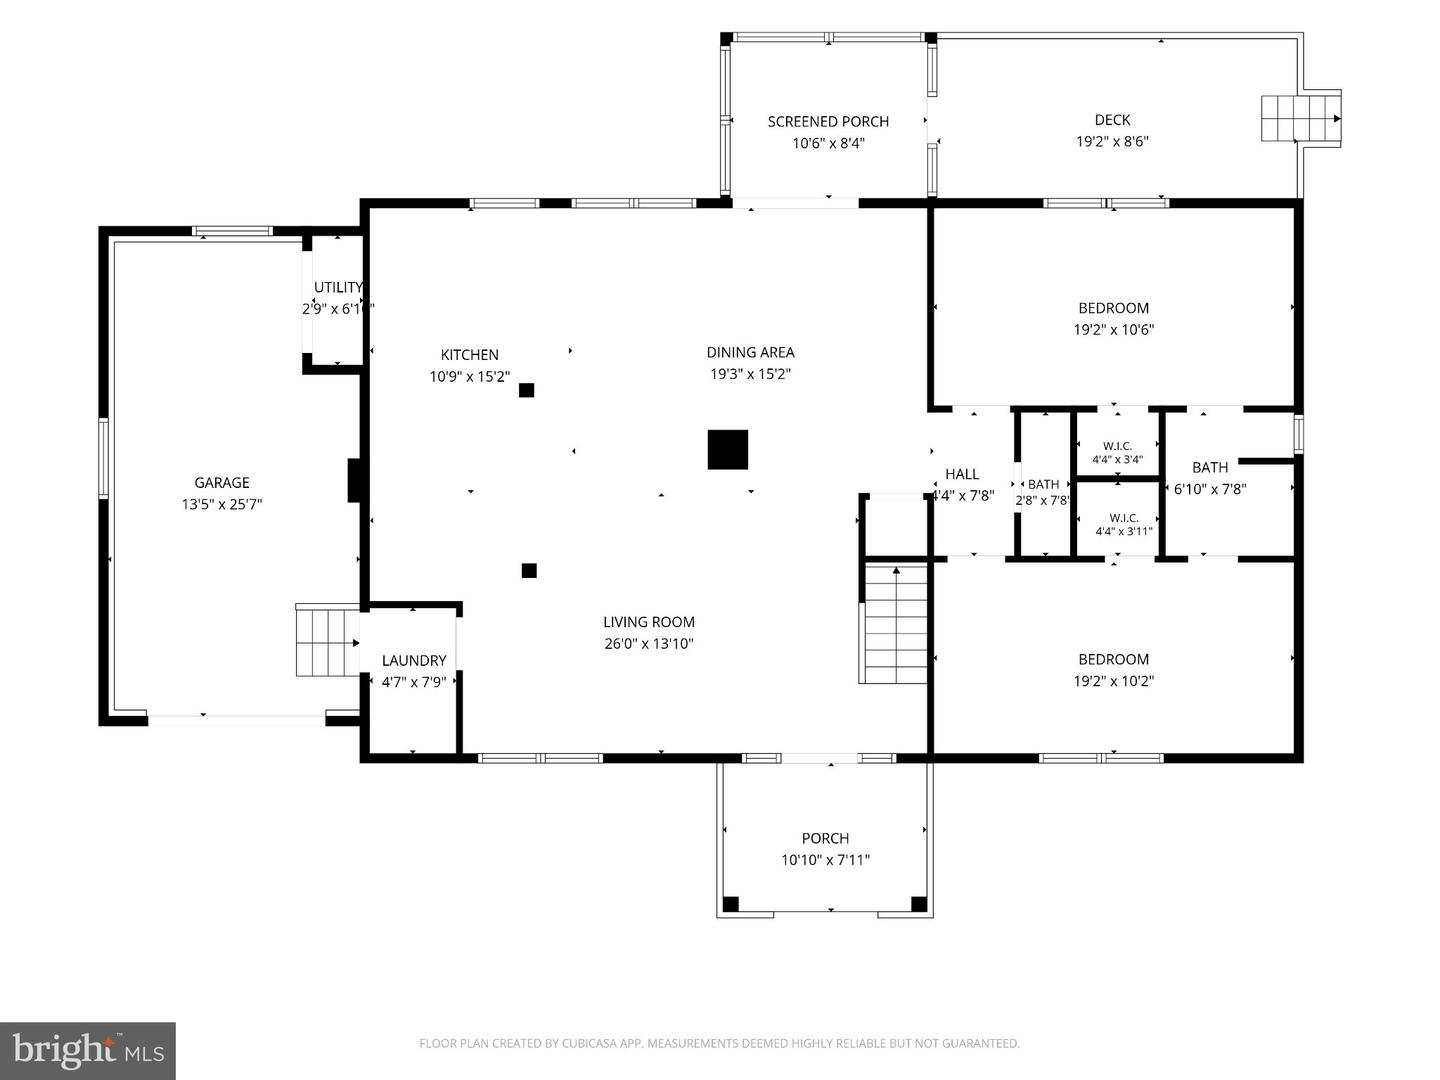
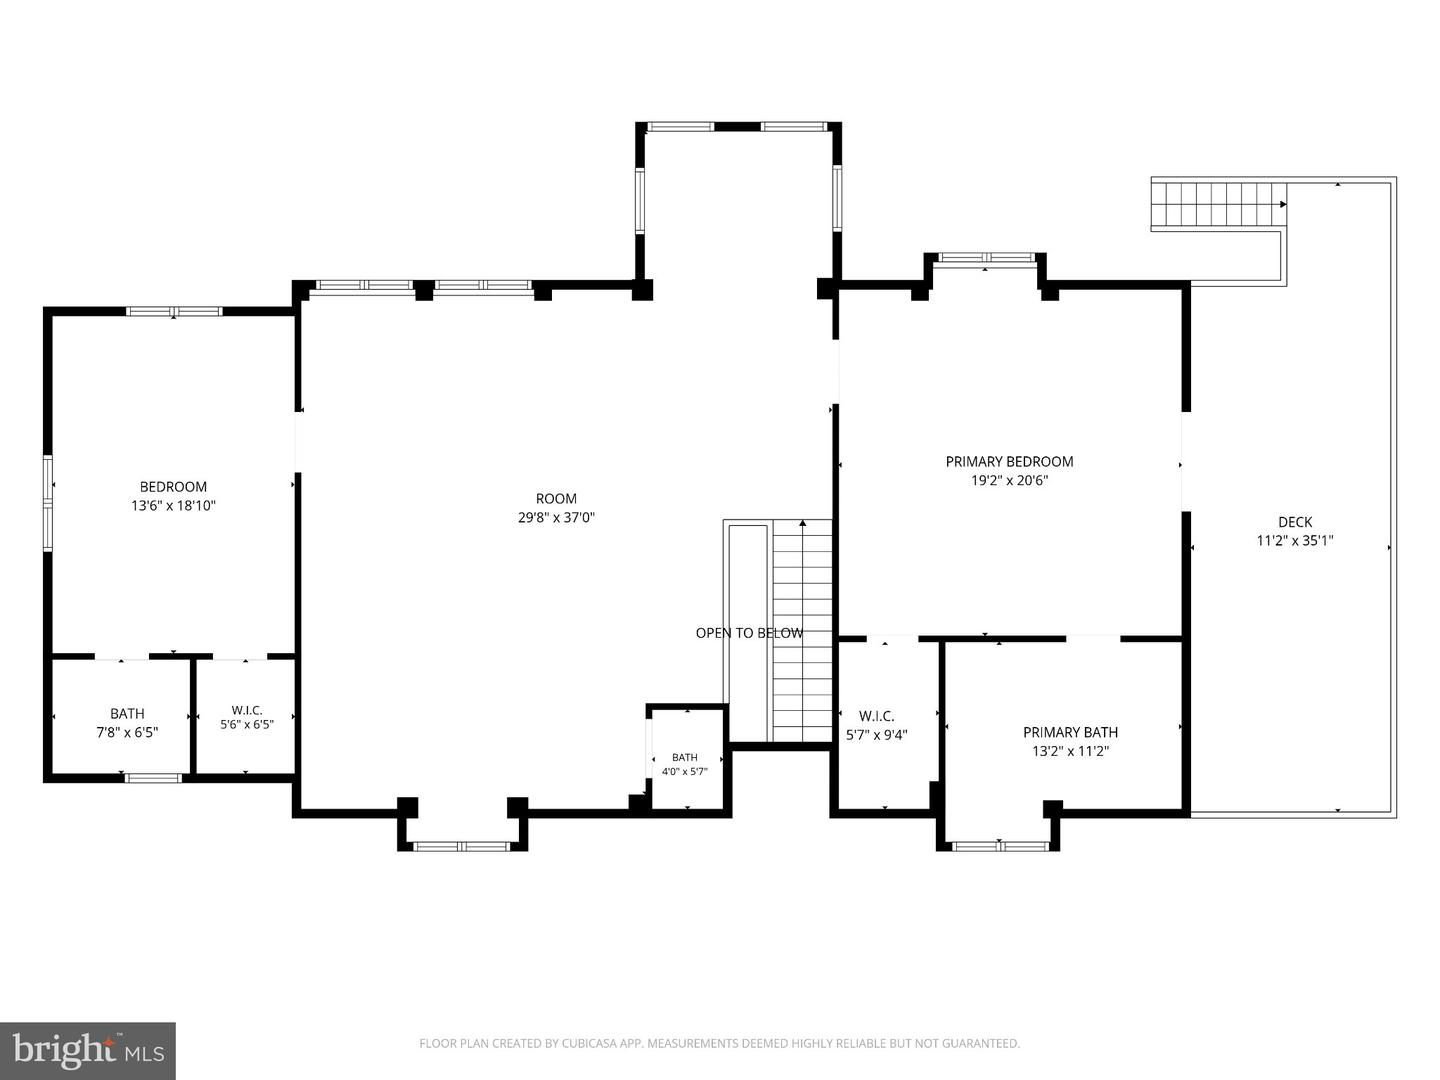
Ask the listing agent about a 2-1 interest buy down offered by the seller with an acceptable offer! Waterfront living meets a complete renovation in Schooner Bay! Set along a protected canal with a private dock and bulkheaded shoreline, this spacious Onancock home offers approximately 3,476 square feet of beautifully updated living space in a peaceful Eastern Shore setting. The extensive renovation includes a GAF Ultra HD shingle roof, LP SmartSide exterior, Harvey Classic windows, interior doors, Bosch HVAC, electrical and plumbing systems, flooring, and updated interior finishes throughout. At the heart of the home is a beautifully redesigned kitchen featuring quartz countertops, custom cabinetry, tile backsplash, pot filler, statement range hood, stainless steel appliances, and a large island opening to expansive living and dining areas. The generous two-story floor plan offers two bedroom spaces on the first floor and two upstairs, 3 full and 2 half baths, plus an impressive second-floor flex space ideal for a family room, game room, office, or additional gathering area. Outdoor living received the same attention, with a first-floor waterside deck, expansive second-floor deck, and screened porch providing multiple places to relax, entertain, and enjoy the views. Mature trees frame the property, while the private dock puts boating, kayaking, and fishing right outside your door. A public boat ramp approximately 1/2 mile away makes launching even more convenient. With an attached garage, generous yard, extensive renovations, and direct waterfront access, this move-in-ready property offers an exceptional opportunity to enjoy life on the Eastern Shore. NOTE: Floor plan includes four bedroom spaces; septic system is permitted for 3 bedrooms with bonus room.
Details
| MLS # | VAAC2003174 |
|---|---|
| Listing Type | For Sale |
| Style | House |
| Sub-Type | Resale |
| Status | Active-bright |
| Year | 1989 |
| Days On Site | 52 |
| Listing Provided By | Long & Foster Real Estate, Inc. | Meghan Oliver Clarkson |
Features
| Bed(s) | 4 |
|---|---|
| Bath(s) | 5 Total |
| SQ Feet | 3,476 |
| Garage | 1 |
| Story(s) | 2 |
| Zoning | RESIDENTIAL |
| Acreage | 0.50 |
| Water Front | Yes |
| Property View | Canal |
Interior
| Cooling | Central A/C, Heat Pump(s) |
|---|---|
| Heating Yes / No | Yes |
| Heating | Forced Air, Heat Pump(s) |
| Interior Features | Bathroom - Soaking Tub, Bathroom - Tub Shower, Bathroom - Walk-In Shower, Ceiling Fan(s), Dining Area, Entry Level Bedroom, Floor Plan - Open, Kitchen - Island, Pantry, Primary Bath(s), Upgraded Countertops, Walk-in Closet(s) |
Exterior
| Roof | Architectural Shingle, Composite |
|---|---|
| Construction Materials | Wood Siding, Other |
| Foundation Details | Crawl Space |
| Lot Features | Bulkheaded, Fishing Available |
Parking
| Garage Yes / No | Yes |
|---|---|
| Parking Features | Circular Driveway |
Taxes
| Tax Annual Amount | 1883 |
|---|
Area Information
| State | VA |
|---|---|
| County | ACCOMACK VA |
| City | ONANCOCK |
| Zip Code | 23417 |
| Area | ACCOMACK VA |
| Community Name | NONE AVAILABLE |
| School District | ACCOMACK COUNTY PUBLIC SCHOOLS |
| Elementary School | ACCAWMACKE |
| High School | NANDUA |
| Listing VS Median (in NONE AVAILABLE) | |
Price: $624,000 low | high Med: $359,900 sqft: 3,476 low | high Med: 1,840 $ / sqft: $180 low | high Med: $196 On site: 52 low | high Med: 57 | |
Market Activity 23417
Request a showing
Request a showing
Contact
Learn More About This Property

| State | VA |
|---|---|
| County | ACCOMACK VA |
| City | ONANCOCK |
| Zip Code | 23417 |
| Area | ACCOMACK VA |
| Community Name | NONE AVAILABLE |
| School District | ACCOMACK COUNTY PUBLIC SCHOOLS |
| Elementary School | ACCAWMACKE |
| High School | NANDUA |
| Listing VS Median (in NONE AVAILABLE) | |
Price: $624,000 low | high Med: $359,900 sqft: 3,476 low | high Med: 1,840 $ / sqft: $180 low | high Med: $196 On site: 52 low | high Med: 57 | |