New Listing
18113 Kodella Ct,GAITHERSBURG, MD 20877
GAITHERSBURG, MD 20877

Description
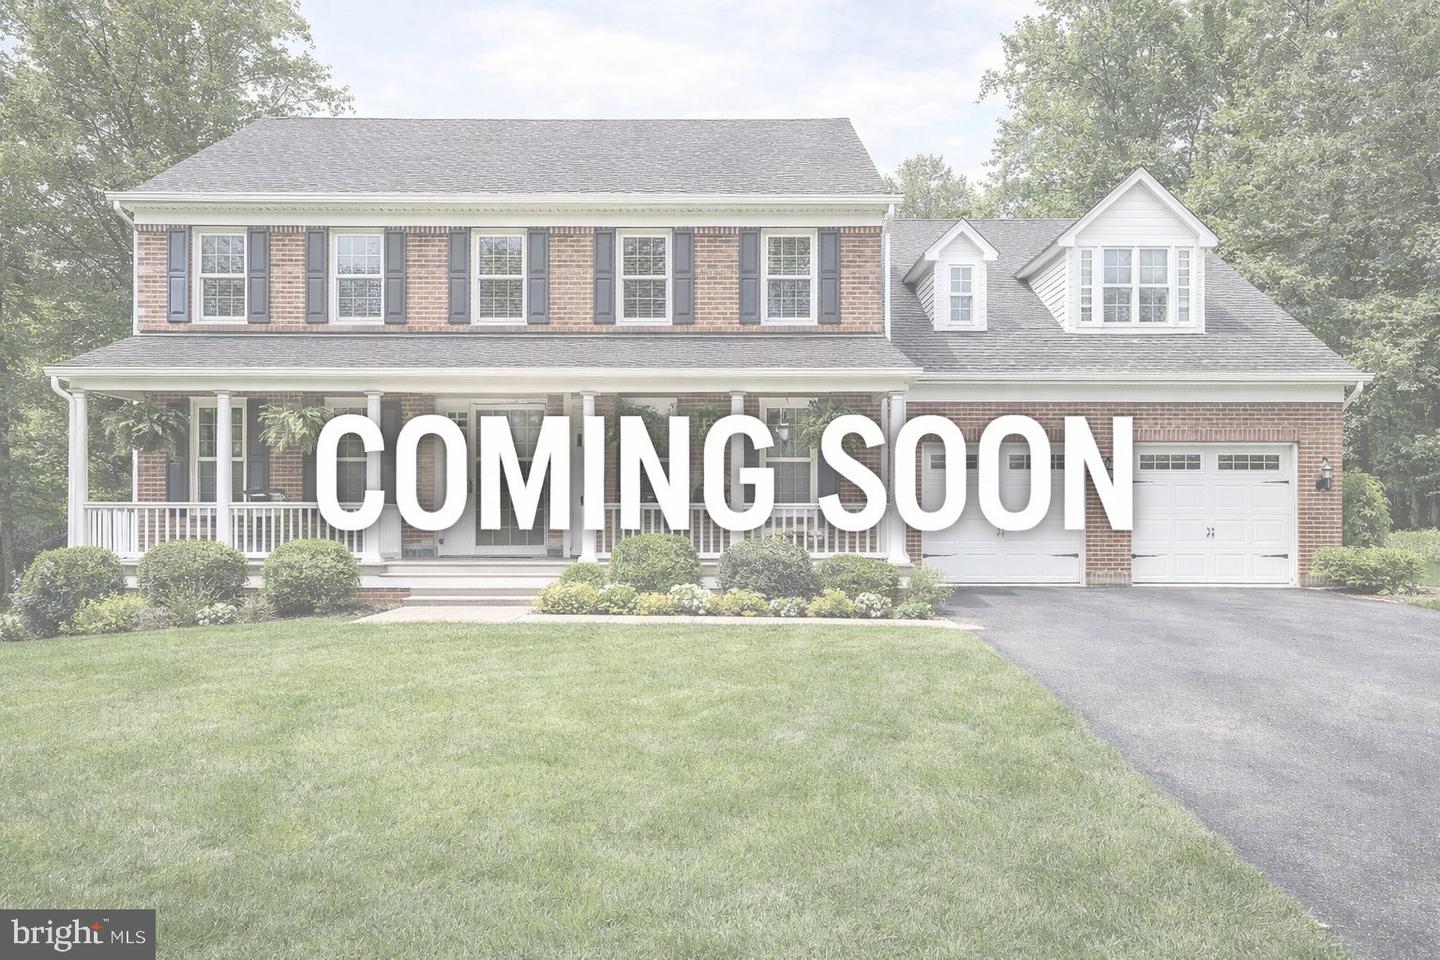
Professional photos coming Friday - 10/23. Completely remodeled in 2021, this gorgeous three-bedroom, two-full-bath split foyer combines beautifully updated living spaces with a peaceful cul-de-sac setting backing to parkland. Bright and cheerful throughout, the open floor plan offers a welcoming atmosphere with an easy flow for everyday living and entertaining. At the heart of the home, the completely updated kitchen features a large center island that provides generous space for meal preparation, casual dining, and gathering with family and friends. Its open design keeps you connected to the surrounding living spaces, whether you're hosting guests or enjoying a quiet evening at home. From the dining area, step onto the private deck overlooking the private backyard-a wonderful spot for morning coffee, outdoor dining, or simply relaxing and enjoying the parkland backdrop. The extensive 2021 renovation also included beautifully updated bathrooms, replacement windows, and new interior and exterior doors, creating a cohesive feel throughout the home. Fresh paint enhances the bright interior and provides an inviting backdrop for your personal style. Three bedrooms and two full baths offer comfortable accommodations and flexibility for guests or a home office. With its inviting open layout, thoughtful updates, private outdoor living space, and peaceful surroundings, this beautifully renovated home is ready to welcome its next owners!
Details
| MLS # | MDMC2232250 |
|---|---|
| Listing Type | For Sale |
| Style | House |
| HOA Dues | $29 |
| Sub-Type | Resale |
| Status | Coming Soon-bright |
| Year | 1988 |
| Days On Site | 1 |
| Listing Provided By | RE/MAX Leading Edge | Kyle F McCarthy |
Features
| Bed(s) | 3 |
|---|---|
| Bath(s) | 2 Total |
| SQ Feet | 1,684 |
| Basement | Y |
| Story(s) | 3 |
| Zoning | R60 |
| Acreage | 0.21 |
| Property View | Trees, Woods |
Interior
| Cooling | Central A/C |
|---|---|
| Heating Yes / No | Yes |
| Heating | Central, Heat Pump(s) |
| Interior Features | Attic, Carpet, Chair Railings, Dining Area, Breakfast Area, Floor Plan - Traditional, Kitchen - Island, Upgraded Countertops, Wood Floors |
| Window Features | Double Hung, Energy Efficient, Low-E, Replacement, Screens |
| Appliances | Built-In Microwave, Dishwasher, Disposal, Dryer - Electric, Exhaust Fan, Oven/Range - Electric, Refrigerator, Stainless Steel Appliances, Washer, Water Heater |
Exterior
| Roof | Shingle |
|---|---|
| Construction Materials | Frame, Vinyl Siding |
| Foundation Details | Block |
| Lot Features | Cul-de-sac |
Parking
| Garage Yes / No | No |
|---|---|
| Parking Features | Asphalt Driveway, Private |
Utilities
| Utilities | Electric Available, Water Available |
|---|
Taxes
| Tax Annual Amount | 5544 |
|---|
Area Information
| State | MD |
|---|---|
| County | MONTGOMERY MD |
| City | GAITHERSBURG |
| Zip Code | 20877 |
| Area | MONTGOMERY MD |
| Community Name | EMORY GROVE PARK |
| School District | MONTGOMERY COUNTY PUBLIC SCHOOLS |
| Listing VS Median (in EMORY GROVE PARK) | |
Price: $525,000 low | high Med: $502,450 sqft: 1,684 low | high Med: 1,340 $ / sqft: $312 low | high Med: $397 On site: 1 low | high Med: 9 | |
Market Activity 20877
Request a showing
Request a showing
Contact
Learn More About This Property

| State | MD |
|---|---|
| County | MONTGOMERY MD |
| City | GAITHERSBURG |
| Zip Code | 20877 |
| Area | MONTGOMERY MD |
| Community Name | EMORY GROVE PARK |
| School District | MONTGOMERY COUNTY PUBLIC SCHOOLS |
| Listing VS Median (in EMORY GROVE PARK) | |
Price: $525,000 low | high Med: $502,450 sqft: 1,684 low | high Med: 1,340 $ / sqft: $312 low | high Med: $397 On site: 1 low | high Med: 9 | |