
Description
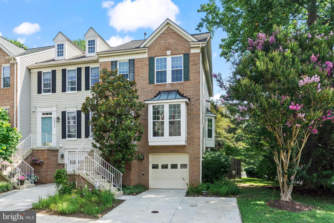
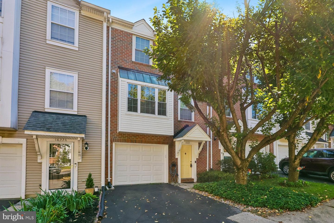
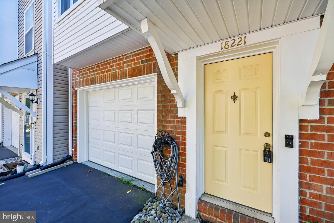
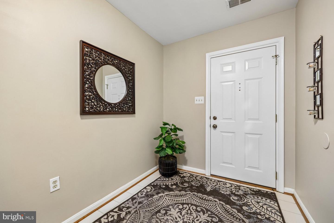
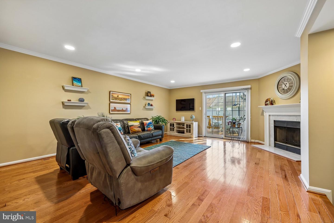
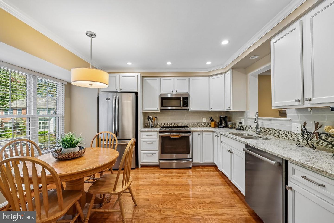
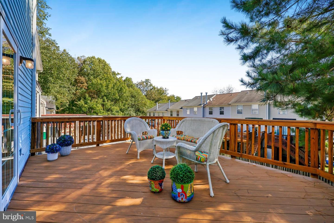
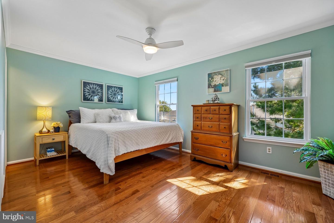
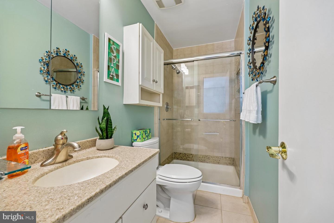
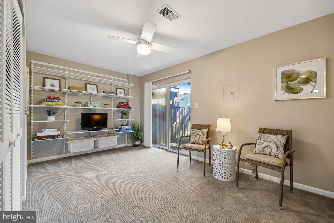
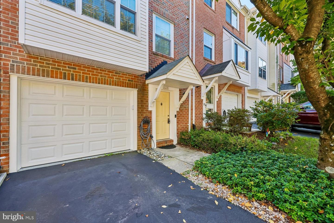
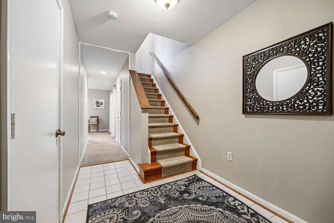
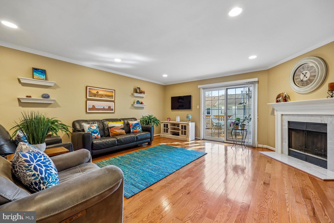
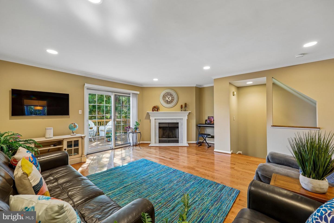
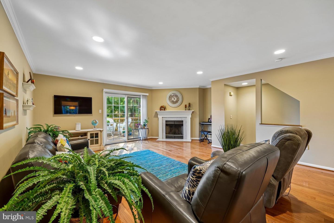
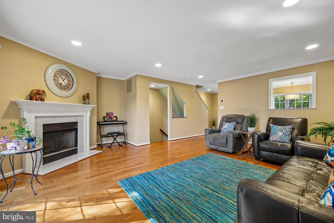
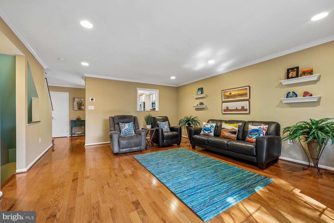
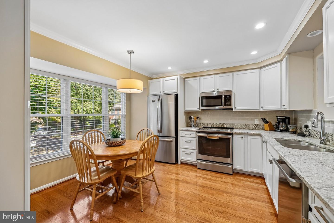
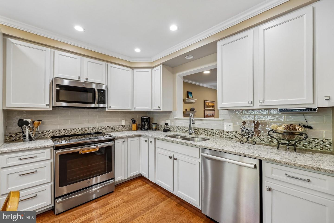
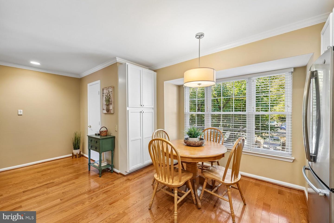
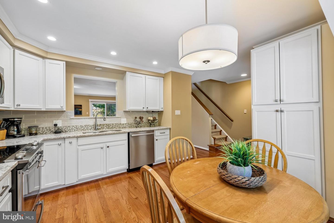
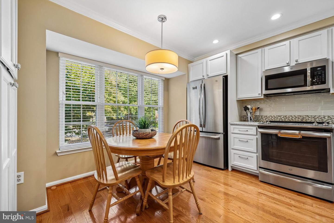
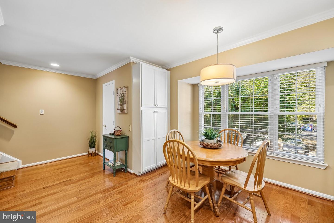
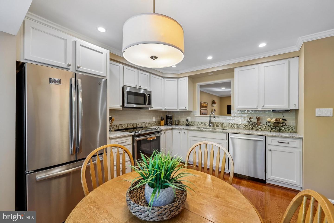
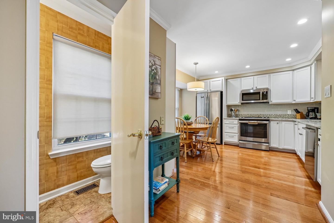
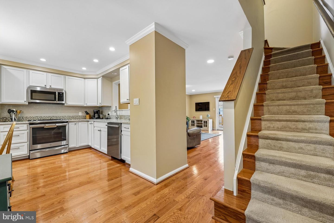
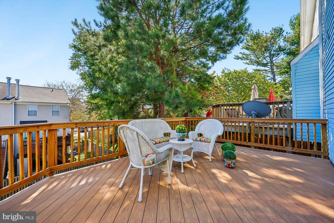
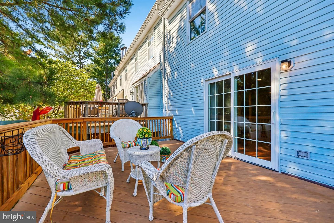
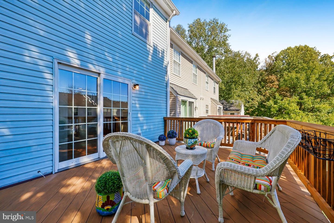
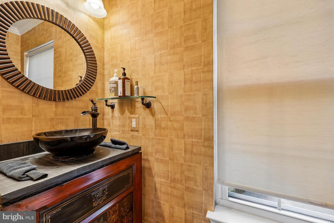
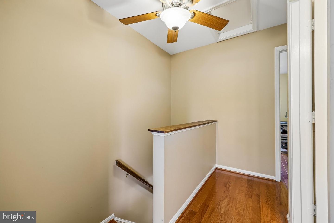
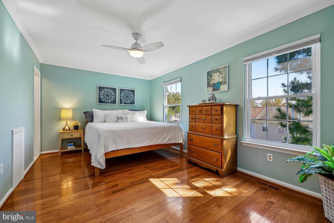
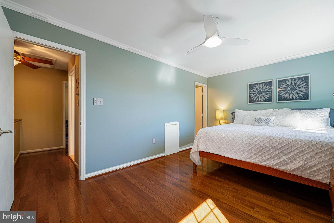
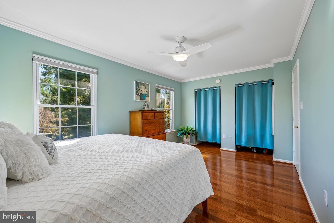
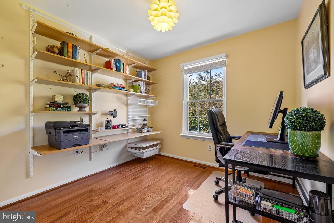
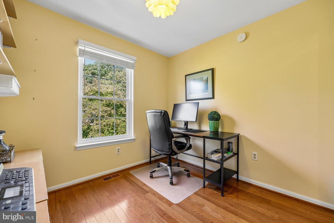
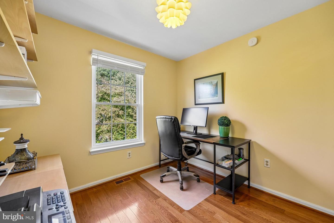
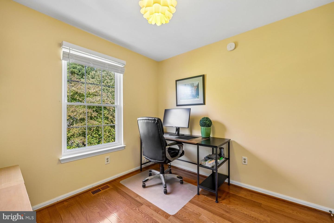
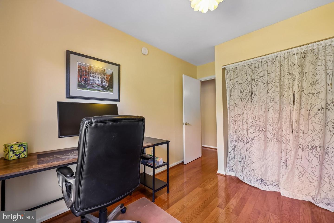
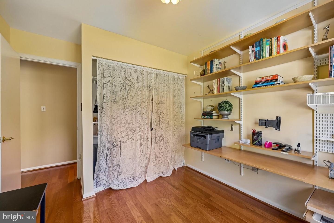
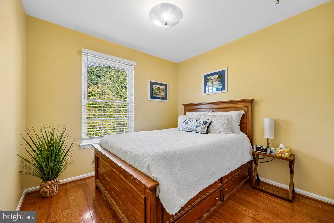
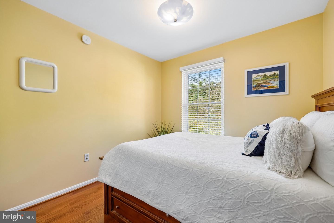
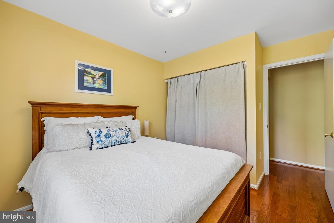
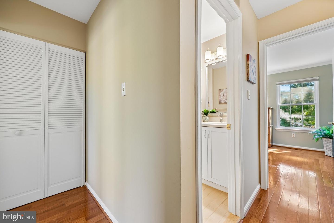
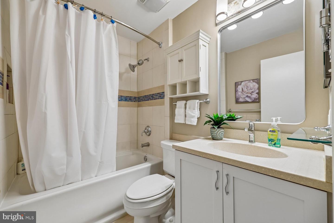
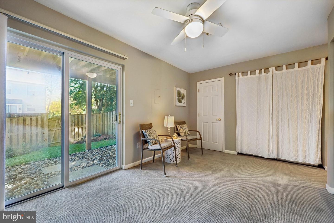
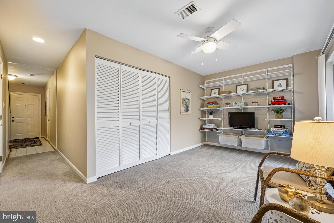
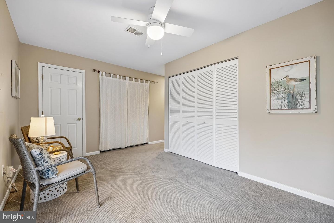
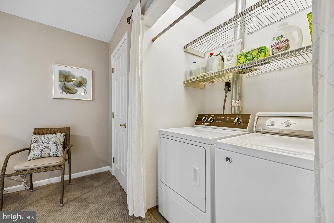
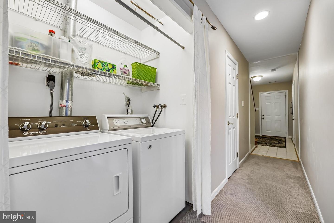
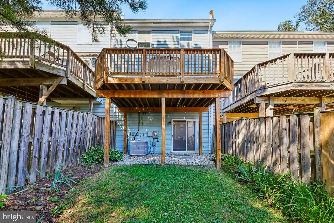
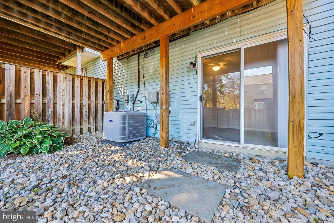
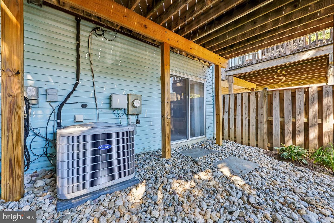
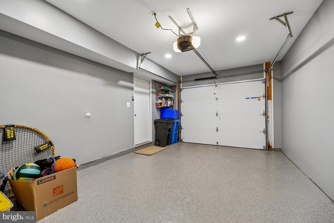
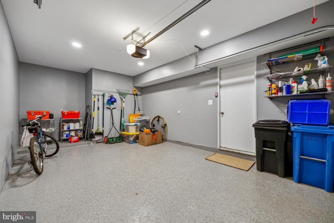
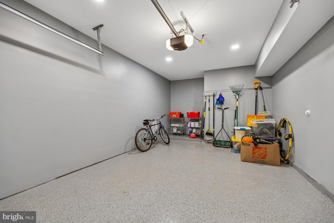
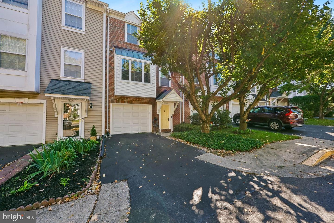
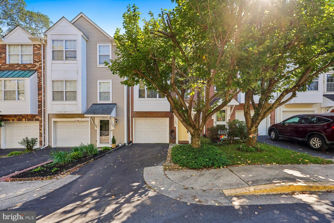
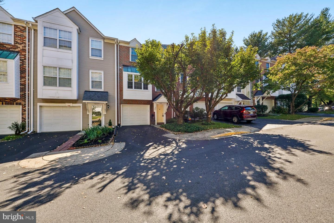
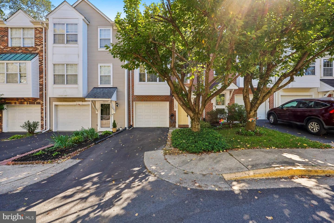
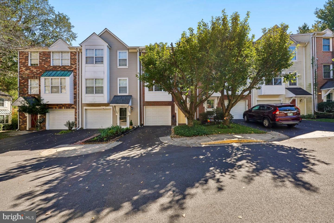
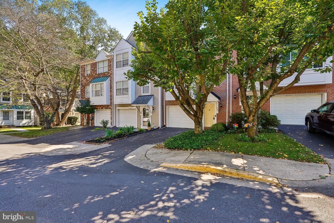
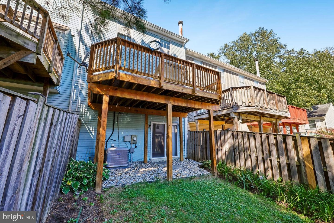
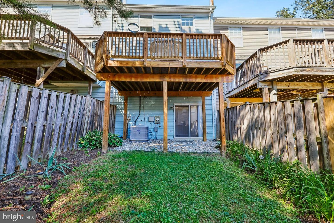
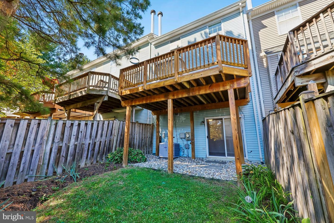
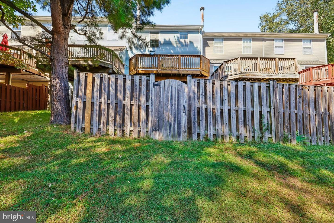
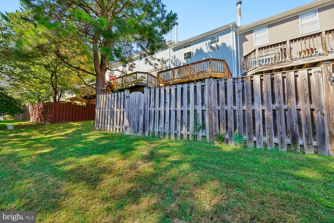
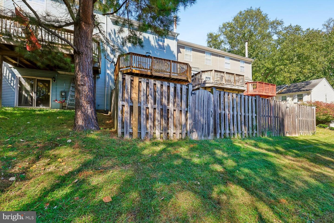
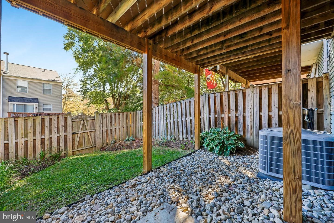
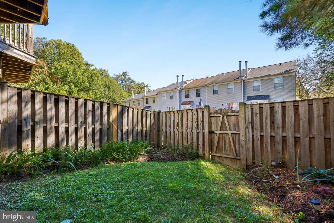
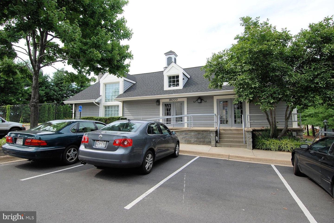
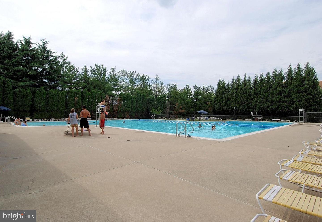
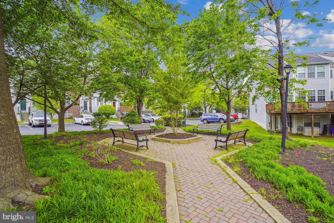
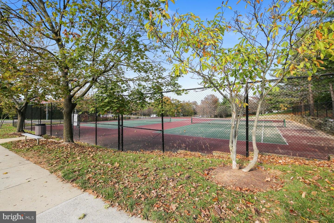
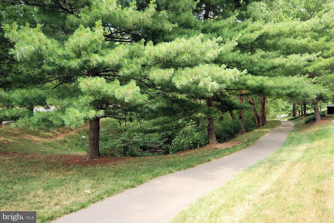
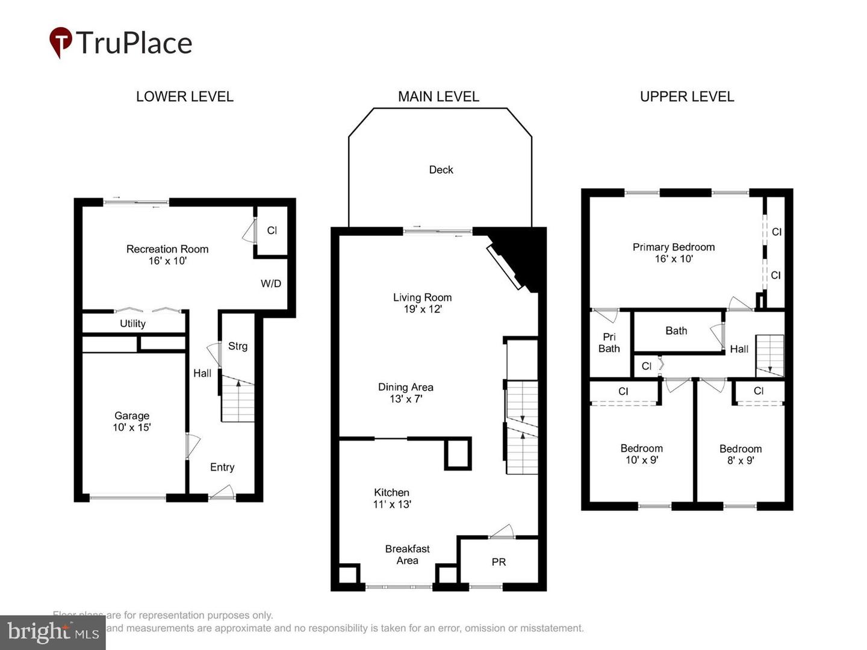
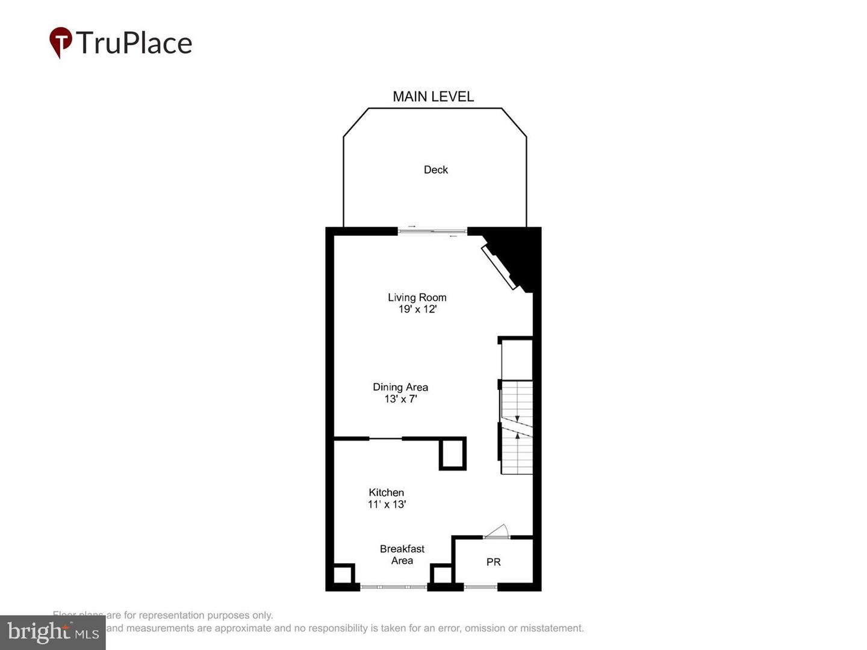
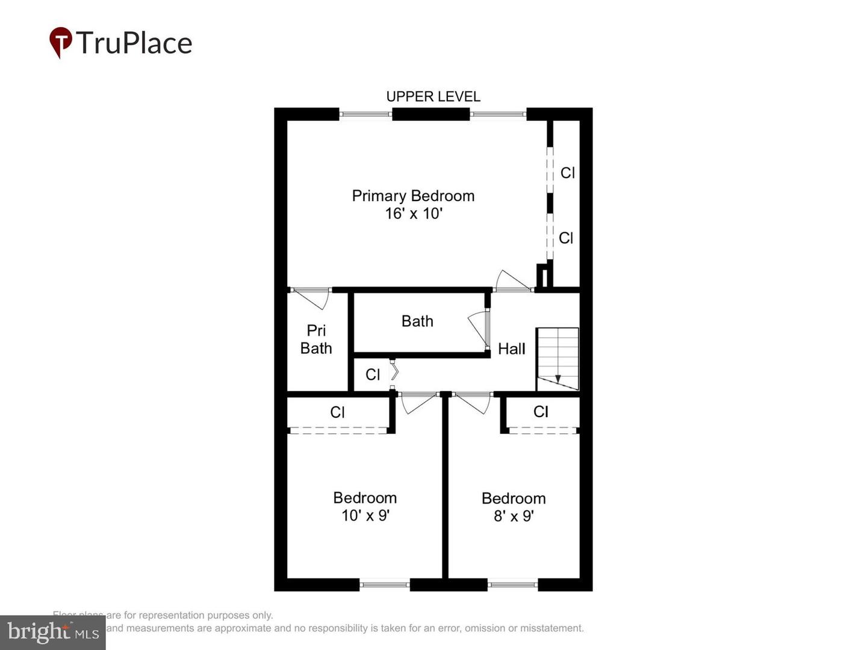
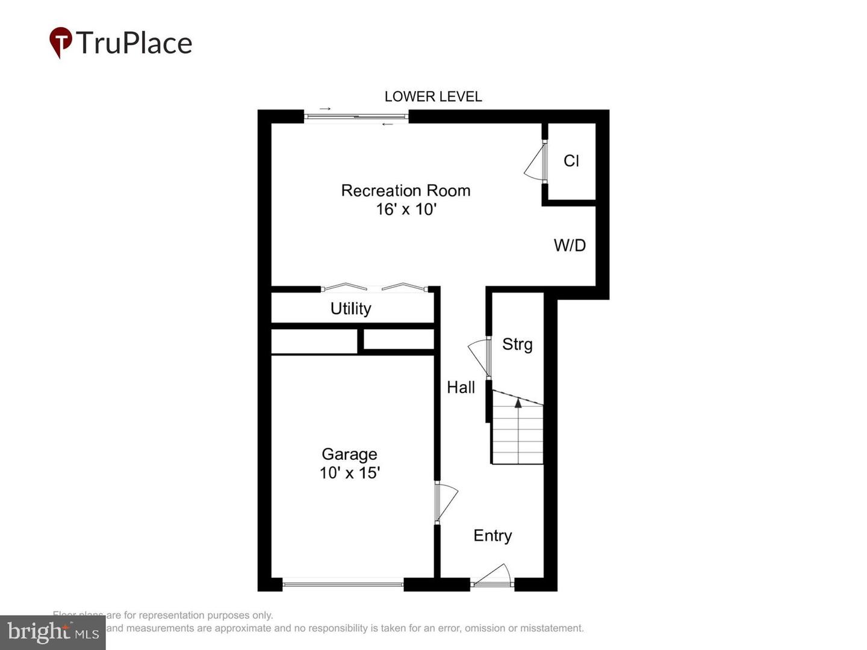
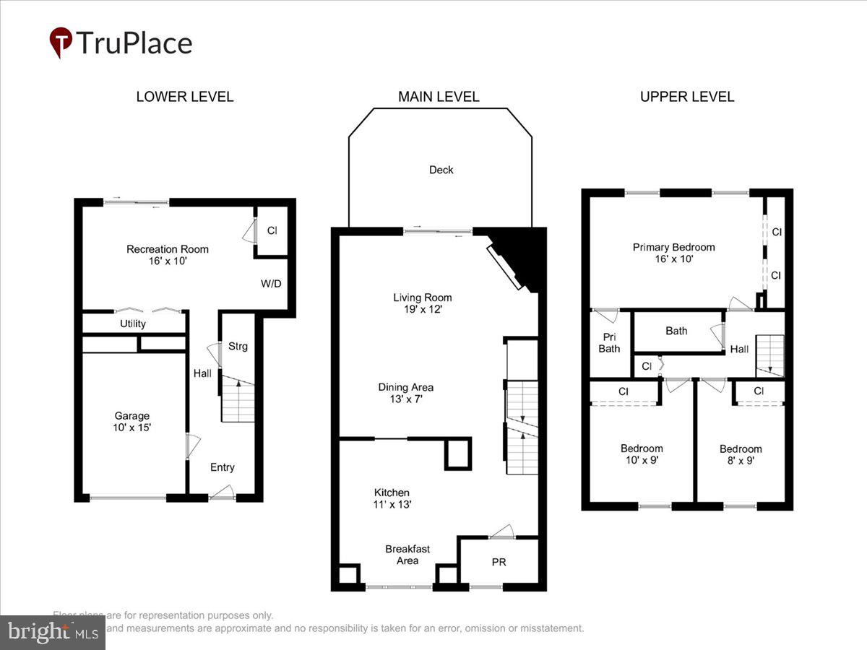
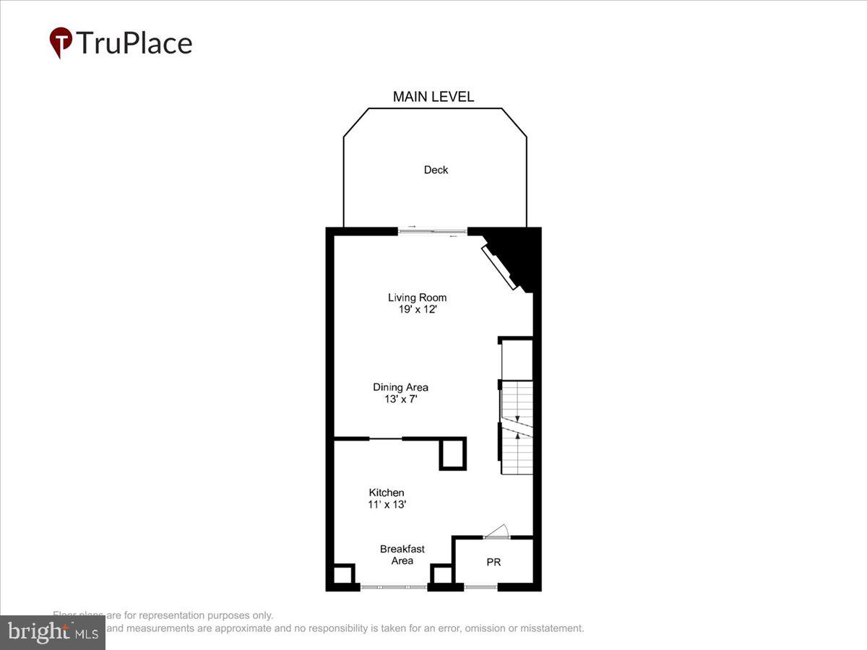
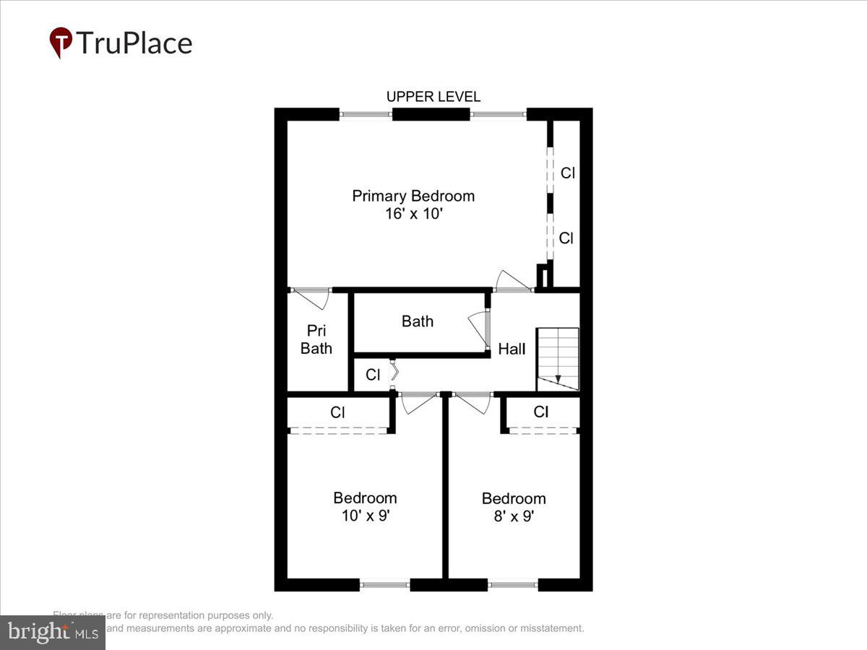
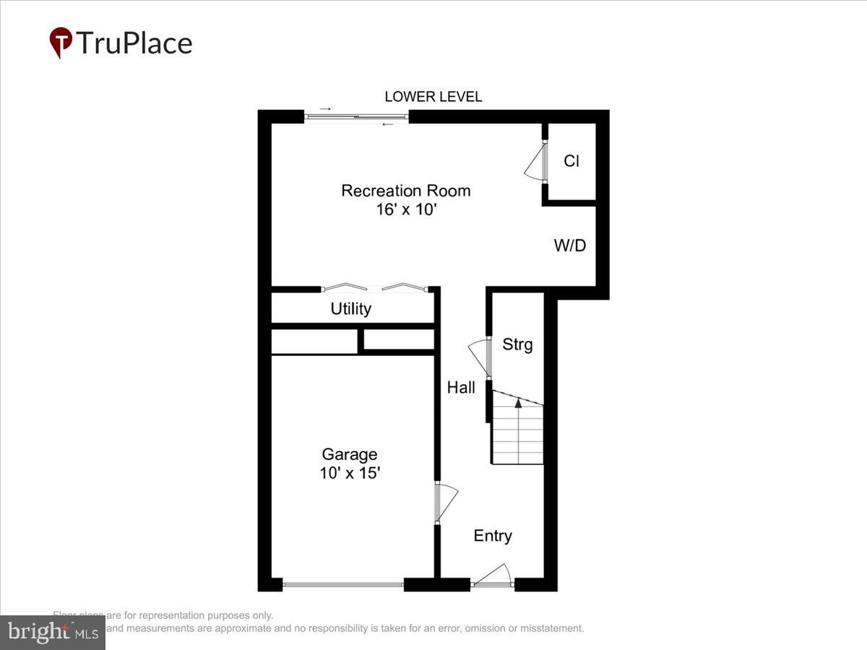
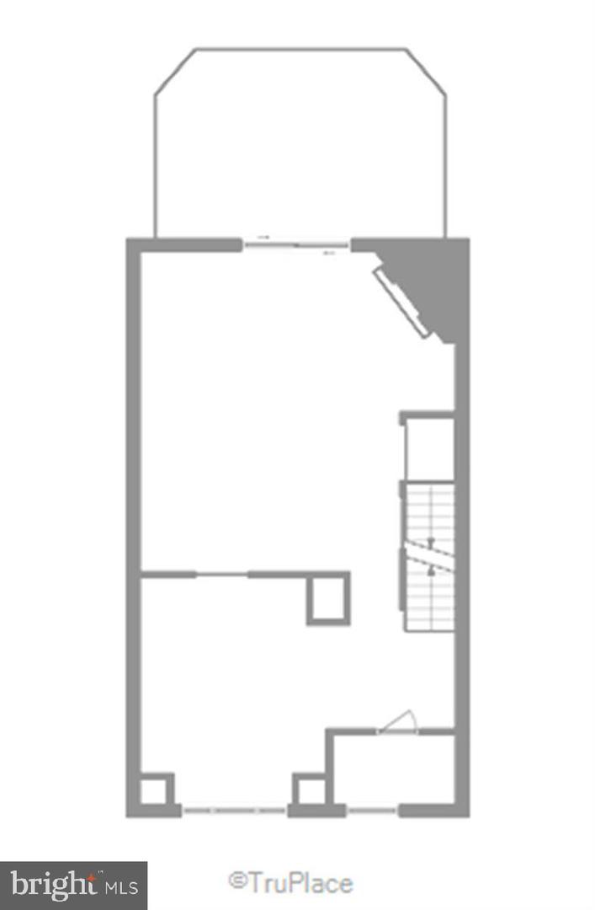
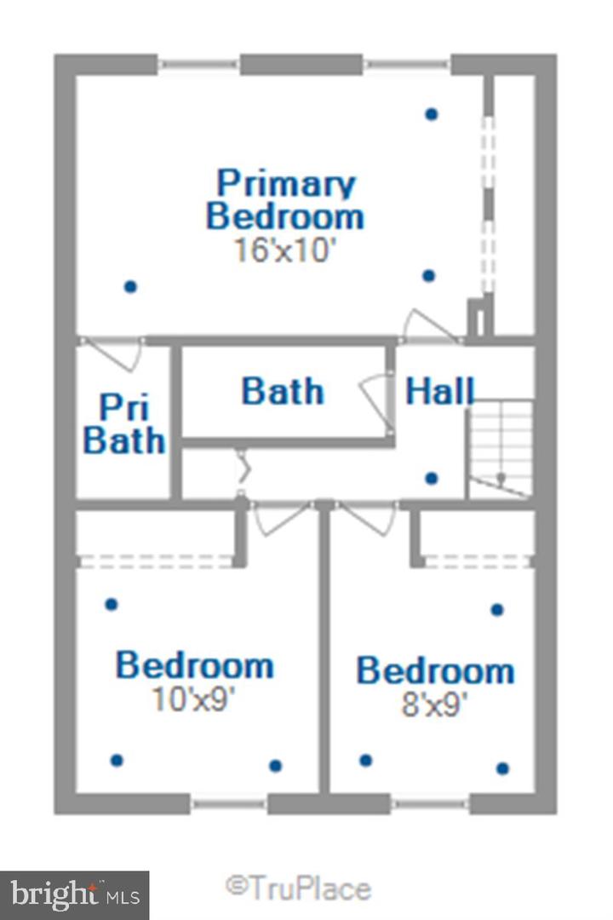
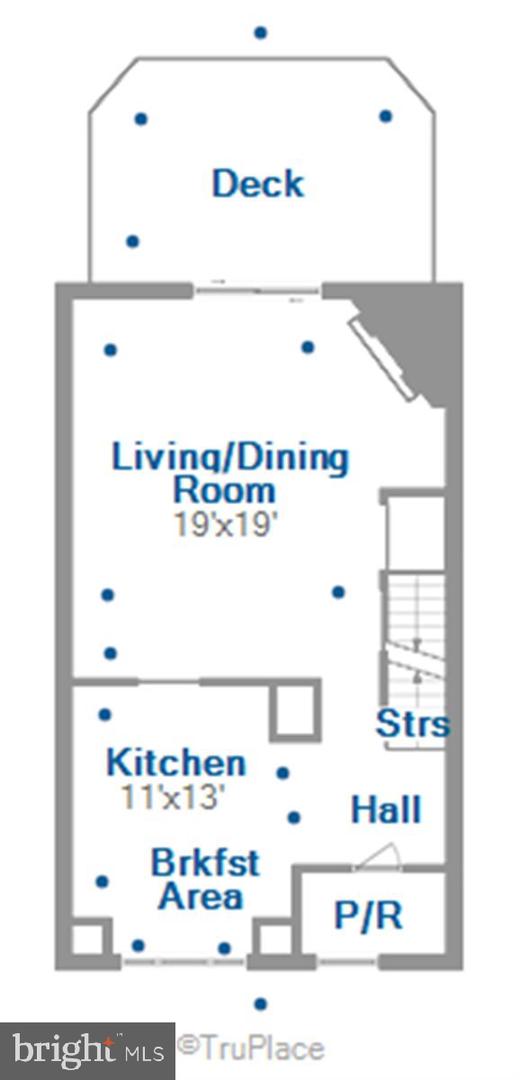
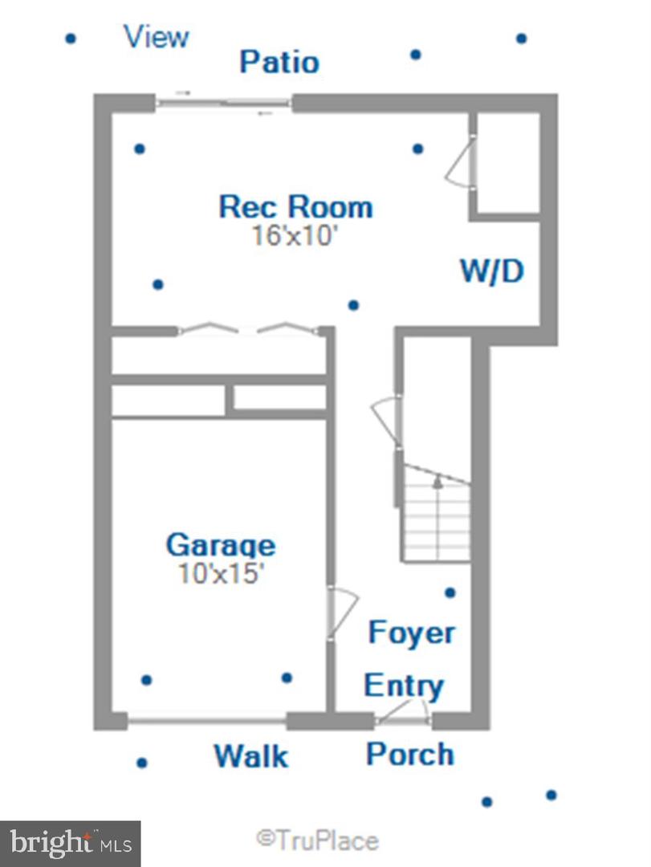
Discover the charm of this beautifully renovated townhouse in the desirable Fair Hill Farm community. With major renovations completed throughout the years including the kitchen, baths, flooring, and more, this home boasts a modern aesthetic while retaining its classic appeal. Step inside to find an inviting open floor plan that seamlessly connects the living and dining areas, enhanced by recessed lighting and elegant wood floors. The spacious kitchen features a cozy table space and a pantry, perfect for culinary enthusiasts. Retreat to the primary suite, complete with an updated bath featuring a walk-in shower. Two additional bedrooms provide ample space for guests or a home office. The main level, upper level & stairs feature beautiful updated hardwood flooring. Enjoy cozy evenings by the fireplace which will create a warm ambiance. The fully finished walkout basement offers additional living space, ideal for entertaining or relaxation. Step outside to your private deck, perfect for morning coffee or evening gatherings, all while overlooking a serene garden view. Located on a peaceful cul-de-sac, this home includes access to community amenities such as an outdoor pool, tennis courts, and playgrounds. With off-street parking and an attached garage, convenience is at your fingertips. Experience the perfect blend of comfort, style, and community in this exceptional property-your dream home awaits! PROFESSIONAL PHOTOS & FLOORPLAN BY 10/9/26
Details
| MLS # | MDMC2259346 |
|---|---|
| Listing Type | For Sale |
| Style | Condominium |
| HOA Dues | $70 |
| Sub-Type | Resale |
| Status | Active-bright |
| Year | 1989 |
| Days On Site | 8 |
| Listing Provided By | Realty 2000 Plus, Inc. | Ellen R Toridis |
Features
| Bed(s) | 3 |
|---|---|
| Bath(s) | 3 Total |
| SQ Feet | 1,936 |
| Garage | 1 |
| Basement | Y |
| Story(s) | 3 |
| Zoning | PD9 |
| Acreage | 0.04 |
| Property View | Garden, Lawn |
Interior
| Cooling | Heat Pump(s), Central A/C, Ceiling Fan(s) |
|---|---|
| Heating Yes / No | Yes |
| Heating | Forced Air, Heat Pump(s) |
| Interior Features | Window Treatments, Primary Bath(s), Wood Floors, Recessed Lighting, Pantry, Kitchen - Table Space, Floor Plan - Open, Combination Dining/Living, Ceiling Fan(s), Carpet, Built-Ins, Bathroom - Walk-In Shower, Bathroom - Soaking Tub |
| Window Features | Bay/Bow, Double Pane Windows, Screens, Sliding |
| Appliances | Dishwasher, Disposal |
Exterior
| Roof | Composite |
|---|---|
| Construction Materials | Brick Front, Vinyl Siding |
| Foundation Details | Slab |
| Lot Features | Cul-de-sac |
Parking
| Garage Yes / No | Yes |
|---|
Taxes
| Tax Annual Amount | 4858 |
|---|
Area Information
| State | MD |
|---|---|
| County | MONTGOMERY MD |
| City | OLNEY |
| Zip Code | 20832 |
| Area | MONTGOMERY MD |
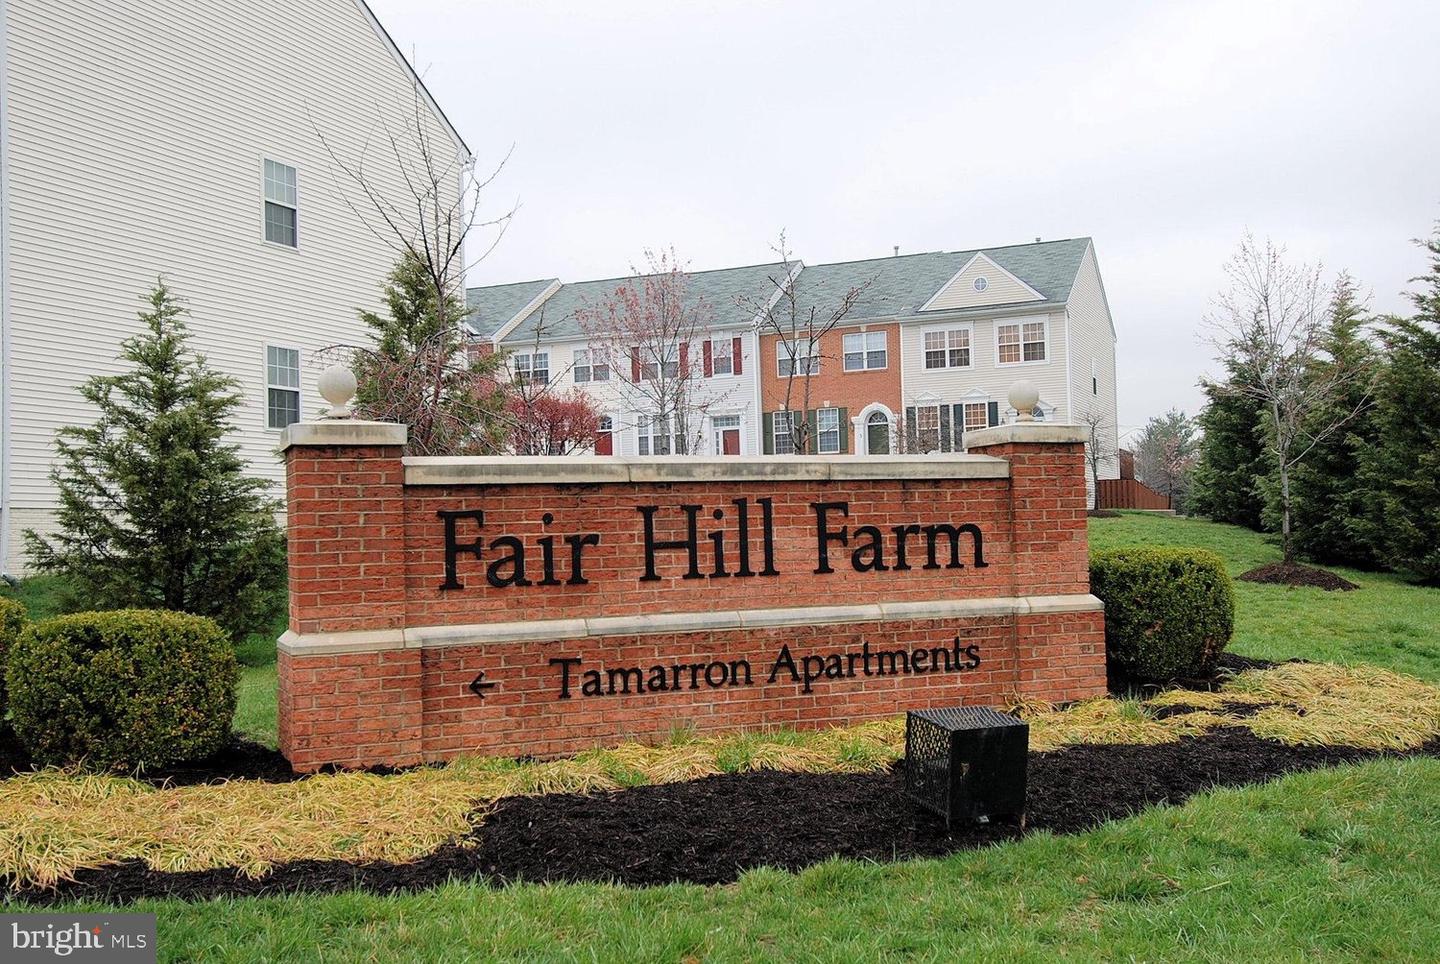
| Community Name | FAIR HILL FARM |
| School District | MONTGOMERY COUNTY PUBLIC SCHOOLS |
| Elementary School | BROOKE GROVE |
| High School | SHERWOOD |
| Listing VS Median (in FAIR HILL FARM) | |
Price: $564,900 low | high Med: $339,999 sqft: 1,936 low | high Med: 1,100 $ / sqft: $292 low | high Med: $309 On site: 8 low | high Med: 71 | |
Market Activity 20832
Request a showing
Request a showing
Contact
Learn More About This Property

| State | MD |
|---|---|
| County | MONTGOMERY MD |
| City | OLNEY |
| Zip Code | 20832 |
| Area | MONTGOMERY MD |
| Community Name | FAIR HILL FARM |
| School District | MONTGOMERY COUNTY PUBLIC SCHOOLS |
| Elementary School | BROOKE GROVE |
| High School | SHERWOOD |
| Listing VS Median (in FAIR HILL FARM) | |
Price: $564,900 low | high Med: $339,999 sqft: 1,936 low | high Med: 1,100 $ / sqft: $292 low | high Med: $309 On site: 8 low | high Med: 71 | |