
 New Listing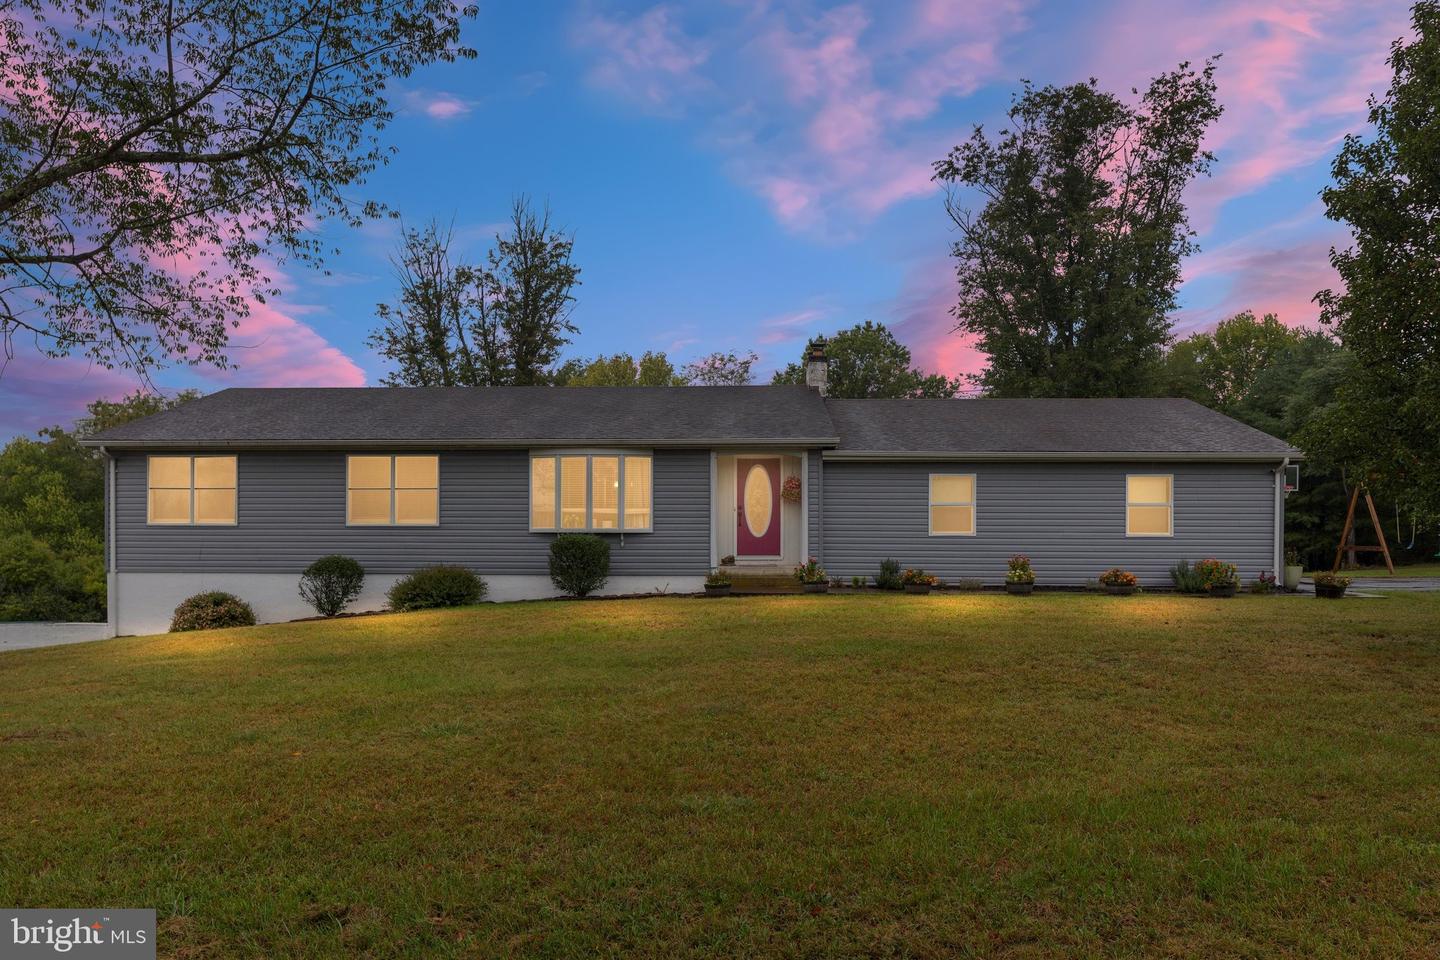
187 Highview Rd,STEPHENSON, VA 22656
STEPHENSON, VA 22656

Description
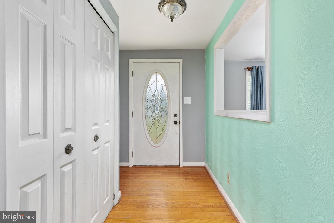
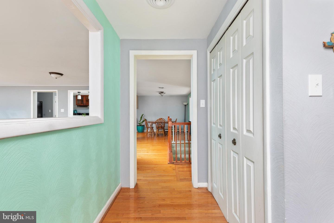
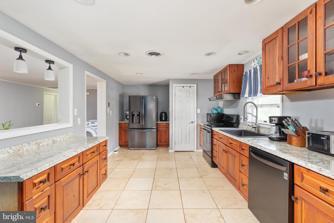
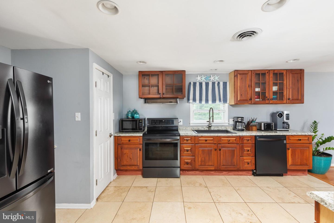
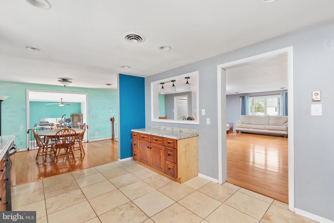
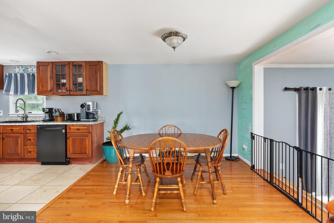
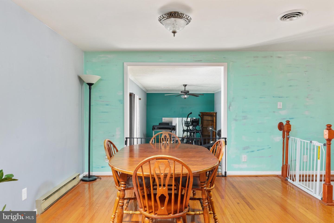
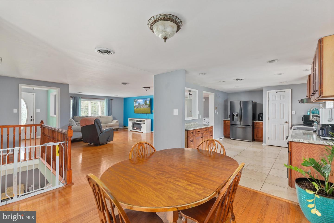
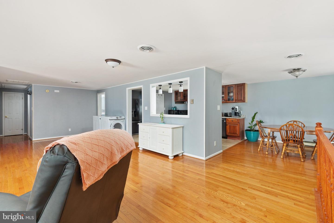
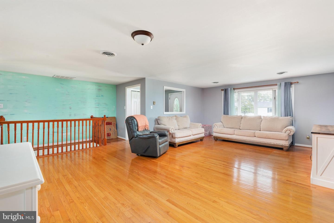
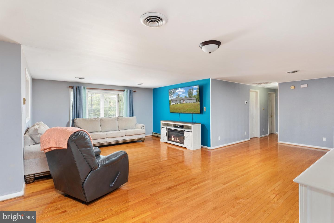
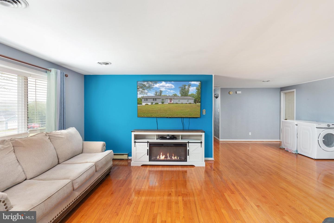
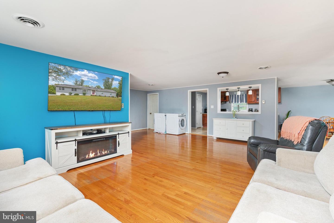
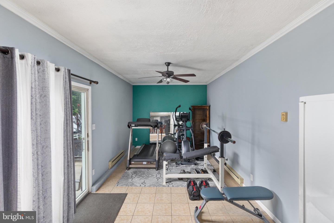
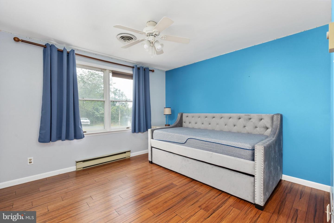
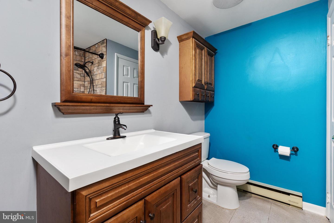
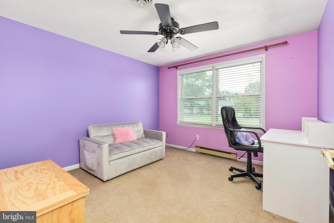
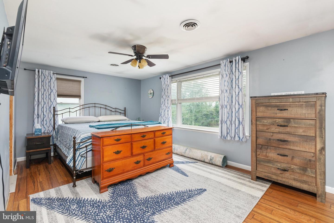
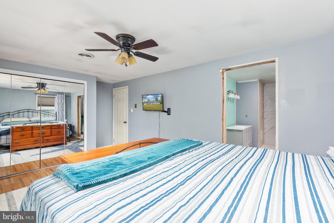
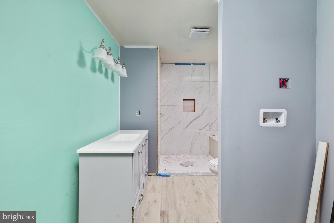
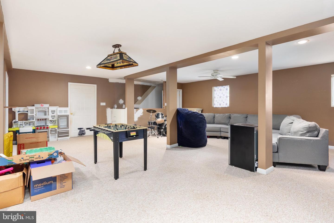
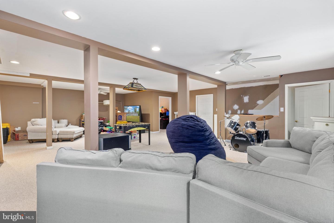
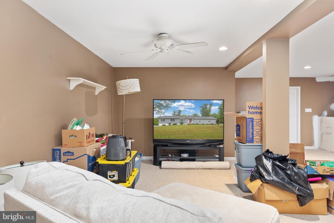
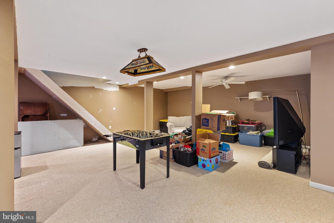
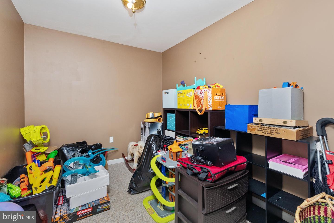
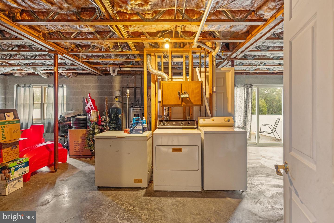
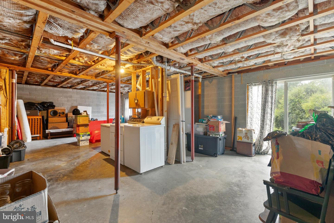
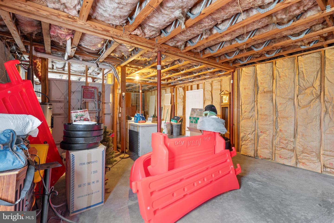
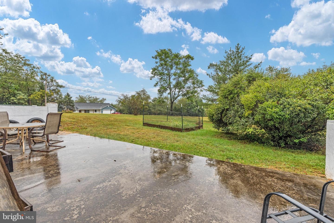
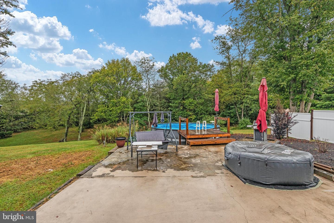
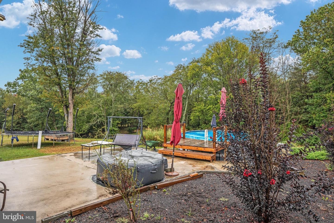
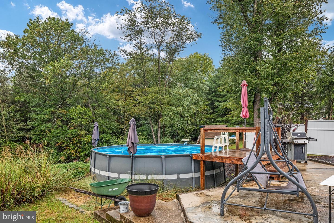
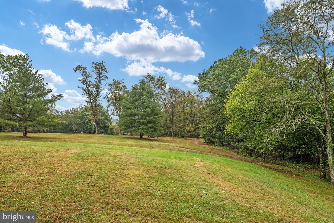
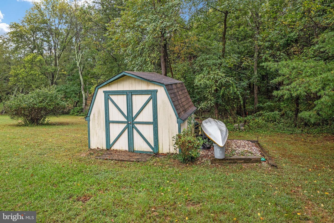
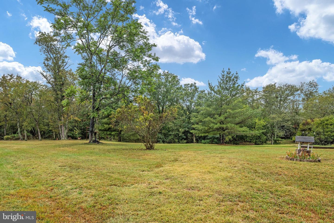
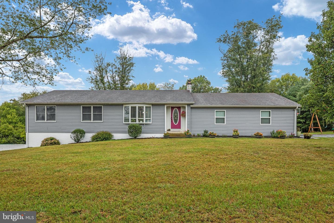
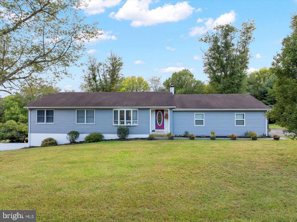
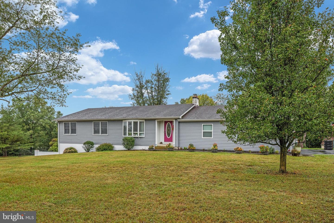
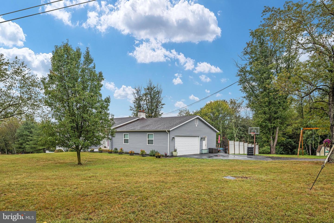
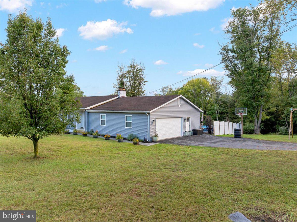
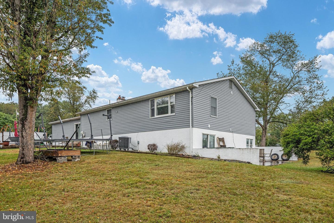
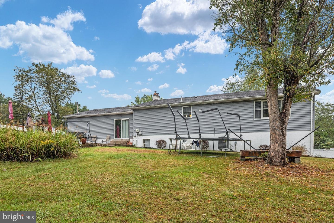
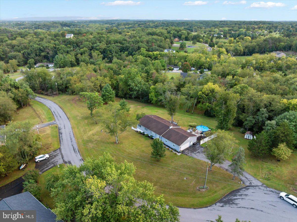
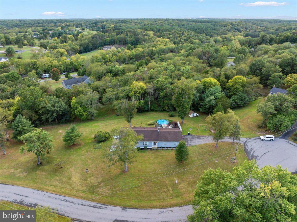
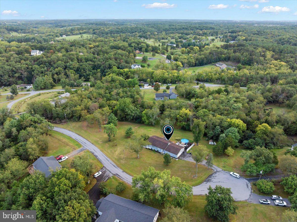
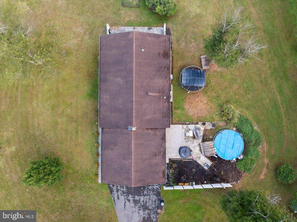
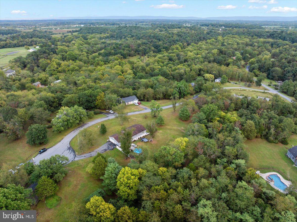
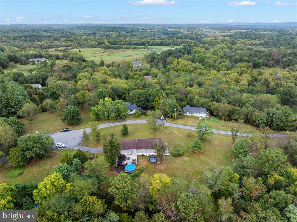
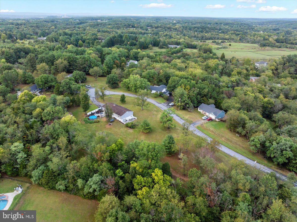
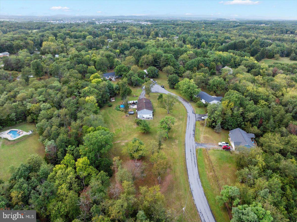
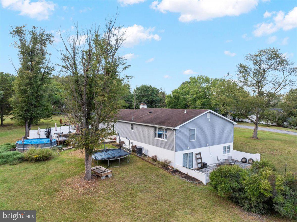
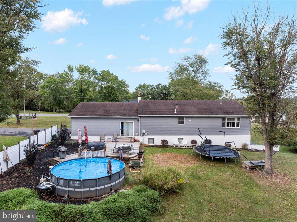
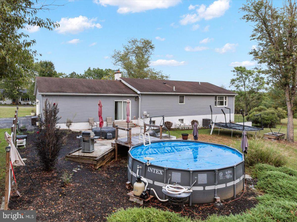
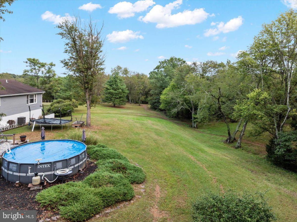
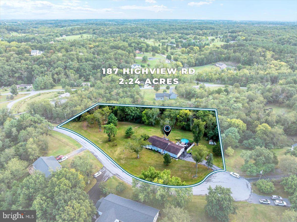
3-bedroom, 2-bath rancher situated on 2.24 acres in Opequon Estates and located at the end of a cul-de-sac. All three bedrooms are located on the main level, including a primary bedroom with bamboo flooring and a private ensuite featuring luxury vinyl plank flooring and a walk-in shower with tiled walls. The main level also offers a spacious living room and dining room, both with hardwood flooring and accent walls. The kitchen features black stainless steel appliances and a walk-in pantry. A bonus/exercise room on the main level includes an accent wall and sliding glass door leading to the patio and rear yard. The rear yard offers an above-ground pool, patio, hot tub, and privacy fencing, providing plenty of space for outdoor entertaining. The lower level includes a family room with gas fireplace, an additional bonus room, and unfinished space with a rough-in and shower already installed. A sliding glass door provides access to another patio area. The lower level offers flexible space for recreation, a home office, in-law accommodations, or additional living space. The oversized 2-car garage offers abundant shelving and storage, with an additional shed providing even more storage space. With 2.24 acres, multiple living areas, outdoor amenities, and a private cul-de-sac location, this property offers plenty of room both inside and out.
Details
| MLS # | VAFV2045046 |
|---|---|
| Listing Type | For Sale |
| Style | House |
| Sub-Type | Resale |
| Status | Active-bright |
| Year | 1987 |
| Days On Site | 2 |
| Listing Provided By | Preslee Real Estate | Brian Doman |
Features
| Bed(s) | 3 |
|---|---|
| Bath(s) | 2 Total |
| SQ Feet | 2,678 |
| Garage | 2 |
| Basement | Y |
| Pool | Yes |
| Story(s) | 2 |
| Zoning | RP |
| Acreage | 2.24 |
| Property View | Trees, Woods |
Interior
| Cooling | Ceiling Fan(s), Central A/C, Heat Pump(s) |
|---|---|
| Heating Yes / No | Yes |
| Heating | Heat Pump(s), Baseboard - Electric |
| Interior Features | Attic/House Fan, Bathroom - Tub Shower, Bathroom - Walk-In Shower, Breakfast Area, Carpet, Ceiling Fan(s), Combination Kitchen/Dining, Crown Moldings, Dining Area, Entry Level Bedroom, Pantry, Primary Bath(s), Recessed Lighting, Wood Floors, Combination Dining/Living |
| Window Features | Bay/Bow |
| Appliances | Dishwasher, Disposal, Dryer - Electric, Icemaker, Oven/Range - Electric, Range Hood, Refrigerator, Stainless Steel Appliances, Washer, Washer/Dryer Stacked, Water Heater |
Exterior
| Exterior Features | Hot Tub, Sidewalks |
|---|---|
| Roof | Shingle |
| Construction Materials | Vinyl Siding |
| Foundation Details | Permanent |
| Lot Features | Backs to Trees, Cul-de-sac, Front Yard, Rear Yard, Side Yard(s), No Thru Street, Open |
Parking
| Garage Yes / No | Yes |
|---|---|
| Parking Features | Asphalt Driveway, Paved Driveway, Paved Parking, Private |
Taxes
| Tax Annual Amount | 1870 |
|---|
Area Information
| State | VA |
|---|---|
| County | FREDERICK VA |
| City | STEPHENSON |
| Zip Code | 22656 |
| Area | FREDERICK VA |
| Community Name | OPEQUON ESTATES |
| School District | FREDERICK COUNTY PUBLIC SCHOOLS |
| Elementary School | CALL SCHOOL BOARD |
| High School | CALL SCHOOL BOARD |
| Listing VS Median (in OPEQUON ESTATES) | |
Price: $650,000 low | high Med: $650,000 sqft: 2,678 low | high Med: 2,678 $ / sqft: $243 low | high Med: $243 On site: 2 low | high Med: 2 | |
Market Activity 22656
Request a showing
Request a showing
Contact
Learn More About This Property

| State | VA |
|---|---|
| County | FREDERICK VA |
| City | STEPHENSON |
| Zip Code | 22656 |
| Area | FREDERICK VA |
| Community Name | OPEQUON ESTATES |
| School District | FREDERICK COUNTY PUBLIC SCHOOLS |
| Elementary School | CALL SCHOOL BOARD |
| High School | CALL SCHOOL BOARD |
| Listing VS Median (in OPEQUON ESTATES) | |
Price: $650,000 low | high Med: $650,000 sqft: 2,678 low | high Med: 2,678 $ / sqft: $243 low | high Med: $243 On site: 2 low | high Med: 2 | |