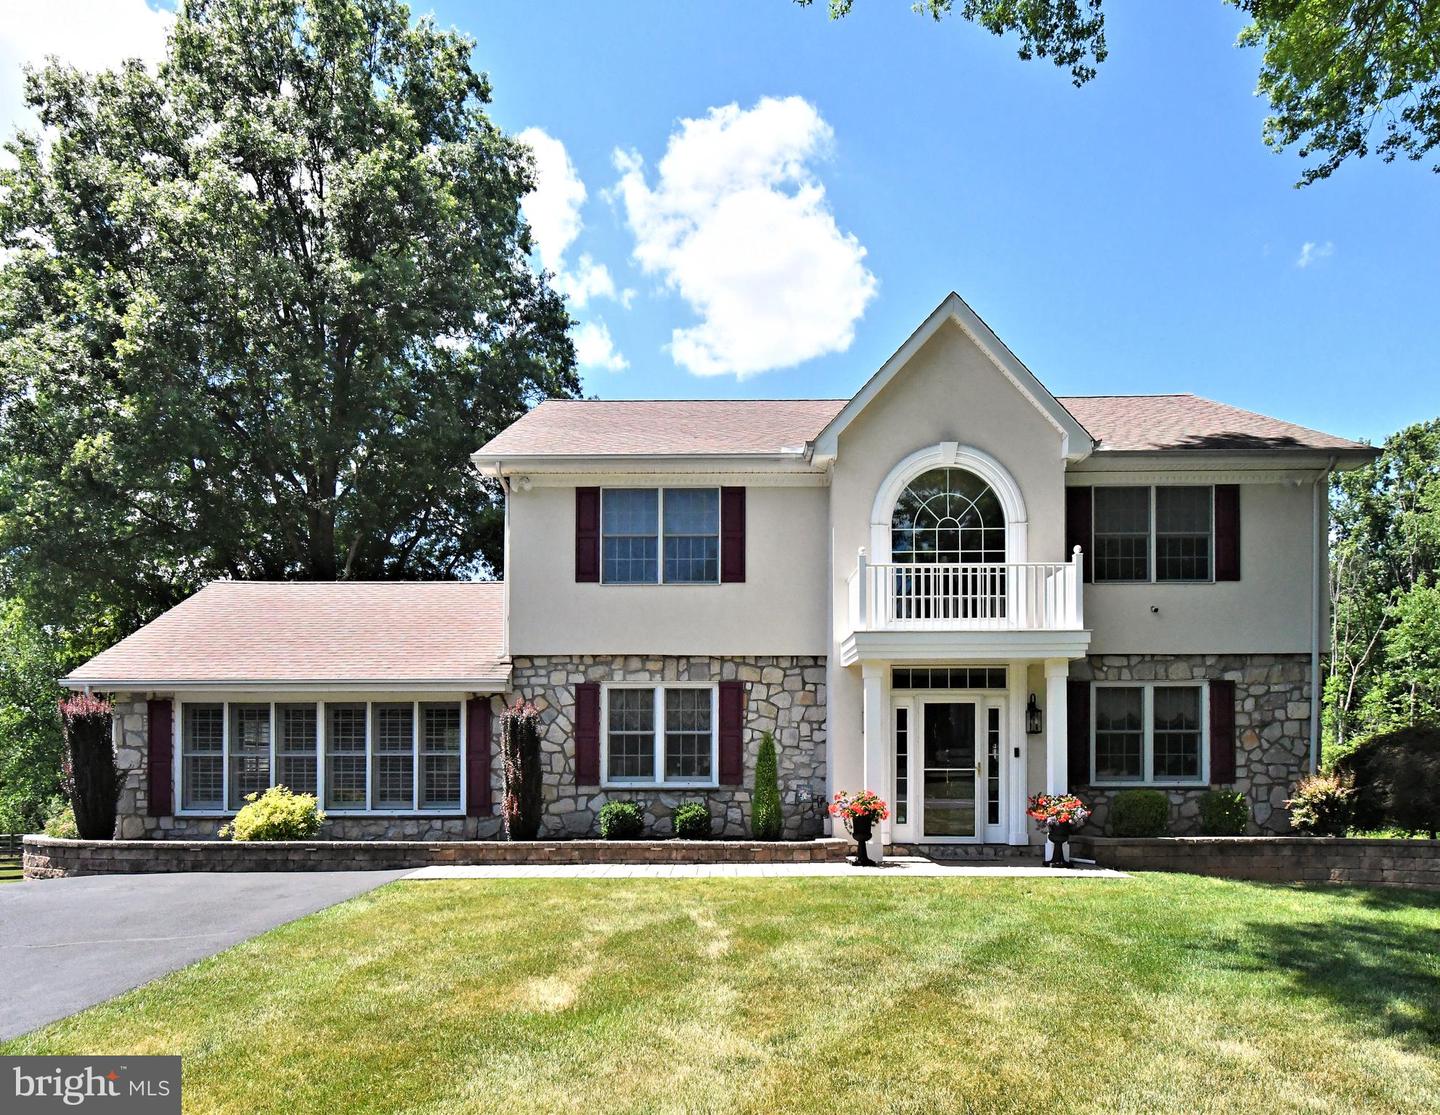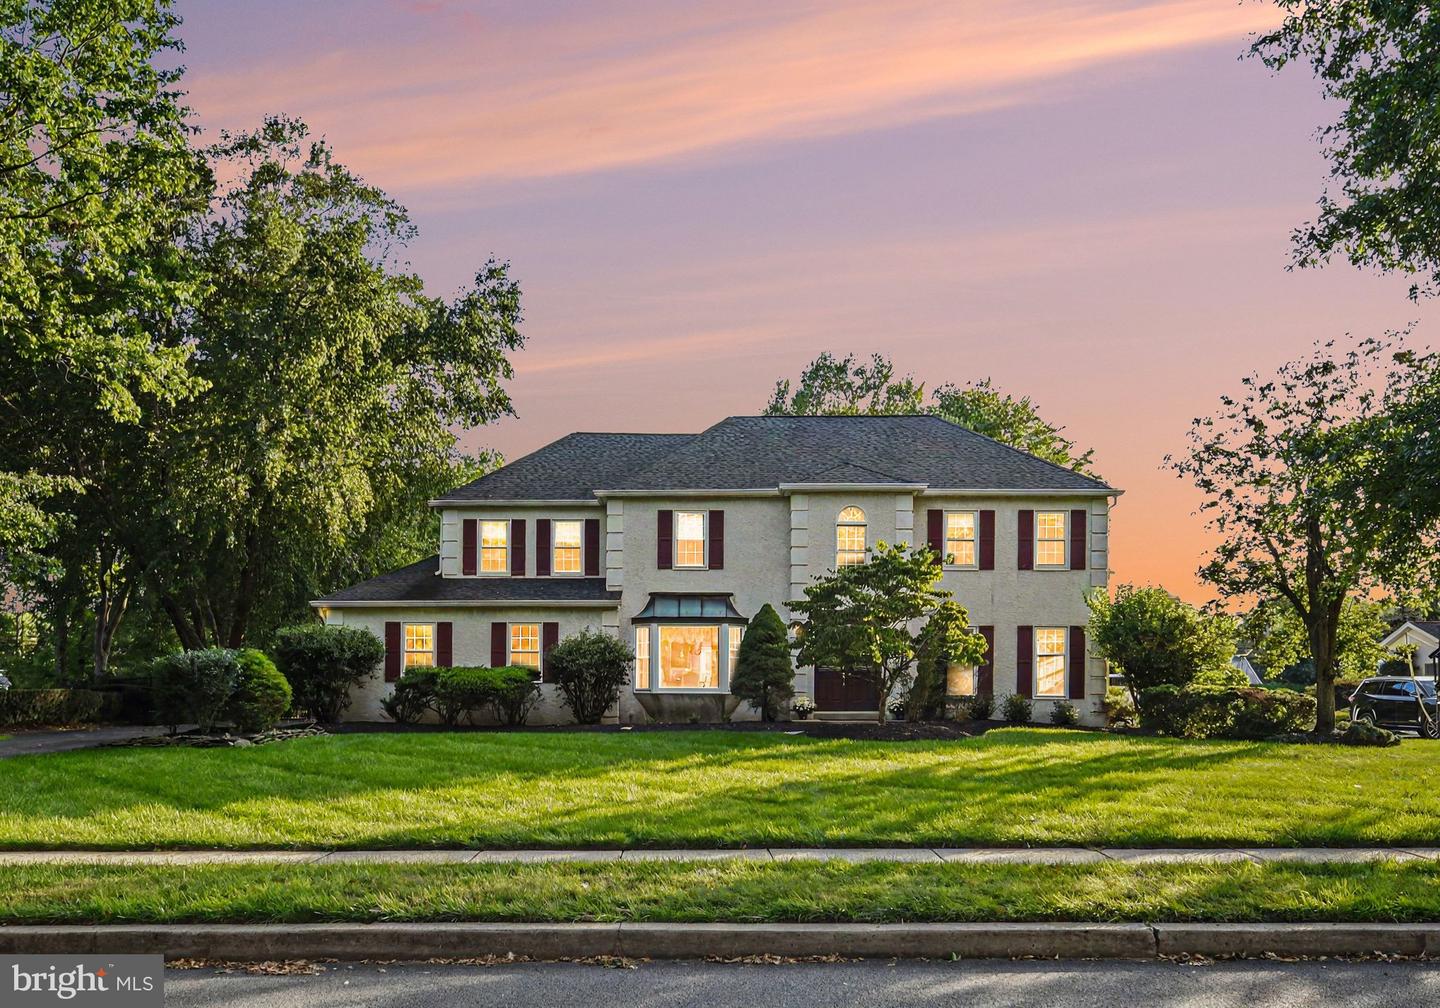
1870 Meredith Ln,BLUE BELL, PA 19422
BLUE BELL, PA 19422
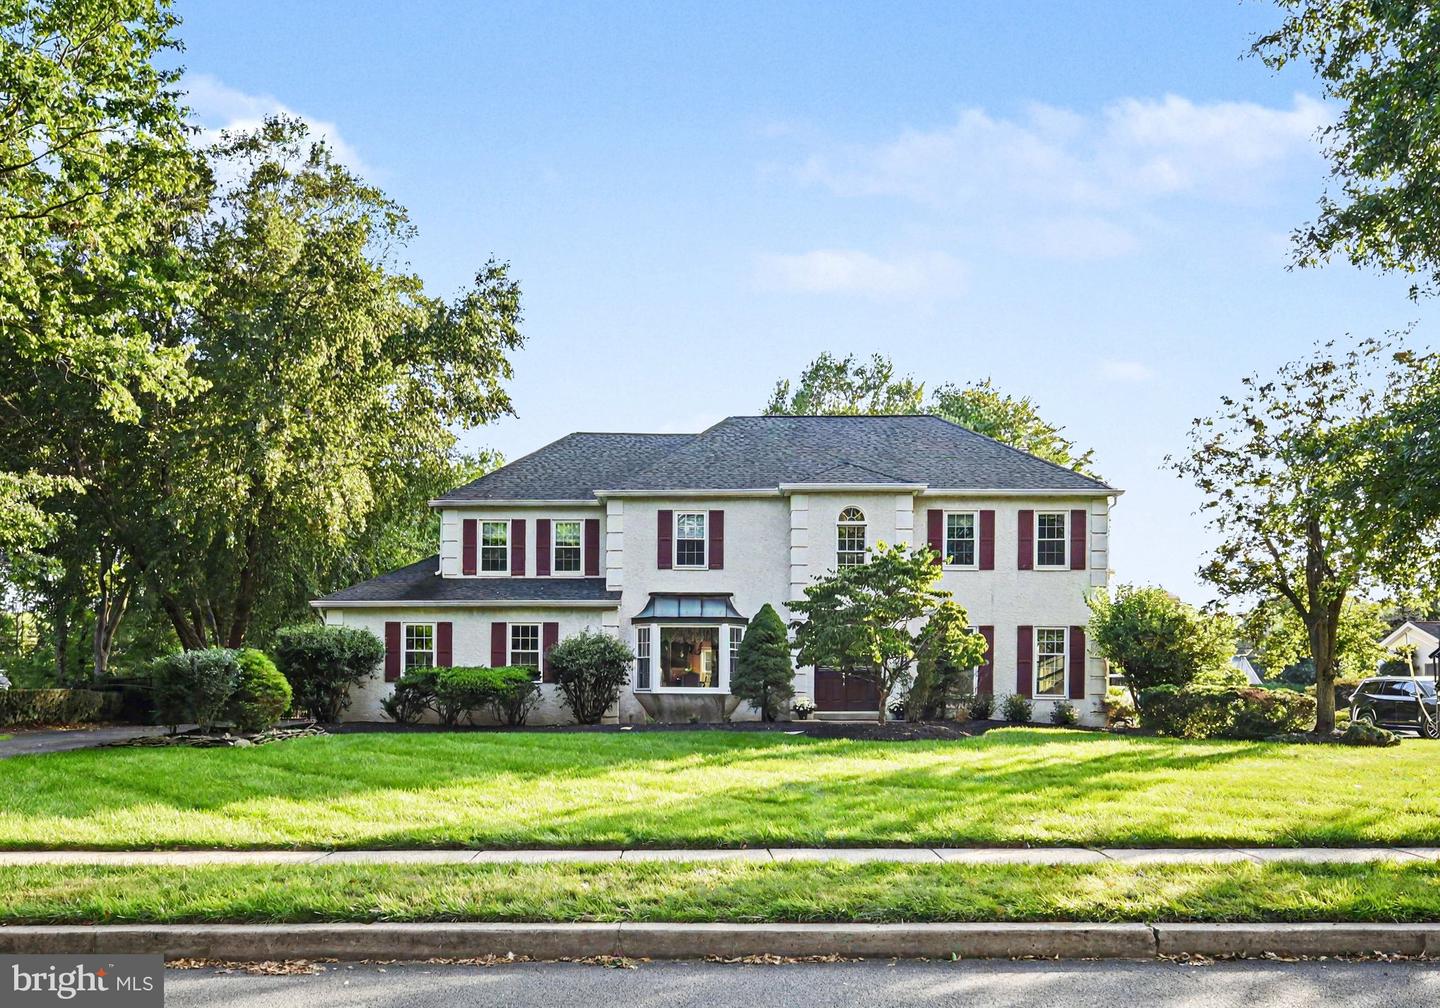
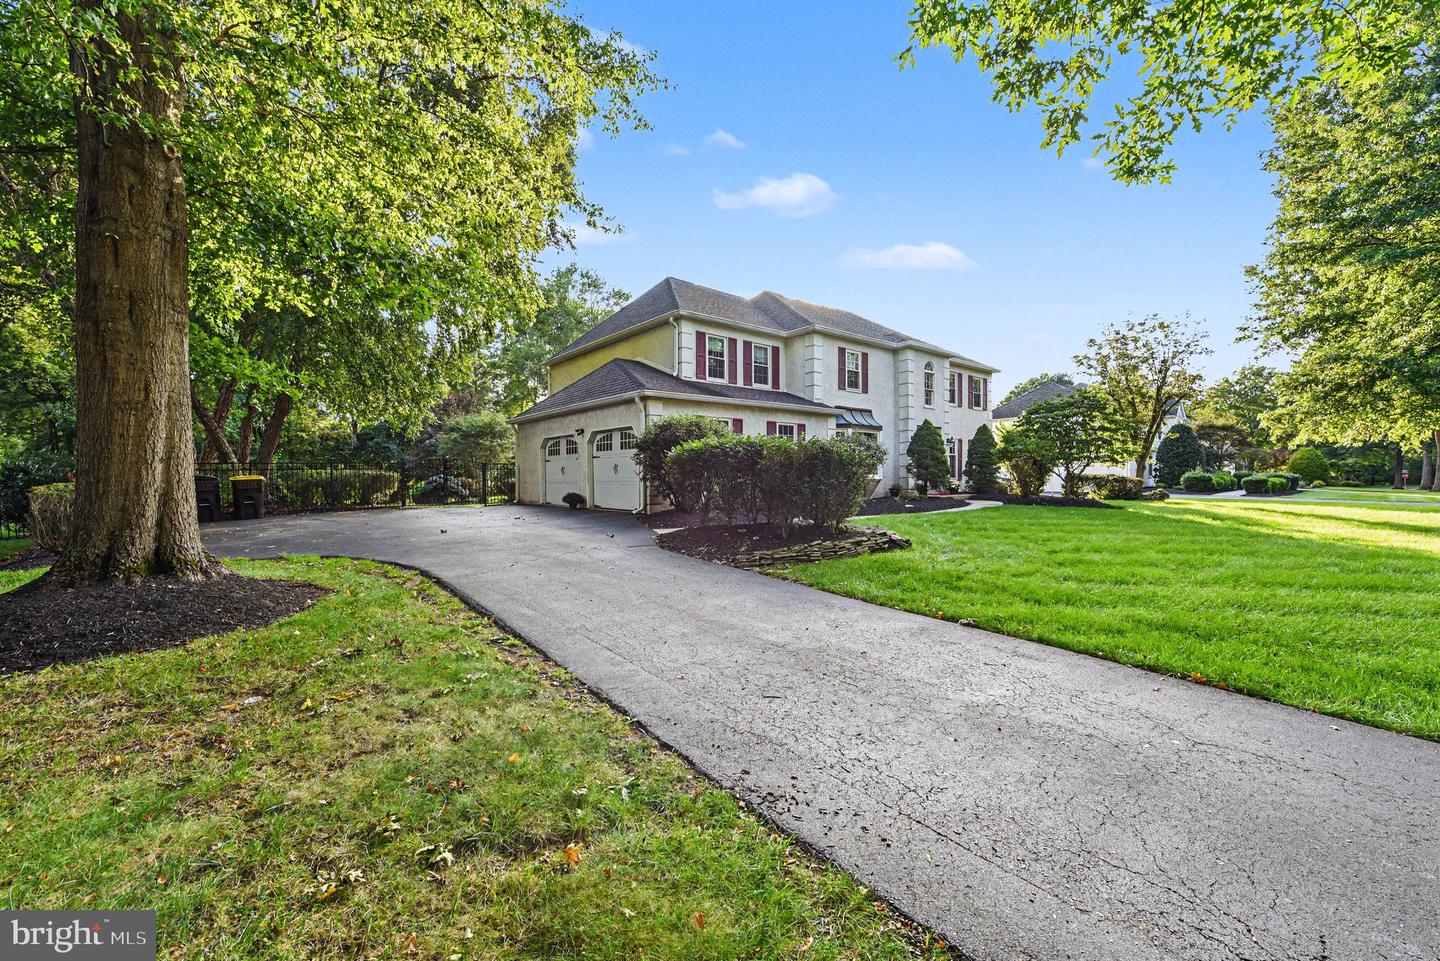

Description
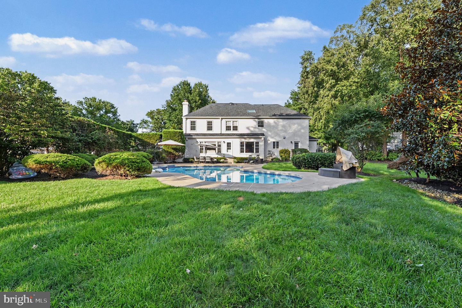
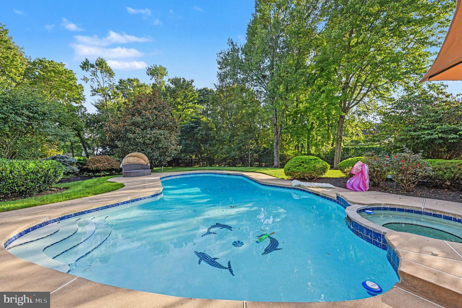
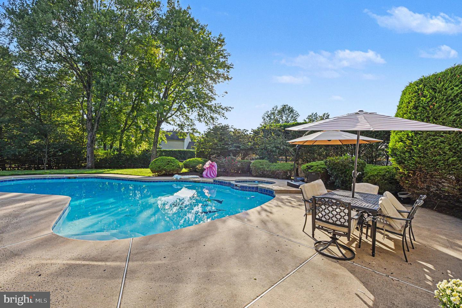
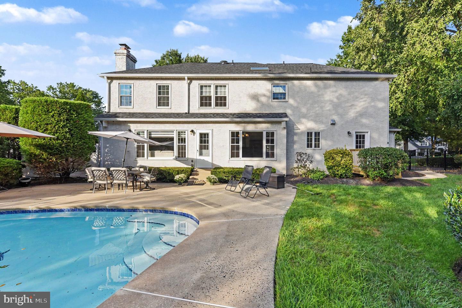
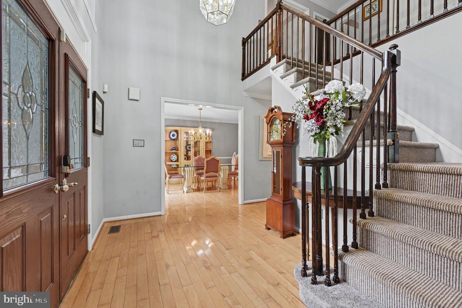
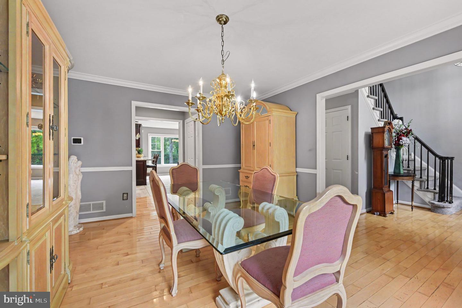
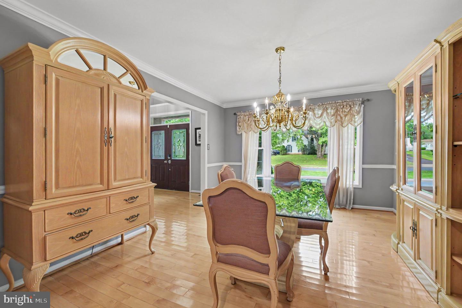
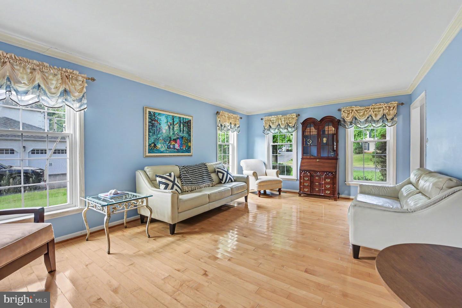
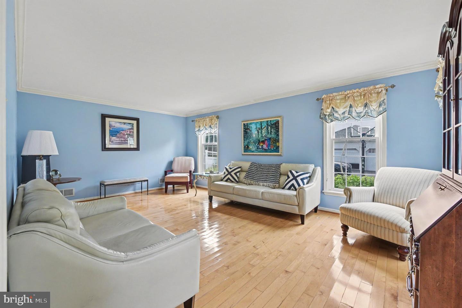
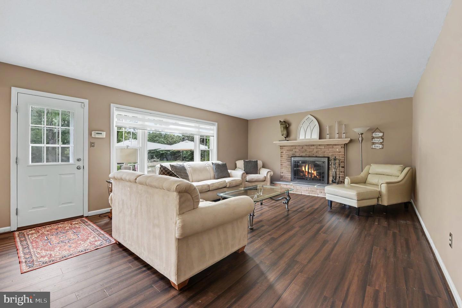
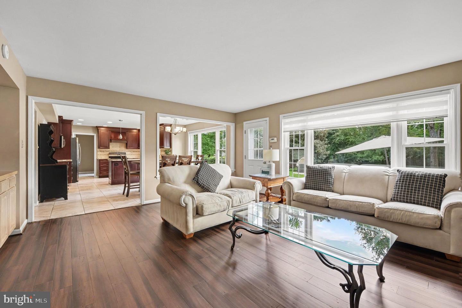
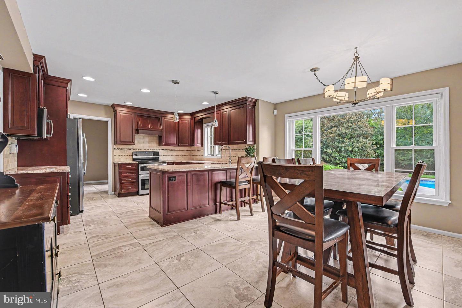
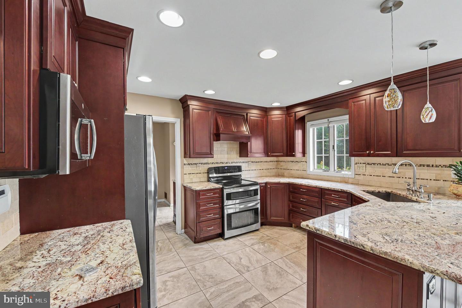
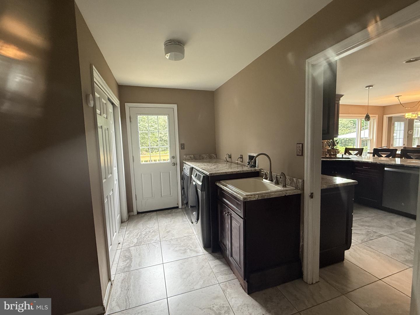
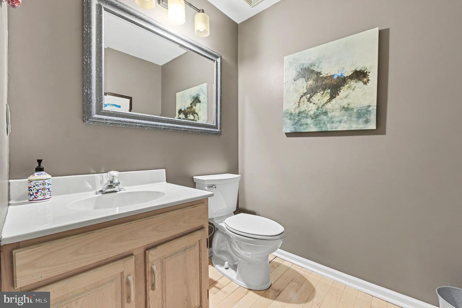
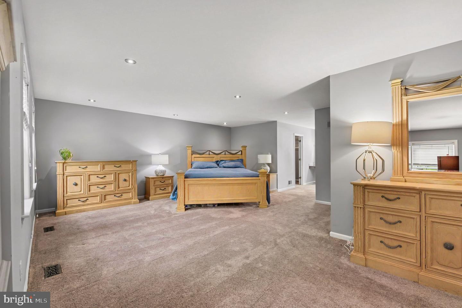
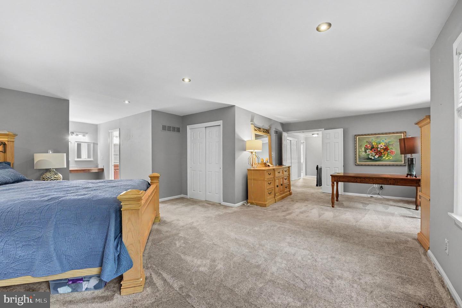
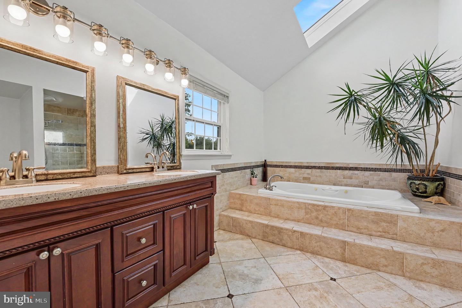
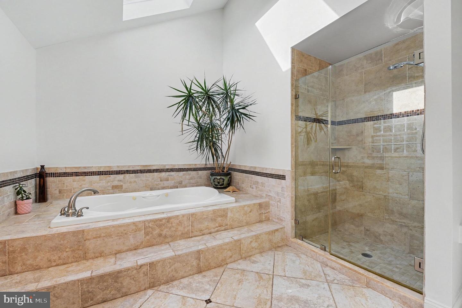
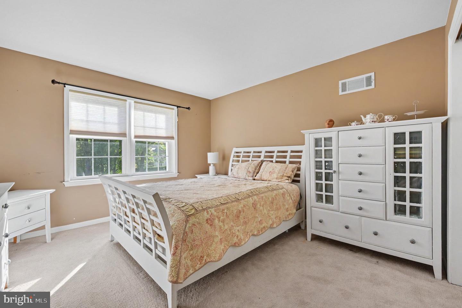
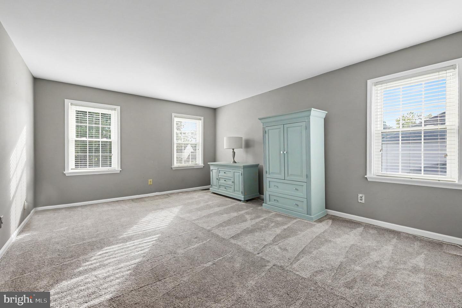
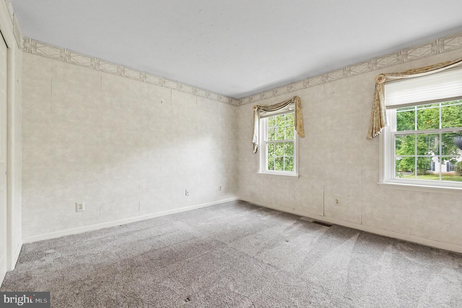
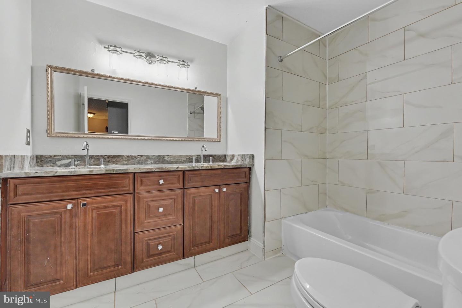
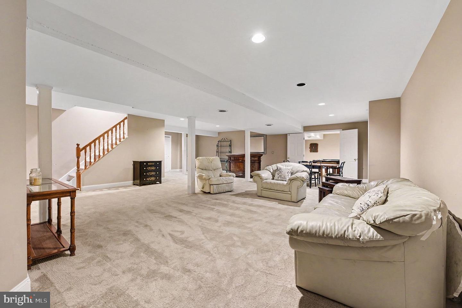
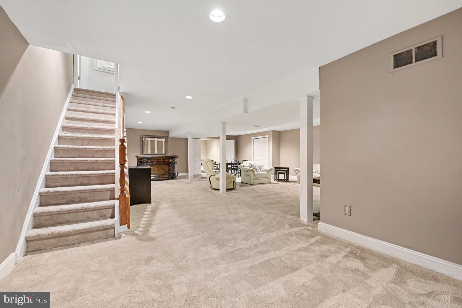
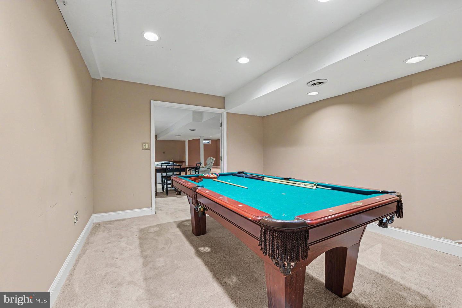
Welcome to 1870 Meredith Lane, an exquisite 4-bedroom, 2.5-bath luxury colonial estate nestled in one of Blue Bell's most prestigious & highly coveted residential enclaves, Forest Creek. Offering an unparalleled blend of upscale sophistication & comfortable family functionality, this stately property spans 5000 square feet of meticulously designed living space including the expansive finished lower level. The property is positioned perfectly on a private, wooded, level 0.52-acre lot. The crown jewel of this estate is the spectacular backyard resort-style oasis for entertaining & relaxing - a large in-ground heated pool & spa w/ an expansive deck. From the moment you arrive, the privacy & lovely manicured grounds deliver a striking presence. This elegant two-story colonial design includes a large 2-car garage & plenty of driveway space for parking. The home includes New Impriano roof (2020), New top of the line Lenox HVAC (2025), New Windows, New doors (2019), & New garage doors (2019). The house was completely repainted in 2023. Enter through the custom mahogany double door w/beveled glass to discover a bright, expansive floor plan that serves as the perfect canvas for upscale entertaining & everyday family life. Enjoy 9-foot ceilings, & New oversized windows throughout the home that maximize natural light. The durable hardwood flooring throughout the first floor handles active family life w/ elegance. The comfortable Family Room is highlighted by a wood-burning fireplace w/ custom glass enclosure that serves as a cozy focal point for chilly evenings, & a built-in dry bar. A large, sun-drenched remodeled gourmet kitchen (2019) w/ mahogany cabinets w/ granite countertop provides plenty of space, making it an absolute dream for hosting gatherings or preparing holiday meals. There are spacious formal Dining & Living Rooms, & a convenient Powder Room w/ Corian vanity. A renovated Laundry Room/Mud Room (2019) featuring granite countertop, mahogany cabinets, tile flooring, full closet, laundry tub & outside entrance round out the main level. The Upper level acts as a private escape for the entire family. It features 4 generous bedrooms with exceptional closet space. The sprawling primary bedroom retreat features a large sitting area/office, large walk-in closet, a separate closet, & en suite bathroom. The remodeled en suite bathroom (2015) features a Corian double vanity w/ walk-in shower, New tile flooring, New fixtures & lighting. The remodeled hall bath (2026) includes New double vanity w/ granite, tub/shower, wall/floor tiles, fixtures & lighting. The expansive finished basement is great for indoor entertaining - enjoy billiards, a bar area, social area or simply a play area for the kids. Step outside into a resort-style space featuring a Sylvan In-ground Heated Gunite Pool W/Heated Spa w/ New tile work & New spa wall (2023). Enjoy the New concrete patio & surrounding concrete pool deck for entertaining, as well as the Newly built wooden deck (2026). You will enjoy hosting summer garden parties or spending quality time with family & friends in the massive, landscaped level yard w/ New wrought iron fence. The backyard is very private, making it a sanctuary to relax & forget about the stresses of everyday life. Enjoy extensive landscaping, including a specimen southern magnolia tree in the back. Location is everything, & this property delivers. Situated on an exceptionally quiet, low-traffic street, your family will enjoy peaceful suburban living while remaining just minutes from top-tier country clubs, premier shopping, fine dining, & major commuter arteries for an easy drive into downtown Philadelphia. Best of all, it resides within the nationally ranked, award-winning Wissahickon School District. There has been only one owner of the property, who custom built the home & provided TLC over the years. This rare blend of refined luxury & family-centric design is ready for its next chapter. Schedule your showing today!
Details
| MLS # | PAMC2193670 |
|---|---|
| Listing Type | For Sale |
| Style | House |
| Sub-Type | Resale |
| Status | Active Under Contract-bright |
| Year | 1989 |
| Days On Site | 39 |
| Listing Provided By | RE/MAX Services | Lena T Gelenberg |
Features
| Bed(s) | 4 |
|---|---|
| Bath(s) | 3 Total |
| SQ Feet | 4,951 |
| Garage | 2 |
| Basement | Y |
| Pool | Yes |
| Story(s) | 2 |
| Zoning | R1 |
| Acreage | 0.52 |
| Property View | Garden, Lawn, Panoramic, Trees, Wood |
Interior
| Cooling | Central A/C |
|---|---|
| Heating Yes / No | Yes |
| Heating | Central |
| Interior Features | Attic, Bathroom - Soaking Tub, Bathroom - Walk-In Shower, Bathroom - Tub Shower, Carpet, Ceiling Fan(s), Breakfast Area, Built-Ins, Chair Railings, Crown Moldings, Dining Area, Family Room Off Kitchen, Formal/Separate Dining Room, Floor Plan - Traditional, Kitchen - Island, Kitchen - Gourmet, Pantry, Primary Bath(s), Recessed Lighting, Skylight(s), Upgraded Countertops, Walk-in Closet(s), Wet/Dry Bar, Wood Floors |
| Window Features | Double Hung, Skylights, Screens |
| Appliances | Built-In Microwave, Disposal, Dryer, Oven - Self Cleaning, Washer, Water Heater |
Exterior
| Exterior Features | Extensive Hardscape, Exterior Lighting, Sidewalks, Other |
|---|---|
| Roof | Asphalt, Pitched |
| Construction Materials | Stucco |
| Foundation Details | Concrete Perimeter |
| Lot Features | Backs to Trees, Front Yard, Landscaping, Level, Partly Wooded, Poolside, Private, Rear Yard, Side Yard(s), Trees/Wooded |
Parking
| Garage Yes / No | Yes |
|---|---|
| Parking Features | Asphalt Driveway |
Taxes
| Tax Annual Amount | 12555 |
|---|
Area Information
| State | PA |
|---|---|
| County | MONTGOMERY PA |
| City | BLUE BELL |
| Zip Code | 19422 |
| Area | Whitpain Twp (10666) |
| Community Name | FOREST CREEK |
| School District | WISSAHICKON |
| Elementary School | STONY CREEK |
| High School | WISSAHICKON |
| Listing VS Median (in FOREST CREEK) | |
Price: $1,045,000 low | high Med: $183,700 sqft: 4,951 low | high Med: 1,008 $ / sqft: $211 low | high Med: $182 On site: 39 low | high Med: 76.5 | |
Market Activity 19422
Request a showing
Request a showing
Contact
Learn More About This Property

| State | PA |
|---|---|
| County | MONTGOMERY PA |
| City | BLUE BELL |
| Zip Code | 19422 |
| Area | Whitpain Twp (10666) |
| Community Name | FOREST CREEK |
| School District | WISSAHICKON |
| Elementary School | STONY CREEK |
| High School | WISSAHICKON |
| Listing VS Median (in FOREST CREEK) | |
Price: $1,045,000 low | high Med: $183,700 sqft: 4,951 low | high Med: 1,008 $ / sqft: $211 low | high Med: $182 On site: 39 low | high Med: 76.5 | |