
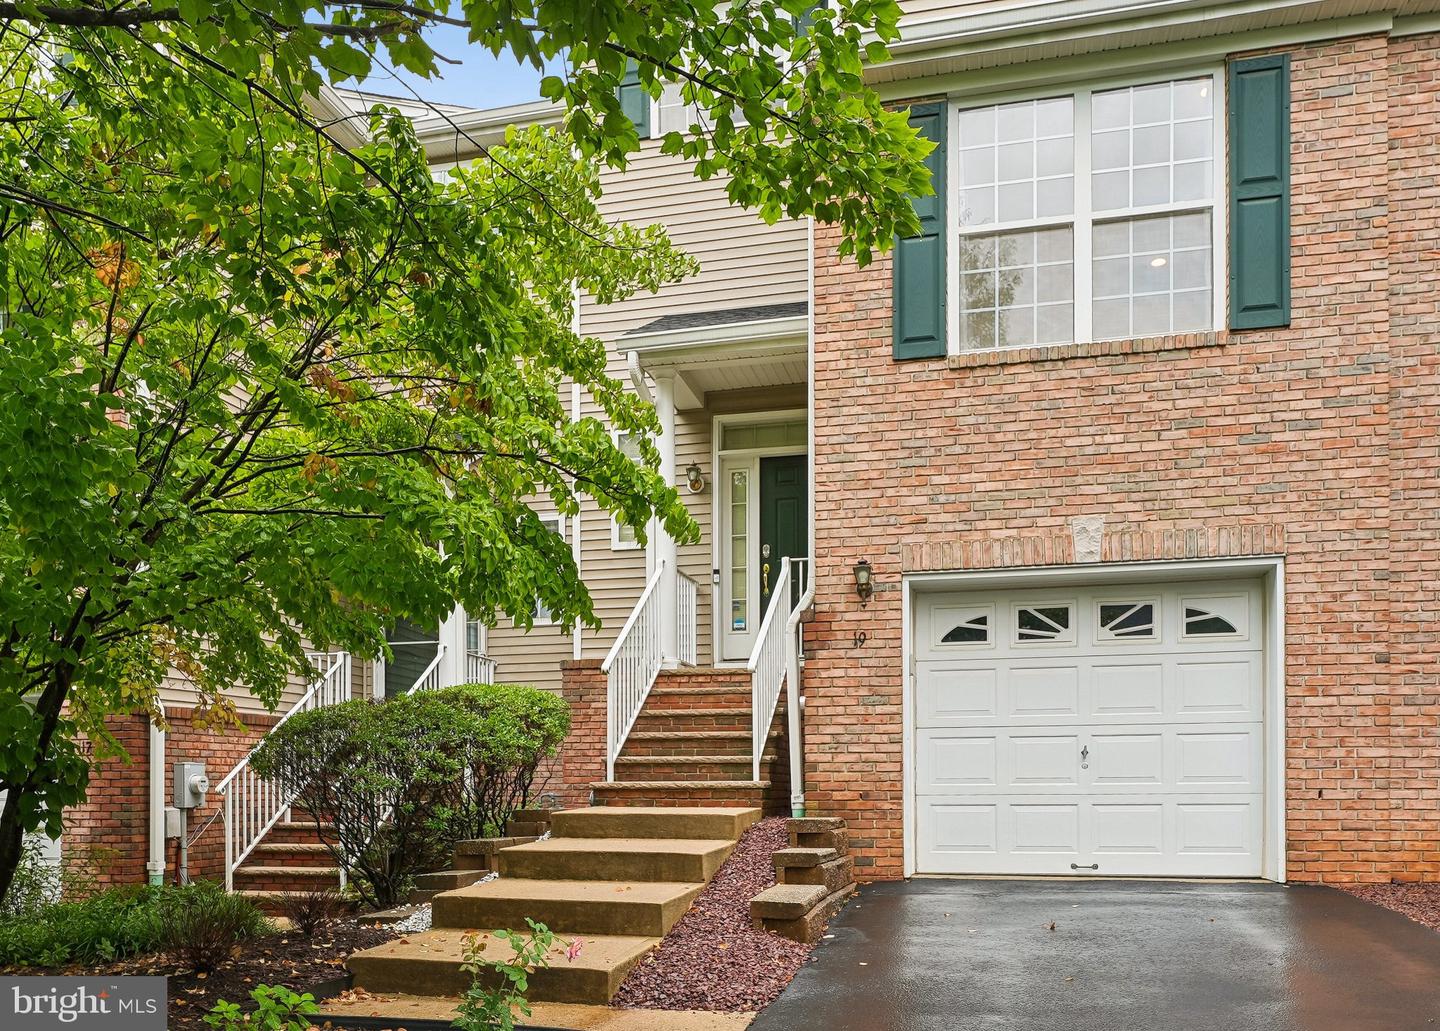
19 Jackson Ave,MONTGOMERY TWP, NJ 08540
MONTGOMERY TWP, NJ 08540

Description
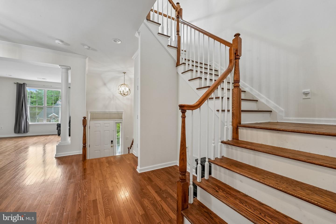
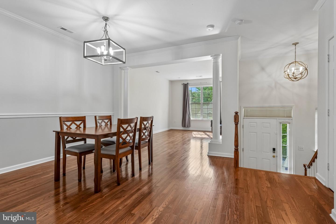
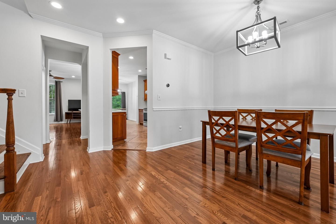
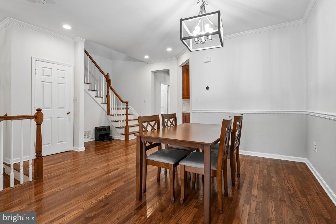
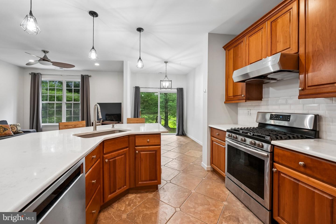
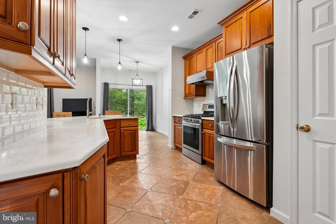
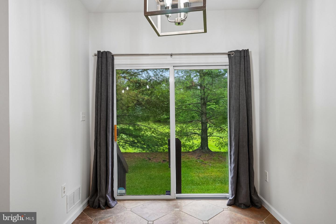
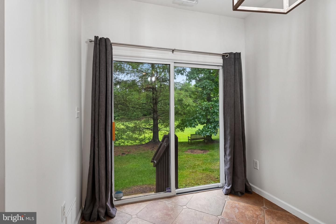
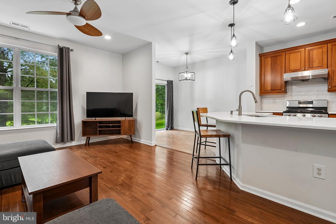
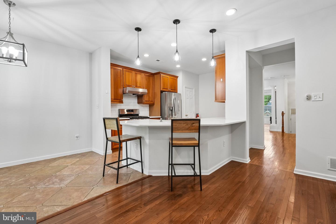
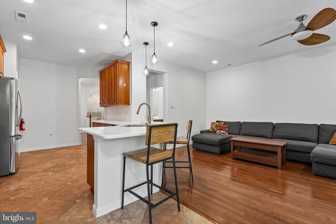
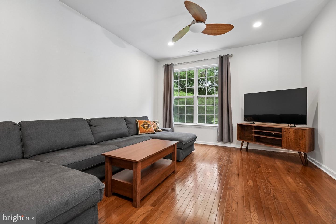
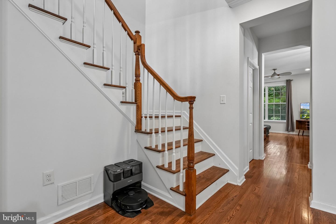
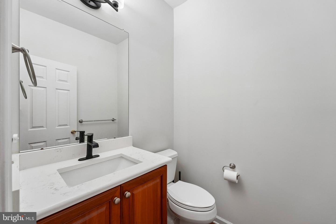
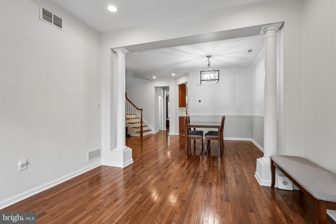
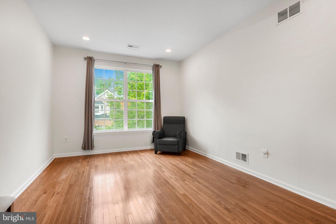
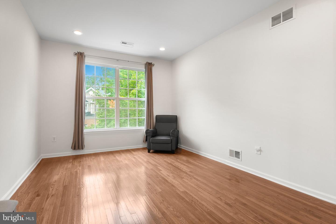
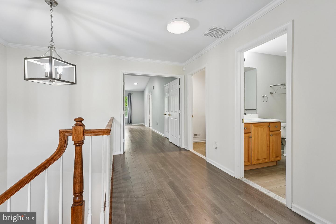
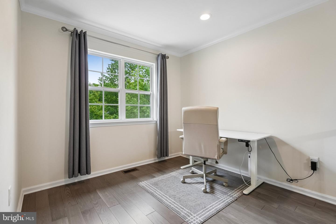
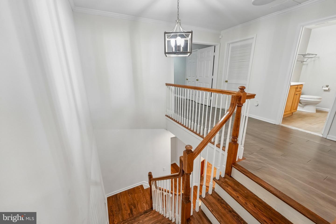
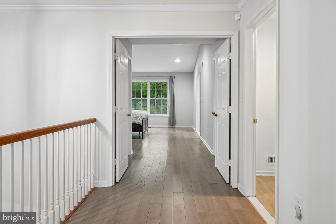
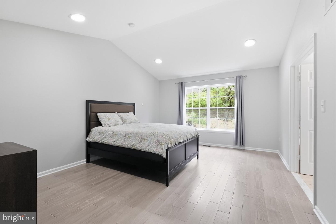
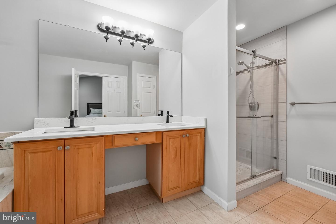
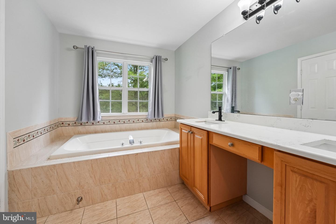
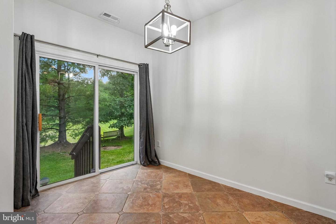
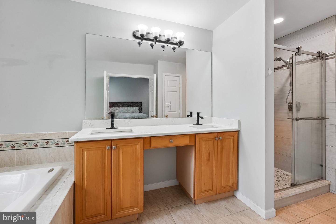
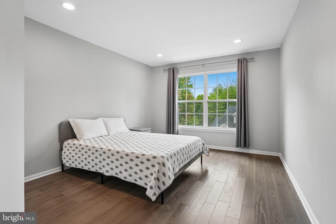
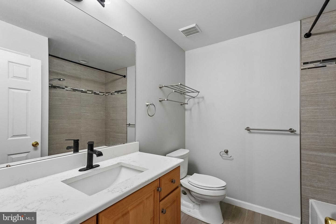
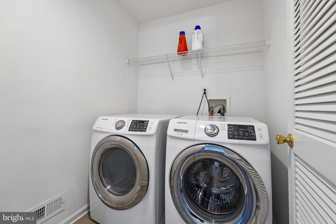
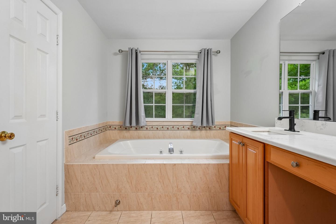
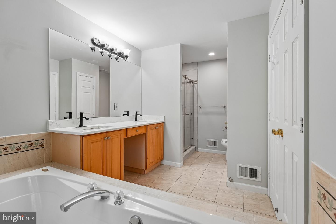
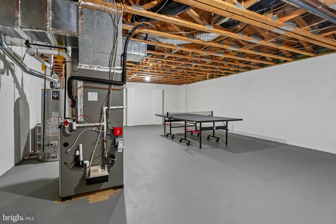
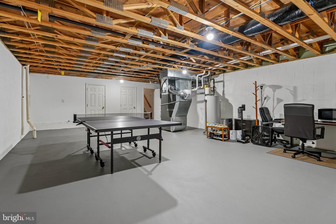
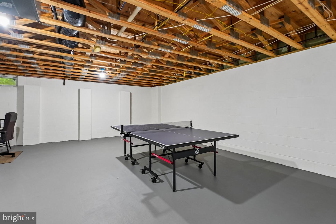
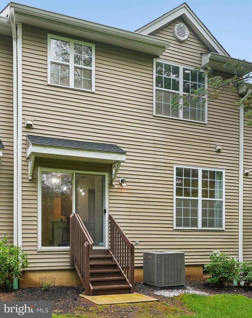
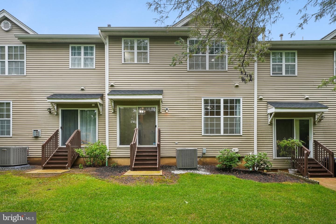
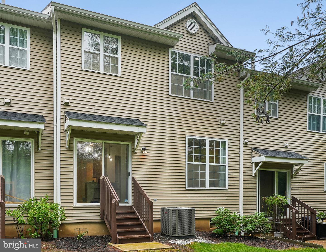
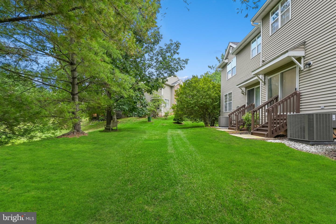
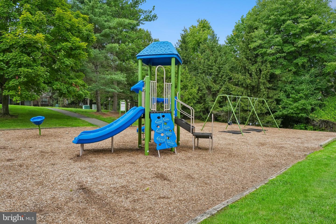
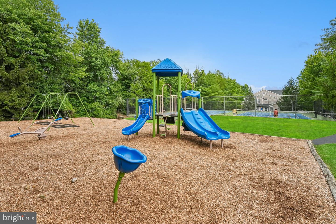
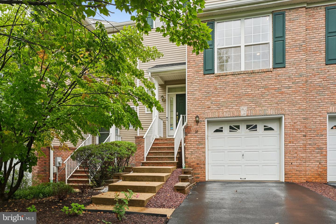
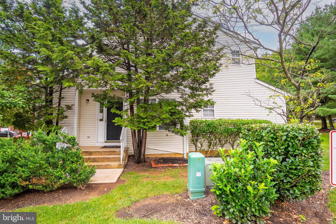
Ideally situated appx 4.6 miles from downtown Princeton (Princeton University Art Museum), upscale shopping & dining, this beautifully maintained townhome, offers one of the largest floorplans in the community. A charming 2-story foyer opens to a bright, sun-filled interior. The well-appointed kitchen features granite CT, newer ss appliances, a breakfast bar & a sunny breakfast area w/ sliding doors leading to a private patio overlooking peaceful seasonal views, perfect for outdoor dining & entertaining. The formal DR flows seamlessly into the spacious LR, highlighted by oversized windows that provide abundant natural light. Upstairs, a versatile loft offers flexible space for a home office, reading area, or additional living space. The primary suite boasts a vaulted ceiling, two walk-in closets, and a luxurious en-suite bath with a soaking tub, stall shower, and dual-sink vanity. A generously sized 2nd BD, full hall bath, & convenient laundry room complete the upper level. The lower level features a lg bsmnt w/ ample storage & excellent finishing potential, along w/ direct access to the attached 1-car garage. Recent updates include a new HVAC (2023). Additional highlights include wood flrs, recessed lighting, neutral decor & an open-concept layout designed for comfortable living and effortless entertaining. Access highly acclaimed Montgomery Schools, as well as nearby parks, walking trails, tennis courts, playgrounds, offering abundant opportunities for recreation and an active lifestyle.
Details
| MLS # | NJSO2006058 |
|---|---|
| Listing Type | For Sale |
| Style | Condominium |
| HOA Dues | $341 |
| Sub-Type | Resale |
| Status | Active-bright |
| Year | 2002 |
| Days On Site | 46 |
| Listing Provided By | Coldwell Banker Residential Brokerage - Holmdel | Marta Knauff |
Features
| Bed(s) | 2 |
|---|---|
| Bath(s) | 3 Total |
| SQ Feet | 2,070 |
| Garage | 1 |
| Basement | Y |
| Story(s) | 2 |
| Zoning | RESIDENTIAL |
| Property View | Trees, Woods |
Interior
| Rooms Total | 7 |
|---|---|
| Cooling | Central A/C |
| Heating Yes / No | Yes |
| Heating | Forced Air |
| Interior Features | Bathroom - Soaking Tub, Bathroom - Stall Shower, Bathroom - Tub Shower, Breakfast Area, Dining Area, Family Room Off Kitchen, Floor Plan - Open, Formal/Separate Dining Room, Kitchen - Eat-In, Recessed Lighting, Walk-in Closet(s), Wood Floors |
| Furnished | No |
| Appliances | Dishwasher, Refrigerator, Range Hood, Stainless Steel Appliances, Stove, Washer - Front Loading, Dryer - Front Loading |
Exterior
| Exterior Features | Play Area, Sidewalks, Tennis Court(s) |
|---|---|
| Roof | Asphalt |
| Construction Materials | Brick Front, Vinyl Siding |
| Foundation Details | Concrete Perimeter |
Parking
| Garage Yes / No | Yes |
|---|---|
| Parking Features | Asphalt Driveway |
Utilities
| Utilities | Cable TV Available, Electric Available, Natural Gas Available, Sewer Available, Water Available |
|---|
Taxes
| Tax Annual Amount | 11521 |
|---|
Area Information
| State | NJ |
|---|---|
| County | SOMERSET NJ |
| City | MONTGOMERY TWP |
| Zip Code | 08540 |
| Area | Montgomery Twp (21813) |
| Community Name | MONTGOMERY HILLS |
| School District | MONTGOMERY TOWNSHIP PUBLIC SCHOO |
| Elementary School | MONTGOMERY |
| High School | MONTGOMERY TOWNSHIP |
| Listing VS Median (in MONTGOMERY HILLS) | |
Price: $669,000 low | high Med: $629,900 sqft: 2,070 low | high Med: 1,634 $ / sqft: $323 low | high Med: $385 On site: 46 low | high Med: 19 | |
Market Activity 08540
Request a showing
Request a showing
Contact
Learn More About This Property

| State | NJ |
|---|---|
| County | SOMERSET NJ |
| City | MONTGOMERY TWP |
| Zip Code | 08540 |
| Area | Montgomery Twp (21813) |
| Community Name | MONTGOMERY HILLS |
| School District | MONTGOMERY TOWNSHIP PUBLIC SCHOO |
| Elementary School | MONTGOMERY |
| High School | MONTGOMERY TOWNSHIP |
| Listing VS Median (in MONTGOMERY HILLS) | |
Price: $669,000 low | high Med: $629,900 sqft: 2,070 low | high Med: 1,634 $ / sqft: $323 low | high Med: $385 On site: 46 low | high Med: 19 | |
 | $649,00017 Taft CtPrinceton, NJ 08540 |