
 New Listing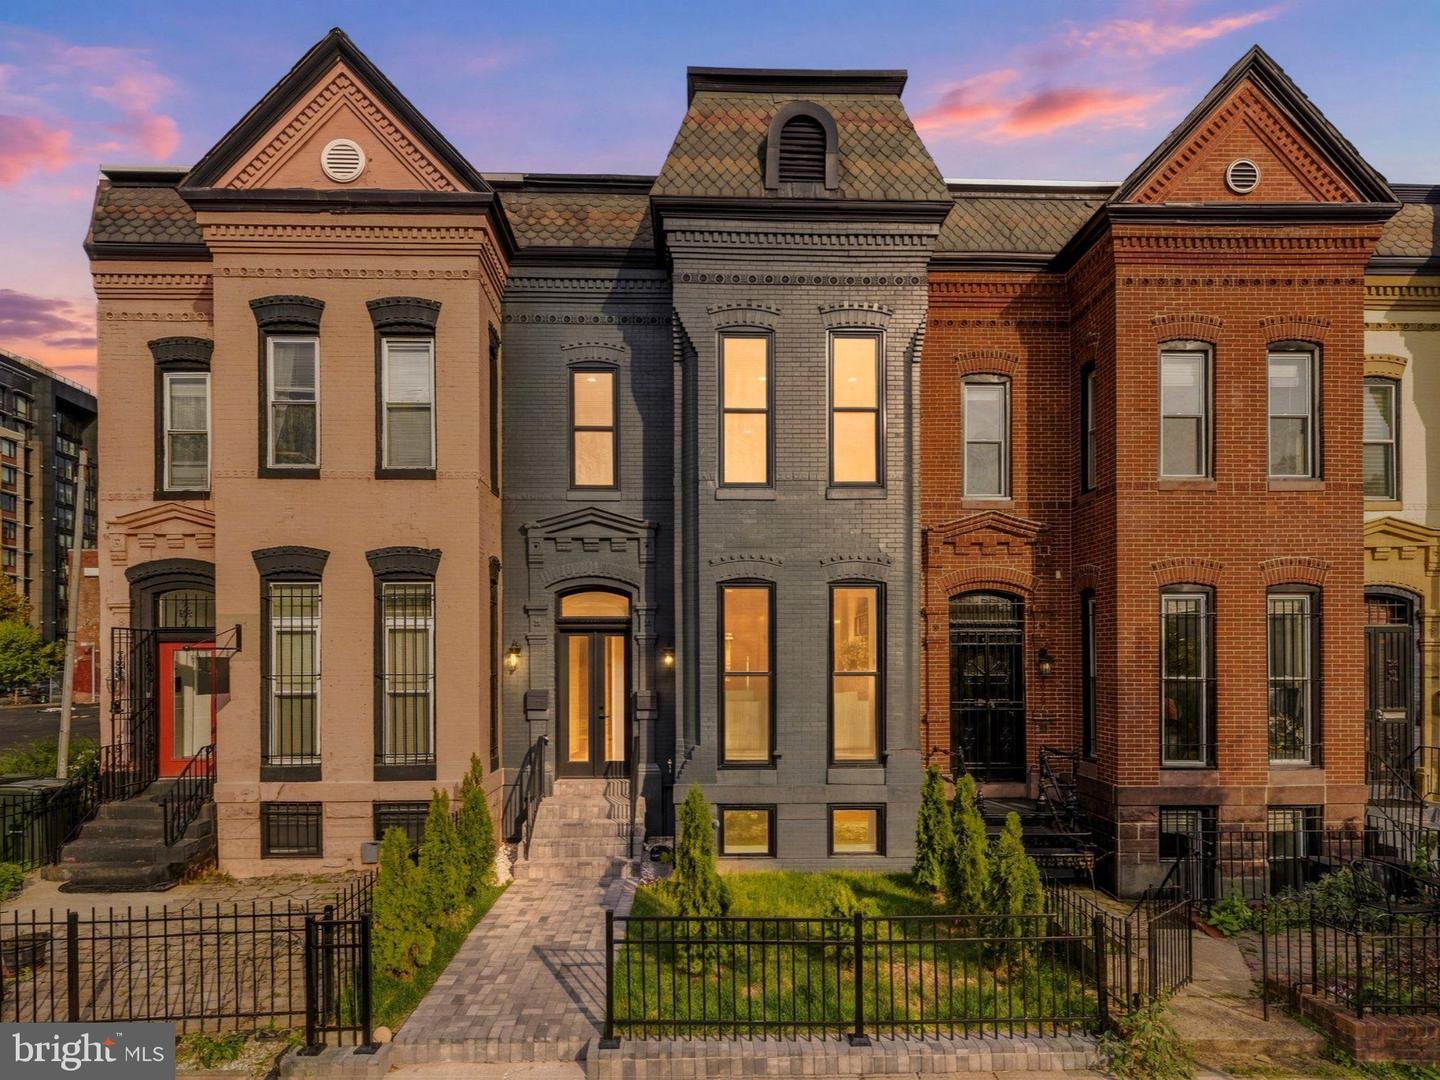
1929 15th St NW,WASHINGTON, DC 20009
WASHINGTON, DC 20009

Description
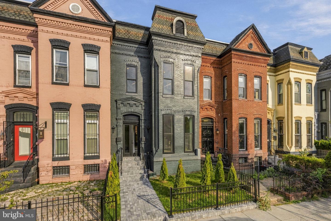
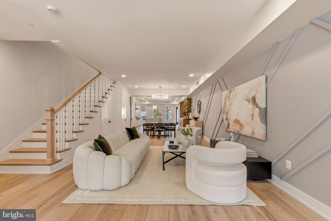
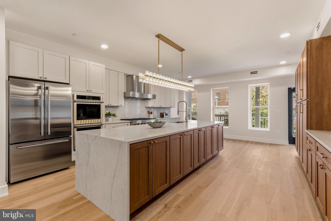
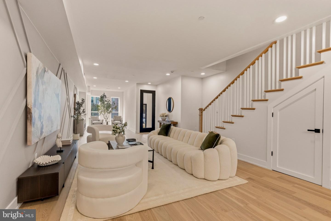
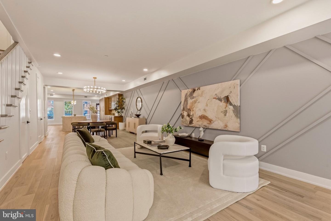
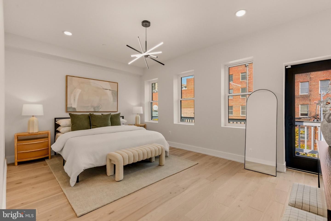
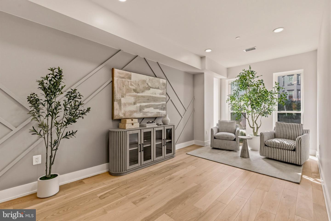
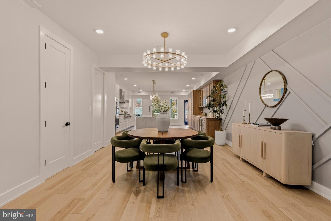
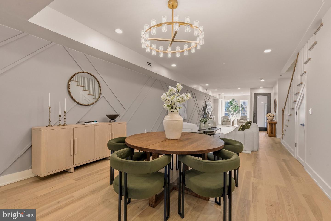
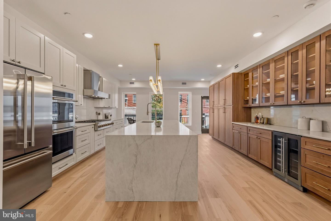
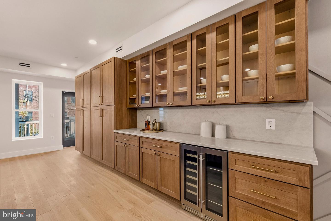
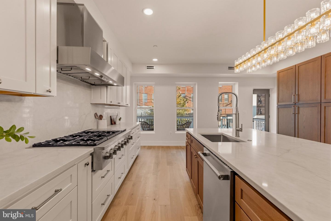
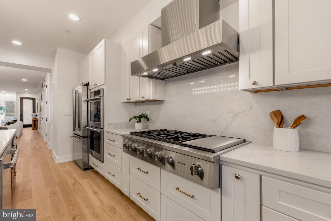
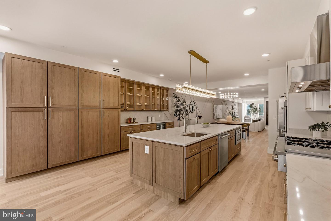
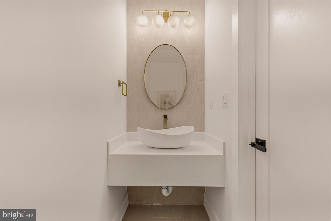
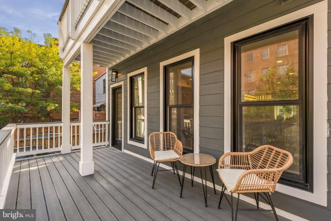
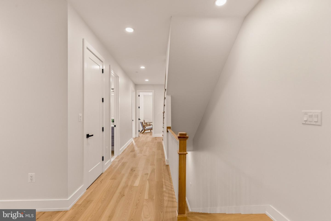
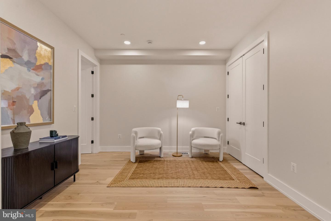
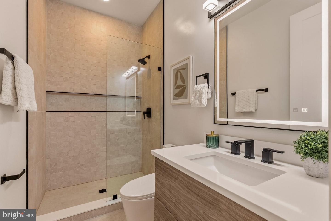
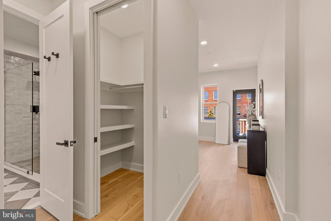
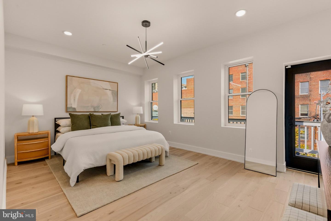
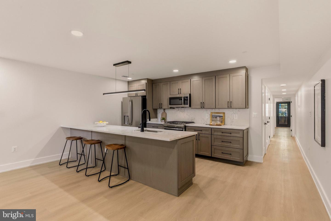
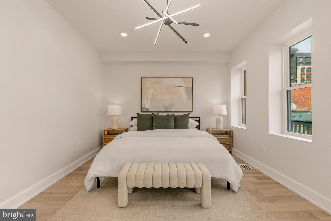
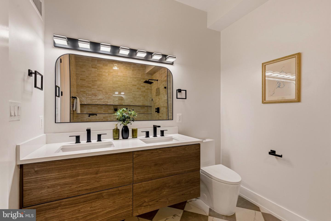
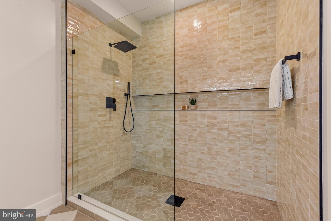
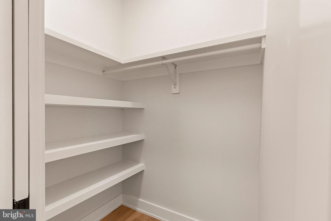
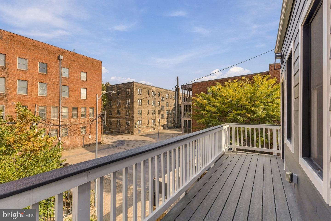
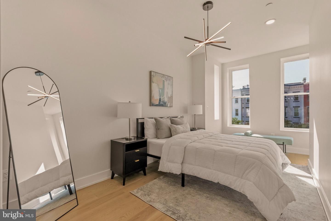
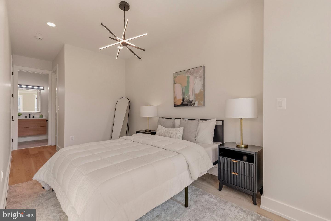
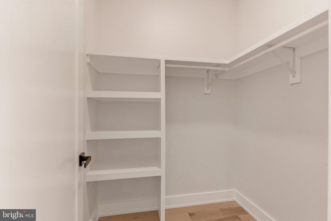
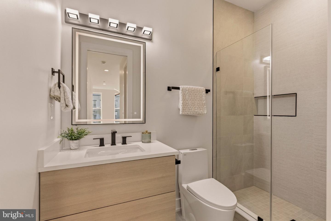
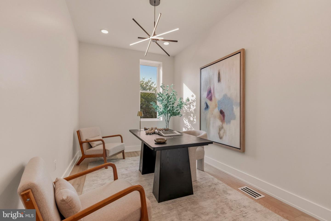
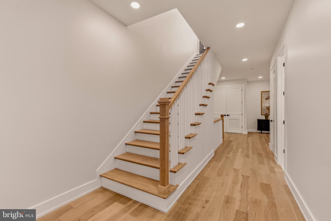
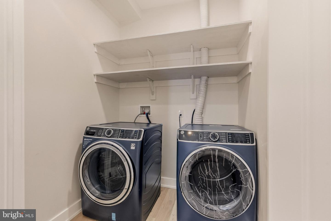
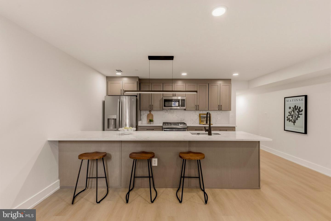
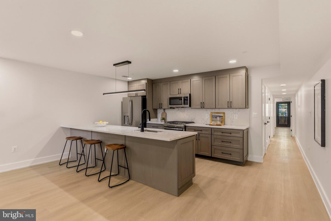
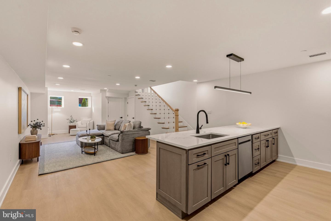
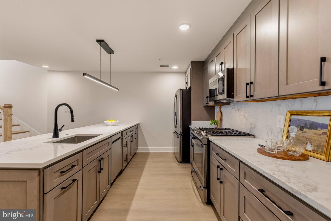
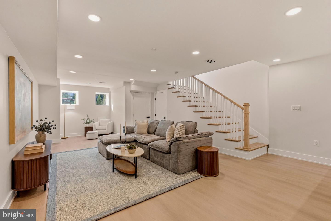
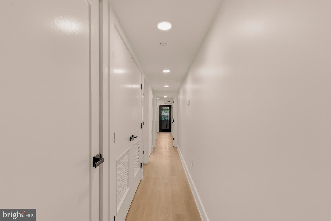
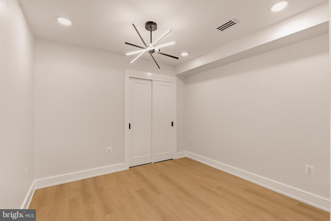
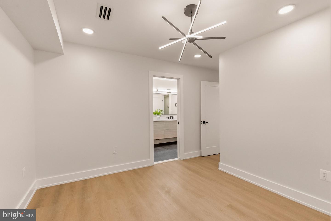
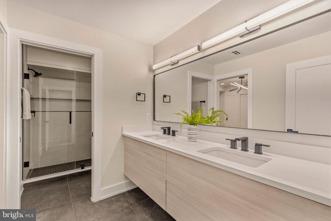
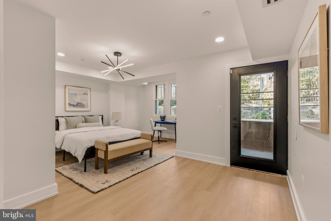
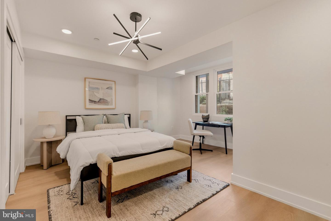
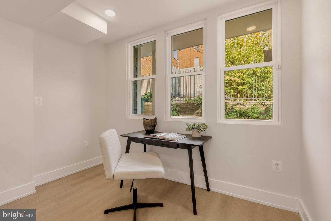
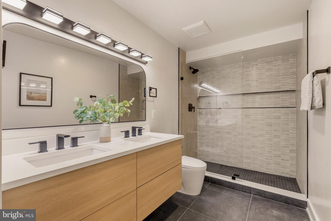
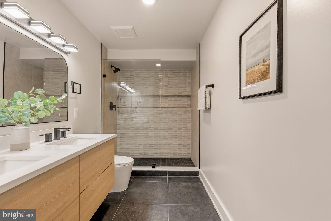
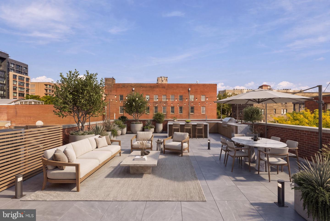
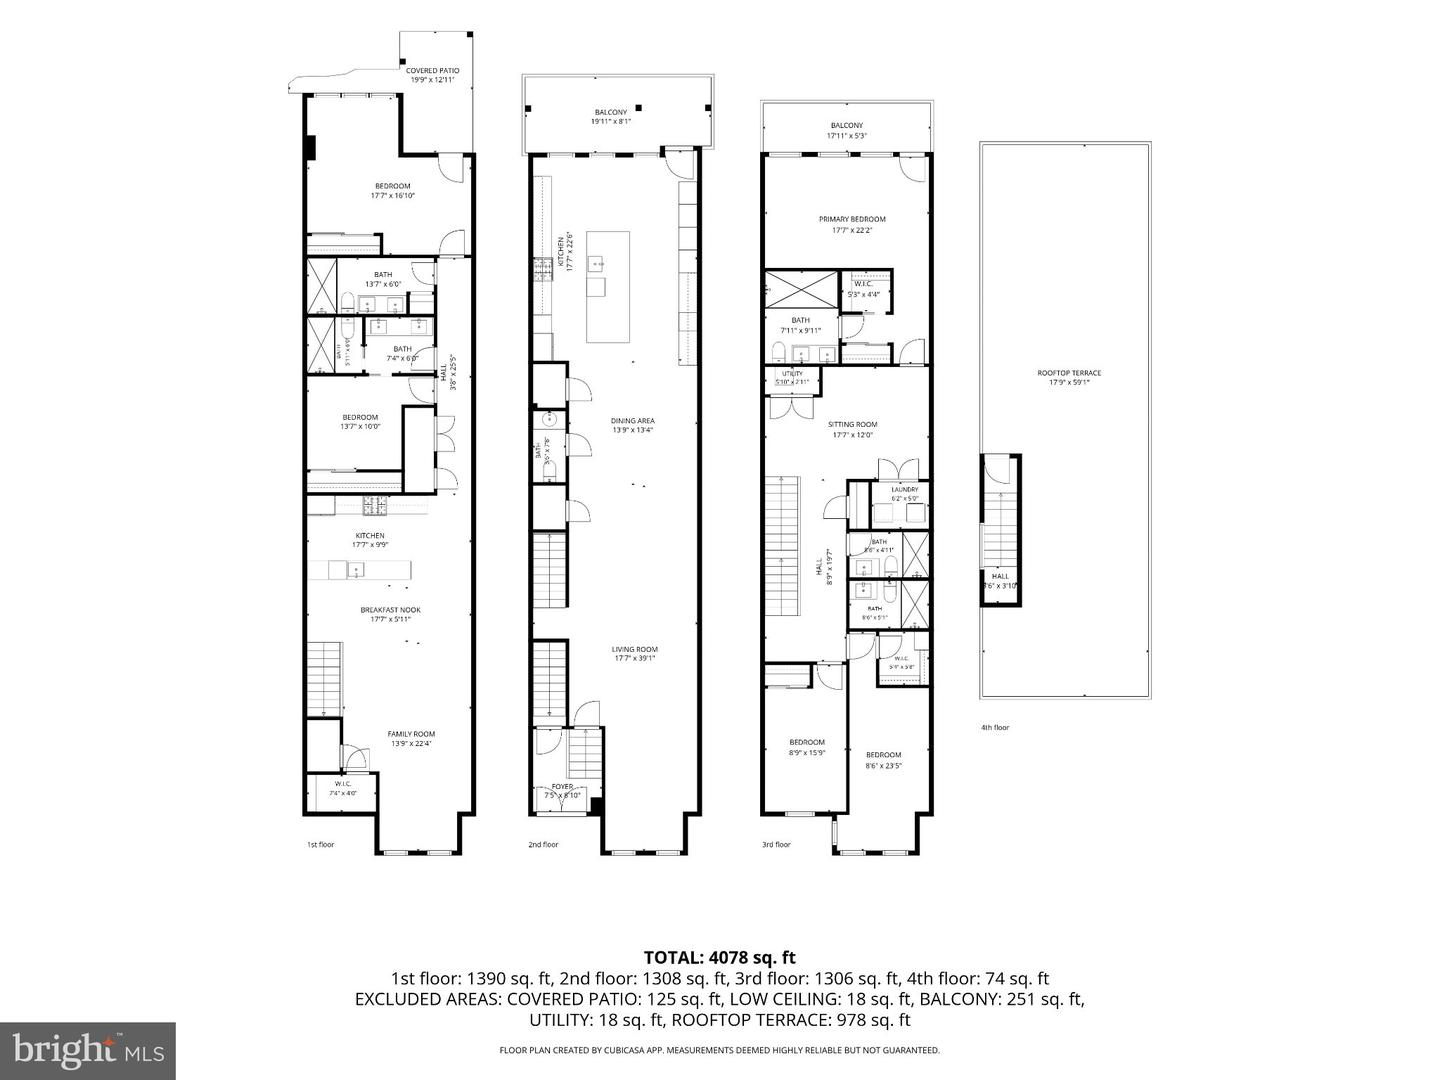
Completely rebuilt from the ground up, 1929 15th Street NW is an exceptional luxury residence in the heart of Logan Circle, offering more than 4,400 square feet of living space across three finished levels. Thoughtfully blending historic Washington character with sophisticated modern design, the home features four bedrooms, a den, five full baths, one half bath, two private patios, and coveted off-street parking.The main level is designed for effortless living and entertaining, anchored by an expansive chef's kitchen featuring designer finishes, premium appliances, custom cabinetry, a gas range, wine cooler, spacious pantry, and oversized island. Open-concept living and dining spaces flow seamlessly together and extend outdoors to private patio space, while wide-plank white oak hardwood flooring and elevated finishes carry throughout the home.Upstairs, three spacious bedrooms feature beautifully appointed bathrooms, including an impressive primary suite designed as a private retreat.The fully finished walkout lower level provides exceptional flexibility with a second full kitchen, laundry, private bedroom, den, two full bathrooms, and a separate front entrance-ideal for guests, an au pair or in-law suite, home office, or additional private living space.Located just moments from the acclaimed restaurants, shopping, nightlife, and entertainment of Logan Circle, 14th Street, and the U Street Corridor, 1929 15th Street NW presents a rare opportunity to own a completely rebuilt luxury residence offering exceptional scale, design, outdoor space, private parking, and modern convenience in one of Washington, DC's most sought-after neighborhoods. Join us for our Launch Open House on October 13 from 4-7 PM, featuring catered food and drinks and a live DJ.
Details
| MLS # | DCDC2286628 |
|---|---|
| Listing Type | For Sale |
| Style | Condominium |
| Sub-Type | Resale |
| Status | Coming Soon-bright |
| Year | 1885 |
| Days On Site | 6 |
| Listing Provided By | Real Broker, LLC | Sameer Yousaf |
Features
| Bed(s) | 4 |
|---|---|
| Bath(s) | 6 Total |
| SQ Feet | 4,407 |
| Basement | Y |
| Story(s) | 3 |
| Zoning | RA-2 |
| Acreage | 0.04 |
Interior
| Rooms Total | 5 |
|---|---|
| Cooling | Central A/C |
| Heating Yes / No | Yes |
| Heating | Hot Water |
| Interior Features | 2nd Kitchen, Recessed Lighting, Walk-in Closet(s), Wood Floors |
| Window Features | Double Hung |
| Furnished | No |
| Appliances | Dishwasher, Disposal, Dryer, Energy Efficient Appliances, Microwave, Oven/Range - Gas, Range Hood, Refrigerator, Stainless Steel Appliances, Washer |
Exterior
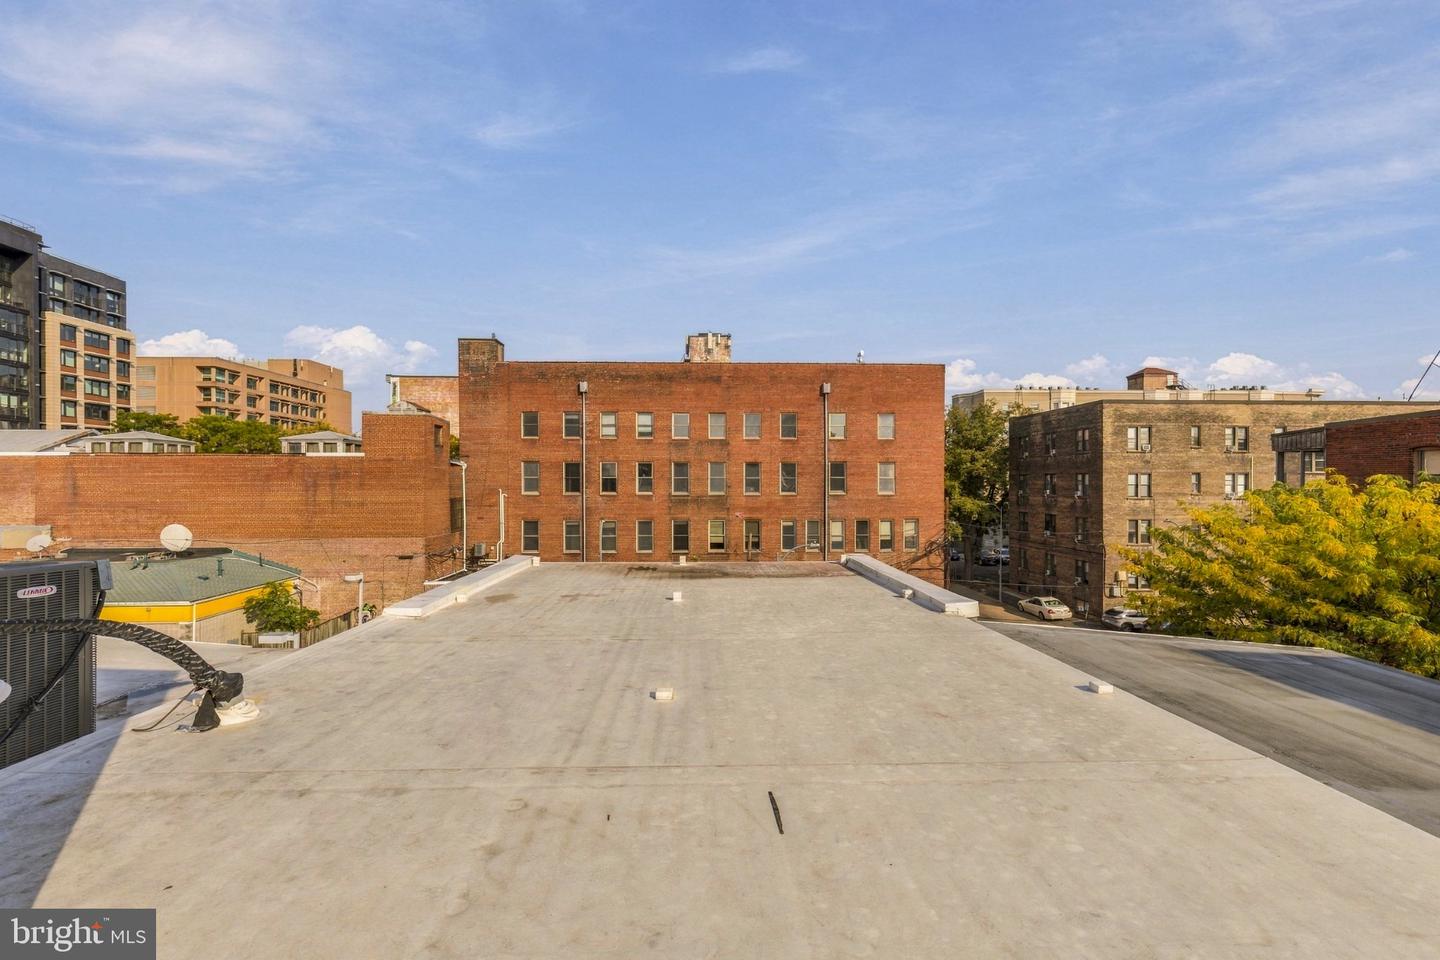
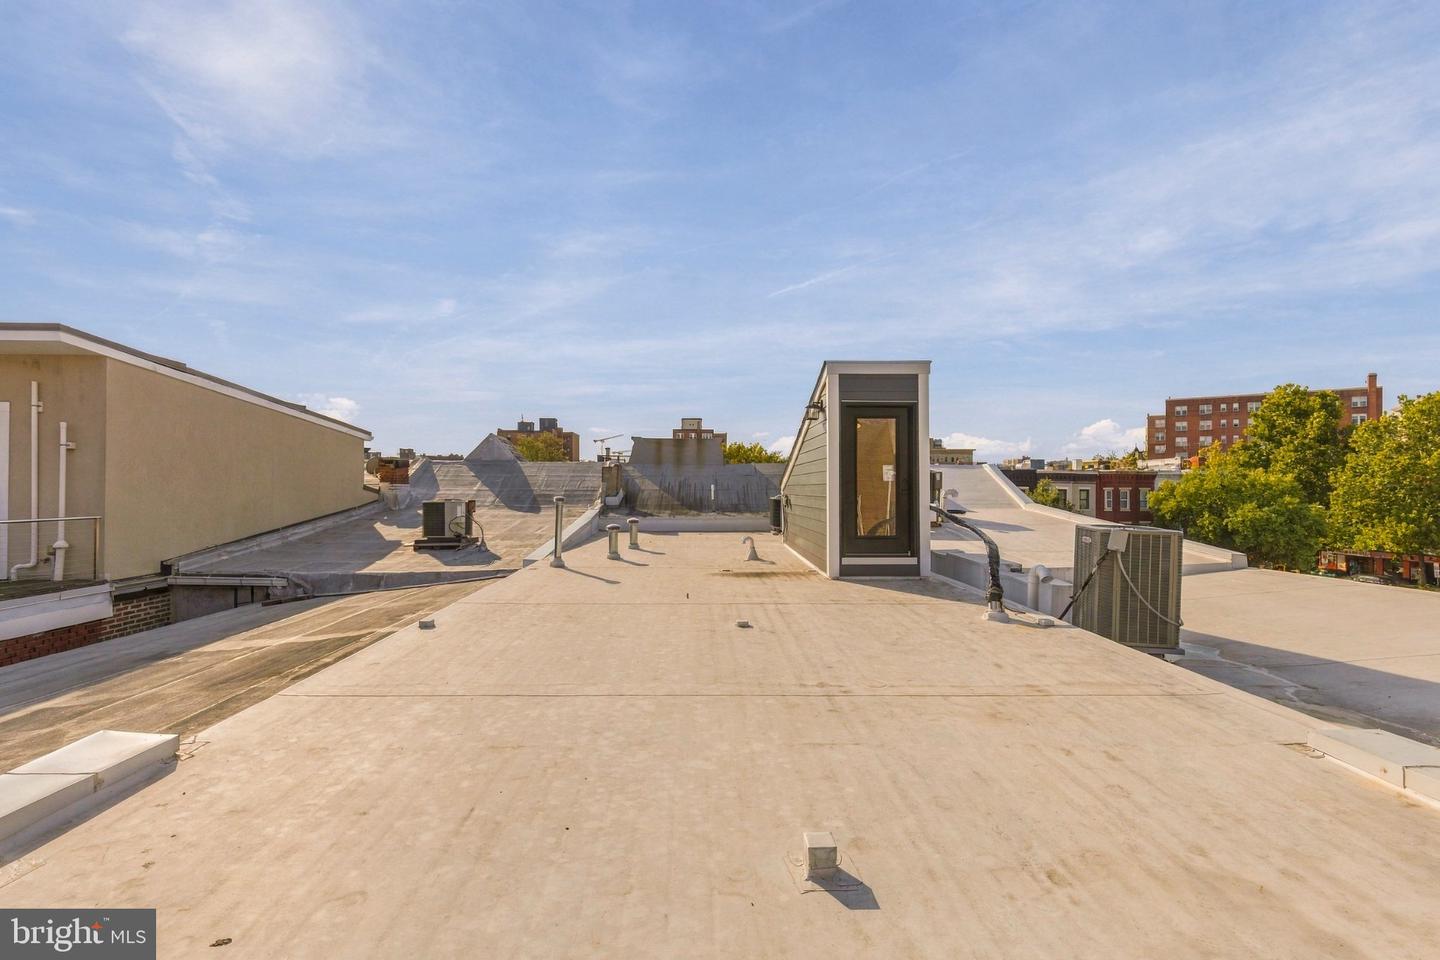
| Exterior Features | Roof Deck |
|---|---|
| Roof | Other |
| Security Features | 24 hour security, Carbon Monoxide Detectors |
| Construction Materials | Brick |
| Foundation Details | Brick/Mortar |
Parking
| Garage Yes / No | No |
|---|---|
| Parking Features | Private |
Taxes
| Tax Annual Amount | 83206 |
|---|
Area Information
| State | DC |
|---|---|
| County | WASHINGTON DC |
| City | WASHINGTON |
| Zip Code | 20009 |
| Area | WASHINGTON DC |
| Community Name | OLD CITY #2 |
| School District | DISTRICT OF COLUMBIA PUBLIC SCHO |
| Elementary School | GARRISON |
| High School | CARDOZO EDUCATION CAMPUS |
| Listing VS Median (in OLD CITY #2) | |
Price: $2,999,990 low | high Med: $399,375 sqft: 4,407 low | high Med: 666 $ / sqft: $681 low | high Med: $600 On site: 6 low | high Med: 69 | |
Market Activity 20009
Request a showing
Request a showing
Contact
Learn More About This Property

| State | DC |
|---|---|
| County | WASHINGTON DC |
| City | WASHINGTON |
| Zip Code | 20009 |
| Area | WASHINGTON DC |
| Community Name | OLD CITY #2 |
| School District | DISTRICT OF COLUMBIA PUBLIC SCHO |
| Elementary School | GARRISON |
| High School | CARDOZO EDUCATION CAMPUS |
| Listing VS Median (in OLD CITY #2) | |
Price: $2,999,990 low | high Med: $399,375 sqft: 4,407 low | high Med: 666 $ / sqft: $681 low | high Med: $600 On site: 6 low | high Med: 69 | |
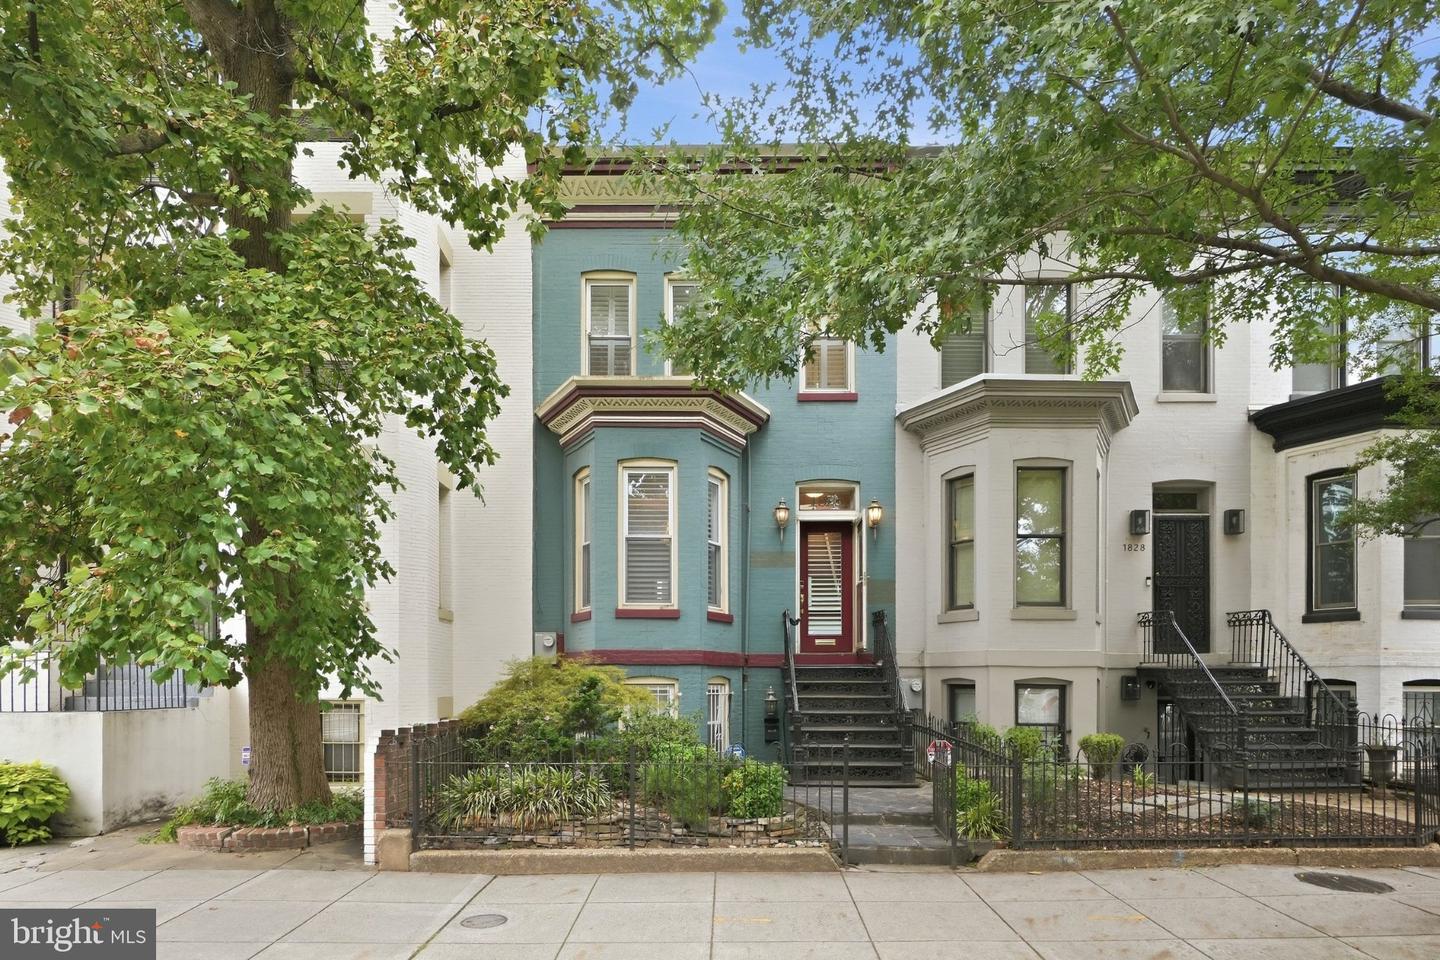 | $2,250,0001826 15th St NwWashington, DC 20009 |
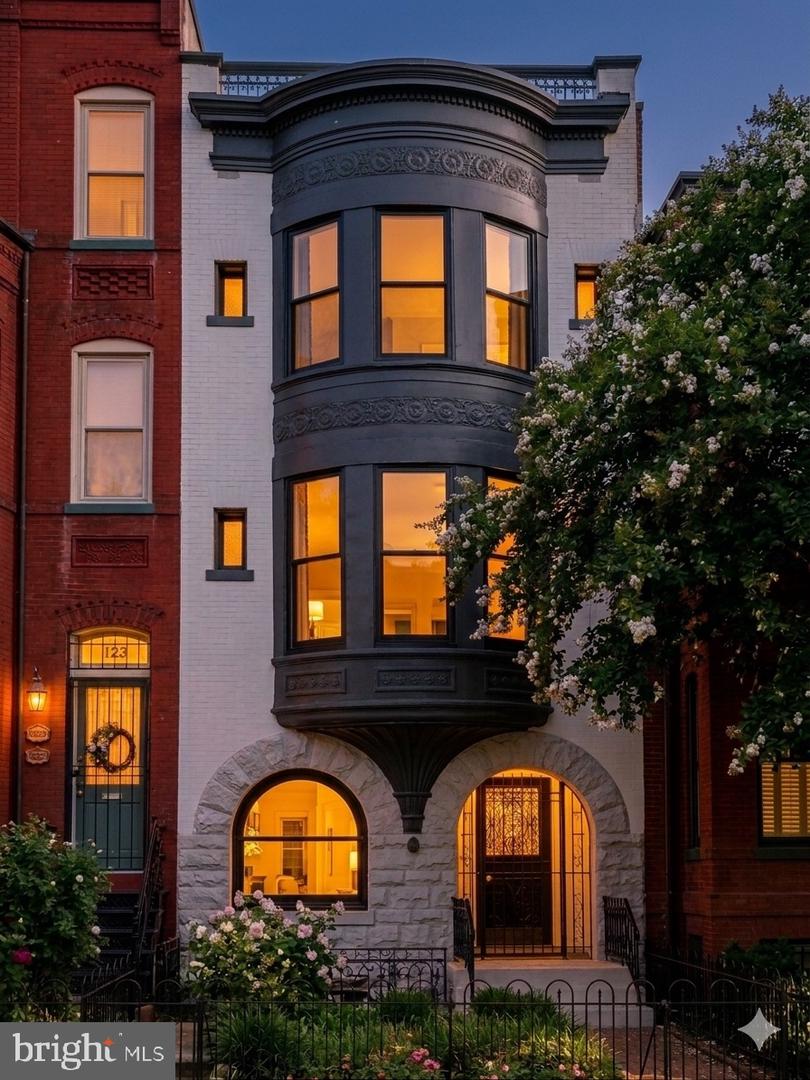 | $2,750,0001321 T St NwWashington, DC 20009 |