

Description
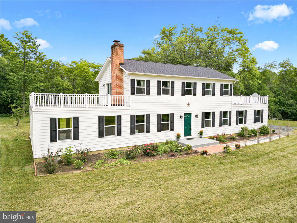
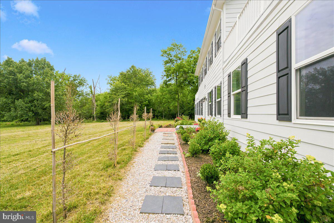
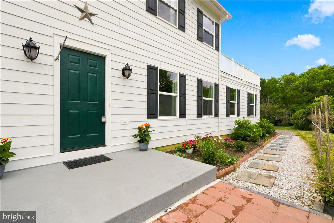
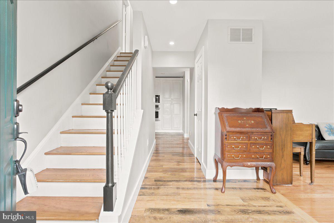
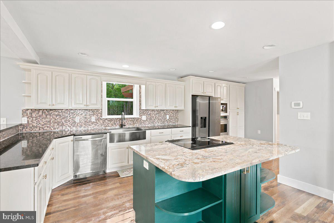
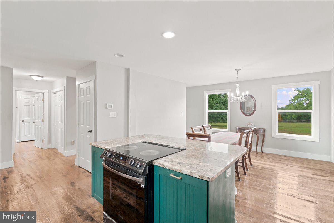
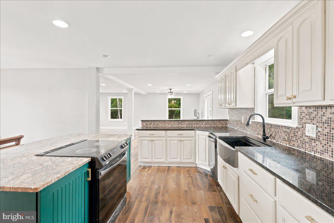
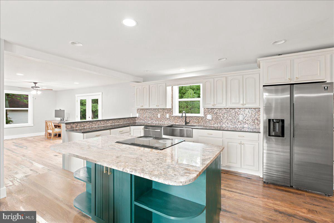
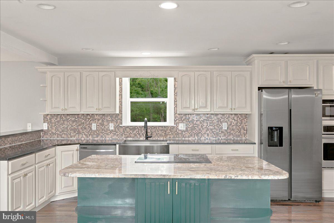
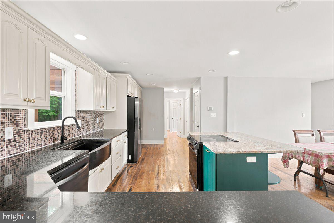
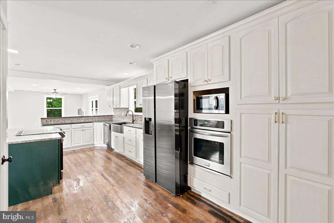
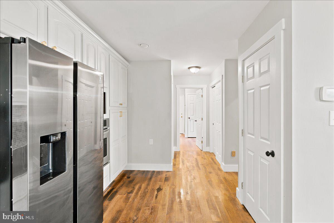
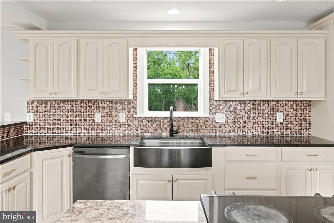
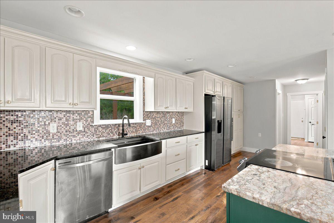
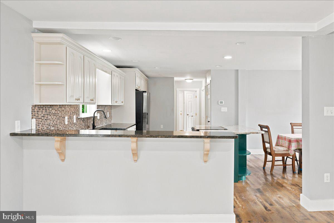
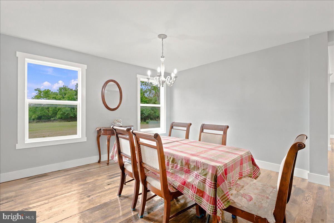
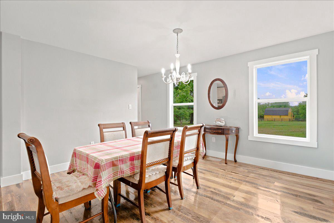
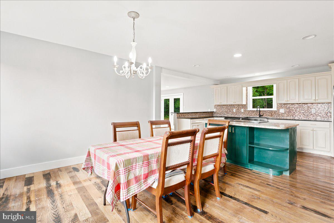
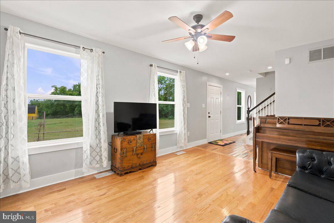
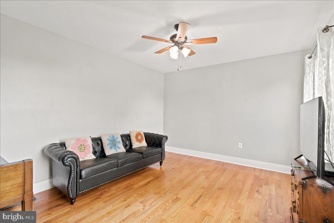
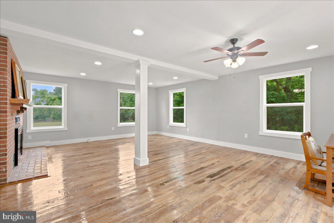
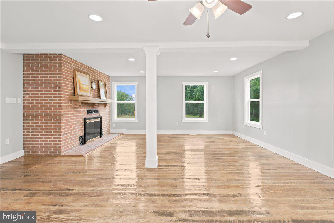
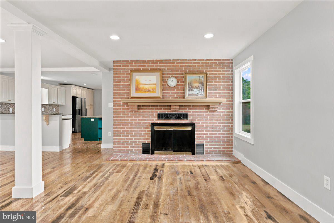
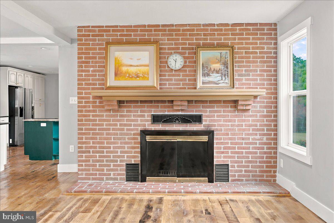
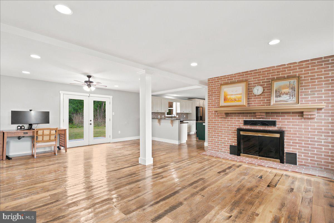
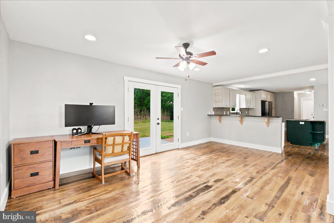
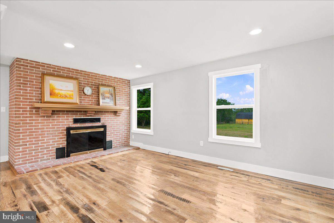
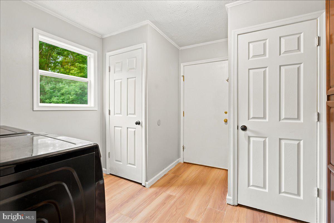
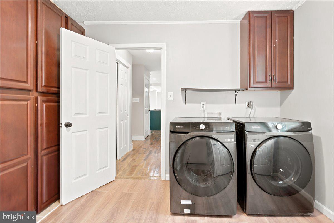
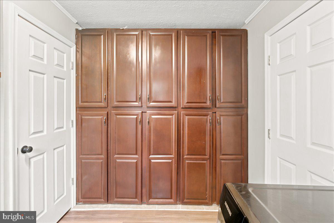
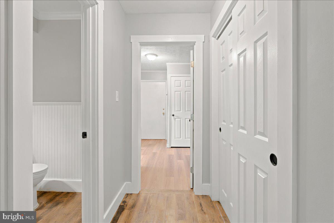
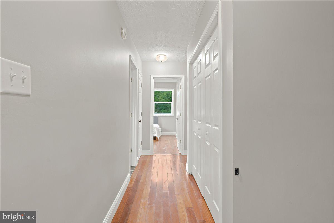
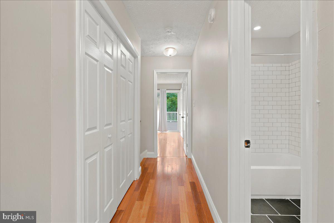
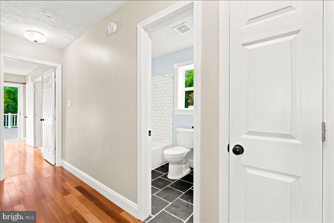
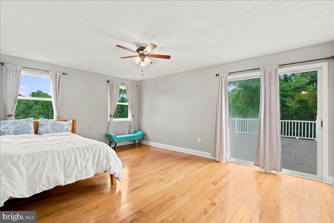
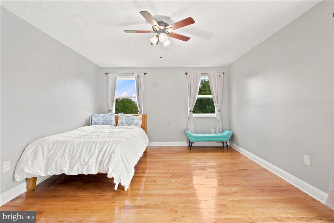
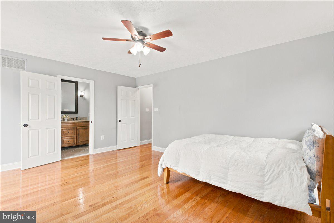
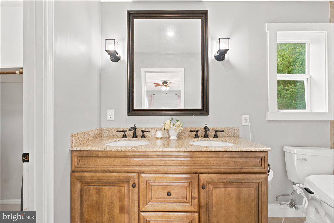
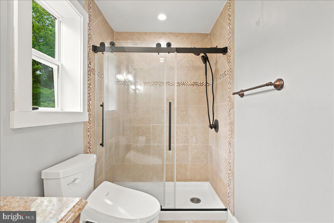
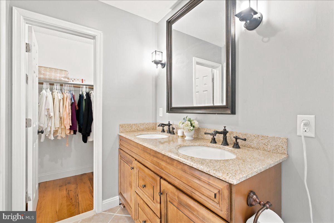
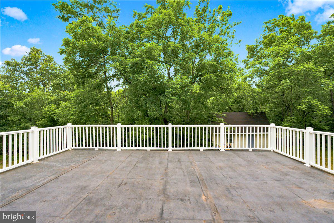
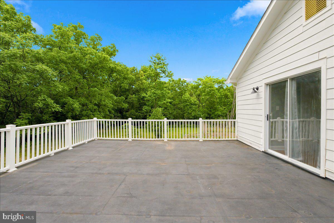
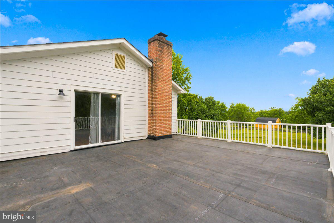
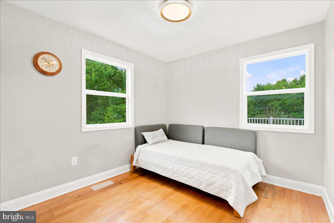
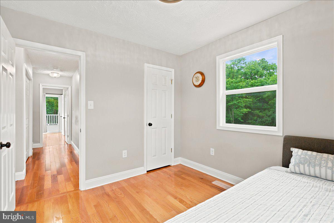
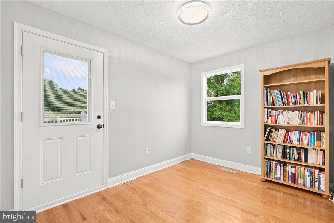
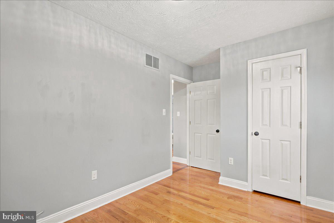
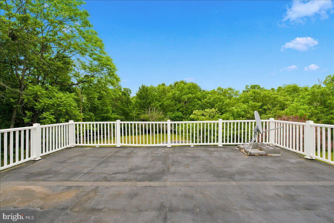
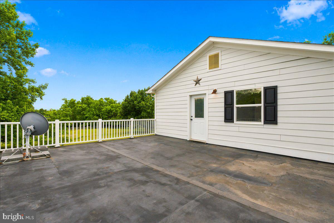
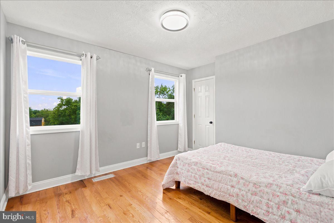
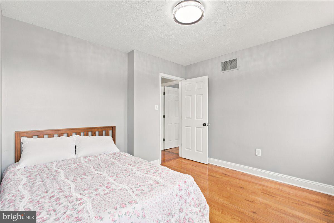
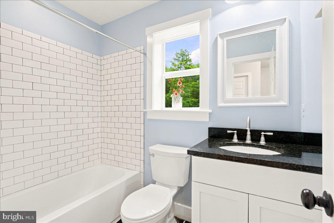
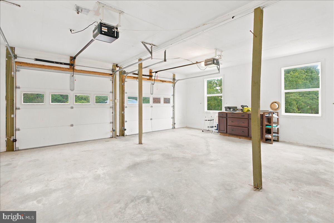
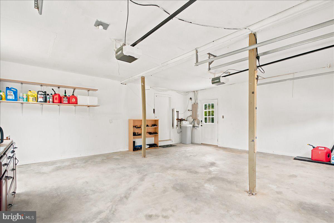
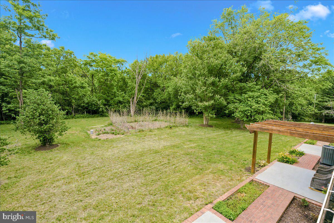
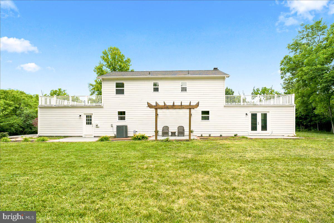
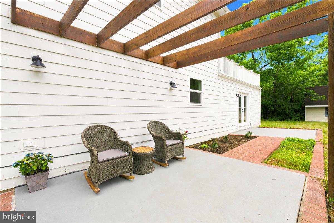
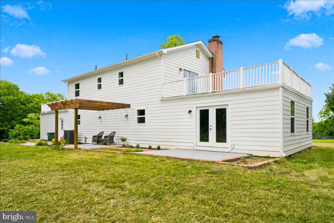
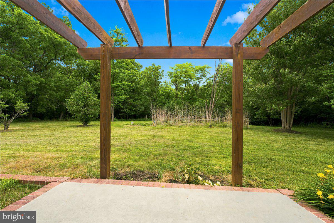
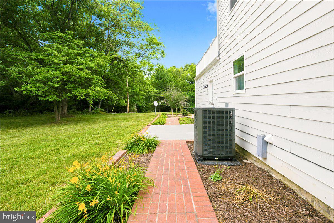
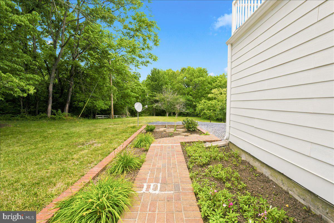
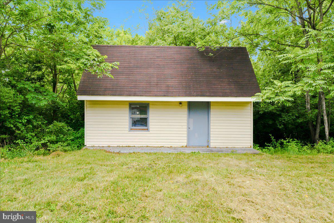
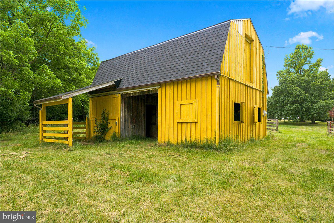
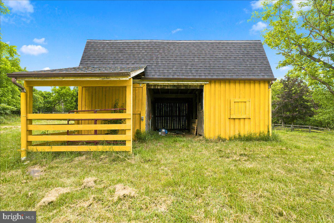
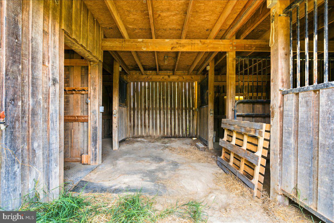
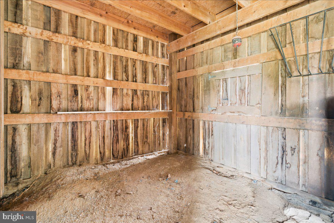
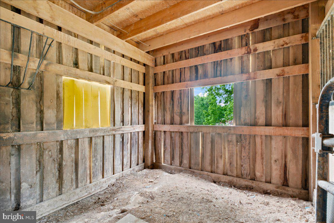
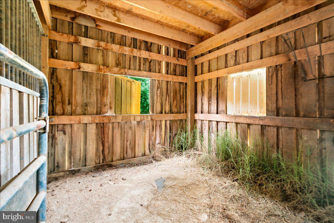
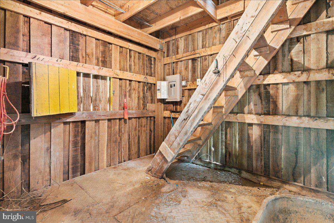
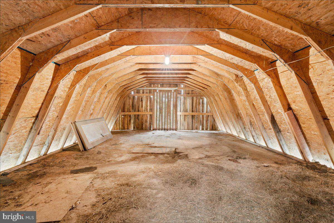
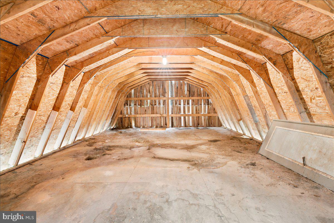
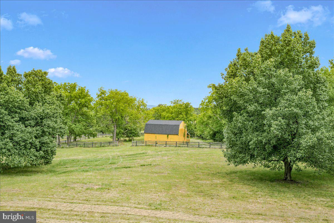
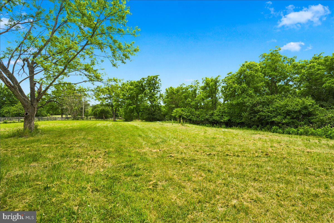
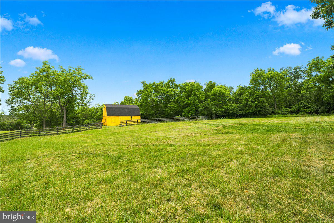
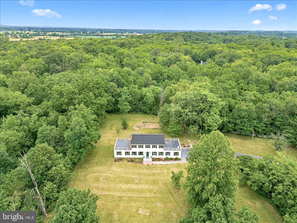
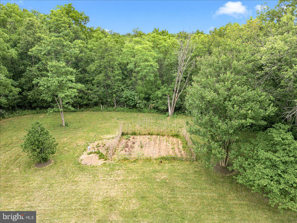
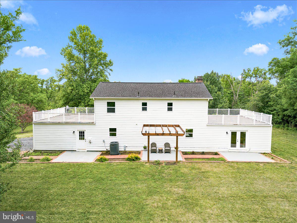
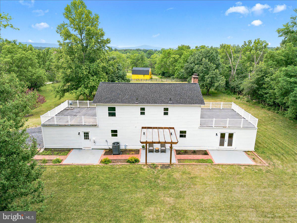
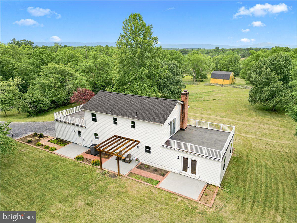
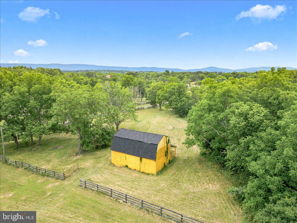
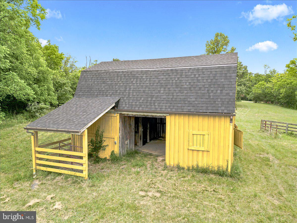
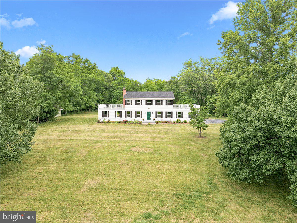
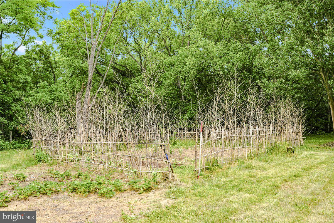
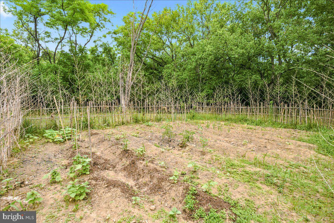
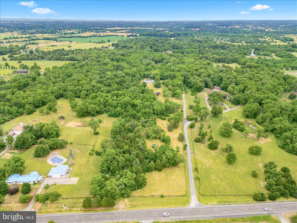
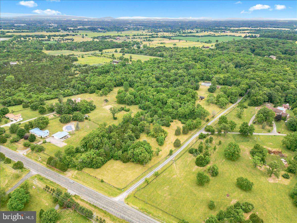
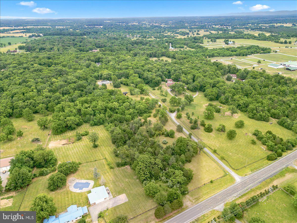
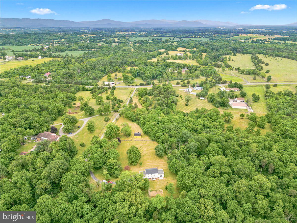
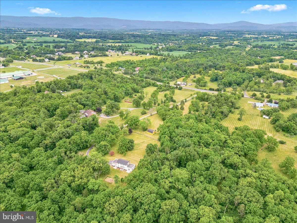
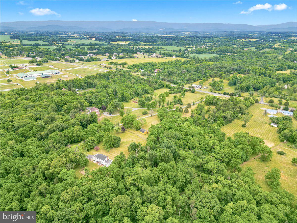
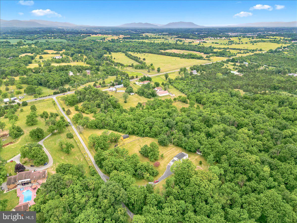
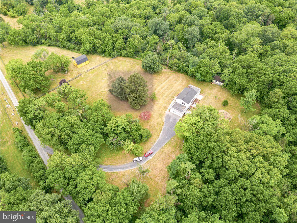
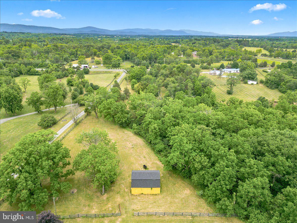
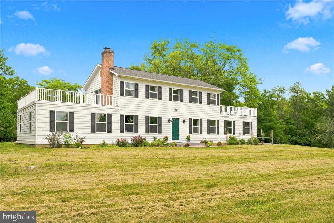
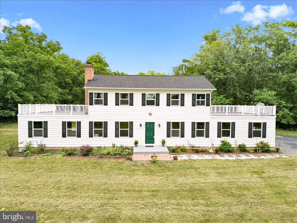
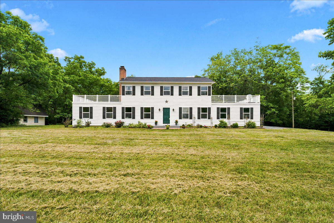
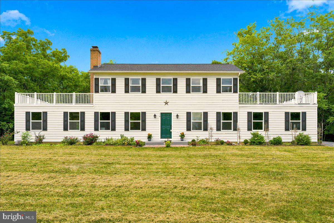
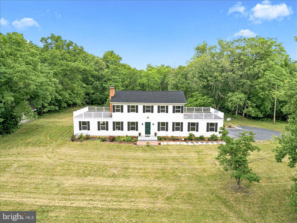
Welcome home to Marsh Lane! Situated on over 9 acres Marsh Ln is suited for dreamers and those who desire to for space and tranquility. If you've ever wanted a farmette, space to entertain, possibility for gardens or creative outlets, those are only a fraction of possibilities for you as the buyer. Walk into the home and immediately enter a comfortable living space, across from the open dining area situated next to the large kitchen and great room. With beautiful wood floors and a wood stove, the great room is ready for cozy moments and views of the rural landscape. Upstairs you will find multiple bedrooms, one with private balcony access, and a large primary suite, also with private balcony access. The home has been well maintained and has been updated over the years; with your vision and some additional cosmetic updates, Marsh Ln can become a true showpiece. Outside of the home you have ample cleared land, a two story shed outfitted with electric and a horse barn that boasts both electric and water. These outbuildings are quite sizeable and ready for even more dreams and visions, giving you room for storage, animals, a studio... the possibilities are truly endless. Curious to learn more? Make your appointment today! Updates Include, but are not limited to: New Roof on the Barn (2026) and Home (2025), New HVAC (2023), Resealed Main Floors - They're GORGEOUS! (2026) and more! ***///*** 3D TOUR AVAILABLE ON ZILLOW!
Details
| MLS # | VACL2006884 |
|---|---|
| Listing Type | For Sale |
| Style | House |
| Sub-Type | Resale |
| Status | Active-bright |
| Year | 1979 |
| Days On Site | 99 |
| Listing Provided By | Coldwell Banker Premier | Nicole Panos Lewis |
Features
| Bed(s) | 4 |
|---|---|
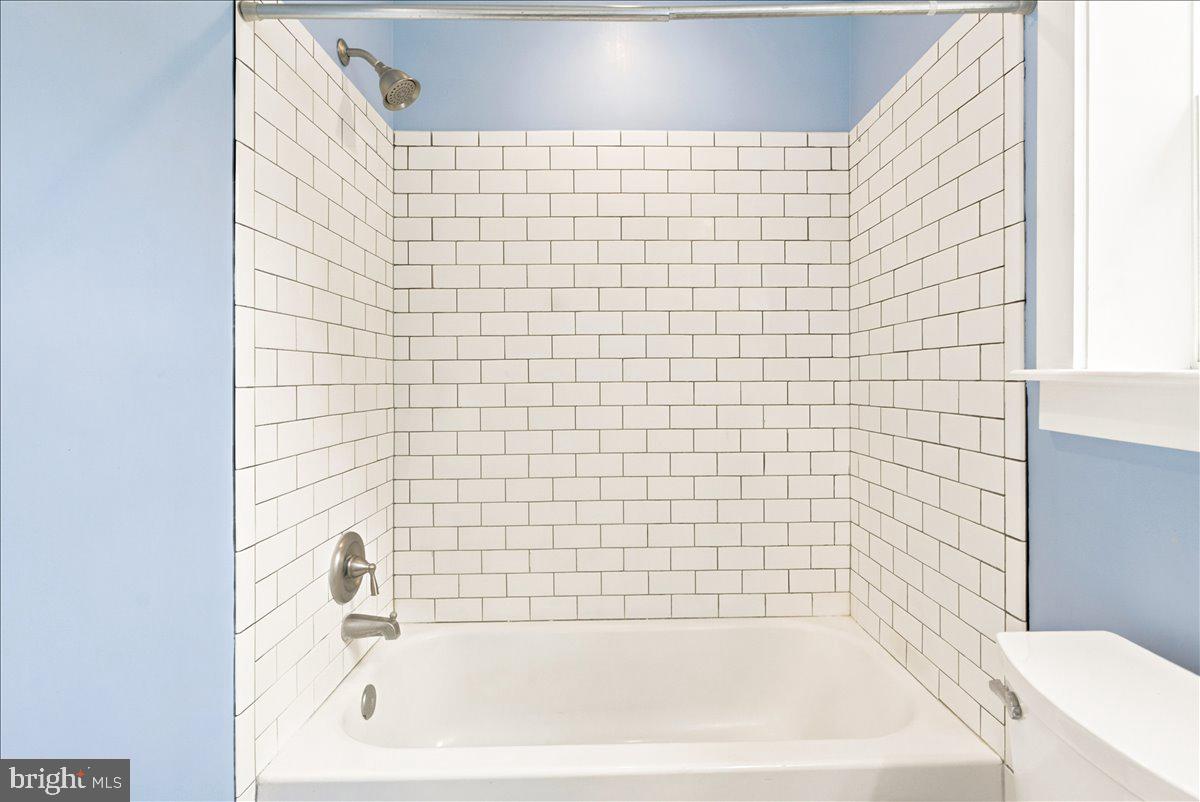
| Bath(s) | 3 Total |
| SQ Feet | 2,304 |
| Garage | 2 |
| Story(s) | 2 |
| Zoning | AOC |
| Acreage | 9.75 |
Interior
| Cooling | Central A/C |
|---|---|
| Heating Yes / No | Yes |
| Heating | Heat Pump(s) |
| Interior Features | Ceiling Fan(s), Combination Kitchen/Dining, Combination Kitchen/Living, Dining Area, Family Room Off Kitchen, Floor Plan - Traditional, Kitchen - Eat-In, Kitchen - Island, Primary Bath(s), Upgraded Countertops, Wood Floors |
| Appliances | Cooktop, Dishwasher, Disposal, Dryer, Oven - Wall, Refrigerator, Stove, Washer, Freezer, Microwave |
Exterior
| Roof | Shingle |
|---|---|
| Construction Materials | Vinyl Siding |
| Foundation Details | Crawl Space |
| Lot Features | Rural |
Parking
| Garage Yes / No | Yes |
|---|
Taxes
| Tax Annual Amount | 2868 |
|---|
Area Information
| State | VA |
|---|---|
| County | CLARKE VA |
| City | WHITE POST |
| Zip Code | 22663 |
| Area | CLARKE VA |
| Community Name | GUN BARREL LANE ESTATES |
| School District | CLARKE COUNTY PUBLIC SCHOOLS |
| Listing VS Median (in GUN BARREL LANE ESTATES) | |
Price: $825,000 low | high Med: $825,000 sqft: 2,304 low | high Med: 2,304 $ / sqft: $358 low | high Med: $358 On site: 99 low | high Med: 99 | |
Market Activity 22663
Request a showing
Request a showing
Contact
Learn More About This Property

| State | VA |
|---|---|
| County | CLARKE VA |
| City | WHITE POST |
| Zip Code | 22663 |
| Area | CLARKE VA |
| Community Name | GUN BARREL LANE ESTATES |
| School District | CLARKE COUNTY PUBLIC SCHOOLS |
| Listing VS Median (in GUN BARREL LANE ESTATES) | |
Price: $825,000 low | high Med: $825,000 sqft: 2,304 low | high Med: 2,304 $ / sqft: $358 low | high Med: $358 On site: 99 low | high Med: 99 | |