
Description
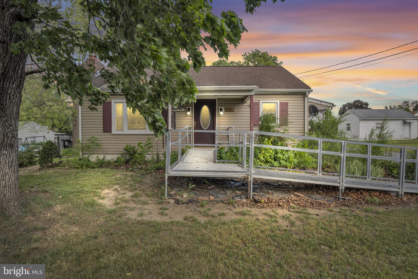
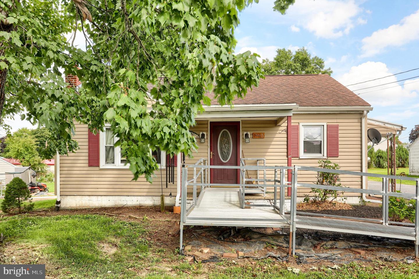
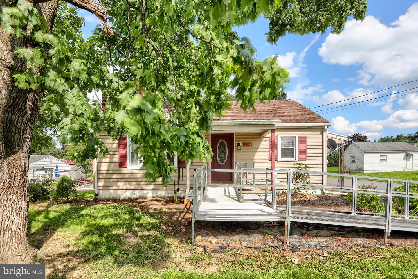
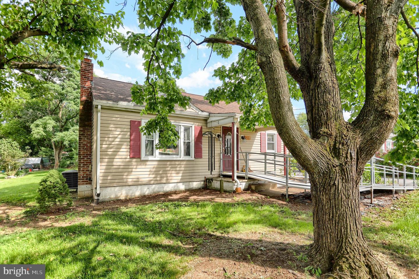
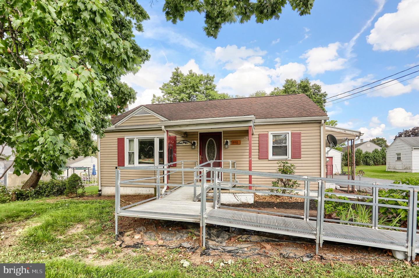
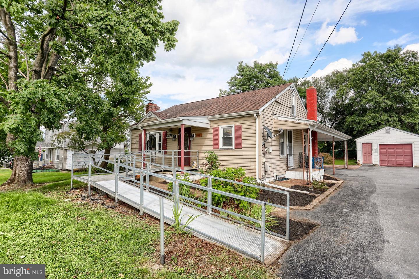
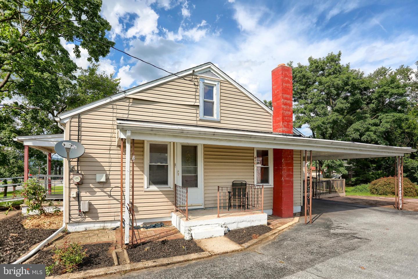
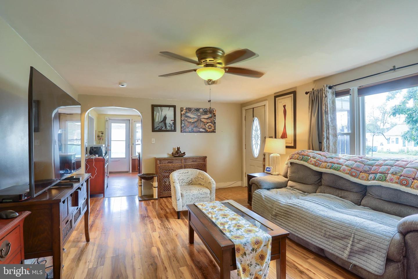
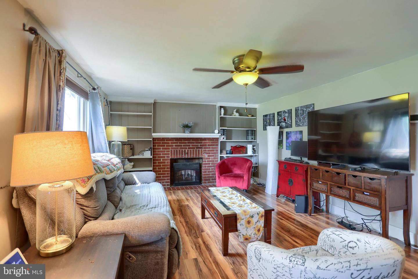
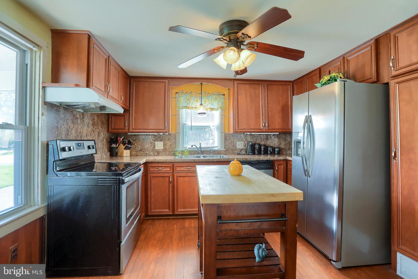
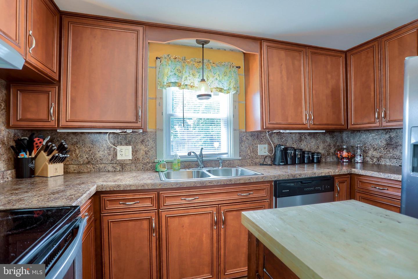
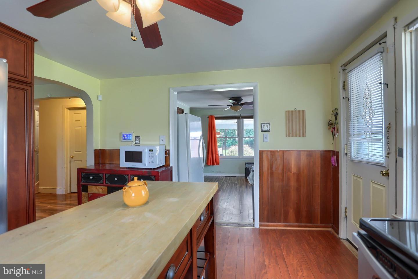
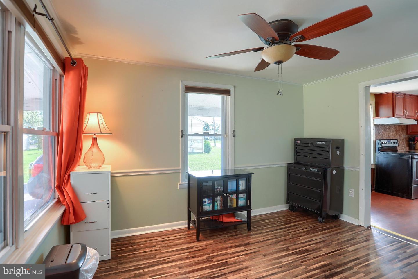
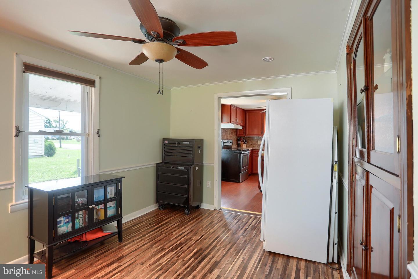
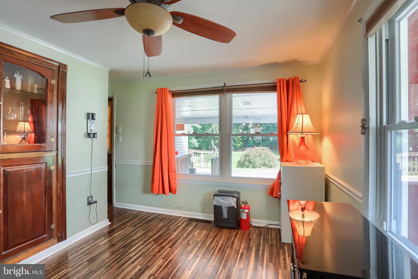
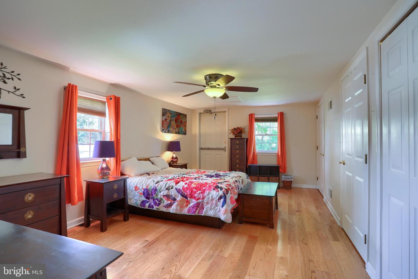
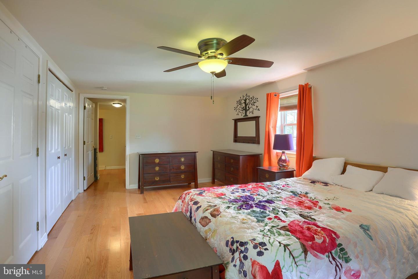
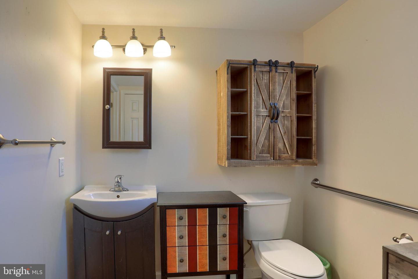
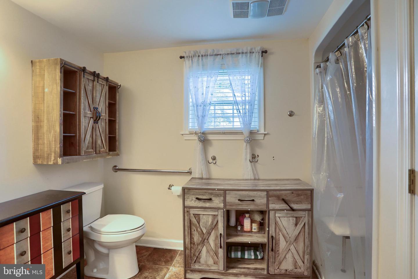
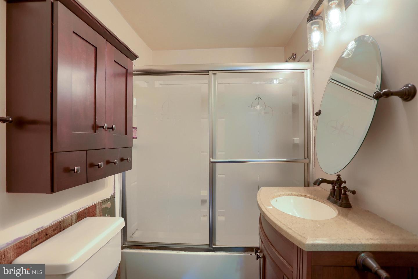
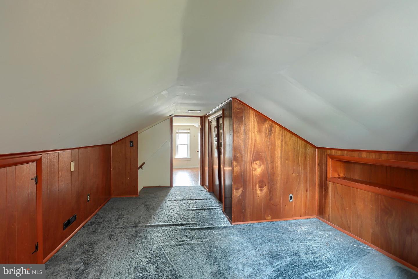
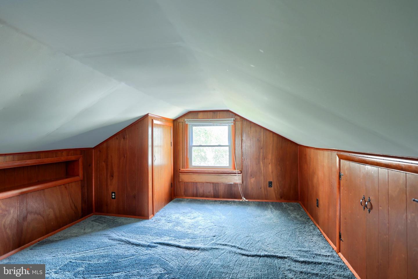
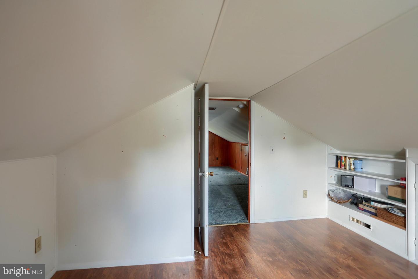
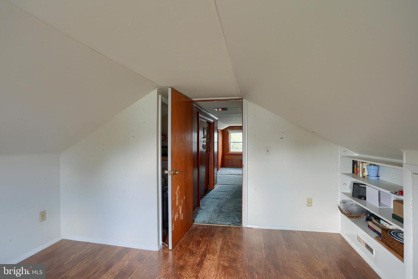
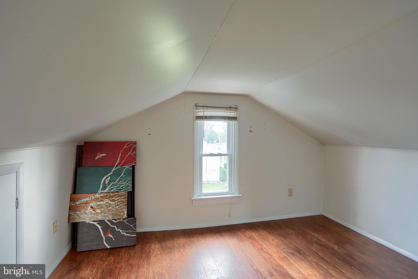
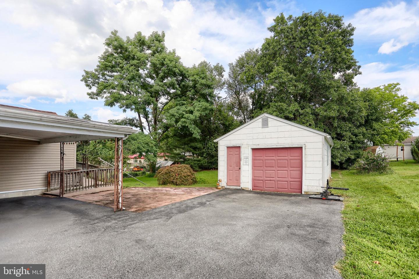
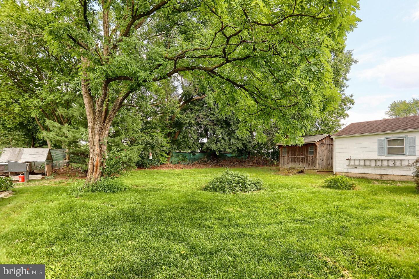
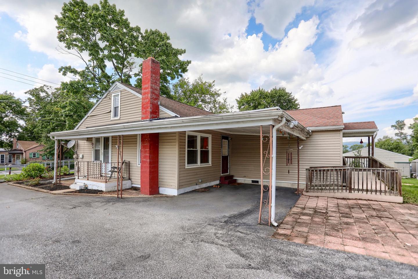
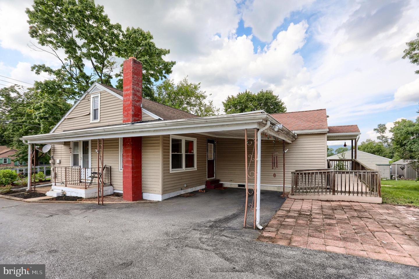
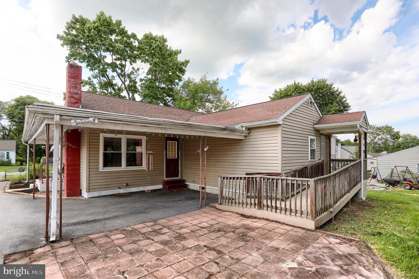
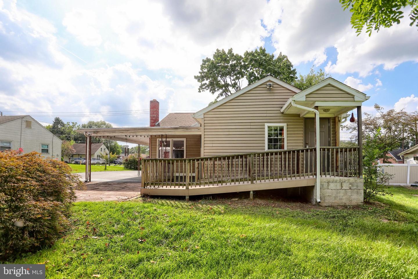
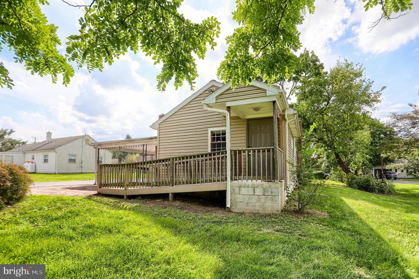
Welcome to a warm and inviting home that offers much more space than you might expect! From the moment you enter, you'll appreciate the comfortable layout and abundance of storage throughout. The kitchen features an impressive amount of cabinet space, making it easy to keep everything organized while providing plenty of room for meal preparation. With an open concept, the kitchen opens to a formal dining room featuring a built-in cabinet. The large family room includes a fireplace, creating a comfortable space for relaxing and entertaining. The oversized main-floor primary suite is truly a standout! It features a full private bathroom with a shower stall, in-suite laundry and a significant amount of closet space. The upper level provides even more flexibility with a smaller bedroom and an additional bonus room, along with convenient storage space. Whether you need a guest room, home office, hobby area, or simply extra room for all of life's belongings, this level offers plenty of possibilites. The surprisingly large basement provides much more storage and flexibility than you expect to find when you first enter. Outside, enjoy a patio with a bigger backyard, along with a detached garage and storage shed. With generous living spaces, multiple storage areas, and a flexible layout, this home offers plenty of room to fit your needs!
Details
| MLS # | PACB2057928 |
|---|---|
| Listing Type | For Sale |
| Style | House |
| Sub-Type | Resale |
| Status | Active-bright |
| Year | 1950 |
| Days On Site | 39 |
| Listing Provided By | Howard Hanna Company-Camp Hill | SHAWN MCGEEHAN |
Features
| Bed(s) | 2 |
|---|---|
| Bath(s) | 2 Total |
| SQ Feet | 1,265 |
| Garage | 1 |
| Basement | Y |
| Story(s) | 1.5 |
| Zoning | VILLAGE MIXED USE |
| Acreage | 0.30 |
Interior
| Cooling | Central A/C, Ceiling Fan(s) |
|---|---|
| Heating Yes / No | Yes |
| Heating | Forced Air |
| Interior Features | Bathroom - Stall Shower, Bathroom - Tub Shower, Breakfast Area, Dining Area, Entry Level Bedroom, Family Room Off Kitchen, Floor Plan - Traditional, Formal/Separate Dining Room, Kitchen - Eat-In, Kitchen - Island |
| Window Features | Vinyl Clad |
| Appliances | Dishwasher, Refrigerator, Stove, Washer, Dryer |
Exterior
| Roof | Architectural Shingle |
|---|---|
| Construction Materials | Vinyl Siding, Stick Built |
| Foundation Details | Block, Concrete Perimeter |
| Lot Features | Level |
Parking
| Garage Yes / No | Yes |
|---|---|
| Parking Features | Asphalt Driveway |
Taxes
| Tax Annual Amount | 3068 |
|---|
Area Information
| State | PA |
|---|---|
| County | CUMBERLAND PA |
| City | CARLISLE |
| Zip Code | 17013 |
| Area | North Middleton Twp (14429) |
| Community Name | VALLEY VIEW ACRES |
| School District | CARLISLE AREA |
| High School | CARLISLE AREA |
| Listing VS Median (in VALLEY VIEW ACRES) | |
Price: $244,900 low | high Med: $172,400 sqft: 1,265 low | high Med: 1,239 $ / sqft: $194 low | high Med: $138 On site: 39 low | high Med: 89 | |
Market Activity 17013
Request a showing
Request a showing
Contact
Learn More About This Property

| State | PA |
|---|---|
| County | CUMBERLAND PA |
| City | CARLISLE |
| Zip Code | 17013 |
| Area | North Middleton Twp (14429) |
| Community Name | VALLEY VIEW ACRES |
| School District | CARLISLE AREA |
| High School | CARLISLE AREA |
| Listing VS Median (in VALLEY VIEW ACRES) | |
Price: $244,900 low | high Med: $172,400 sqft: 1,265 low | high Med: 1,239 $ / sqft: $194 low | high Med: $138 On site: 39 low | high Med: 89 | |