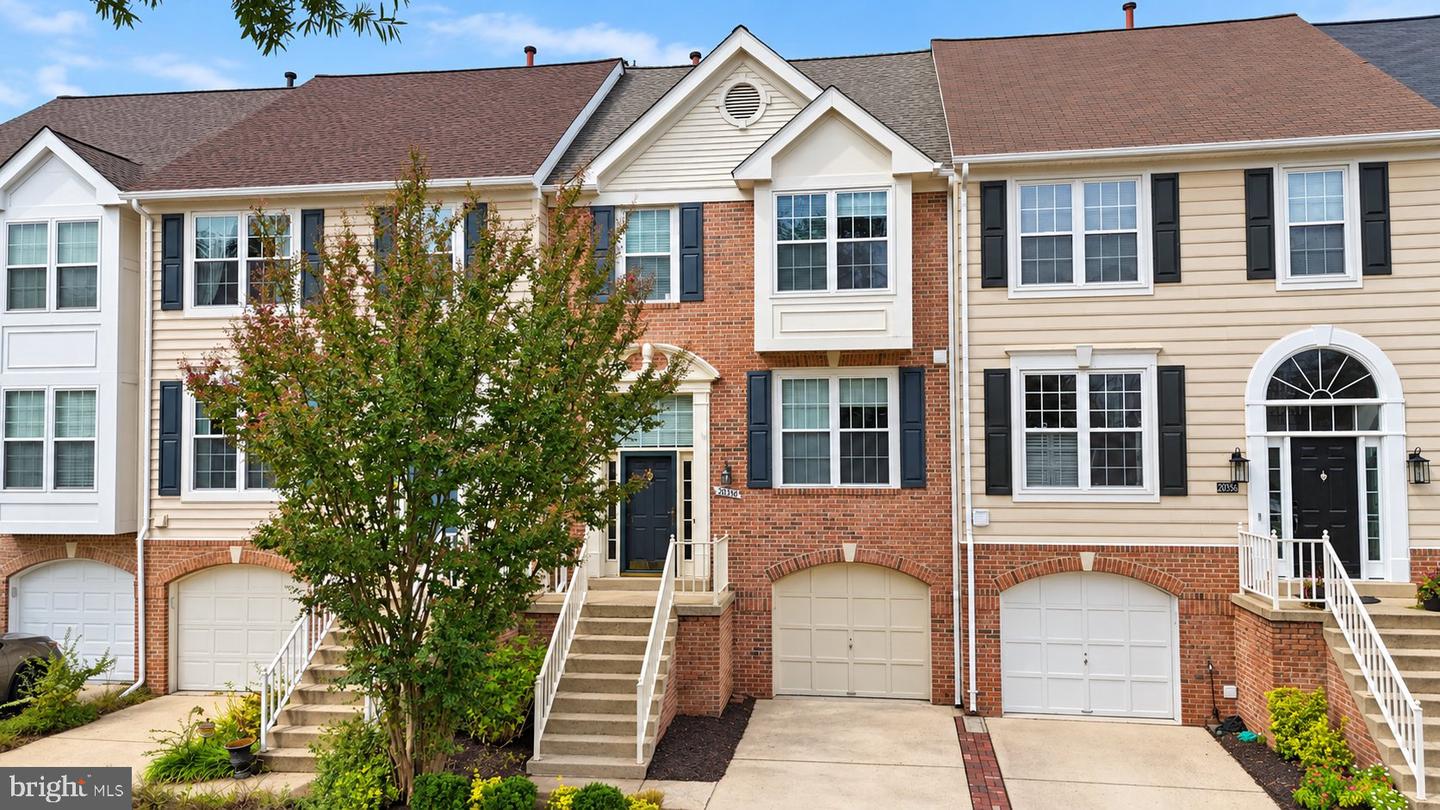
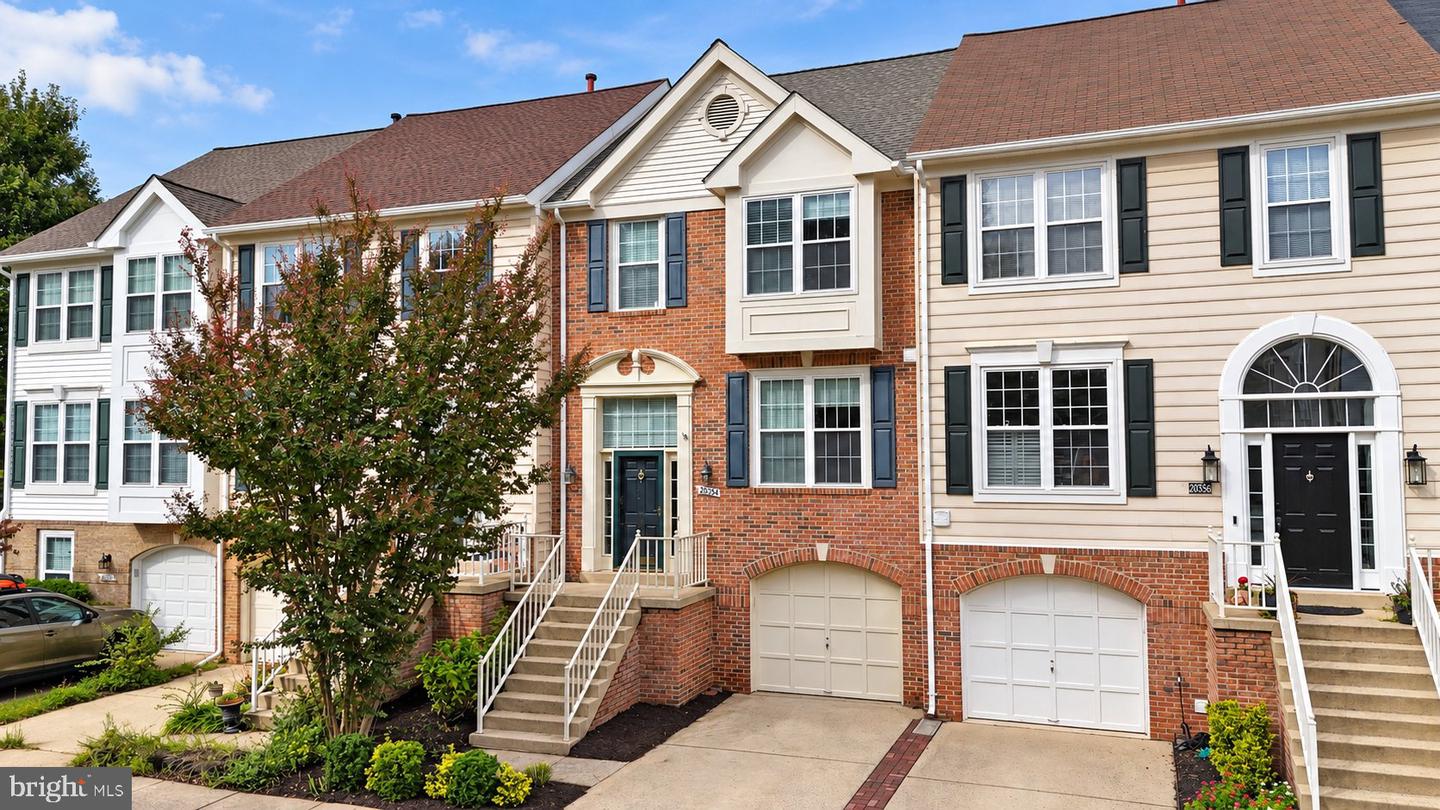
20358 Ashcroft Ter,STERLING, VA 20165
STERLING, VA 20165

Description
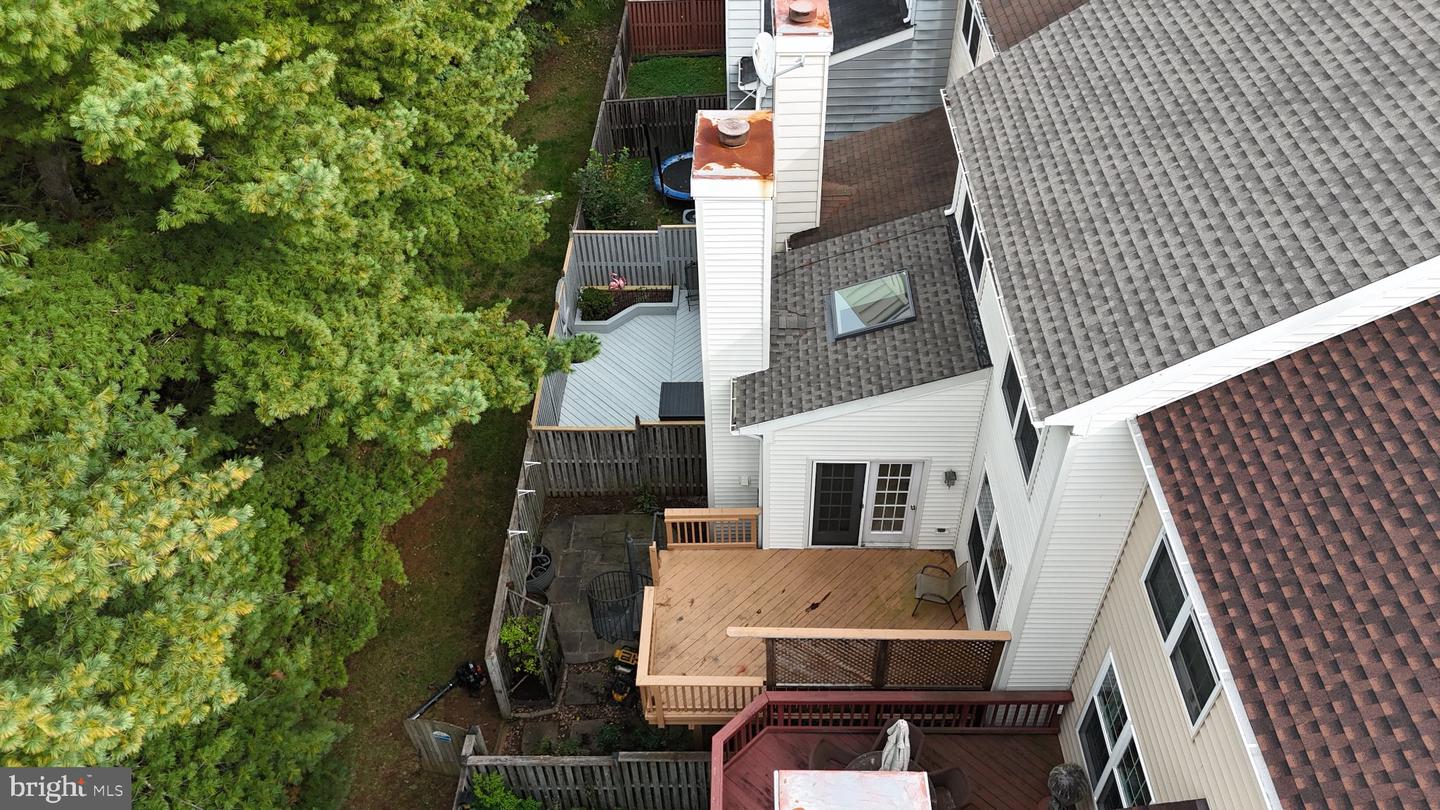
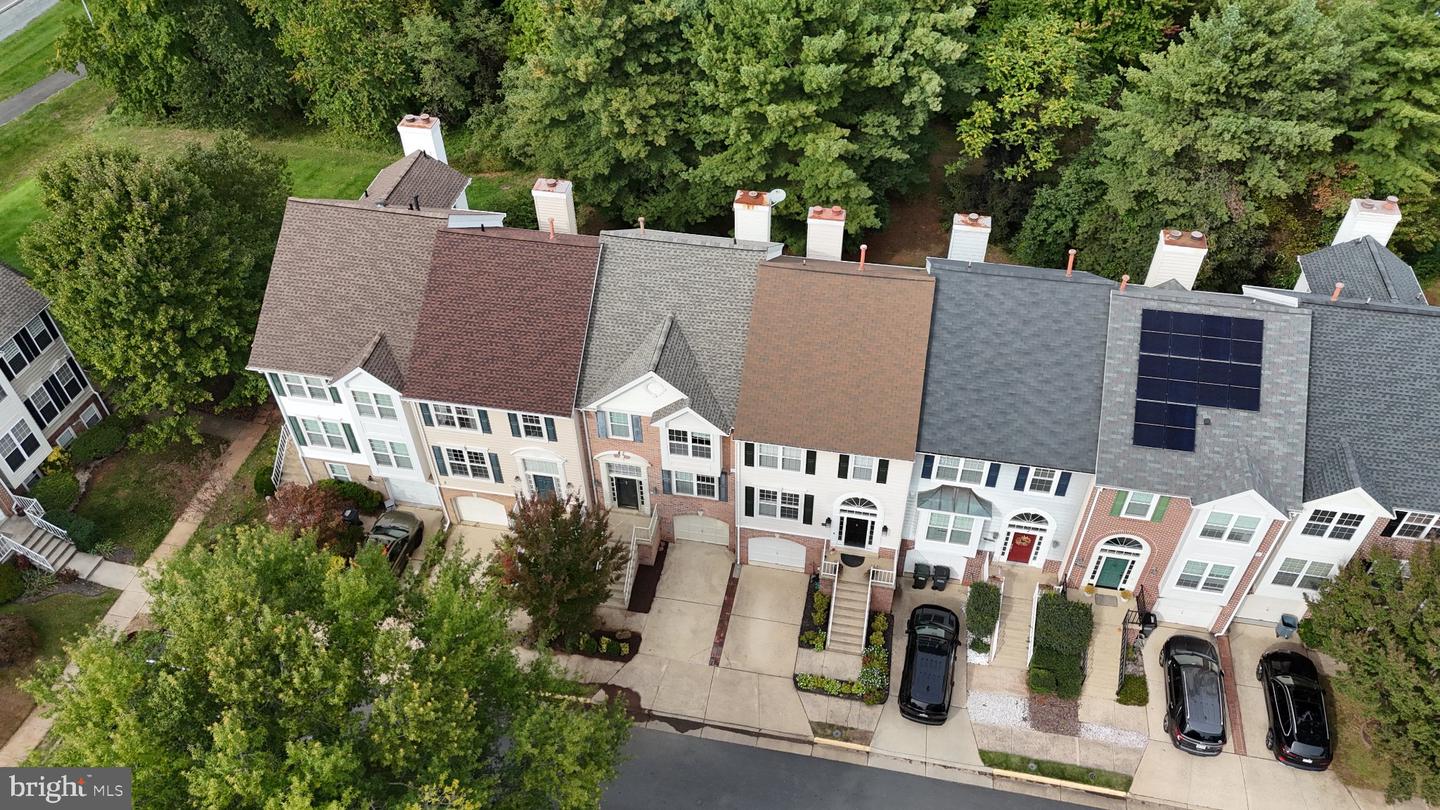
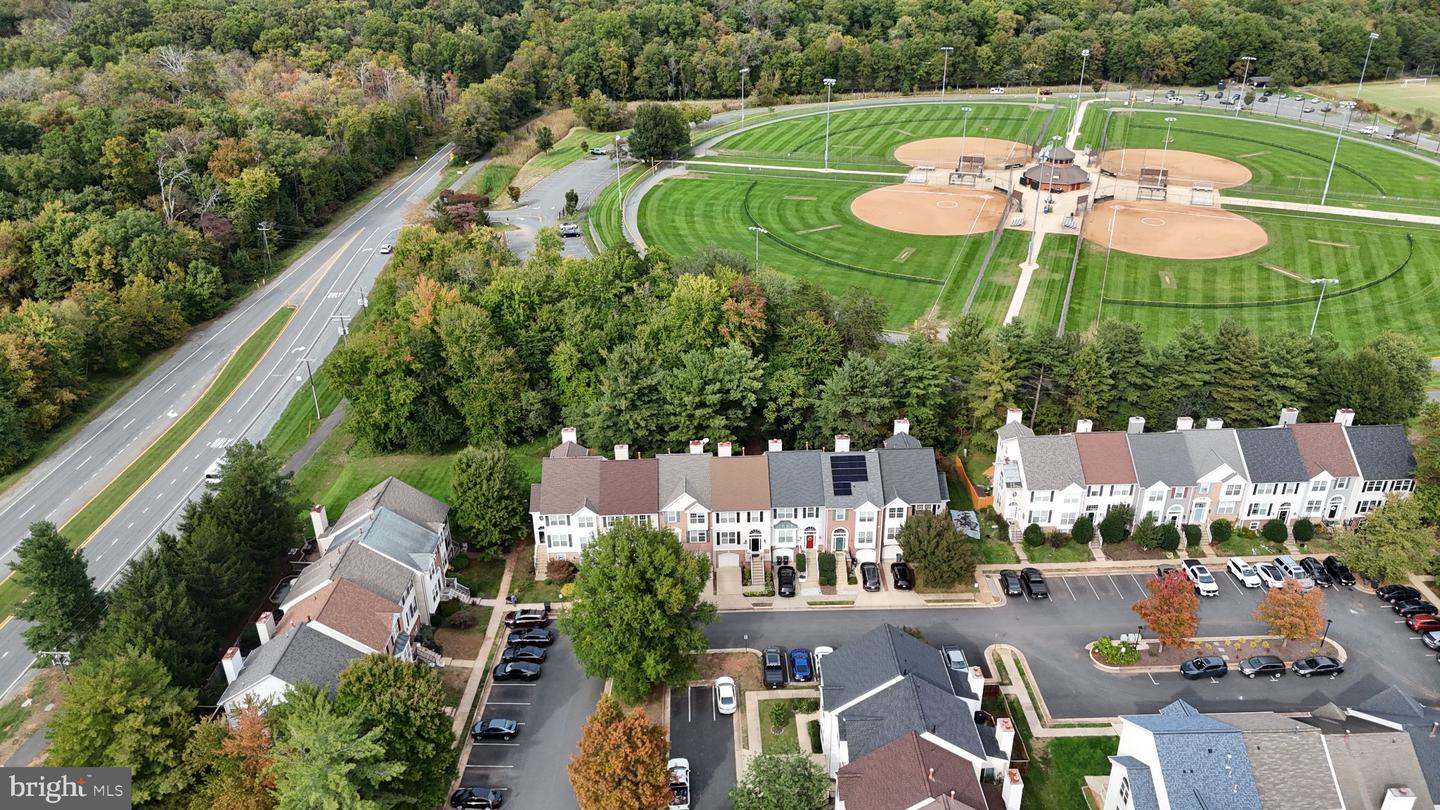
You Get a Lot to Like With This Home. There's something special about a home that gives you room to live the way you want. Tucked into the Cascades community, this brick-front townhome offers approximately 2,300 square feet of finished living space across three levels, with three bedrooms, two full baths, a powder room, and an attached one-car garage. It's a place for lively evenings, quiet mornings, and all the everyday moments in between. Step inside and imagine making each space your own. Hardwood floors bring warmth and character, while the living room offers possibilities, from long conversations to a favorite spot for unwinding after a busy day. In the kitchen, granite countertops and cabinetry provide space for meal prep, storage, and the little rituals that make a house feel like home. Whether you're putting together a quick breakfast or planning dinner with friends, you'll appreciate having places to gather and connect. A sunroom-style family room with a gas fireplace adds another inviting place to relax. Picture a cool evening, a favorite playlist, and the glow of the fire. When the weather calls you outside, the elevated deck offers fresh air and views of the trees. A distinctive spiral staircase leads down to a fenced slate patio, giving you two outdoor spaces to enjoy in different ways. Morning coffee above, dinner under the open sky below, or simply a few peaceful minutes to yourself-there's room for all of it. Upstairs, the primary bedroom feels airy with its vaulted ceiling, hardwood floors, and walk-in closet. The primary bathroom features two separate vanities and a glass-enclosed tiled shower to make daily routines more comfortable. Two additional bedrooms, each with hardwood flooring and vaulted ceilings, offer flexibility for guests, a work-from-home setup, creative projects, or whatever matters most to you. A second full bathroom completes this level. Head downstairs and discover even more room to make memories. The finished lower-level recreation room has its own fireplace, setting the scene for movie nights, game-day gatherings, a music space, or a laid-back retreat. With living areas on three levels, it's easy to carve out different spaces for work, play, and downtime. A laundry area with full-size appliances keeps practical tasks close at hand, while access to the rear patio connects this level to the outdoors. A new roof installed in 2025 is an important practical feature, and the water heater and dishwasher have also been replaced within the past five years. These improvements are worth appreciating alongside the home's comfortable layout and welcoming character. And then there's Cascades itself. The Cascades Community Association offers five outdoor pools, tennis and pickleball courts, fitness facilities, community centers, sports courts, and a network of trails. Spend an afternoon swimming, play a match, enjoy the greenery, or check out a neighborhood event. With so many recreational options in the community, it's easy to make something different of your free time. Beyond the neighborhood, Algonkian Regional Park brings Potomac River scenery, golf, picnic areas, and more outdoor recreation into the mix. Cascades Marketplace and other nearby shopping and dining destinations help simplify errands and spontaneous dinner plans. Convenient connections to Routes 7 and 28 put Dulles International Airport, major employment centers, and more of Northern Virginia within reach. What makes this home appealing isn't just the list of rooms and features-it's what you can do with them. From two fireplaces to the deck and patio, from flexible gathering areas to the recreation opportunities around Cascades, you'll find plenty of ways to make each day your own. Come see how naturally your next chapter could fit here.
Details
| MLS # | VALO2138214 |
|---|---|
| Listing Type | For Sale |
| Style | Condominium |
| HOA Dues | $232 |
| Sub-Type | Resale |
| Status | Coming Soon-bright |
| Year | 1993 |
| Days On Site | 10 |
| Listing Provided By | Samson Properties | Leah Molina |
Features
| Bed(s) | 3 |
|---|---|
| Bath(s) | 3 Total |
| SQ Feet | 2,412 |
| Garage | 1 |
| Basement | Y |
| Story(s) | 3 |
| Zoning | PDH4 |
| Acreage | 0.04 |
| Property View | Trees, Woods |
Interior
| Cooling | Central A/C, Ceiling Fan(s) |
|---|---|
| Heating Yes / No | Yes |
| Heating | Heat Pump(s), Central |
| Interior Features | Ceiling Fan(s), Combination Dining/Living, Crown Moldings, Family Room Off Kitchen, Kitchen - Table Space, Primary Bath(s), Recessed Lighting, Walk-in Closet(s), Window Treatments, Wood Floors |
| Window Features | Double Hung, Double Pane Windows, Sliding, Skylights, Screens |
| Appliances | Built-In Microwave, Dishwasher, Disposal, Icemaker, Refrigerator, Dryer, Oven - Single, Stove, Washer |
Exterior
| Roof | Asphalt |
|---|---|
| Security Features | Fire Detection System, Main Entrance Lock |
| Construction Materials | Aluminum Siding, Masonry, Vinyl Siding |
| Foundation Details | Permanent |
| Lot Features | Backs to Trees, Cul-de-sac |
Parking
| Garage Yes / No | Yes |
|---|
Taxes
| Tax Annual Amount | 5027 |
|---|
Area Information
| State | VA |
|---|---|
| County | LOUDOUN VA |
| City | STERLING |
| Zip Code | 20165 |
| Area | LOUDOUN VA |
| Community Name | POTOMAC LAKES |
| School District | LOUDOUN COUNTY PUBLIC SCHOOLS |
| Elementary School | ALGONKIAN |
| High School | POTOMAC FALLS |
| Listing VS Median (in POTOMAC LAKES) | |
Price: $680,000 low | high Med: $314,300 sqft: 2,412 low | high Med: 2,353 $ / sqft: $282 low | high Med: $147 On site: 10 low | high Med: 34.5 | |
Market Activity 20165
Request a showing
Request a showing
Contact
Learn More About This Property

| State | VA |
|---|---|
| County | LOUDOUN VA |
| City | STERLING |
| Zip Code | 20165 |
| Area | LOUDOUN VA |
| Community Name | POTOMAC LAKES |
| School District | LOUDOUN COUNTY PUBLIC SCHOOLS |
| Elementary School | ALGONKIAN |
| High School | POTOMAC FALLS |
| Listing VS Median (in POTOMAC LAKES) | |
Price: $680,000 low | high Med: $314,300 sqft: 2,412 low | high Med: 2,353 $ / sqft: $282 low | high Med: $147 On site: 10 low | high Med: 34.5 | |