
2084 Dutton Mill Rd,NEWTOWN SQUARE, PA 19073
NEWTOWN SQUARE, PA 19073

Description
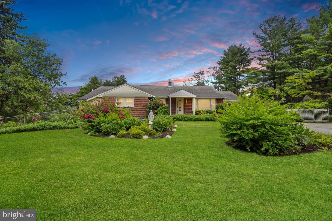
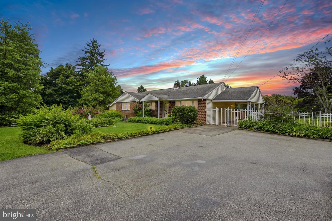
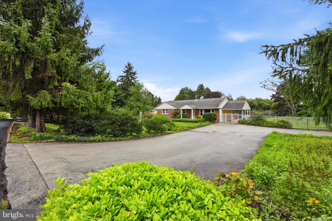
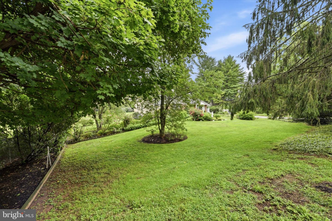
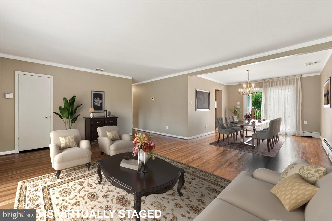
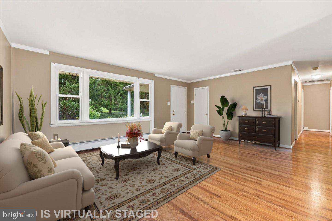
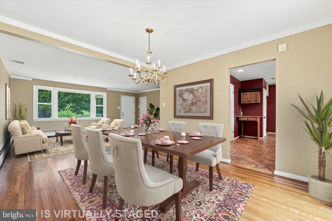
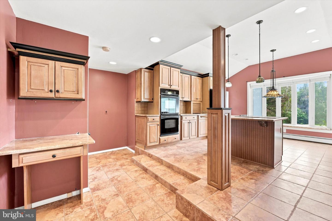
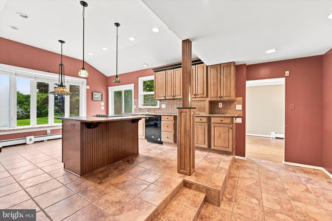
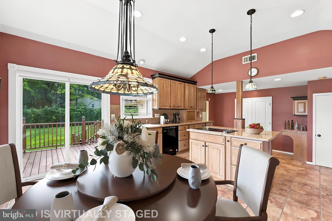
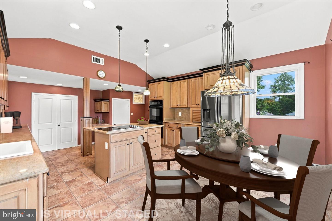
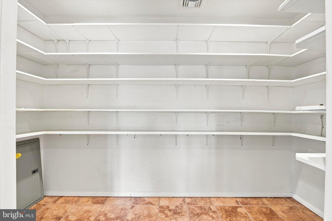
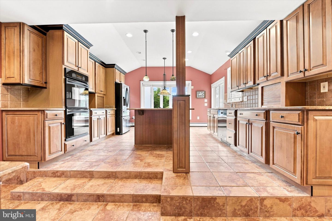
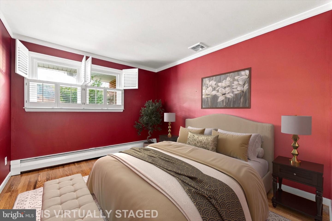
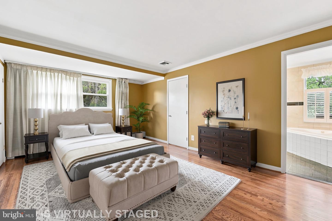
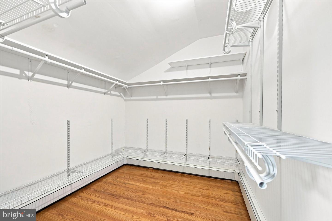
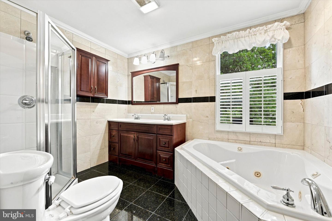
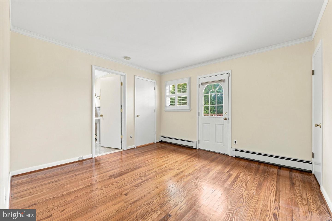
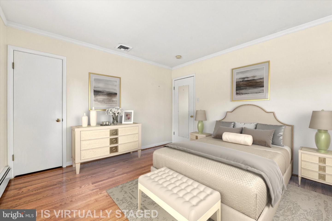
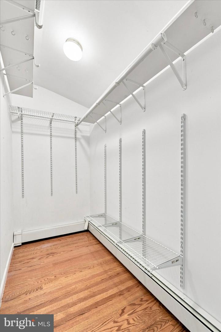
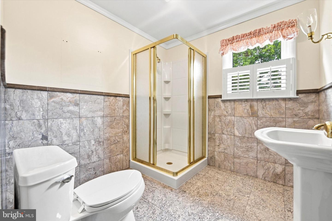
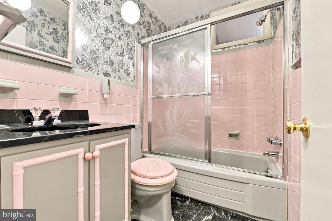
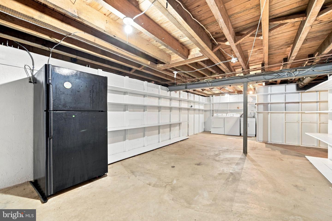
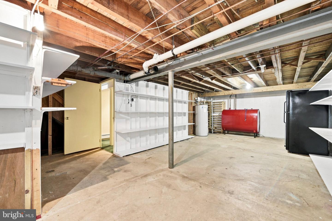
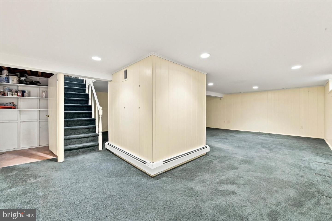
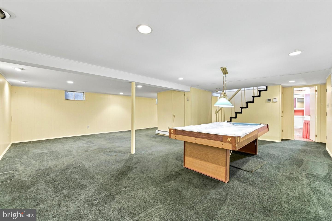
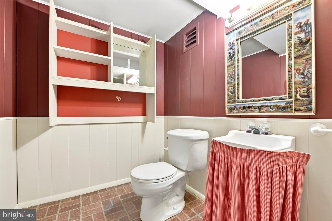
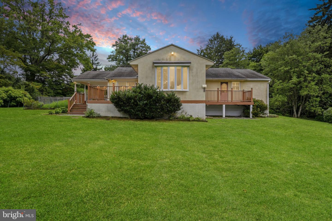
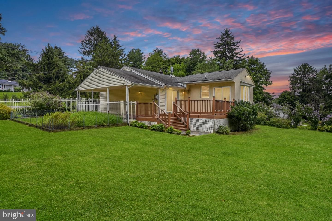
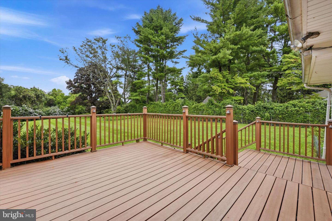
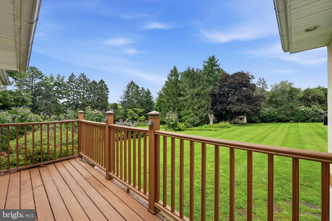
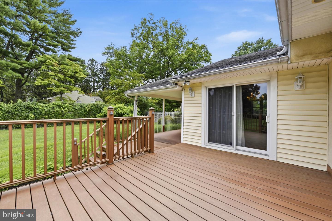
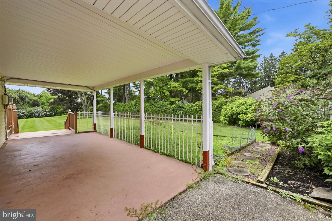
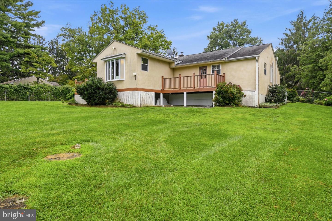
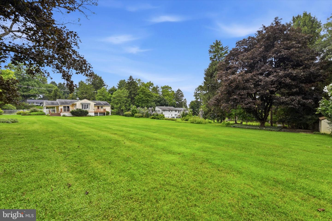
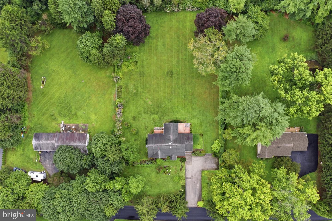
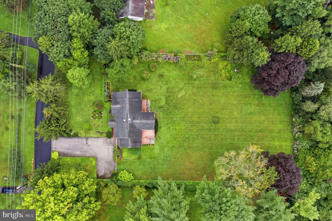
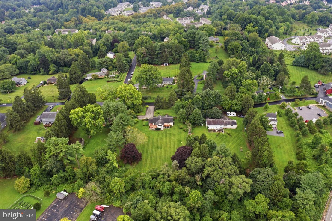
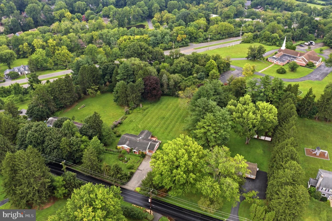
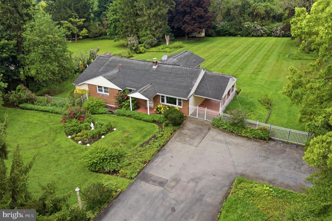
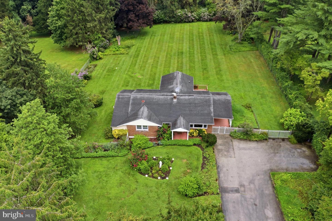
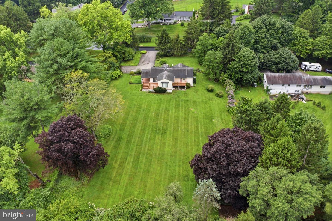
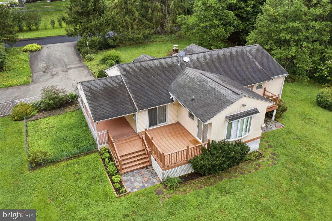
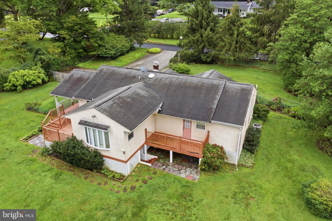
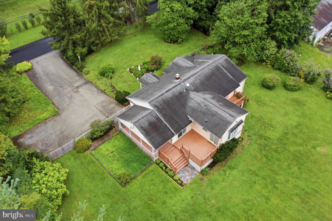
Welcome to 2084 Dutton Mill Road, a beautifully maintained and thoughtfully expanded ranch situated on approximately one acre in desirable Willistown Township and the Great Valley School District. With a fenced rear yard, established gardens and flower beds, two decks, and a covered front porch, this property offers plenty of space to enjoy both indoors and out. Step inside to find immaculate original hardwood floors and a spacious, sun-filled family room that provides a comfortable gathering space. The formal dining room flows directly into the expanded eat-in kitchen, creating an ideal layout for everyday living and entertaining. The kitchen features tile flooring, an oversized island with pendant lighting, double ovens, an electric cooktop approximately three years old, and beautiful views of the rear yard. An oversized walk-in pantry provides exceptional storage and makes the kitchen even more functional. The home offers three bedrooms and a unique expanded floor plan. Two of the bedrooms feature large private full bathrooms and generous closets, while the third bedroom is conveniently located near an additional full hall bath. A powder room provides additional convenience. The finished and heated basement adds even more flexible living space for a recreation room, home office, gym, hobby area, or additional gathering space. Outside, enjoy the fenced backyard, gardens, flower beds, two decks, carport, and approximately one acre of property. Public water adds convenience, while the heat pump and central air system are approximately four years young. Located just minutes from Route 3, Ridley Creek-area destinations, Rita Reves Park, and the beautiful trails and open space of Okehocking Preserve. Local favorites including Duffer's Tavern and the popular Bates Motel & Haunted Hayride are also just a short drive away. With one-floor living, multiple expansions, generous indoor and outdoor spaces, and a convenient Willistown location, 2084 Dutton Mill Road offers a wonderful opportunity to make this distinctive property your next home.
Details
| MLS # | PACT2134104 |
|---|---|
| Listing Type | For Sale |
| Style | House |
| Sub-Type | Resale |
| Status | Active-bright |
| Year | 1958 |
| Days On Site | 19 |
| Listing Provided By | Keller Williams Realty Devon-Wayne | Kari A Kent |
Features
| Bed(s) | 3 |
|---|---|
| Bath(s) | 4 Total |
| SQ Feet | 1,780 |
| Basement | Y |
| Story(s) | 1 |
| Zoning | RES |
| Acreage | 1.00 |
Interior
| Cooling | Central A/C |
|---|---|
| Heating Yes / No | Yes |
| Heating | Baseboard - Electric, Heat Pump - Oil Back Up |
| Interior Features | Bathroom - Soaking Tub, Bathroom - Stall Shower, Breakfast Area, Combination Dining/Living, Dining Area, Entry Level Bedroom, Floor Plan - Traditional, Formal/Separate Dining Room, Kitchen - Eat-In, Kitchen - Island, Kitchen - Table Space, Pantry, Primary Bath(s), Upgraded Countertops, Walk-in Closet(s), Wood Floors |
| Furnished | No |
| Appliances | Oven - Double, Oven - Self Cleaning |
Exterior
| Roof | Shingle |
|---|---|
| Construction Materials | Brick Front |
| Foundation Details | Block, Other |
Parking
| Garage Yes / No | No |
|---|---|
| Parking Features | Private |
Taxes
| Tax Annual Amount | 5090 |
|---|
Area Information
| State | PA |
|---|---|
| County | CHESTER PA |
| City | NEWTOWN SQUARE |
| Zip Code | 19073 |
| Area | Willistown Twp (10354) |
| Community Name | NONE AVAILABLE |
| School District | GREAT VALLEY |
| High School | GREAT VALLEY |
| Listing VS Median (in NONE AVAILABLE) | |
Price: $625,000 low | high Med: $359,900 sqft: 1,780 low | high Med: 3,020 $ / sqft: $351 low | high Med: $119 On site: 19 low | high Med: 45 | |
Market Activity 19073
Request a showing
Request a showing
Contact
Learn More About This Property

| State | PA |
|---|---|
| County | CHESTER PA |
| City | NEWTOWN SQUARE |
| Zip Code | 19073 |
| Area | Willistown Twp (10354) |
| Community Name | NONE AVAILABLE |
| School District | GREAT VALLEY |
| High School | GREAT VALLEY |
| Listing VS Median (in NONE AVAILABLE) | |
Price: $625,000 low | high Med: $359,900 sqft: 1,780 low | high Med: 3,020 $ / sqft: $351 low | high Med: $119 On site: 19 low | high Med: 45 | |