216 Sunset Cir,CROSS JUNCTION, VA 22625
CROSS JUNCTION, VA 22625

Description
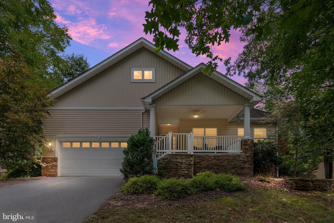
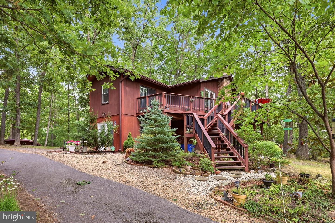
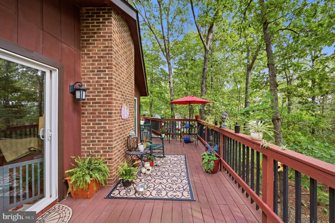
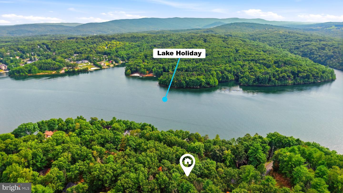
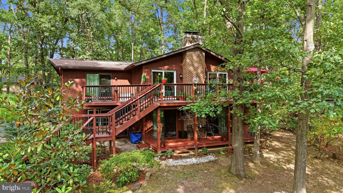
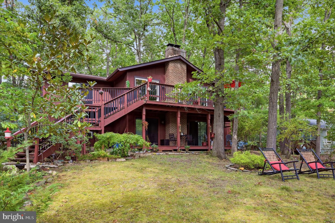
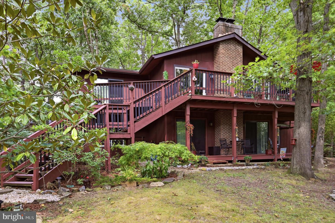
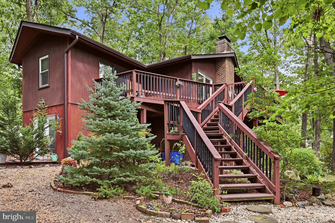
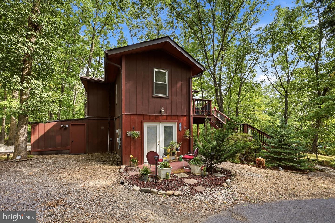
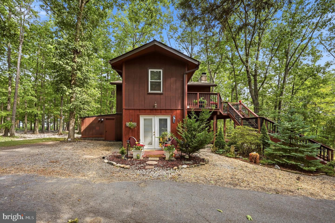
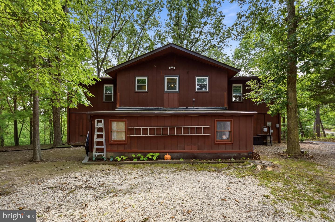
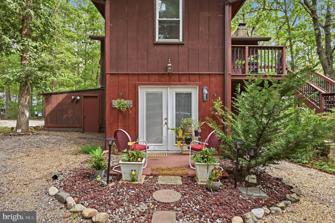
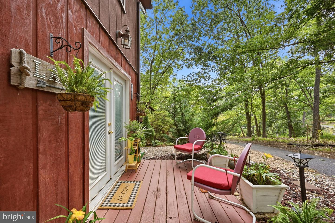
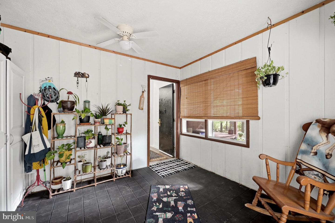
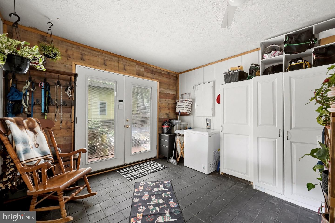
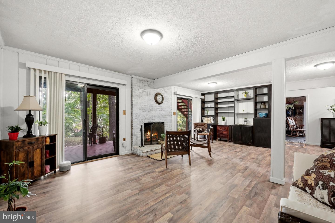
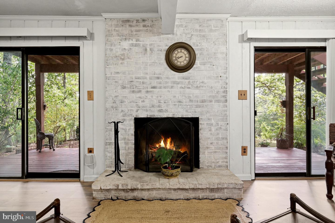
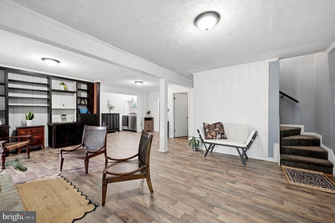
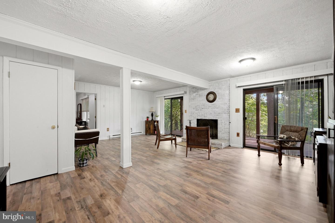
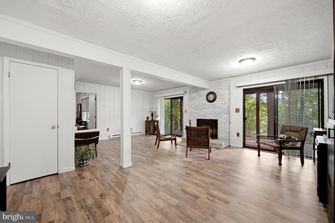
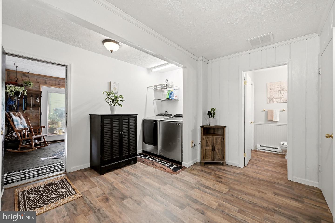
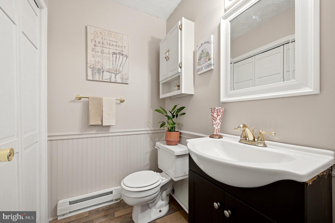
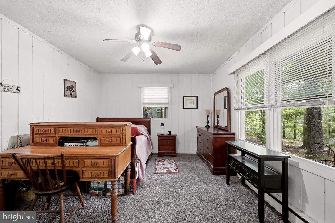
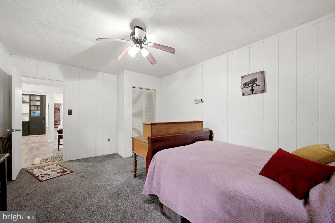
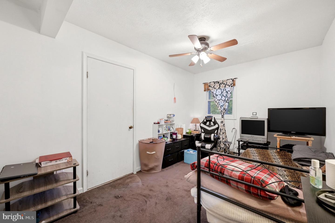
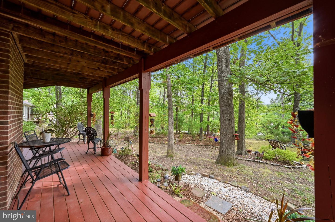
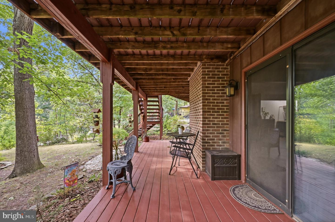
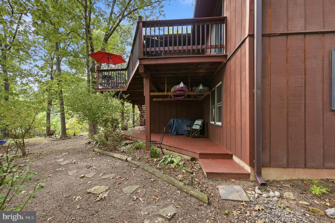
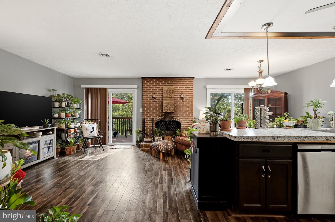
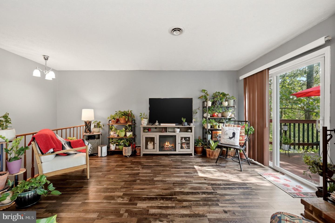
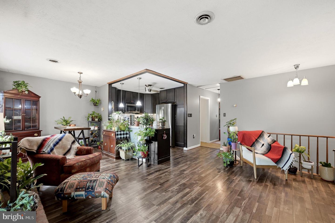
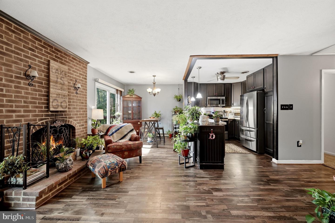
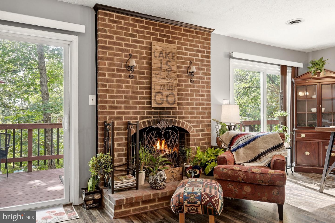
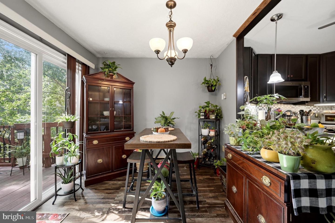
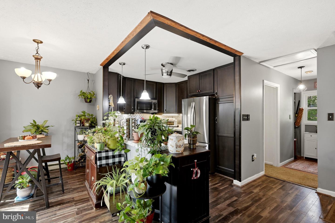
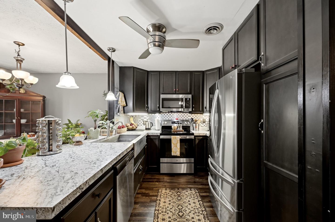
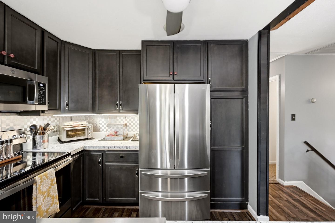
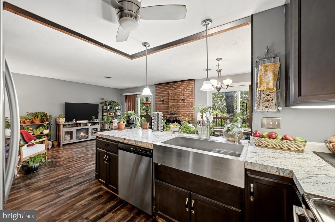
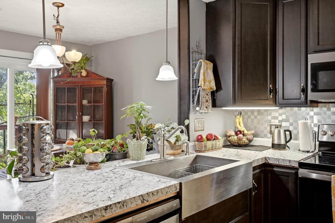
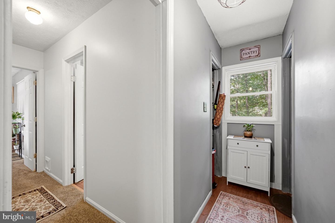
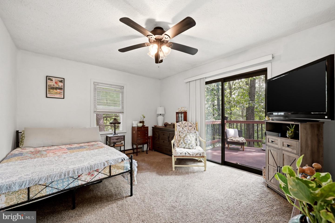
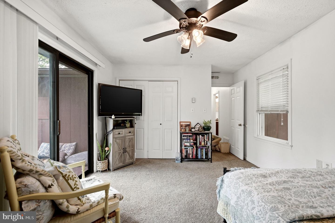
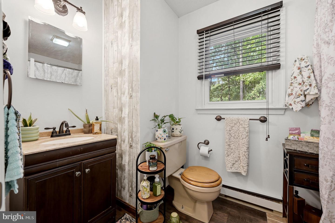
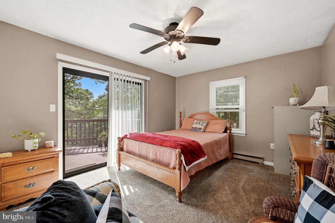
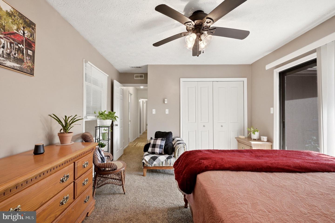
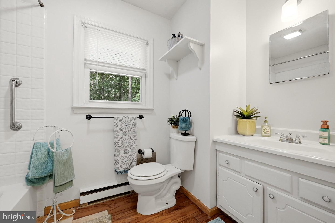
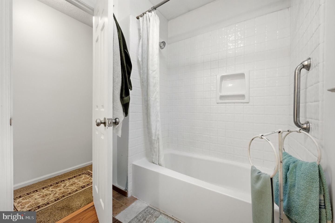
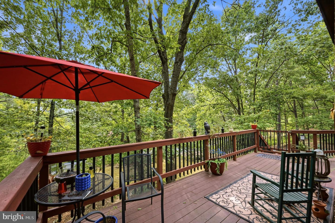
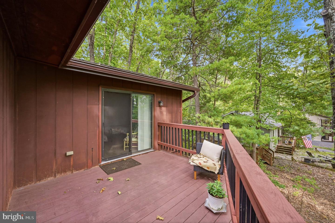
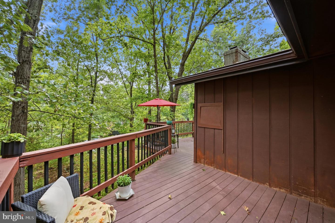
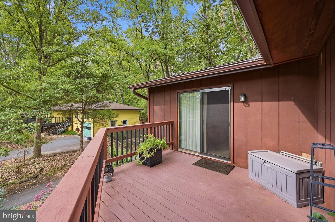
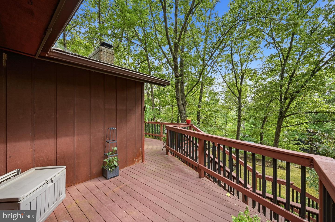
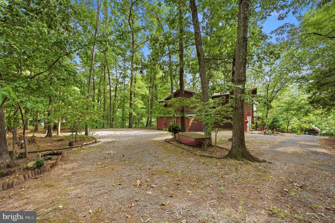
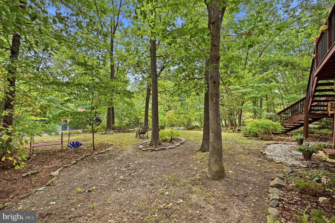
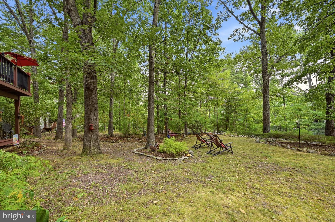
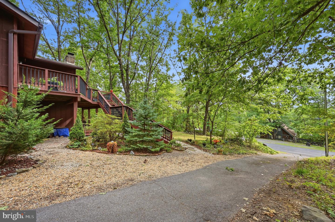
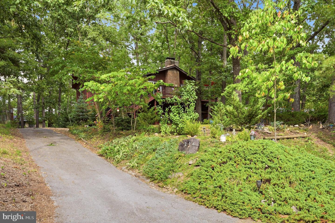
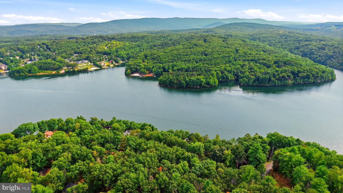
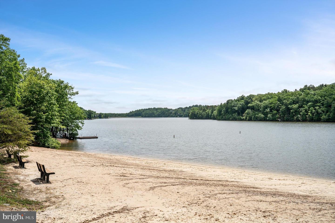
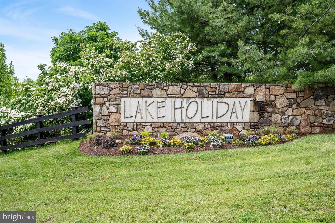
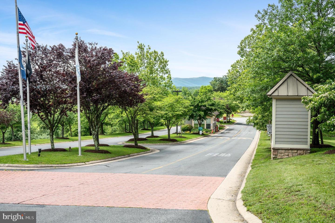
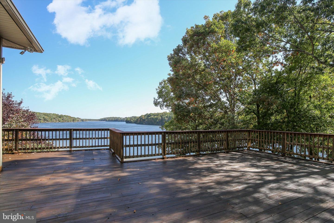
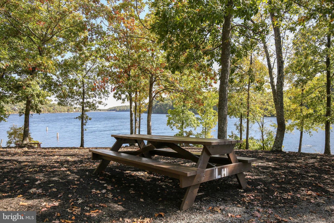
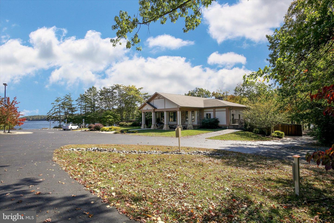
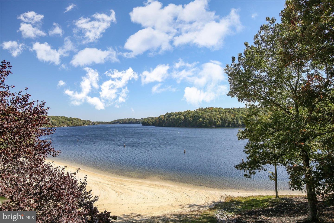
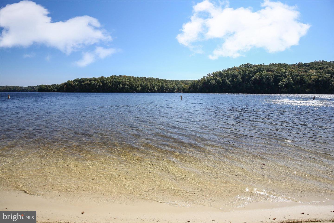
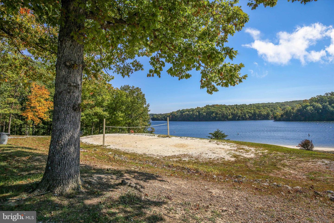
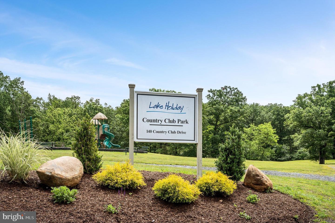
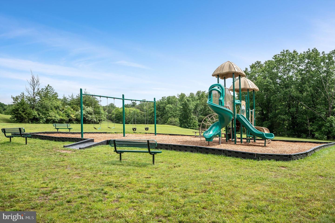
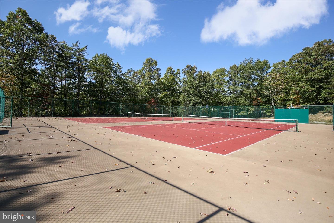
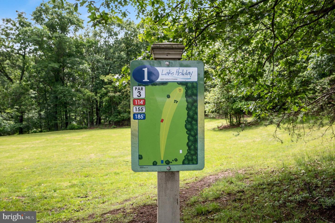
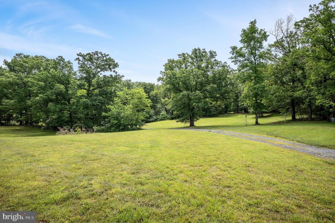
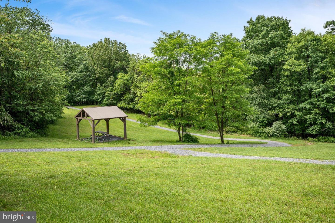
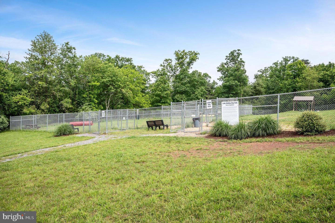
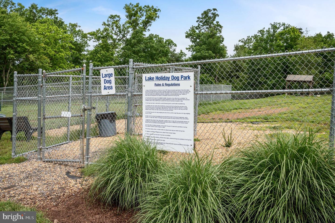
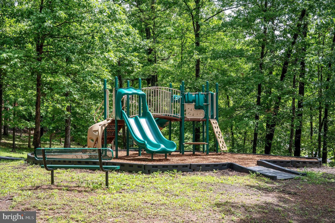
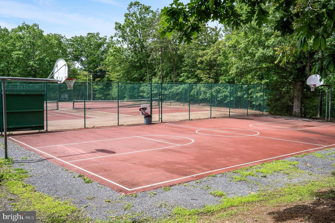
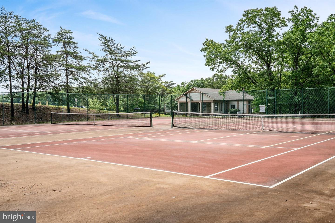
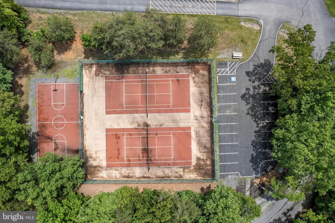
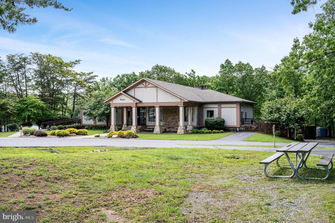
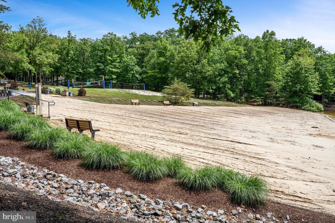
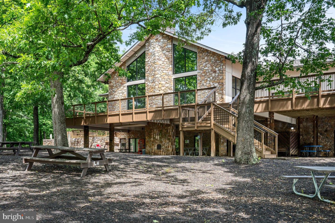
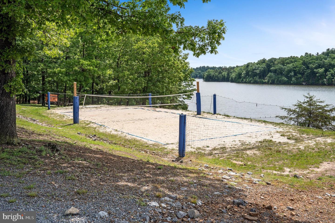
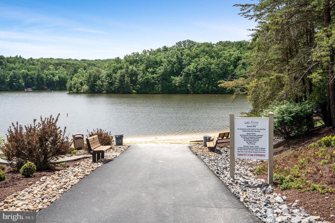
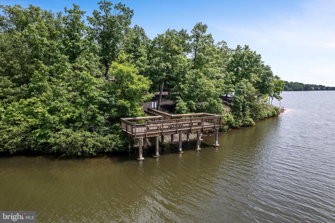
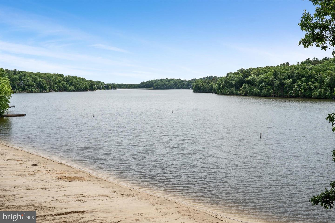
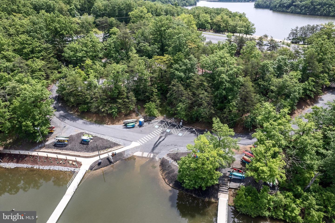
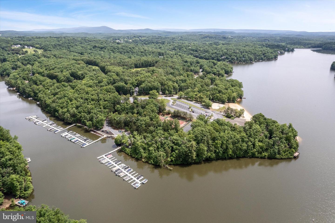
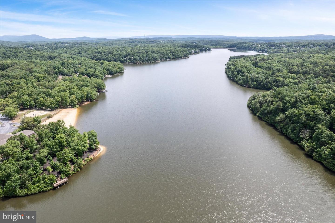
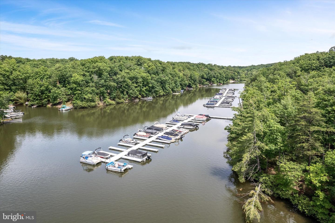
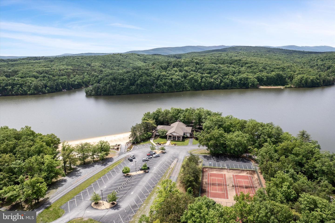
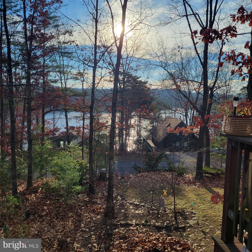
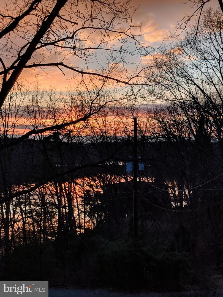
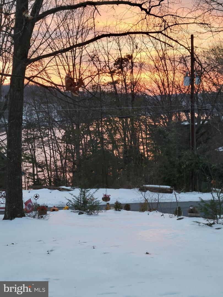
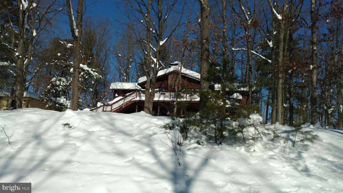
MAJOR PRICE IMPROVEMENT ... your lake home is within reach!!! Welcome to your dream retreat on Sunset Circle! Nestled within an exclusive gated community, this one of a kind 1,974 sq ft, 4-bedroom, 2.5-bathroom home offers the perfect blend of comfort and resort-style living. The crown jewel of this property is the expansive, double-decker front deck providing panoramic views of a pristine, 240-acre lake when the leaves have fallen and so much tree canopy in Summer that you don't even need to turn on the AC! Start your mornings with coffee on any one of the multiple opportunities on the decks! Watch the deer, squirrel, and rabbits play in your low maintenance front yard. The Home: Step inside to find a spacious, sun-filled floor plan designed for effortless entertaining and everyday comfort. Boasting 4 generous bedrooms and 2.5 baths, this layout is ideal for growing families or hosting weekend guests. The seamless flow leads right out to your double deck, completely blurring the line between indoor and outdoor lakeside living. TWO fireplaces offer warm cozy options when it's cold outside and double sliding doors on each side still give you the outdoor views! Resort-Style Community Amenities: Living here feels like a permanent vacation. The community is meticulously maintained with onsite management and maintenance crews, plus a convenient trash facility for convenient waste disposal which even includes a yard-debris dumpster! Outdoor enthusiasts will fall in love with the recreational options!
Details
| MLS # | VAFV2044496 |
|---|---|
| Listing Type | For Sale |
| Style | House |
| HOA Dues | $156 |
| Sub-Type | Resale |
| Status | Active-bright |
| Year | 1979 |
| Days On Site | 49 |
| Listing Provided By | RE/MAX Roots | Cynthia Lee |
Features
| Bed(s) | 4 |
|---|---|
| Bath(s) | 3 Total |
| SQ Feet | 1,974 |
| Story(s) | 2 |
| Zoning | R5 |
| Property View | Lake, Trees, Woods |
Interior
| Cooling | Central A/C, Other |
|---|---|
| Heating Yes / No | Yes |
| Heating | Baseboard - Electric |
| Interior Features | Bathroom - Tub Shower, Built-Ins, Carpet, Ceiling Fan(s), Combination Kitchen/Dining, Dining Area, Entry Level Bedroom, Floor Plan - Open |
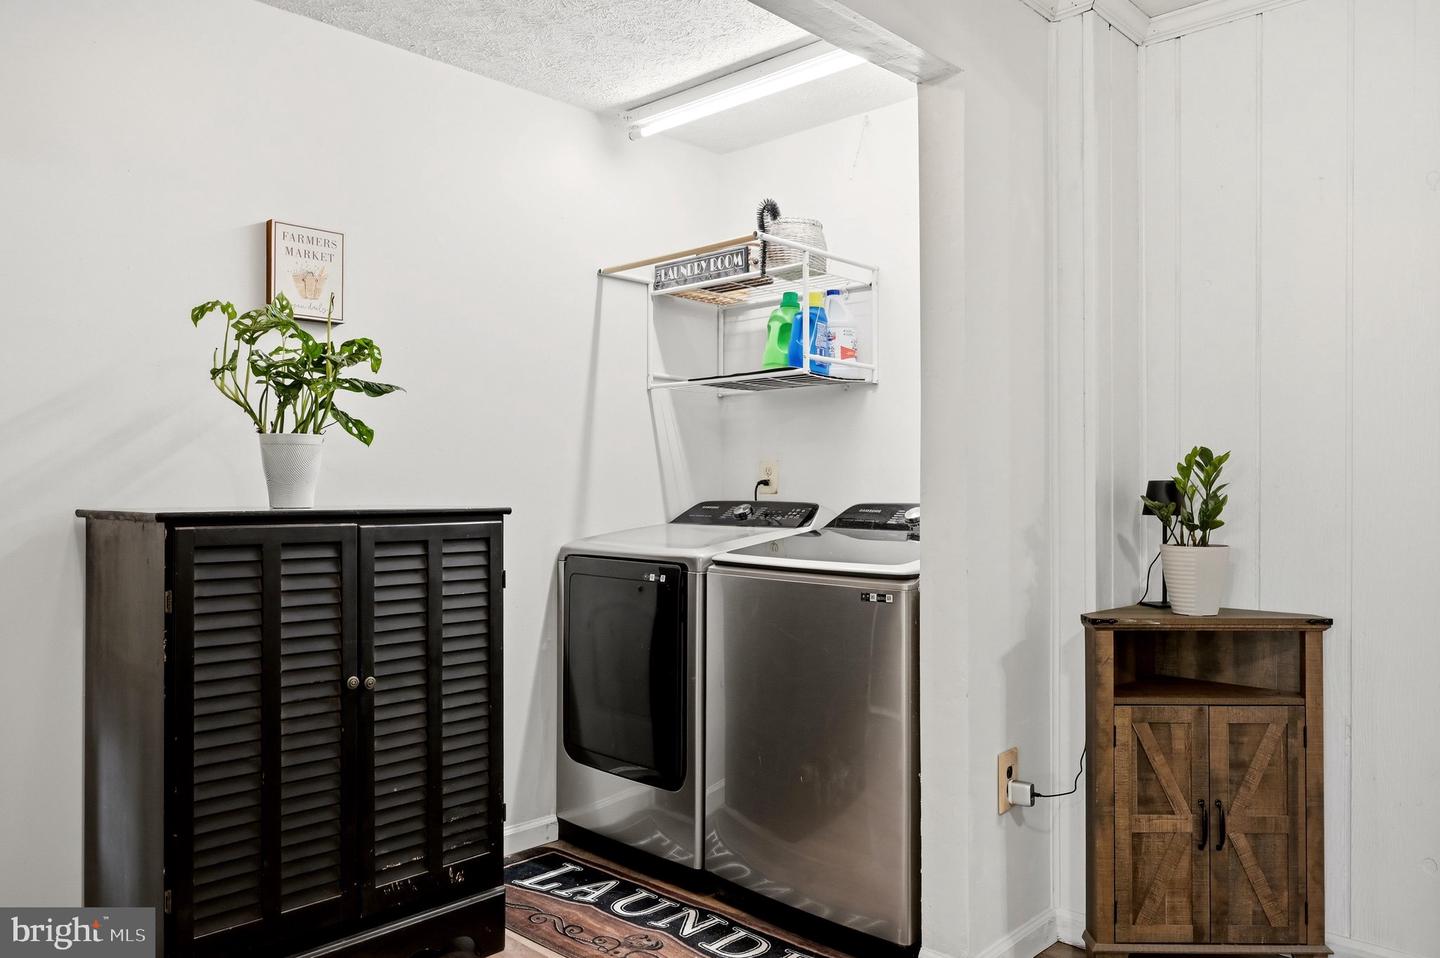
| Appliances | Built-In Microwave, Dishwasher, Dryer - Electric, Microwave, Oven/Range - Electric, Refrigerator, Stainless Steel Appliances, Washer |
Exterior
| Security Features | Security Gate |
|---|---|
| Construction Materials | Block |
| Foundation Details | Slab |
Parking
| Garage Yes / No | No |
|---|
Taxes
| Tax Annual Amount | 1311 |
|---|
Area Information
| State | VA |
|---|---|
| County | FREDERICK VA |
| City | CROSS JUNCTION |
| Zip Code | 22625 |
| Area | FREDERICK VA |
| Community Name | LAKE HOLIDAY ESTATES |
| School District | FREDERICK COUNTY PUBLIC SCHOOLS |
| Listing VS Median (in LAKE HOLIDAY ESTATES) | |
Price: $380,000 low | high Med: $432,450 sqft: 1,974 low | high Med: 2,644 $ / sqft: $193 low | high Med: $164 On site: 49 low | high Med: 107 | |
Market Activity 22625
Request a showing
Request a showing
Contact
Learn More About This Property

| State | VA |
|---|---|
| County | FREDERICK VA |
| City | CROSS JUNCTION |
| Zip Code | 22625 |
| Area | FREDERICK VA |
| Community Name | LAKE HOLIDAY ESTATES |
| School District | FREDERICK COUNTY PUBLIC SCHOOLS |
| Listing VS Median (in LAKE HOLIDAY ESTATES) | |
Price: $380,000 low | high Med: $432,450 sqft: 1,974 low | high Med: 2,644 $ / sqft: $193 low | high Med: $164 On site: 49 low | high Med: 107 | |