
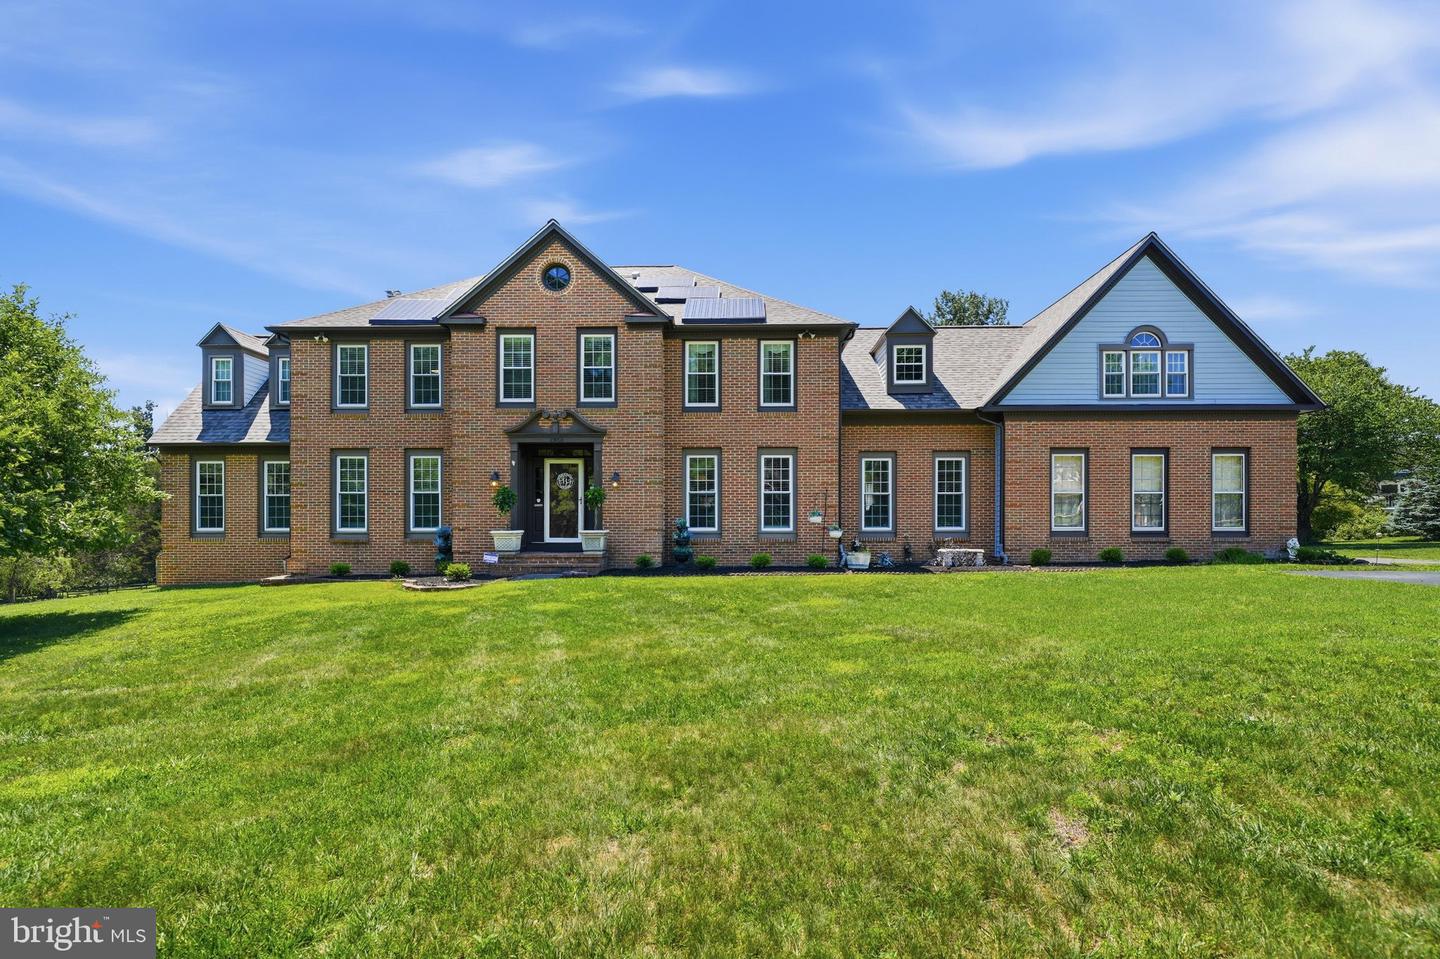
21900 Huntmaster Dr,GAITHERSBURG, MD 20882
GAITHERSBURG, MD 20882

Description
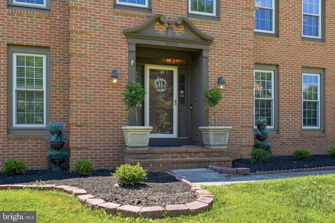
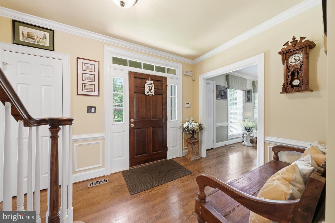
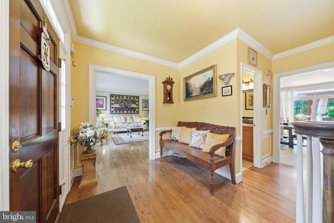
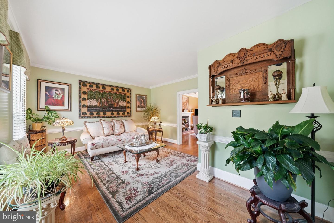
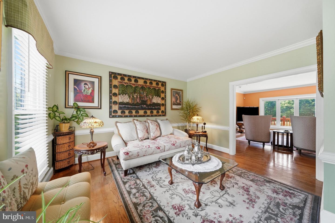
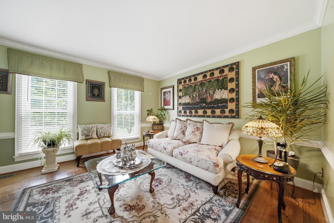
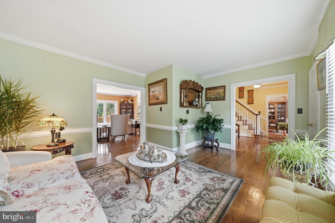
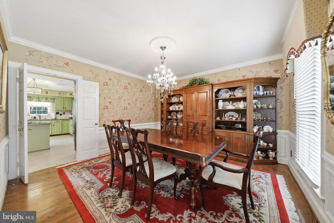
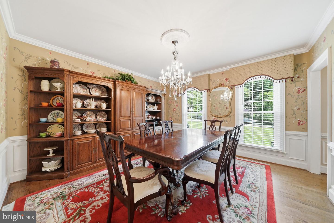
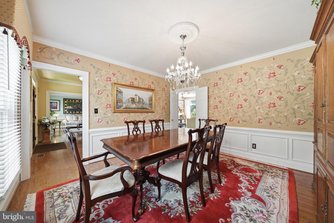
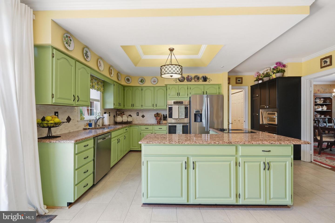
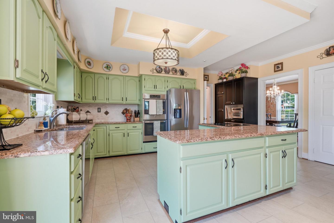
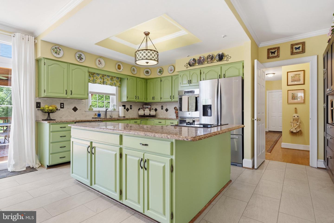
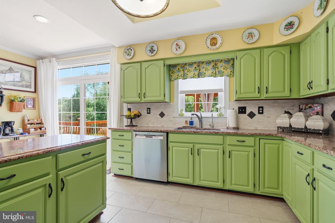
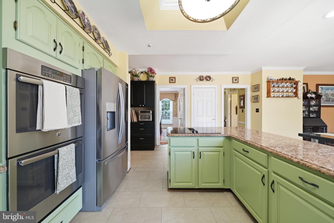
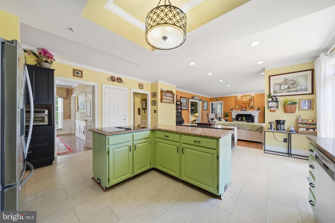
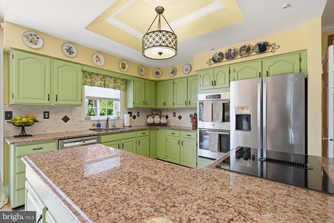
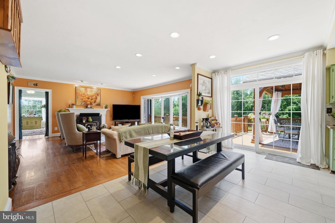
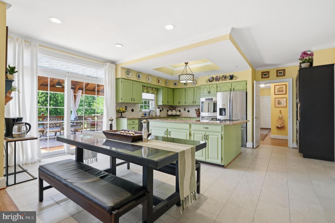
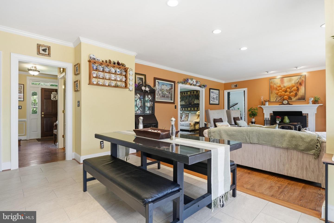
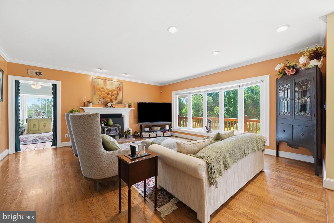
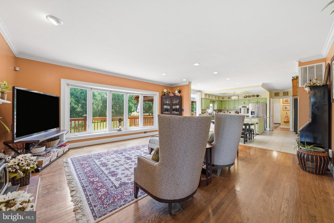
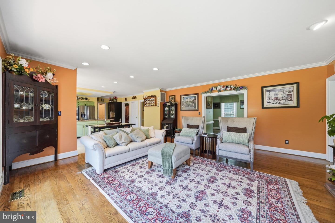
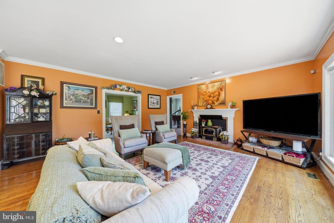
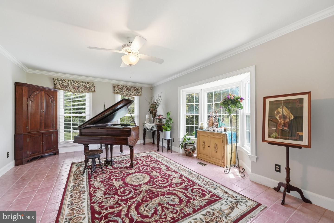
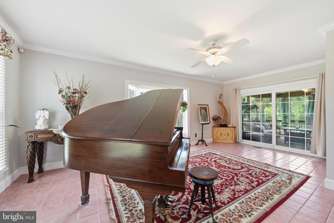
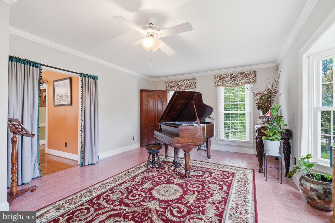
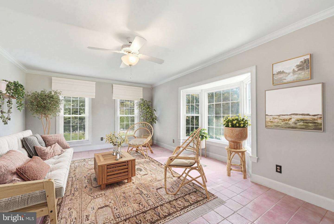
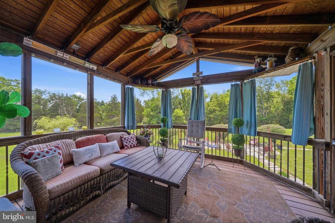
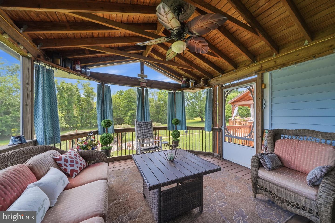
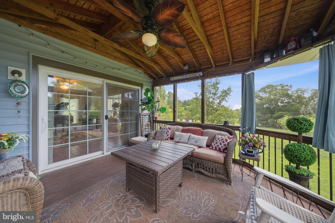
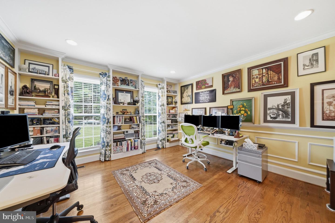
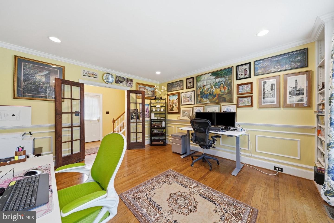
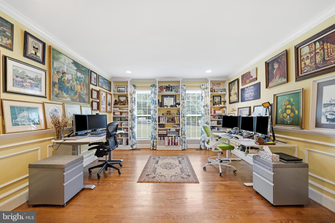
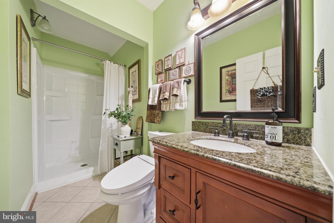
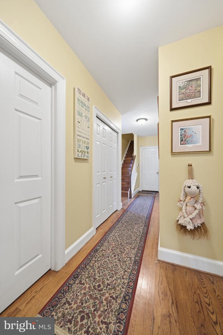
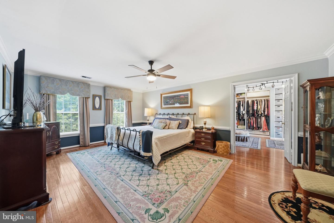
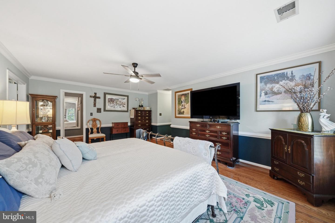
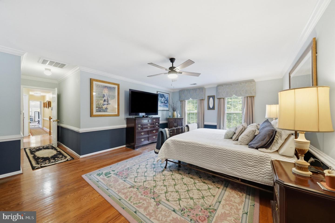
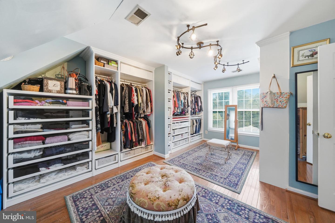
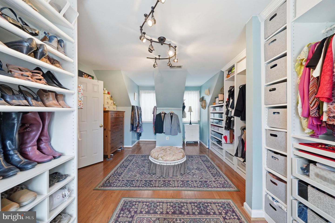
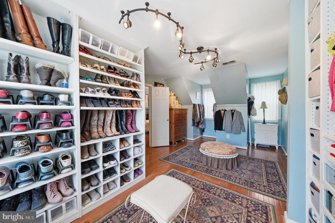
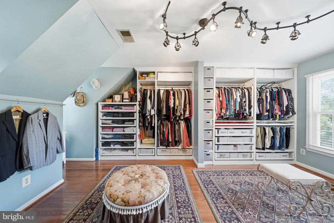
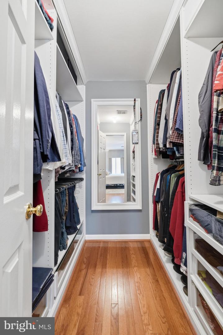
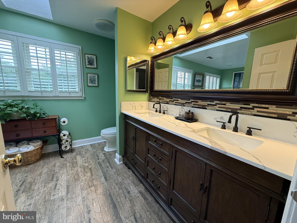
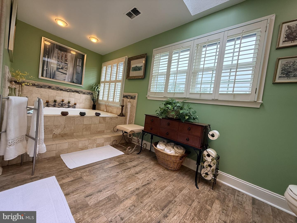
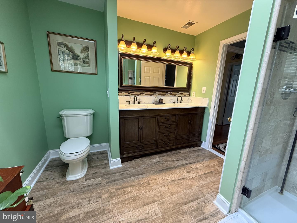
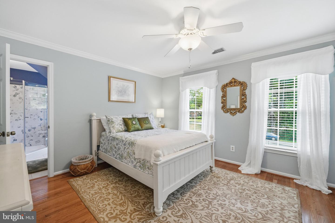
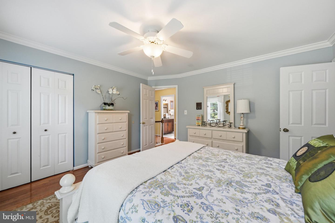
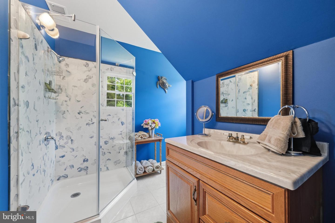
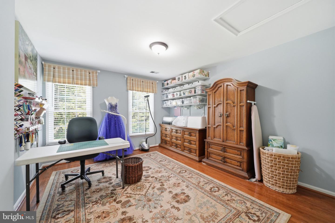
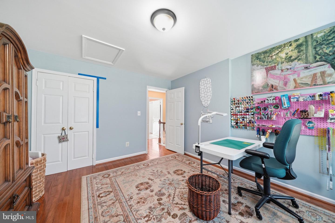
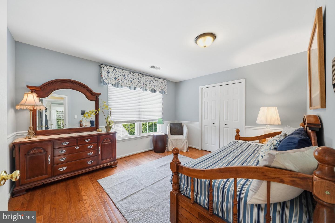
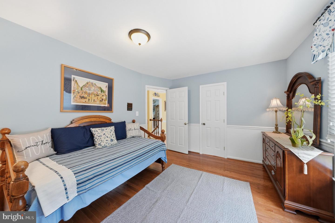
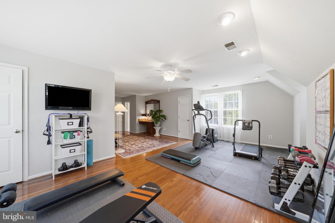
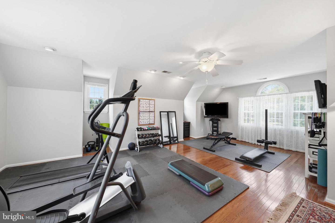
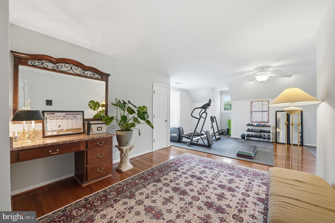
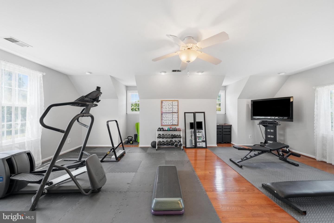
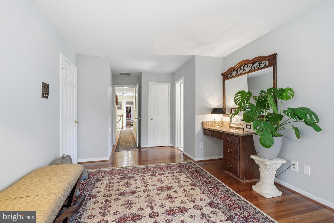
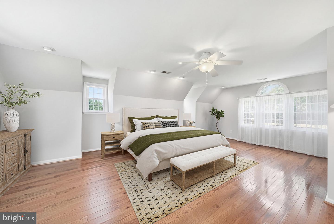
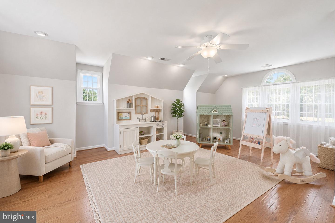
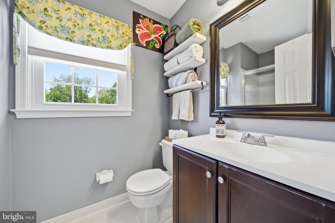
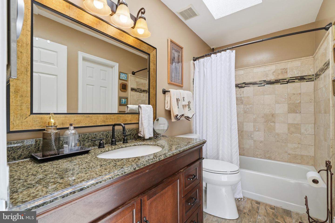
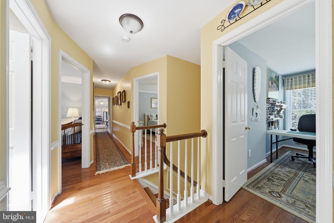
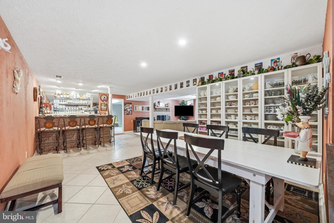
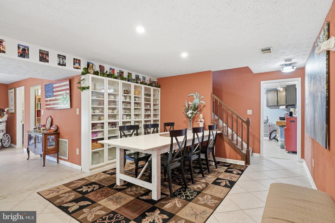
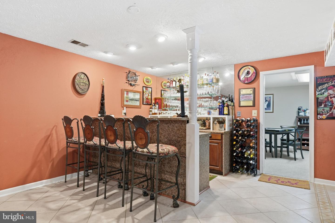
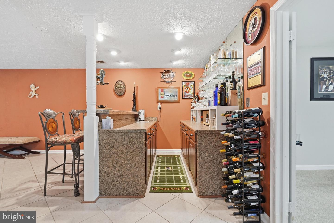
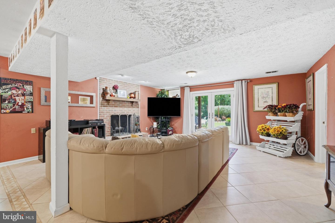
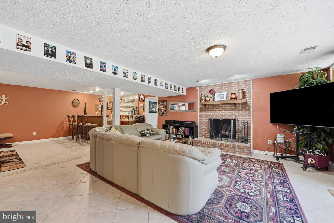
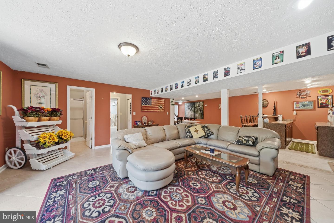
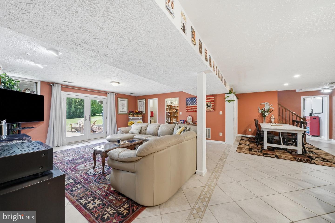
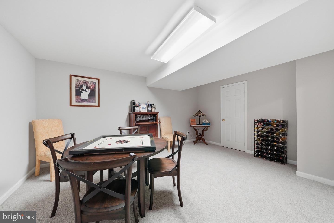
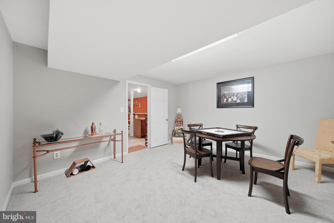
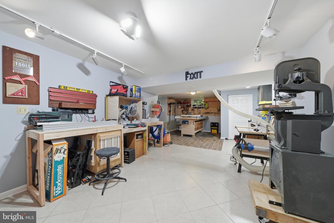
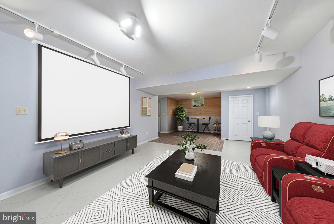
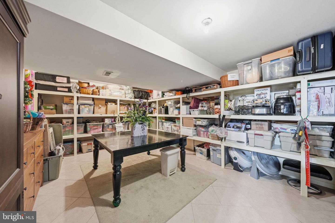
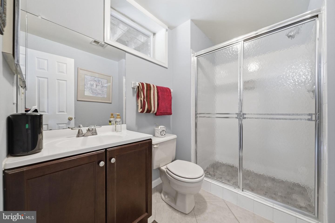
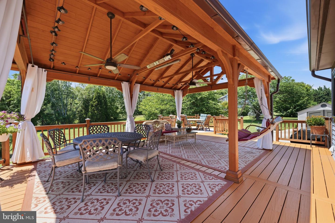
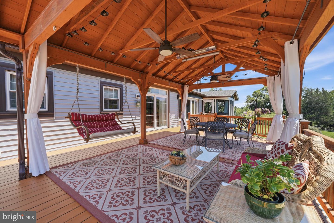
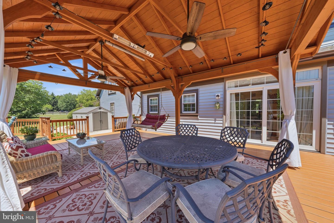
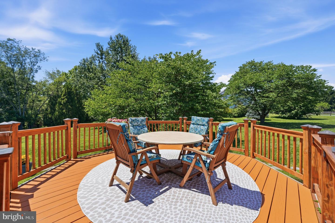
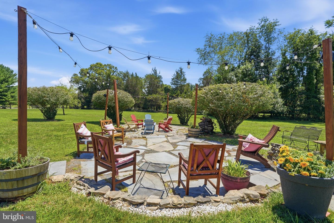
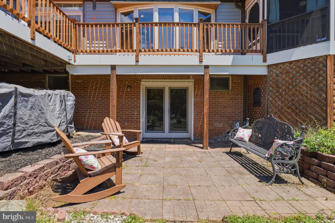
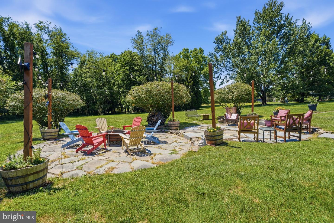
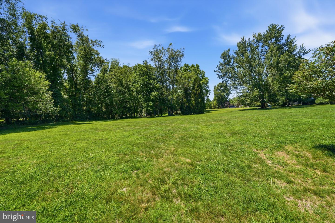
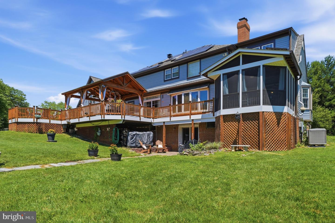
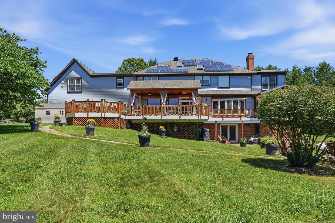
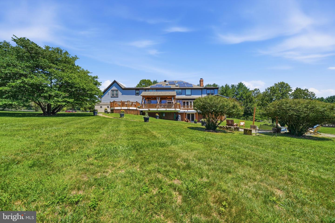
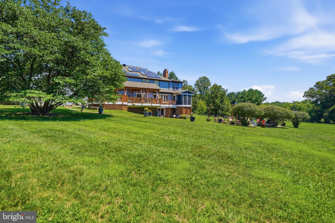
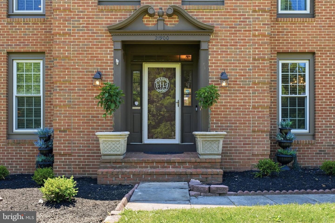
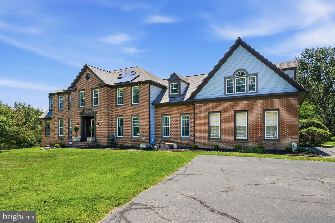
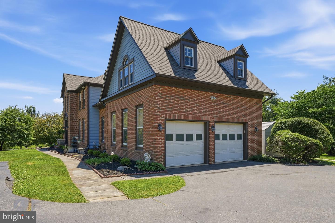
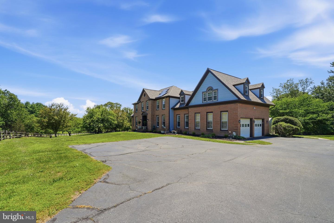
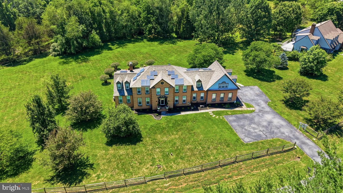
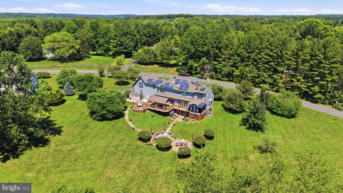
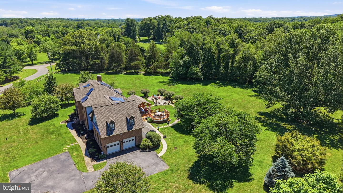
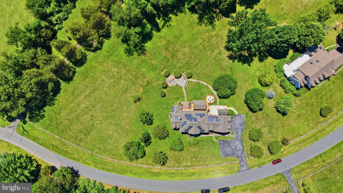
Set on approximately 2 private acres, this beautifully maintained 5-bedroom, 6-bath home offers over 6,500 square feet of versatile living space with no HOA. Hardwood floors span the main and upper levels, adding warmth and continuity throughout. The heart of the home is a spacious country kitchen with granite countertops, abundant cabinetry, and generous workspace-perfectly positioned to flow into multiple inviting living and dining areas designed for both everyday comfort and memorable gatherings.The primary suite is a true retreat, featuring a custom oversized walk-in closet with natural light from four windows, along with an additional custom closet for exceptional storage and organization. All bedrooms have been freshly painted and offer plentiful natural light, creating bright and welcoming personal spaces. One bedroom is currently styled as a sewing and craft room, complete with ample shelving and storage, showcasing the flexibility of the home.A standout feature is the private upper-level suite above the 2-car garage, currently staged as a large home gym. With its own dedicated staircase from the garage entry, this space offers exceptional privacy and flexibility-ideal for guests, a home office, fitness studio, or multi-generational living.The finished lower level expands the home's functionality even further, featuring a workshop, extensive built-in storage, and a bar area for entertaining. Tucked behind the bar is a separate room staged as a game and whiskey tasting space-creating a perfect retreat for adults to relax and connect while others enjoy movie nights or activities nearby. Most bathrooms are filled with natural light from windows or skylights, enhancing the home's bright and airy feel.Outdoor living is equally impressive. The screened-in porch-perfect for meals, casual gatherings, or simply unwinding-overlooks the backyard and is the current owners' favorite spot to watch storms roll in and listen to the rain while staying comfortably under cover. A covered deck and expansive stone patio further extend the living space, offering multiple areas to relax, dine, and enjoy the peaceful surroundings.Despite its tranquil, serene country setting, the home is conveniently located just minutes from shopping, dining, and Interstate 270, providing easy access to everyday amenities while maintaining a sense of privacy and retreat.Recent updates, including a newer roof and siding, add lasting value and peace of mind. This property offers a rare combination of space, flexibility, natural light, and location-an ideal place to call home. The basement adds exceptional versatility with a large workshop, abundant built-in storage, and a bar area that's perfect for entertaining family and friends. Outdoor amenities are a standout feature of this property, including a covered deck, a screened-in porch, and a large stone patio, providing multiple spaces to relax, dine, and entertain while enjoying the surrounding setting. Additional recent improvements include a new roof and siding, both replaced within the past year, offering added value and peace of mind for years to come.
Details
| MLS # | MDMC2239618 |
|---|---|
| Listing Type | For Sale |
| Style | House |
| Sub-Type | Resale |
| Status | Active Under Contract-bright |
| Year | 1986 |
| Days On Site | 119 |
| Listing Provided By | Blue Crab Real Estate, LLC. | Kevin G Hughes |
Features
| Bed(s) | 5 |
|---|---|
| Bath(s) | 6 Total |
| SQ Feet | 6,529 |
| Garage | 2 |
| Basement | Y |
| Story(s) | 3 |
| Zoning | RE2 |
| Acreage | 2.03 |
Interior
| Rooms Total | 15 |
|---|---|
| Cooling | Ceiling Fan(s), Central A/C, Heat Pump(s) |
| Heating Yes / No | Yes |
| Heating | Central, Heat Pump(s) |
| Interior Features | Additional Stairway, Bar, Bathroom - Jetted Tub, Built-Ins, Ceiling Fan(s), Combination Kitchen/Dining, Combination Kitchen/Living, Crown Moldings, Dining Area, Family Room Off Kitchen, Formal/Separate Dining Room, Floor Plan - Open, Kitchen - Country, Kitchen - Island, Pantry, Primary Bath(s), Recessed Lighting, Skylight(s), Stove - Wood, Upgraded Countertops, Walk-in Closet(s), Water Treat System, Wet/Dry Bar, Window Treatments, Wine Storage |
| Appliances | Cooktop, Dishwasher, Disposal, Dryer - Electric, Energy Efficient Appliances, ENERGY STAR Refrigerator, Exhaust Fan, ENERGY STAR Clothes Washer, ENERGY STAR Dishwasher, Icemaker, Microwave |
Exterior
| Roof | Shingle |
|---|---|
| Construction Materials | Frame, Vinyl Siding, Brick Front |
| Foundation Details | Active Radon Mitigation, Concrete Perimeter |
Parking
| Garage Yes / No | Yes |
|---|---|
| Parking Features | Asphalt Driveway |
Taxes
| Tax Annual Amount | 10958 |
|---|
Area Information
| State | MD |
|---|---|
| County | MONTGOMERY MD |
| City | GAITHERSBURG |
| Zip Code | 20882 |
| Area | MONTGOMERY MD |
| Community Name | FOXLAIR ACRES |
| School District | MONTGOMERY COUNTY PUBLIC SCHOOLS |
| Listing VS Median (in FOXLAIR ACRES) | |
Price: $1,200,000 low | high Med: $1,200,000 sqft: 6,529 low | high Med: 6,529 $ / sqft: $184 low | high Med: $184 On site: 119 low | high Med: 119 | |
Market Activity 20882
Request a showing
Request a showing
Contact
Learn More About This Property

| State | MD |
|---|---|
| County | MONTGOMERY MD |
| City | GAITHERSBURG |
| Zip Code | 20882 |
| Area | MONTGOMERY MD |
| Community Name | FOXLAIR ACRES |
| School District | MONTGOMERY COUNTY PUBLIC SCHOOLS |
| Listing VS Median (in FOXLAIR ACRES) | |
Price: $1,200,000 low | high Med: $1,200,000 sqft: 6,529 low | high Med: 6,529 $ / sqft: $184 low | high Med: $184 On site: 119 low | high Med: 119 | |