

Description
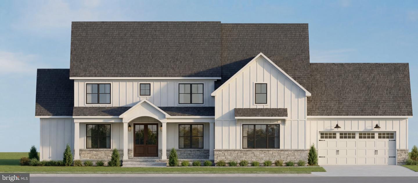
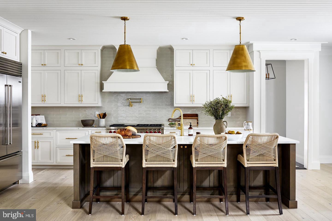
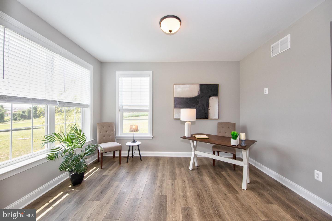
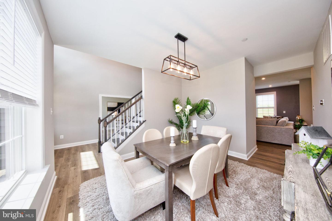
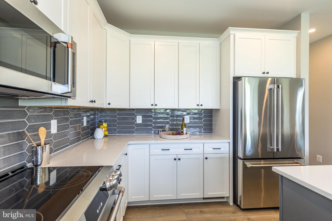
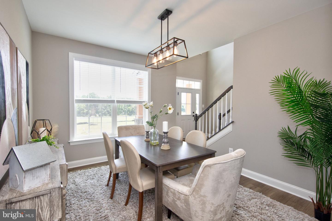
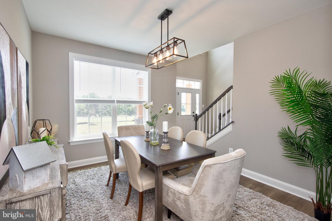
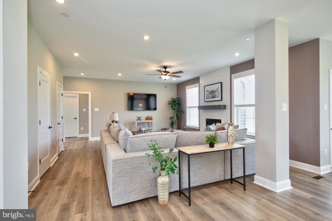
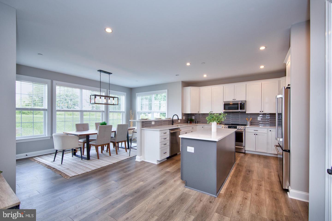
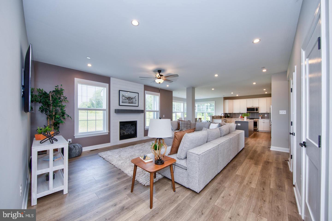
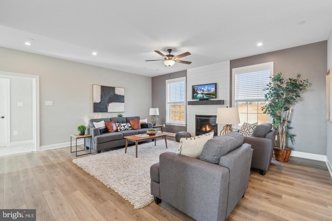
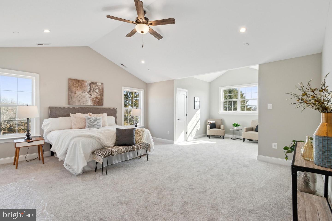
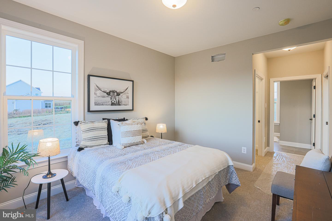
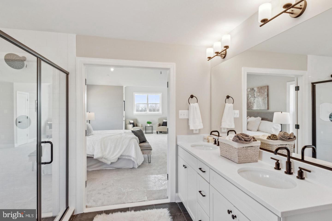
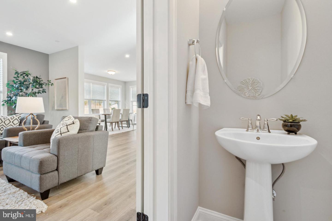
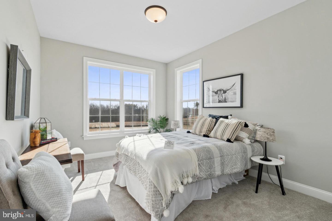
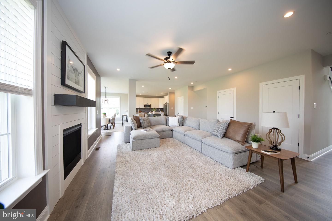
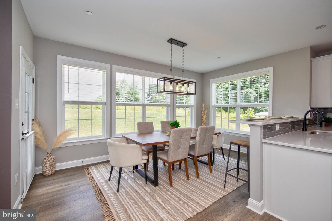
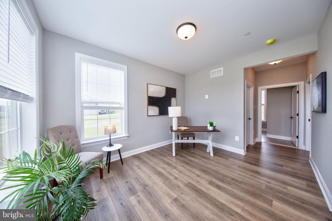
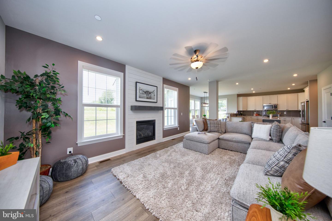
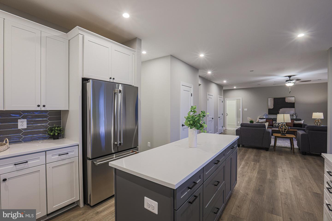
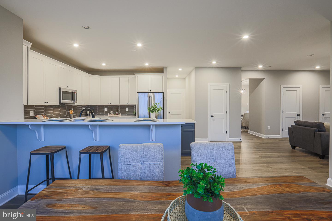
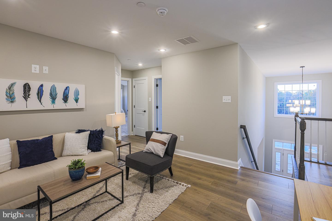
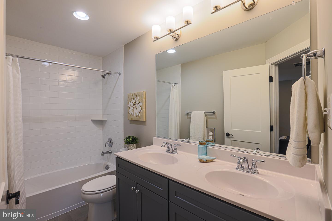
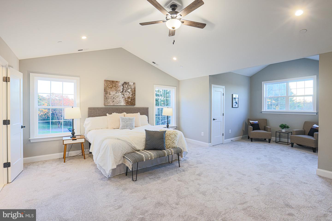
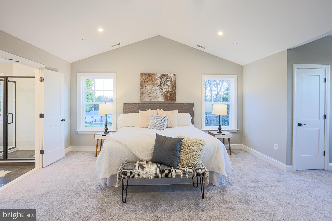
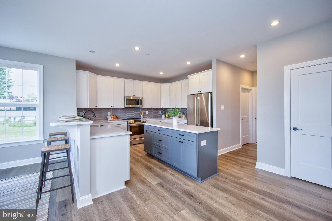
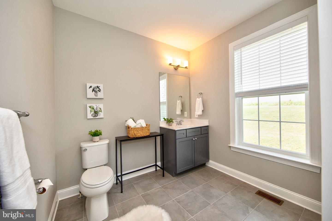
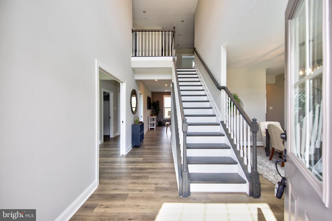
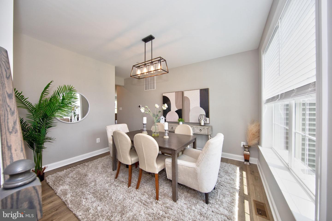
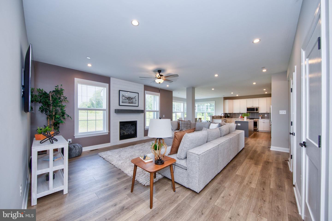
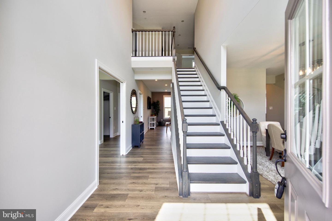
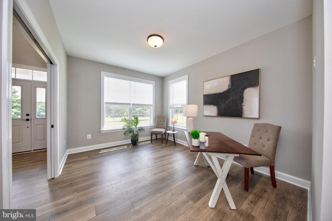
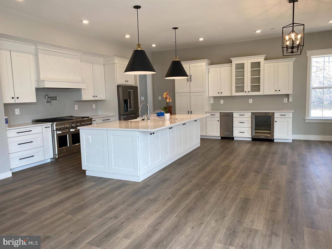
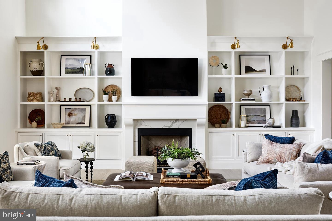
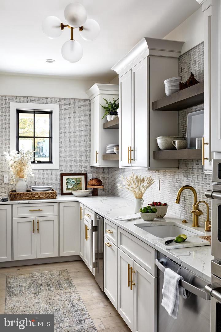
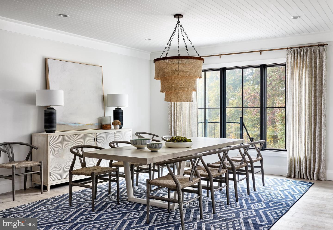
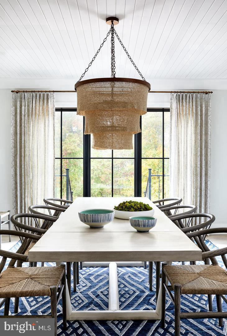
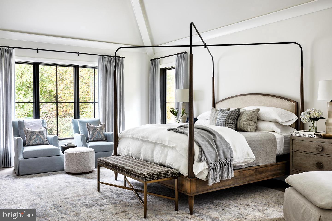
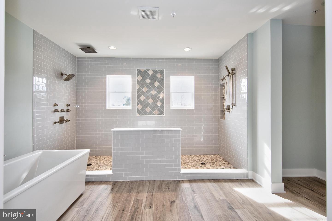
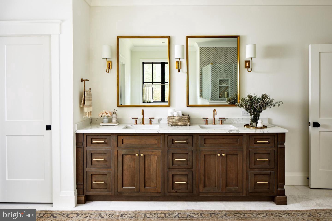
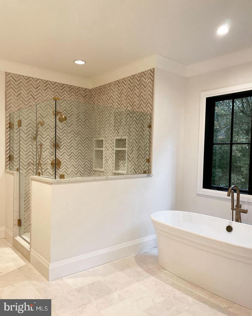
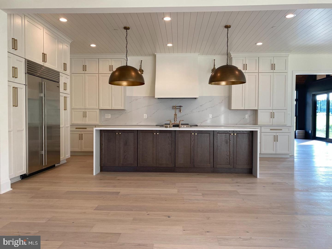
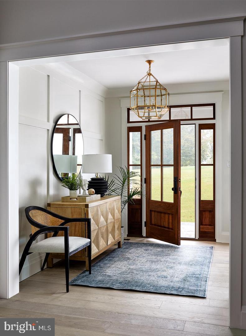
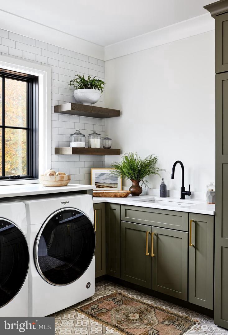
CUSTOM HOME | DISTINCTIVE DESIGN | THOUGHTFULLY CRAFTED Welcome to this exceptional custom home, where thoughtful design, quality craftsmanship, and a truly personalized feel come together. From the moment you arrive, the home's distinctive character and carefully considered architectural details set it apart from the ordinary. Designed with both everyday living and entertaining in mind, this residence offers a comfortable, functional layout with inviting spaces that flow naturally from one area to the next. Generous living spaces provide room to gather, while the thoughtfully designed bedroom areas offer privacy and comfort. The heart of the home is designed to be both beautiful and practical, with a layout that brings together living, dining, and kitchen spaces while maintaining a sense of separation and purpose. Custom-home details throughout create an elevated feel and reflect the care that went into the design. The private bedroom spaces provide comfortable retreats, while additional flexible areas offer opportunities for a home office, study, recreation space, or whatever best suits your lifestyle. Every aspect has been designed with the homeowner in mind. Outside, the home offers the opportunity to enjoy the surrounding setting while providing a natural extension of the interior living spaces. This is more than a house-it is a custom residence designed to feel unique from the moment you walk through the door. A rare opportunity to own a truly custom home with character, functionality, and design details that you simply won't find in a typical new-construction offering. Ask us about your customization options.
Details
| MLS # | MDHR2060058 |
|---|---|
| Listing Type | For Sale |
| Style | House |
| HOA Dues | $300 |
| Sub-Type | New Construction |
| Status | Active-bright |
| Year | 2027 |
| Days On Site | 16 |
| Listing Provided By | Builder Solutions Realty | Terri E Hill |
Features
| Bed(s) | 5 |
|---|---|
| Bath(s) | 5 Total |
| SQ Feet | 4,008 |
| Garage | 3 |
| Basement | Y |
| Story(s) | 2 |
| Zoning | RES |
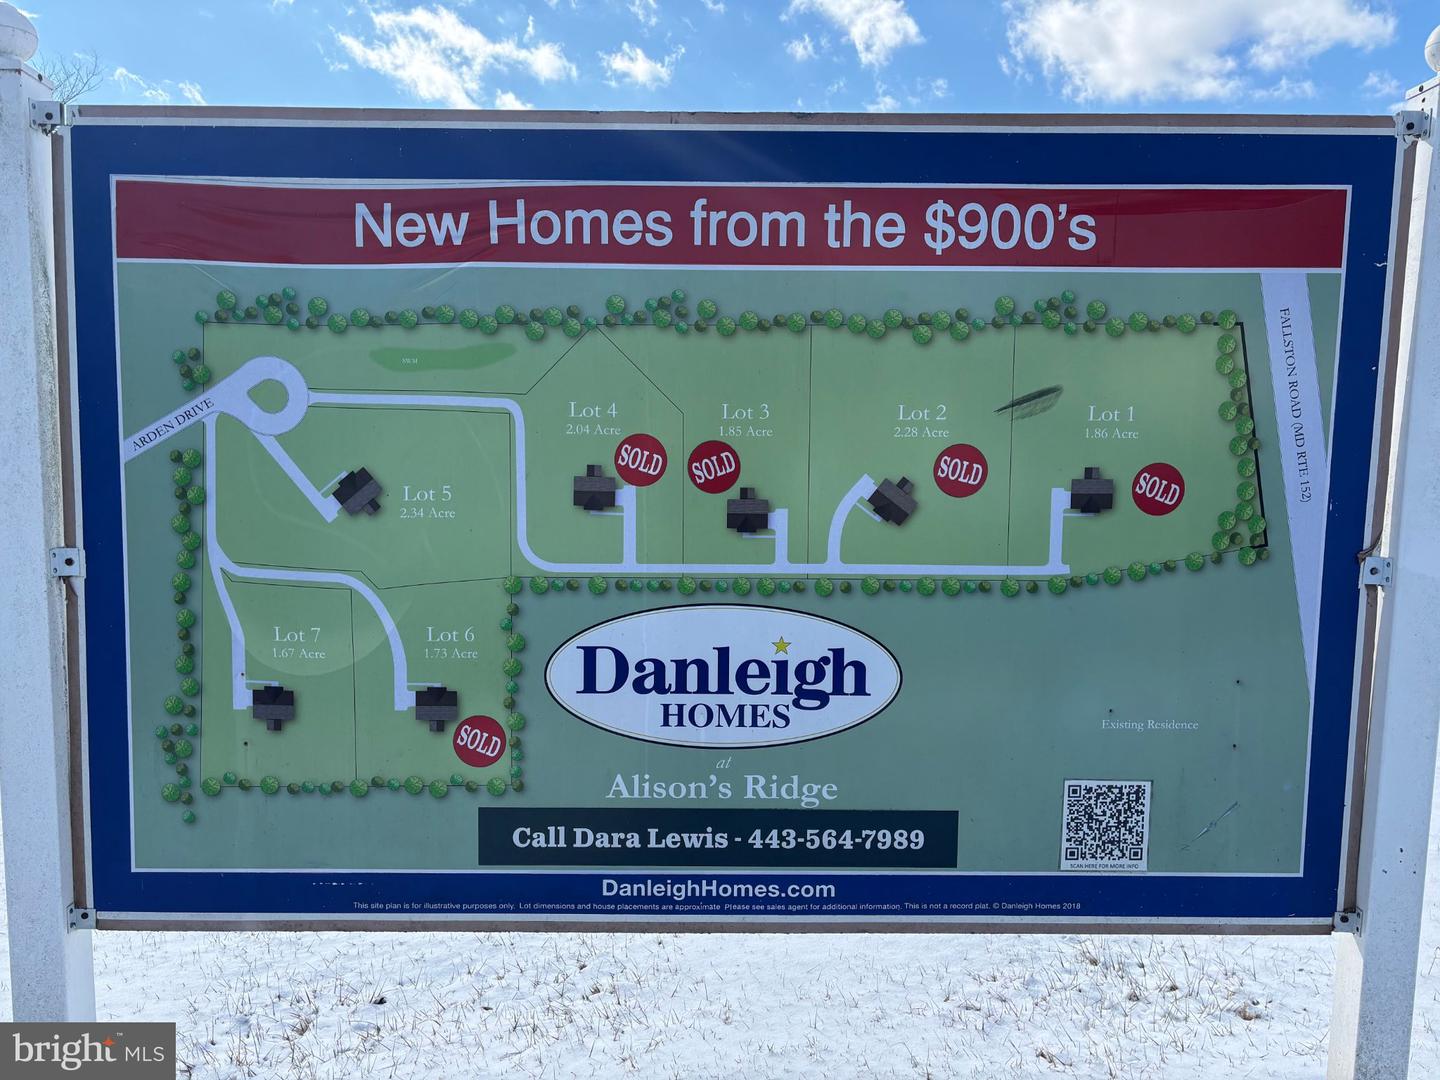
| Acreage | 2.34 |
| Property View | Garden, Lawn |
Interior
| Cooling | Central A/C |
|---|---|
| Heating Yes / No | Yes |
| Heating | Heat Pump - Electric Back Up |
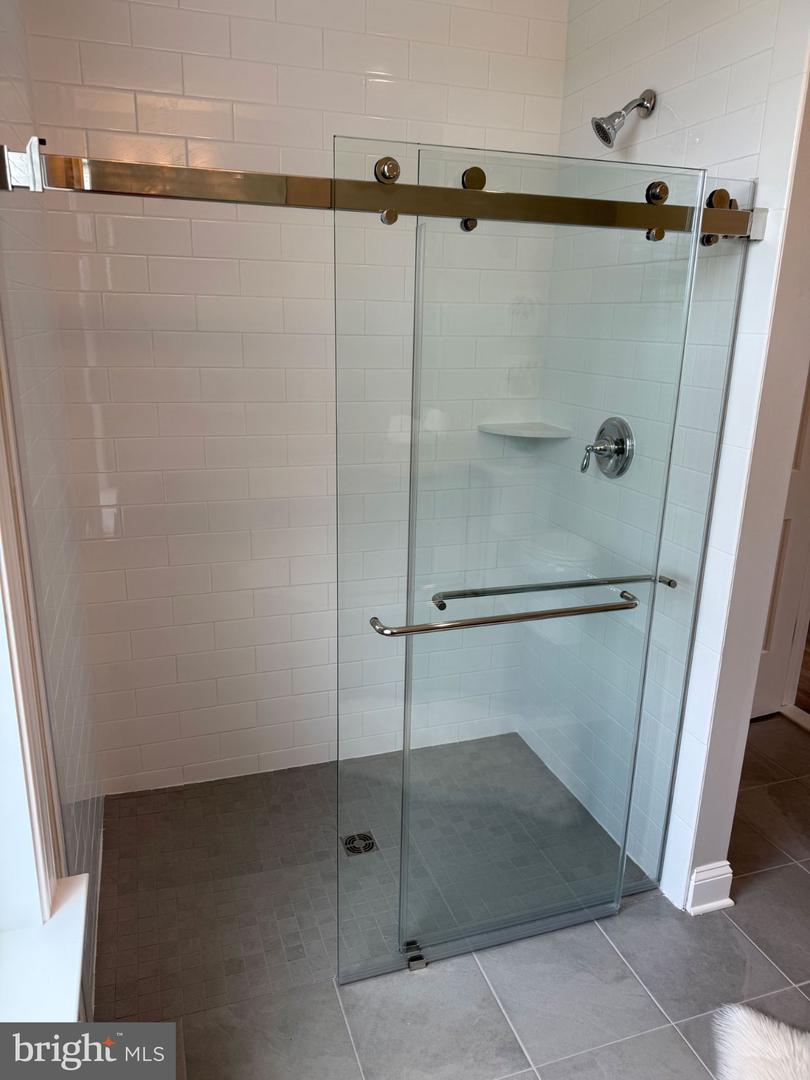
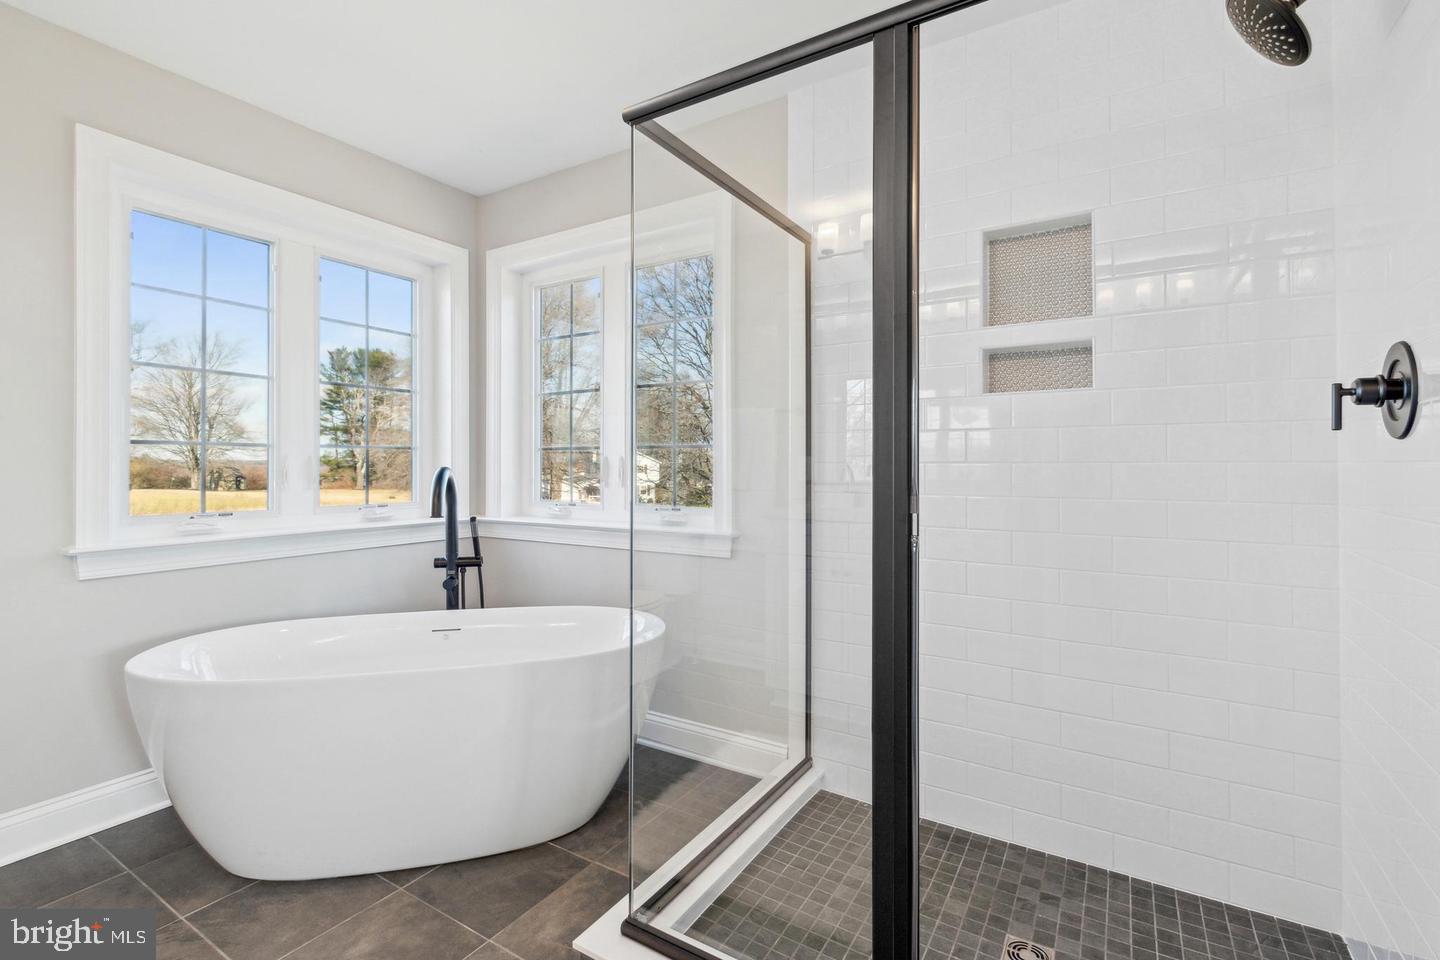
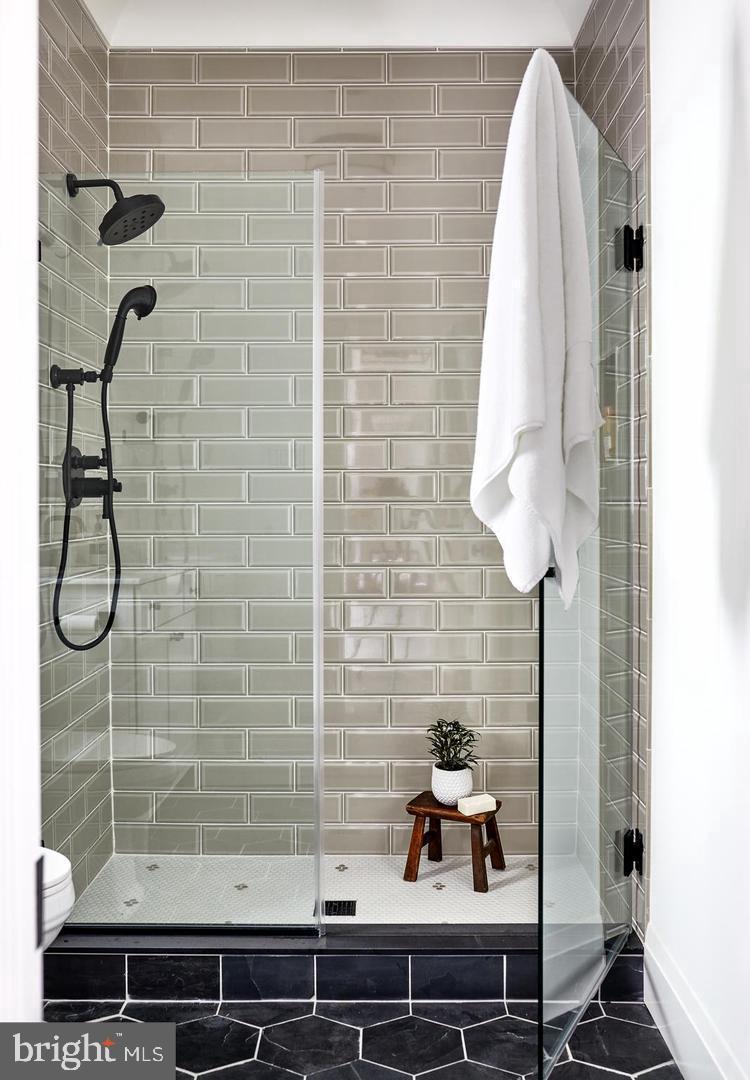
| Interior Features | Bathroom - Tub Shower, Bathroom - Walk-In Shower, Breakfast Area, Dining Area, Entry Level Bedroom, Floor Plan - Open, Formal/Separate Dining Room, Kitchen - Eat-In, Kitchen - Gourmet, Kitchen - Island, Pantry, Recessed Lighting, Primary Bath(s), Upgraded Countertops, Walk-in Closet(s) |
| Window Features | Double Pane Windows, Energy Efficient, Insulated |
| Furnished | No |
| Appliances | Built-In Microwave, Dishwasher, Stainless Steel Appliances, Refrigerator, Oven/Range - Electric |
Exterior
| Roof | Architectural Shingle |
|---|---|
| Construction Materials | Stick Built, Stone, Vinyl Siding |
| Foundation Details | Concrete Perimeter |
Parking
| Garage Yes / No | Yes |
|---|
Utilities
| Utilities | Electric Available |
|---|
Taxes
| Tax Annual Amount | 0 |
|---|
Area Information
| State | MD |
|---|---|
| County | HARFORD MD |
| City | FALLSTON |
| Zip Code | 21047 |
| Area | HARFORD MD |
| Community Name | ALISON'S RIDGE |
| School District | HARFORD COUNTY PUBLIC SCHOOLS |
| Elementary School | YOUTHS BENEFIT |
| High School | FALLSTON |
| Listing VS Median (in ALISON'S RIDGE) | |
Price: $1,384,990 low | high Med: $1,384,990 sqft: 4,008 low | high Med: 4,008 $ / sqft: $346 low | high Med: $346 On site: 16 low | high Med: 16 | |
Market Activity 21047
Request a showing
Request a showing
Contact
Learn More About This Property

| State | MD |
|---|---|
| County | HARFORD MD |
| City | FALLSTON |
| Zip Code | 21047 |
| Area | HARFORD MD |
| Community Name | ALISON'S RIDGE |
| School District | HARFORD COUNTY PUBLIC SCHOOLS |
| Elementary School | YOUTHS BENEFIT |
| High School | FALLSTON |
| Listing VS Median (in ALISON'S RIDGE) | |
Price: $1,384,990 low | high Med: $1,384,990 sqft: 4,008 low | high Med: 4,008 $ / sqft: $346 low | high Med: $346 On site: 16 low | high Med: 16 | |