
Description
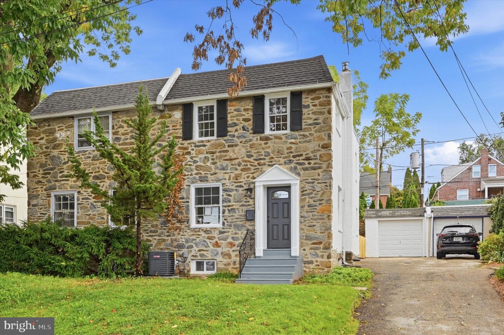
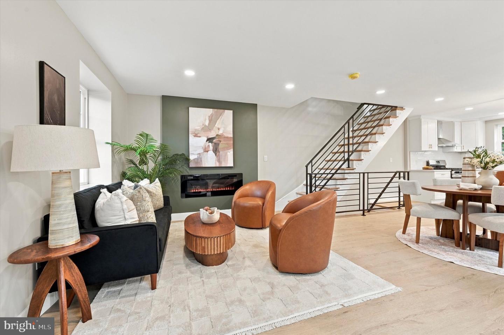
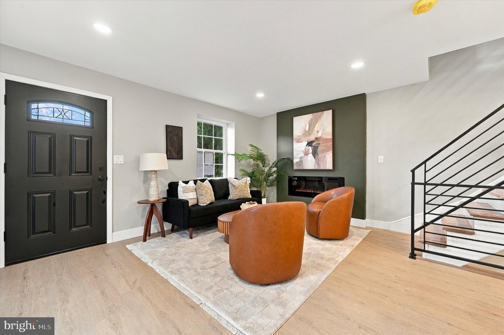
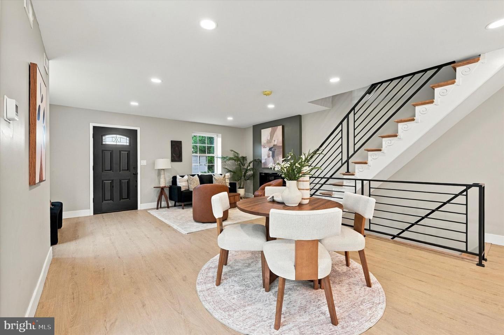
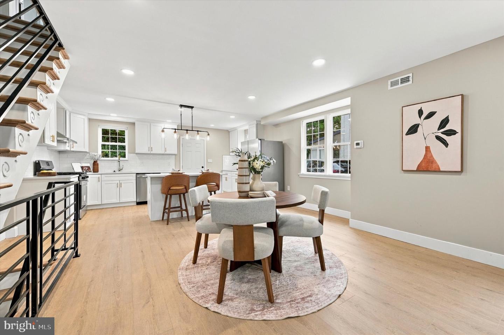
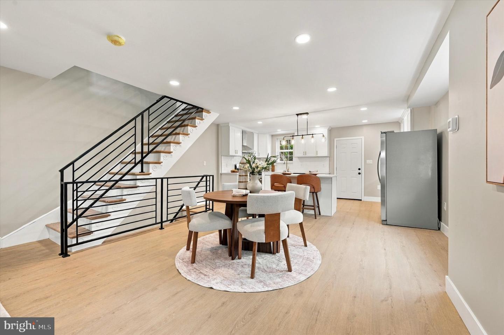
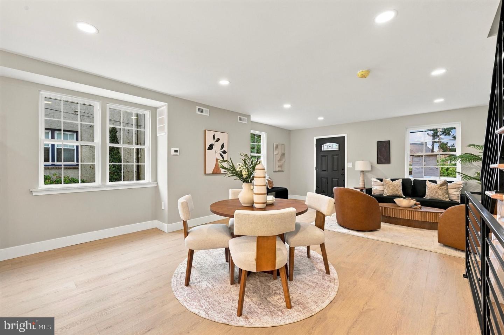
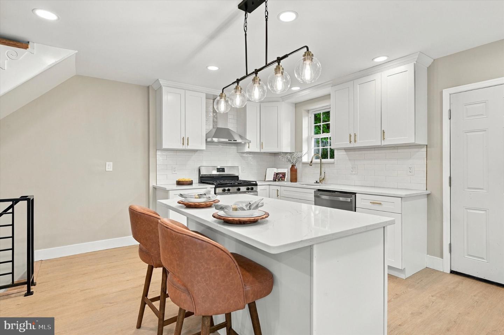
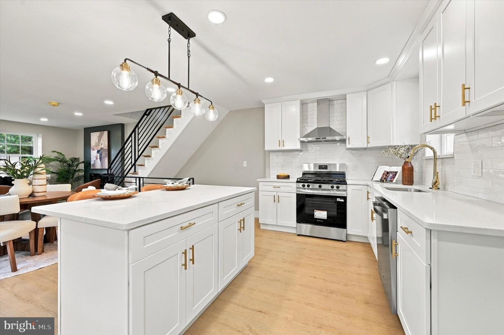
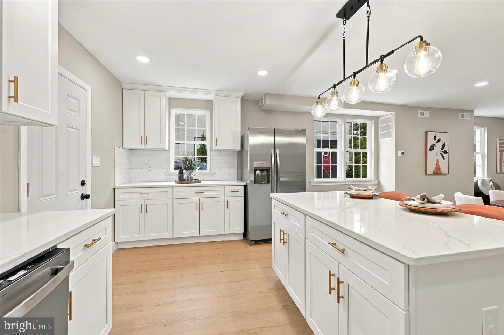
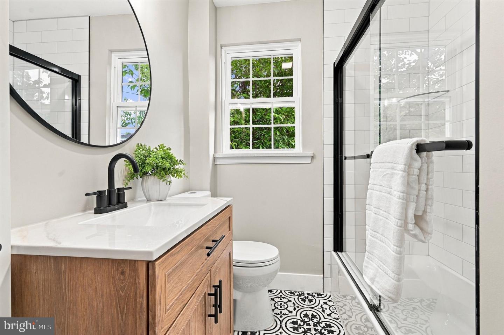
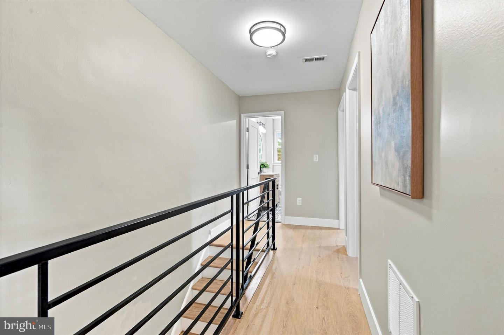
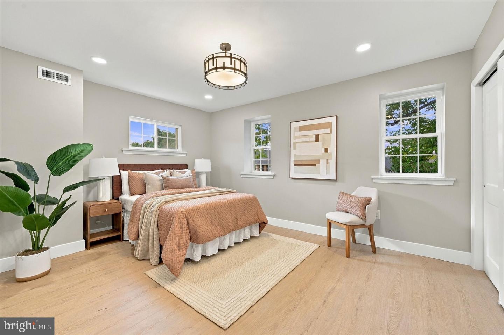
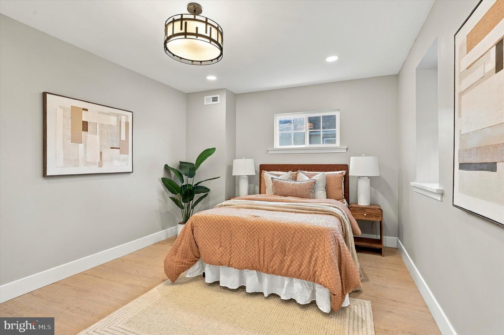
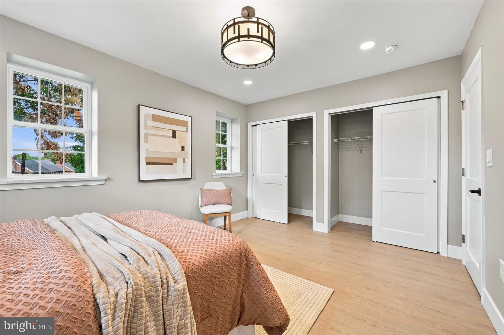
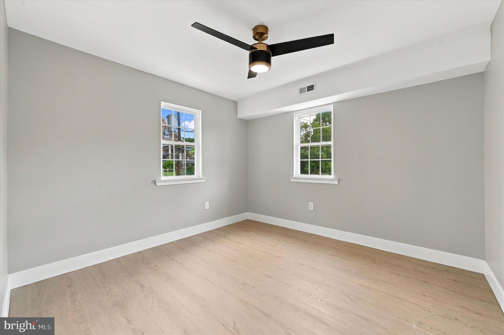
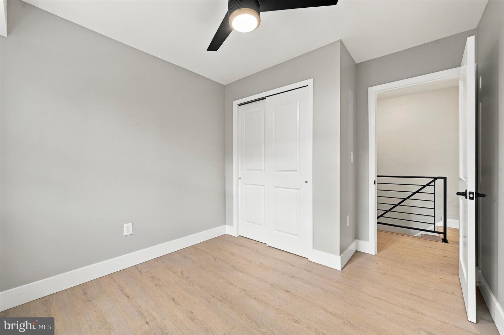
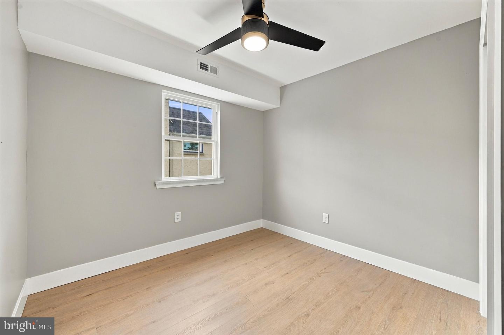
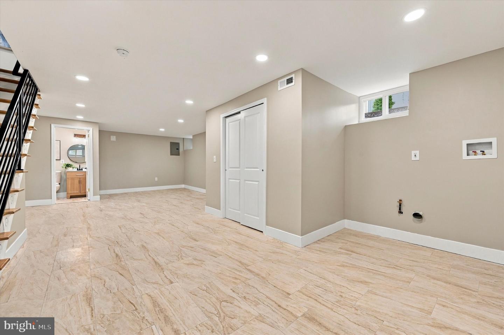
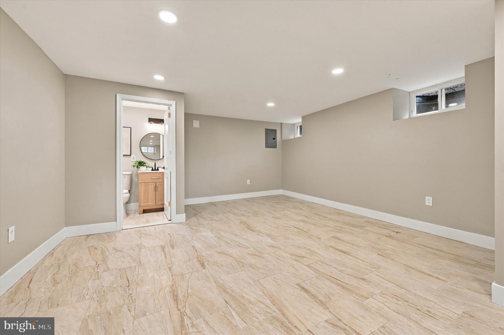
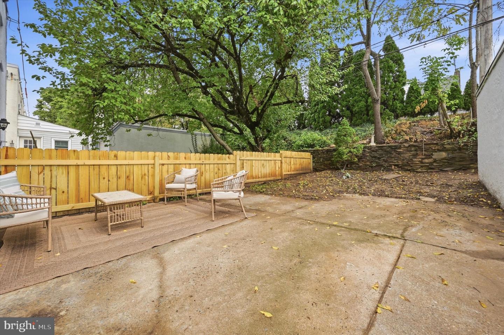
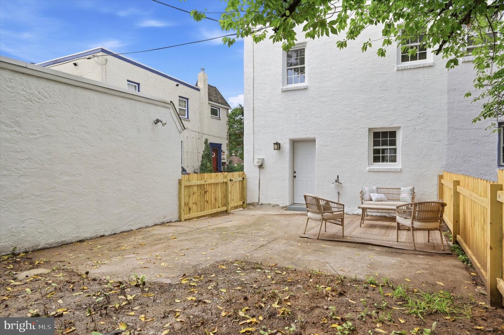
Welcome to 2213 Bryn Mawr Ave - a beautifully reimagined 3-bedroom, 1.5-bath classic Main Line stone home undergoing an extensive renovation from top to bottom. This transformation blends the timeless character of the original stone exterior with a fresh, sophisticated modern interior. The redesigned main level features an open-concept floor plan, new flooring, recessed lighting, contemporary black railings and a sleek electric fireplace. At the heart of the home is a completely redesigned kitchen featuring white cabinetry, quartz countertops, a large center island, stainless steel appliances, brushed-gold fixtures and statement lighting - creating a bright, functional space perfect for everyday living and entertaining. Upstairs you'll find three bedrooms and a beautifully redesigned full bathroom featuring new tile, a glass tub enclosure, black fixtures and carefully selected designer finishes. The finished basement provides valuable additional living space and includes a half bath and dedicated laundry area, making it ideal for a family room, home office, playroom, gym or flexible entertaining space. Throughout the home, a coordinated mix of matte black and brushed-gold accents creates a polished, cohesive look while preserving the character that makes this stone home special. A rare opportunity to own a classic Main Line stone home combining original character with the style, functionality and finishes of a completely redesigned interior. Designed by Danny Salik
Details
| MLS # | PADE2123856 |
|---|---|
| Listing Type | For Sale |
| Style | Condominium |
| Sub-Type | Resale |
| Status | Active-bright |
| Year | 1945 |
| Days On Site | 43 |
| Listing Provided By | Keller Williams Realty Devon-Wayne | Danny Salik |
Features
| Bed(s) | 3 |
|---|---|
| Bath(s) | 2 Total |
| SQ Feet | 1,260 |
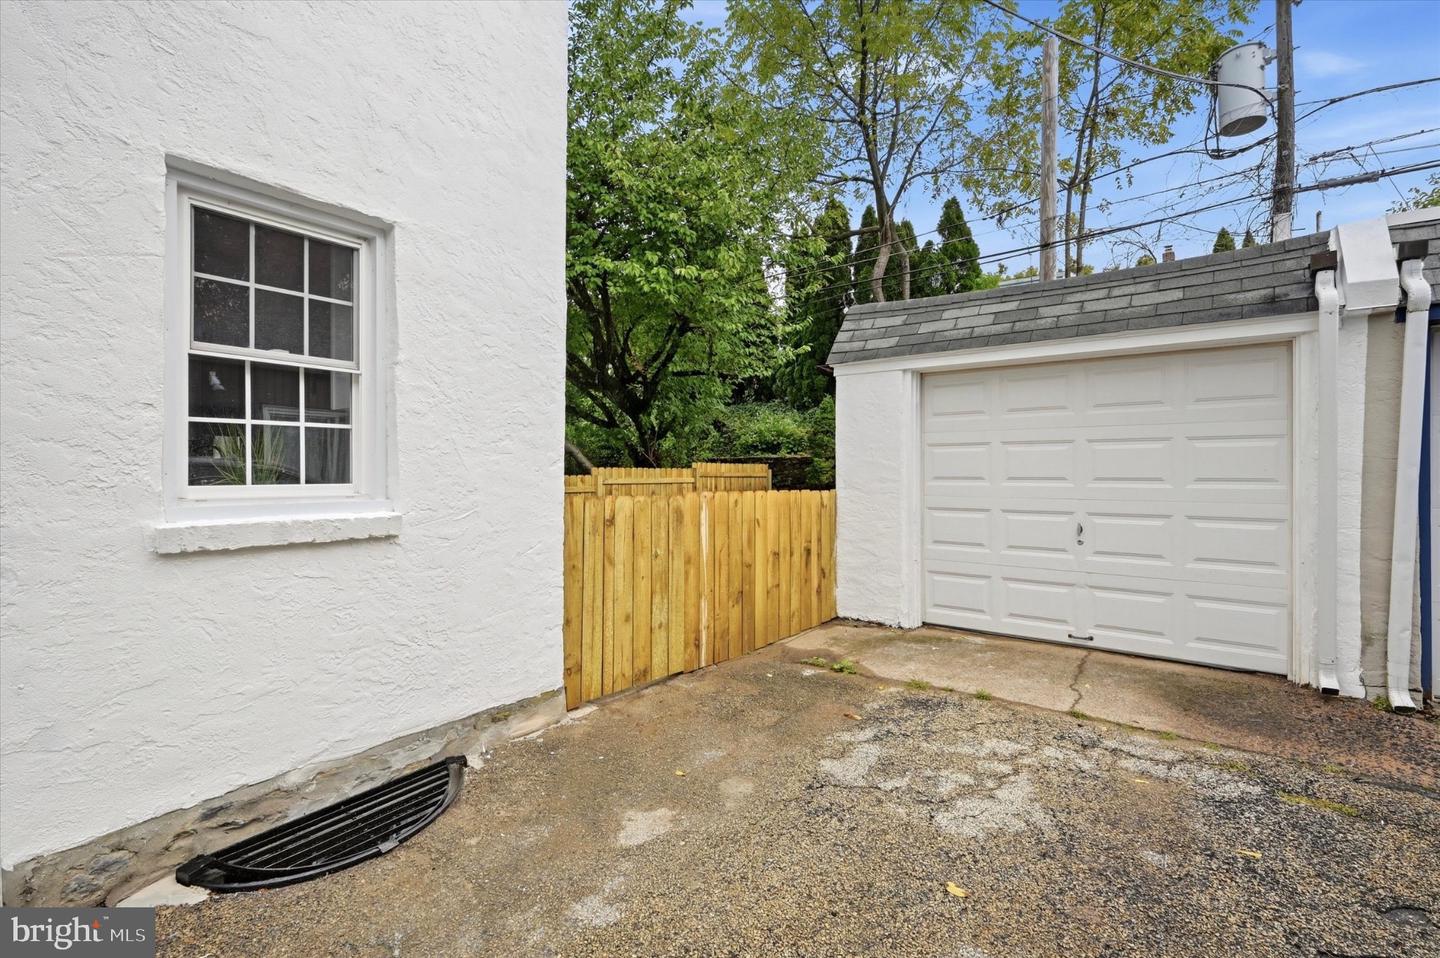
| Garage | 1 |
| Basement | Y |
| Story(s) | 2 |
| Zoning | RESIDENTIAL |
| Acreage | 0.06 |
Interior
| Cooling | Central A/C |
|---|---|
| Heating Yes / No | Yes |
| Heating | Hot Water |
| Interior Features | Bathroom - Tub Shower, Breakfast Area, Built-Ins, Ceiling Fan(s), Combination Dining/Living, Dining Area, Floor Plan - Open, Kitchen - Island |
| Appliances | Stainless Steel Appliances |
Exterior
| Exterior Features | Exterior Lighting, Sidewalks |
|---|---|
| Construction Materials | Stucco, Stone |
| Foundation Details | Concrete Perimeter |
Parking
| Garage Yes / No | Yes |
|---|
Utilities
| Utilities | Natural Gas Available, Water Available |
|---|
Taxes
| Tax Annual Amount | 7909 |
|---|
Area Information
| State | PA |
|---|---|
| County | DELAWARE PA |
| City | ARDMORE |
| Zip Code | 19003 |
| Area | Haverford Twp (10422) |
| Community Name | NONE AVAILABLE |
| School District | HAVERFORD TOWNSHIP |
| Listing VS Median (in NONE AVAILABLE) | |
Price: $499,900 low | high Med: $359,900 sqft: 1,260 low | high Med: 1,400 $ / sqft: $397 low | high Med: $261 On site: 43 low | high Med: 20.5 | |
Market Activity 19003
Request a showing
Request a showing
Contact
Learn More About This Property

| State | PA |
|---|---|
| County | DELAWARE PA |
| City | ARDMORE |
| Zip Code | 19003 |
| Area | Haverford Twp (10422) |
| Community Name | NONE AVAILABLE |
| School District | HAVERFORD TOWNSHIP |
| Listing VS Median (in NONE AVAILABLE) | |
Price: $499,900 low | high Med: $359,900 sqft: 1,260 low | high Med: 1,400 $ / sqft: $397 low | high Med: $261 On site: 43 low | high Med: 20.5 | |