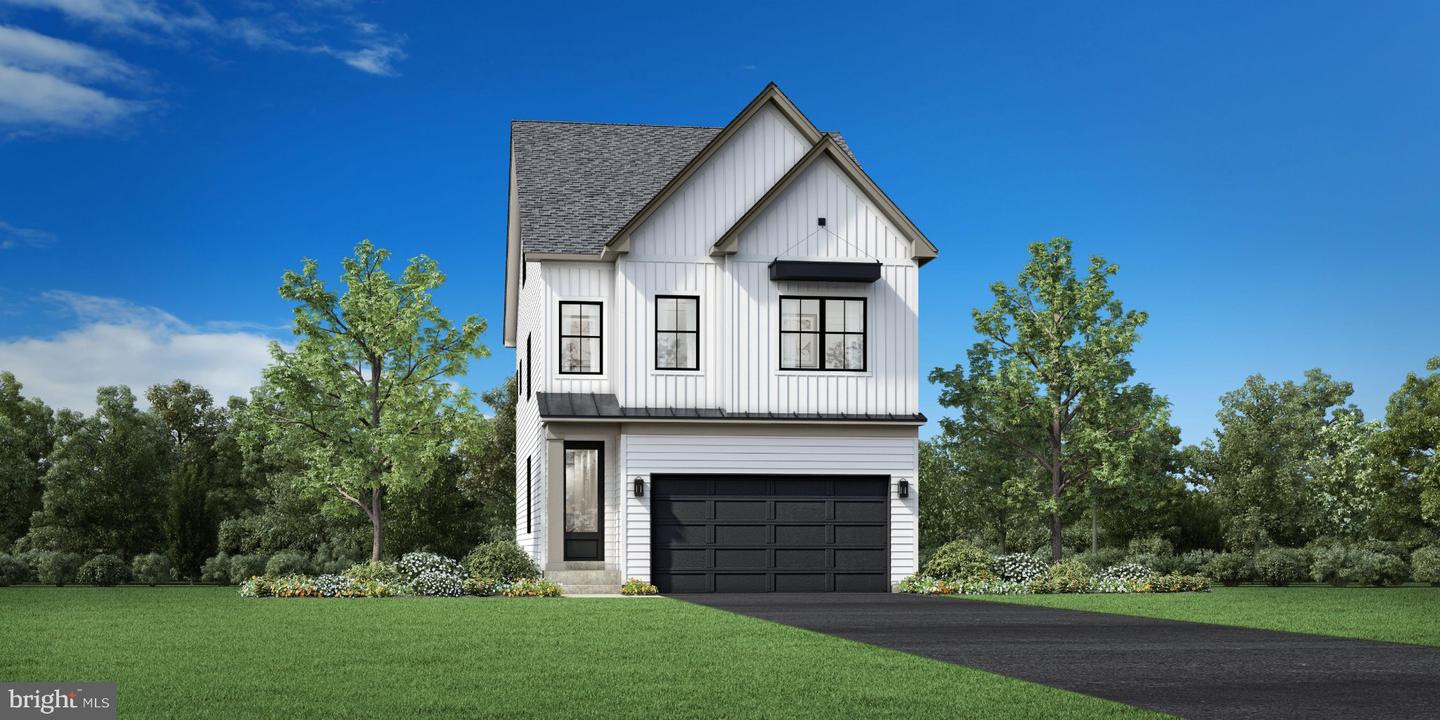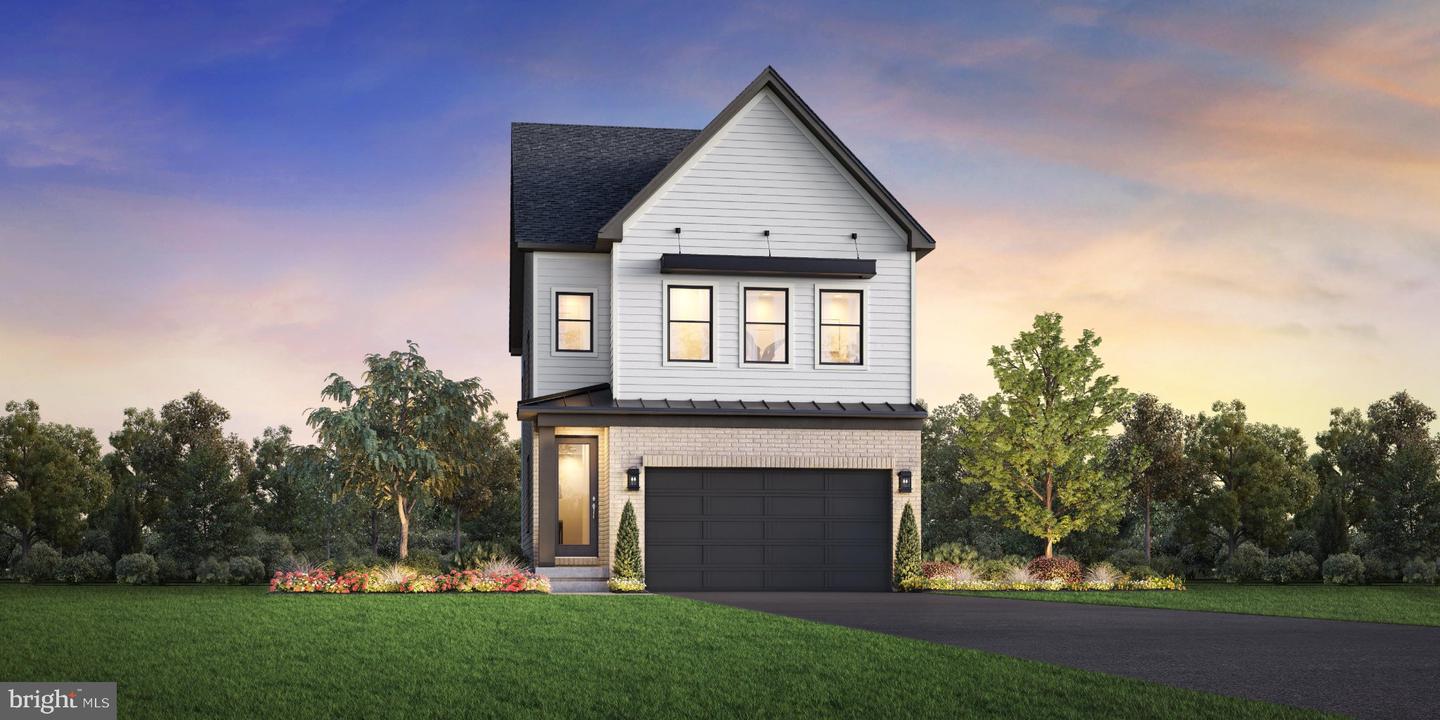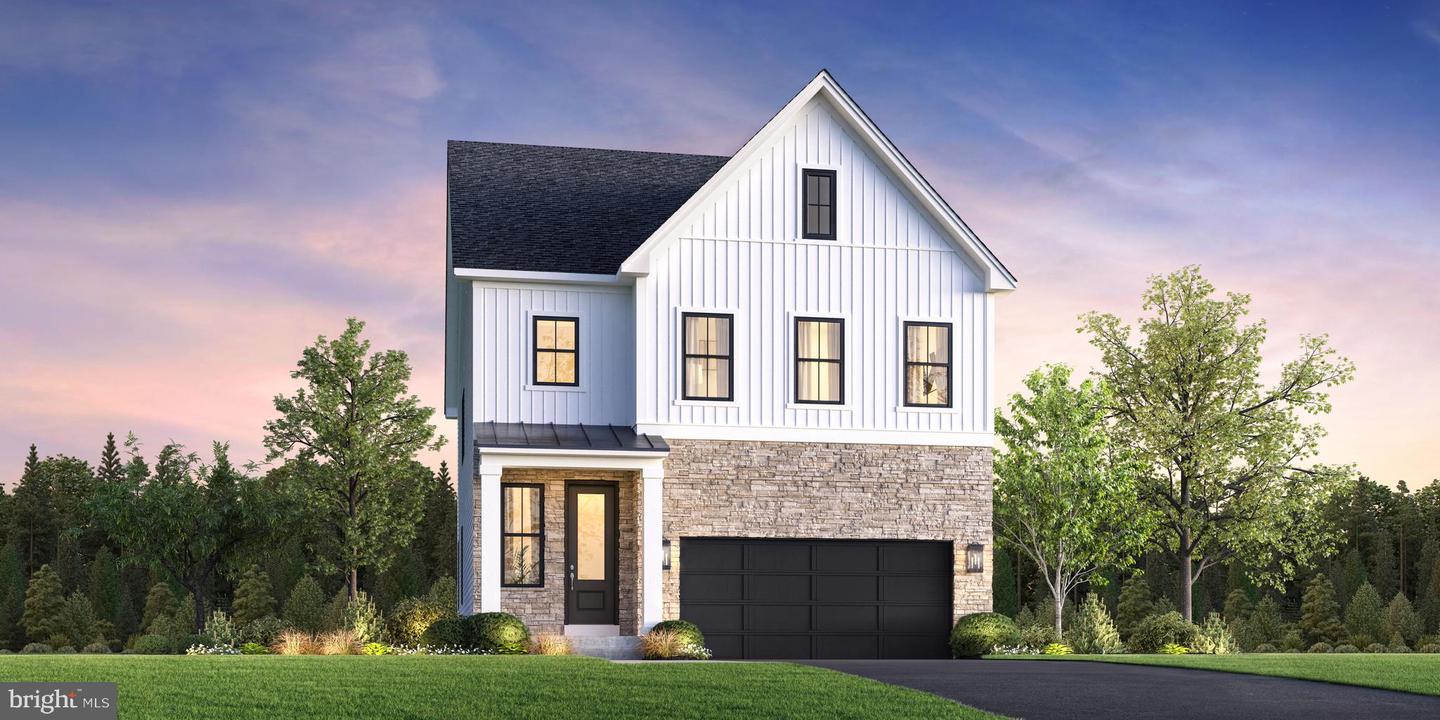
23206 Parkside Village Cir,ALDIE, VA 20105
ALDIE, VA 20105

Description
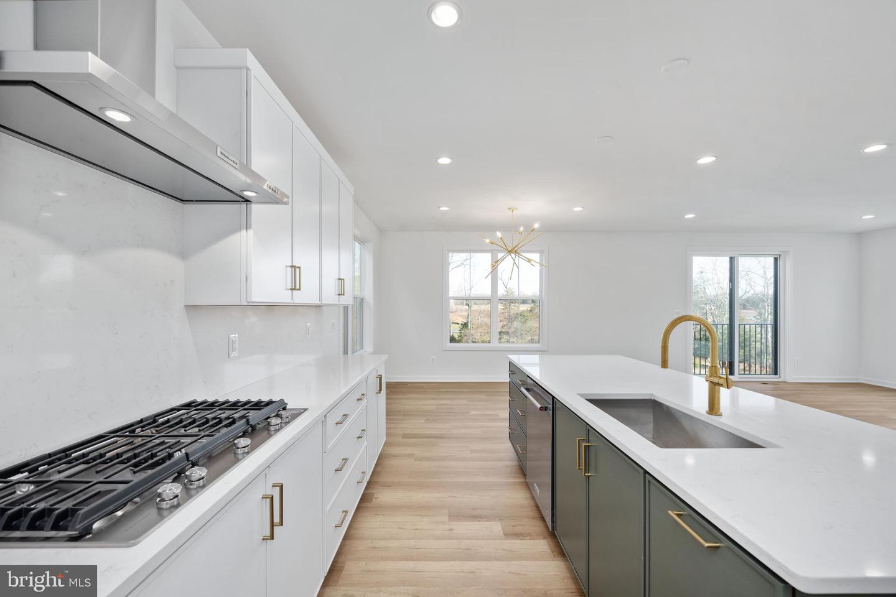
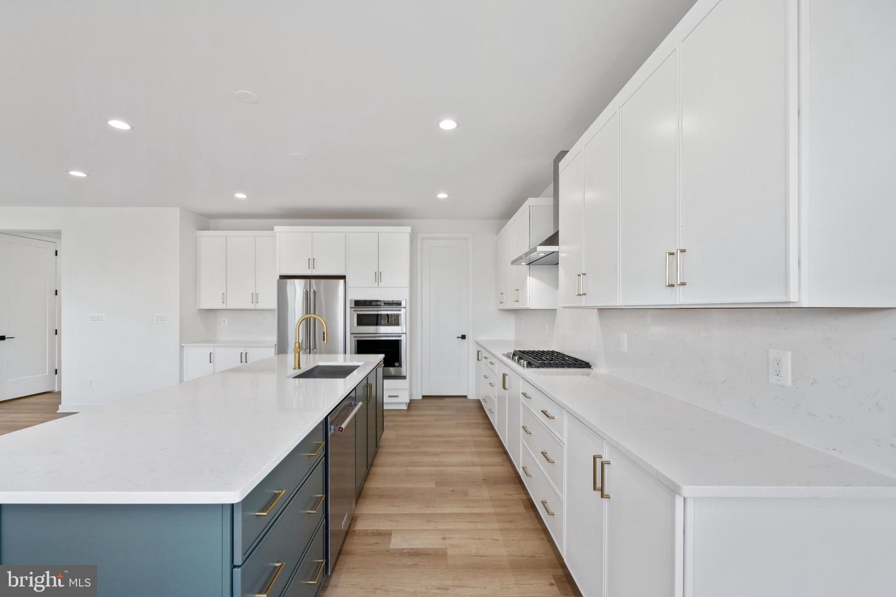
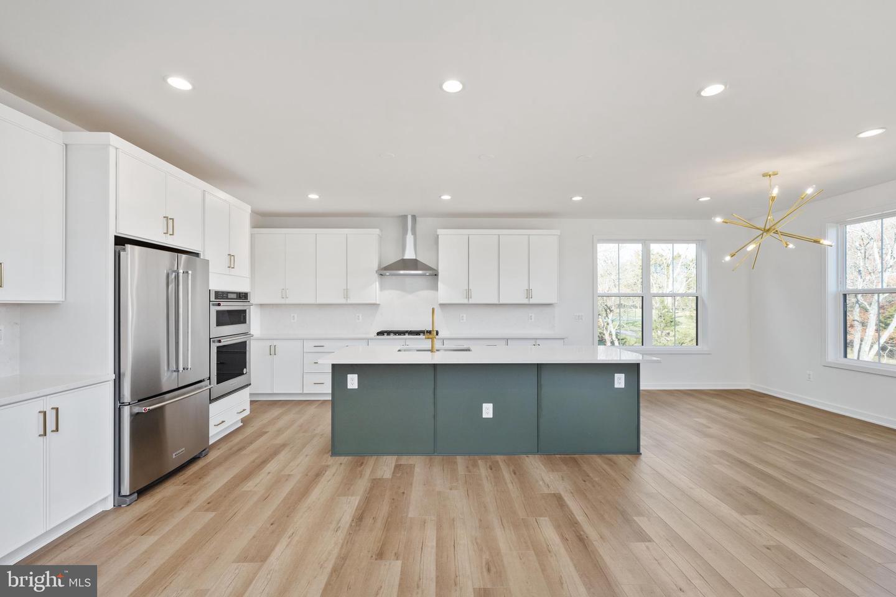
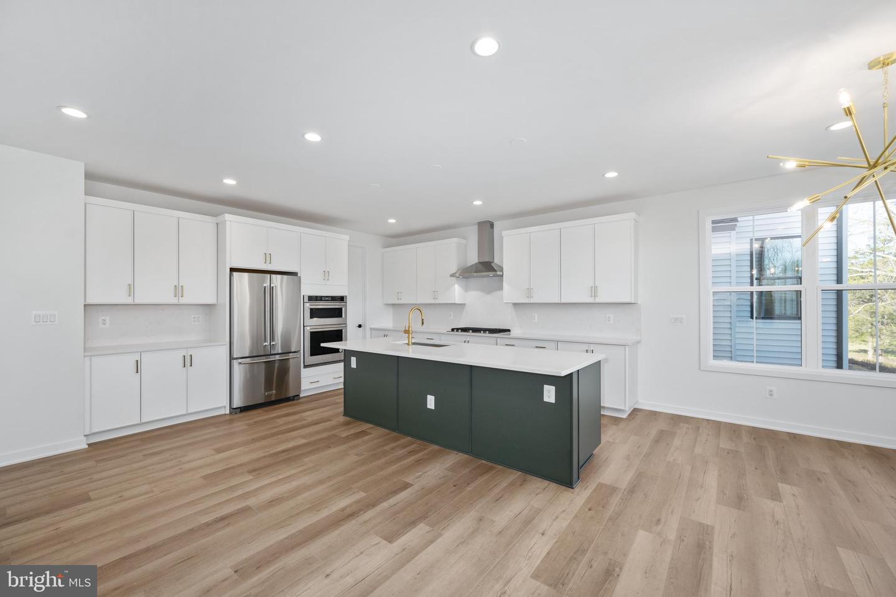
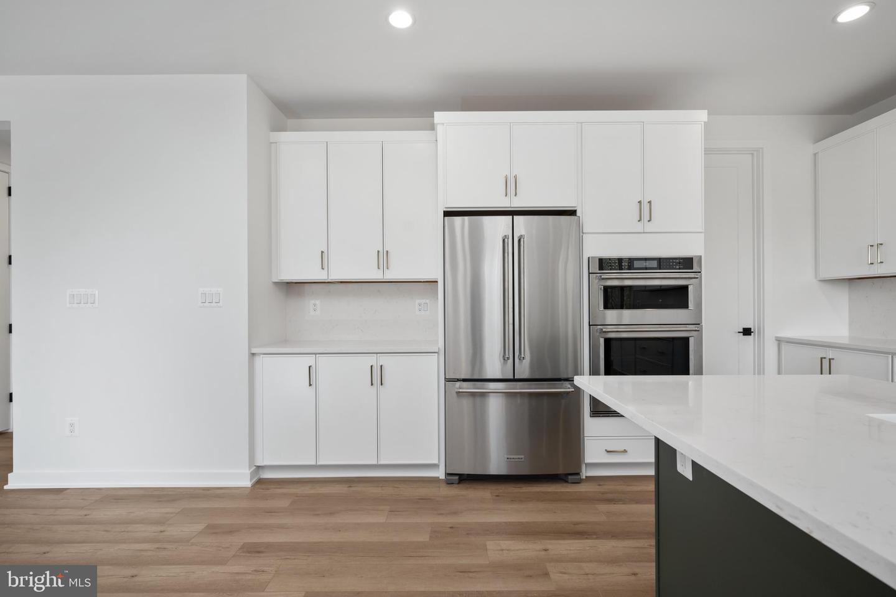
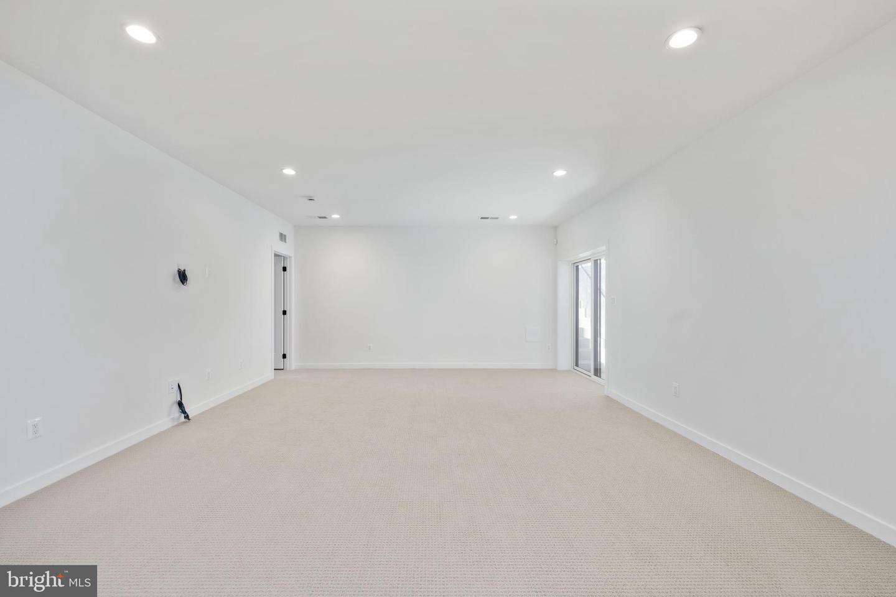
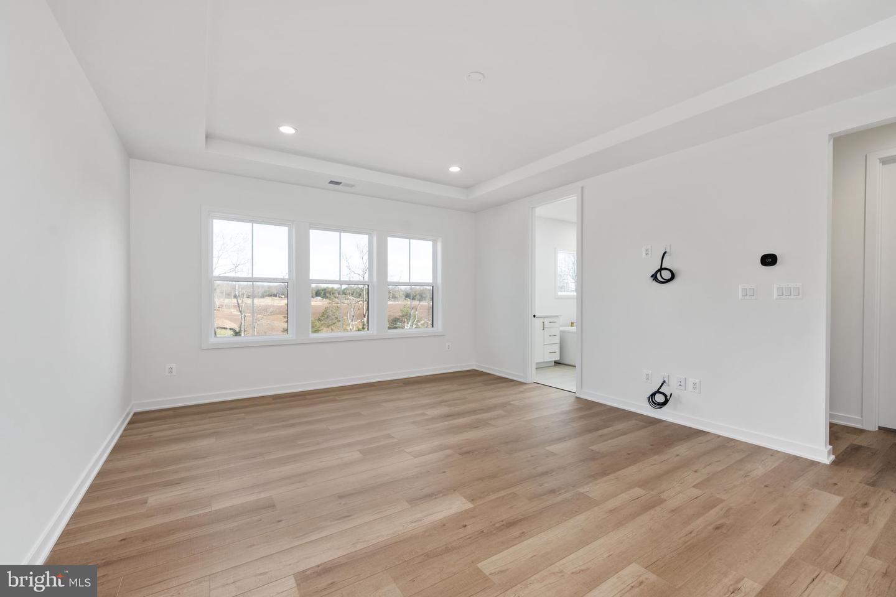
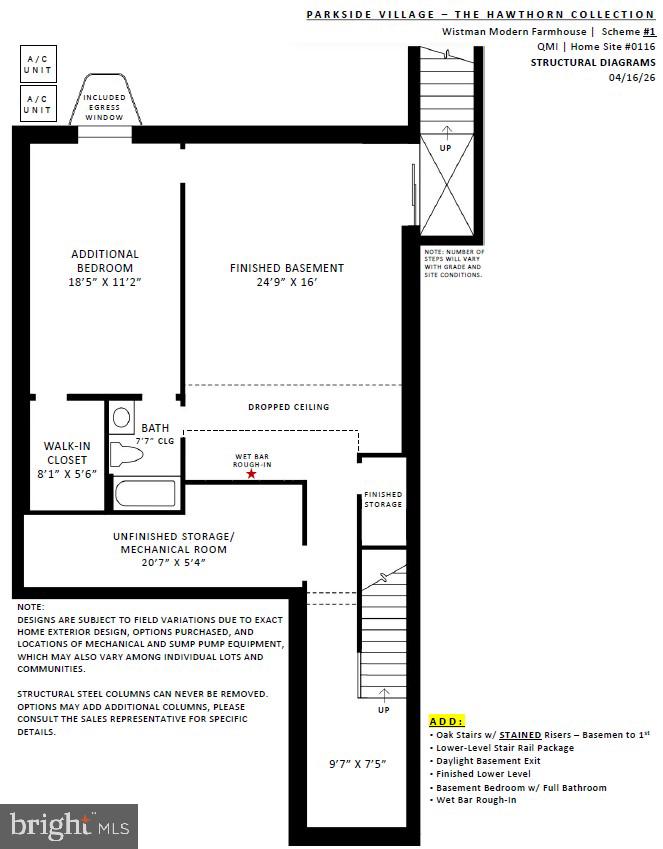
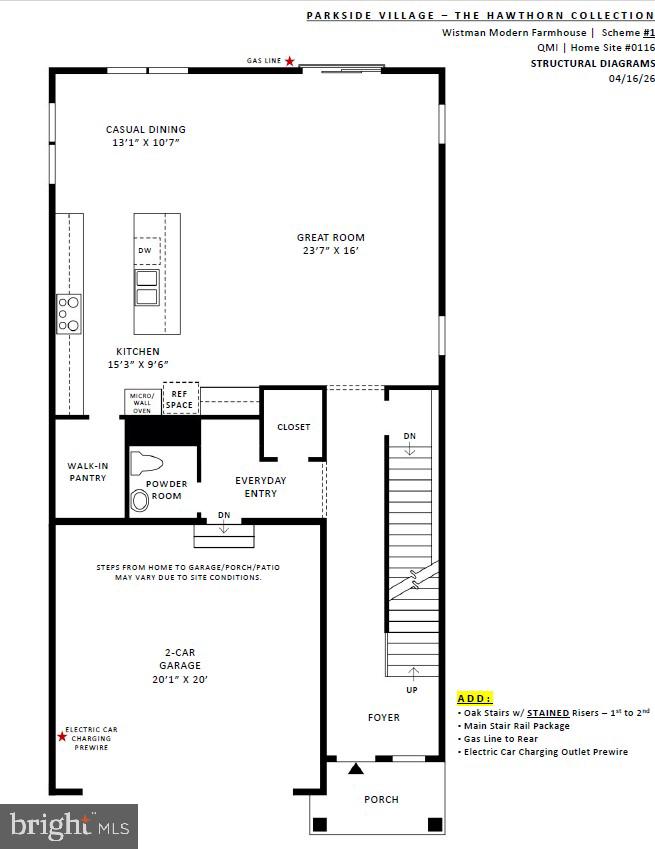
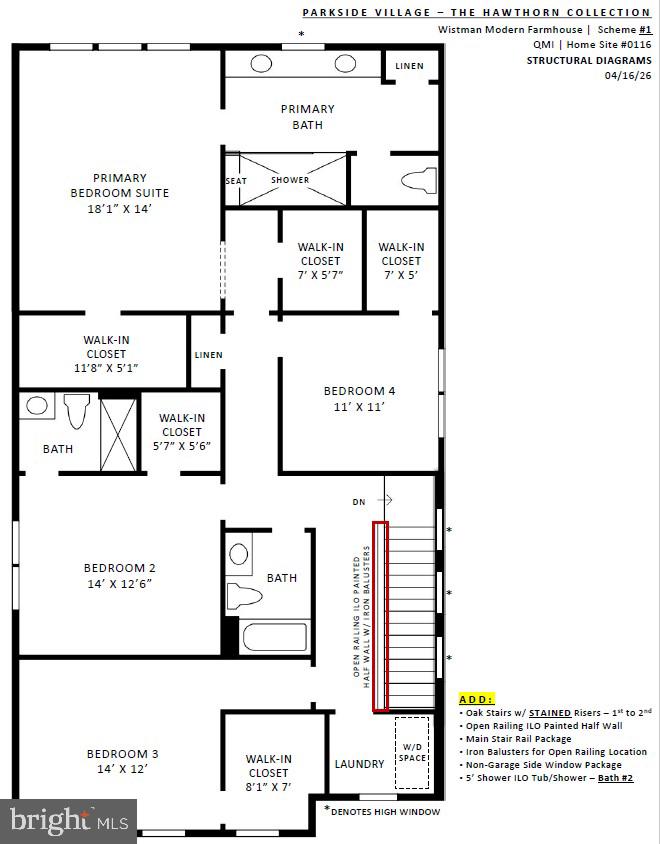
Welcome to the Wistman Modern Farmhouse - Where Timeless Charm Meets Contemporary Living. From the moment you arrive, the Wistman Modern Farmhouse makes a statement. This home offers 5 bedrooms and 4 ½ baths. Step inside and be greeted by soaring 9-foot ceilings, creating an open, airy ambiance that enhances every room with light, space, and style. At the heart of the Wistman lies an open-concept dream kitchen, where form meets function in the most beautiful way. Outfitted with designer finishes, sleek surfaces, and premium appliances, this kitchen is made for entertaining. It's a home where every detail tells a story. Located just across the street from a scenic park, enjoy morning jogs on tree-lined paths, afternoon picnics, or simply bask in the natural beauty that surrounds your new neighborhood. This is a place to reconnect-with nature, with neighbors, and with yourself. Your opportunity to own this brand-new, custom-designed home is right around the corner. With ample time to plan your move, the Wistman Modern Farmhouse promises a fresh start in a home that truly reflects your lifestyle. Your new beginning starts February 2027-call today to learn more!
Details
| MLS # | VALO2128056 |
|---|---|
| Listing Type | For Sale |
| Style | House |
| HOA Dues | $135 |
| Sub-Type | New Construction |
| Status | Pending-bright |
| Year | 2026 |
| Days On Site | 138 |
| Listing Provided By | Toll Brothers Real Estate Inc. | Carla C Brown |
Features
| Bed(s) | 5 |
|---|---|
| Bath(s) | 5 Total |
| SQ Feet | 3,646 |
| Garage | 2 |
| Basement | Y |
| Story(s) | 2 |
| Zoning | N/A |
| Acreage | 0.11 |
Interior
| Cooling | Central A/C, Programmable Thermostat |
|---|---|
| Heating Yes / No | Yes |
| Heating | Heat Pump(s), Programmable Thermostat |
| Interior Features | Walk-in Closet(s), Breakfast Area, Recessed Lighting, Dining Area, Pantry, Family Room Off Kitchen, Upgraded Countertops, Carpet, Floor Plan - Open, Combination Kitchen/Living, Kitchen - Gourmet, Combination Kitchen/Dining, Kitchen - Island |
| Window Features | Energy Efficient, Low-E, Vinyl Clad, Screens, Sliding |
| Appliances | Cooktop, Dishwasher, Disposal, Exhaust Fan, Oven - Wall, Icemaker, Microwave, Oven - Single, Refrigerator |
Exterior
| Exterior Features | Sidewalks, Street Lights |
|---|---|
| Roof | Architectural Shingle, Metal |
| Security Features | Main Entrance Lock, Smoke Detector, Carbon Monoxide Detectors, Monitored, Security System |
| Construction Materials | Advanced Framing, Batts Insulation, Blown In Insulation, Low Voc Insulation, Low VOC Products/Finishes, Spray Foam Insulation, Stone, Vinyl Siding |
| Foundation Details | Slab |
| Lot Features | Backs to Trees, Landscaping, Level |
Parking
| Garage Yes / No | Yes |
|---|---|
| Parking Features | Private, Asphalt Driveway |
Utilities
| Utilities | Under Ground |
|---|
Taxes
| Tax Annual Amount | 0 |
|---|
Area Information
| State | VA |
|---|---|
| County | LOUDOUN VA |
| City | ALDIE |
| Zip Code | 20105 |
| Area | LOUDOUN VA |
| Community Name | PARKSIDE VILLAGE |
| School District | LOUDOUN COUNTY PUBLIC SCHOOLS |
| Elementary School | SYCOLIN CREEK |
| High School | INDEPENDENCE |
| Listing VS Median (in PARKSIDE VILLAGE) | |
Price: $1,130,000 low | high Med: $1,045,000 sqft: 3,646 low | high Med: 3,304 $ / sqft: $310 low | high Med: $316 On site: 138 low | high Med: 195 | |
Market Activity 20105
Request a showing
Request a showing
Contact
Learn More About This Property

| State | VA |
|---|---|
| County | LOUDOUN VA |
| City | ALDIE |
| Zip Code | 20105 |
| Area | LOUDOUN VA |
| Community Name | PARKSIDE VILLAGE |
| School District | LOUDOUN COUNTY PUBLIC SCHOOLS |
| Elementary School | SYCOLIN CREEK |
| High School | INDEPENDENCE |
| Listing VS Median (in PARKSIDE VILLAGE) | |
Price: $1,130,000 low | high Med: $1,045,000 sqft: 3,646 low | high Med: 3,304 $ / sqft: $310 low | high Med: $316 On site: 138 low | high Med: 195 | |