



Description
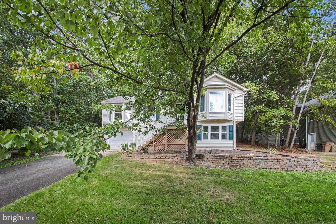
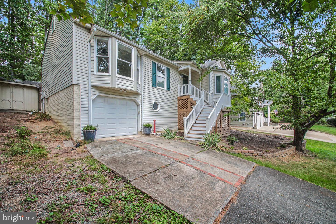
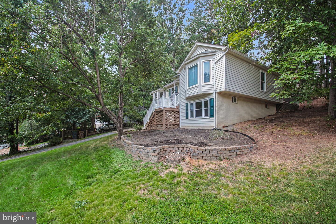
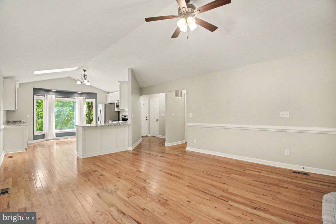
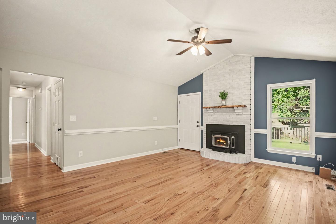
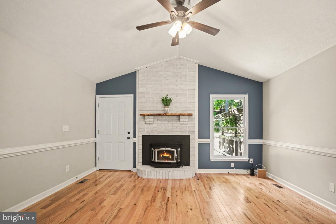
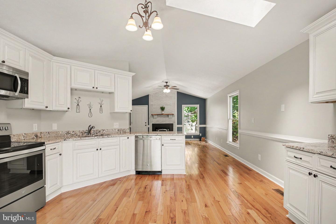
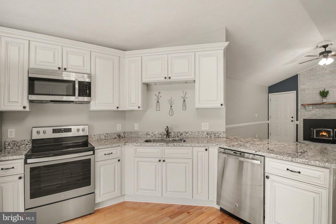
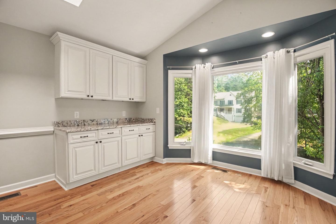
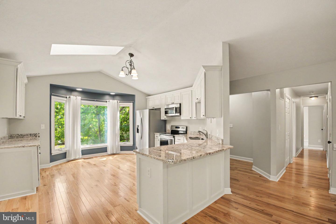
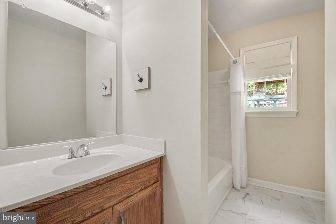
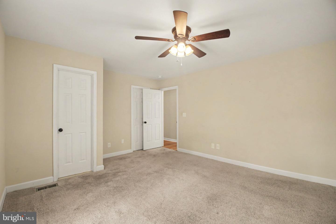
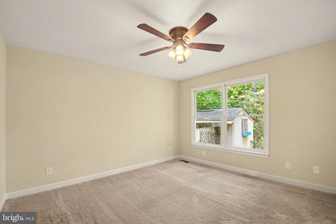
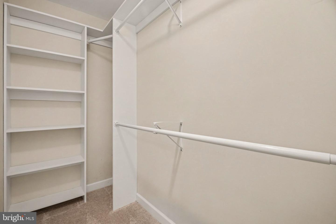
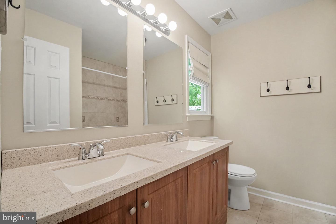
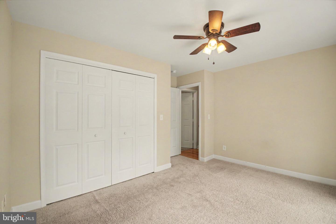
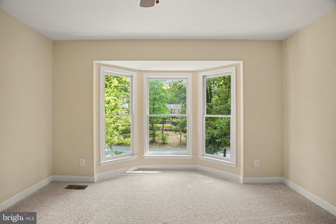
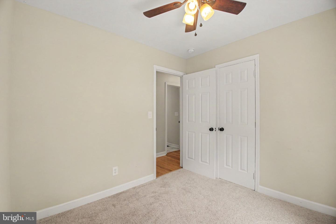
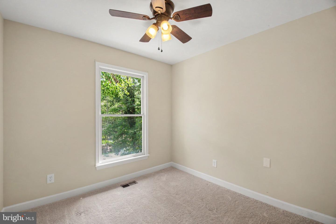
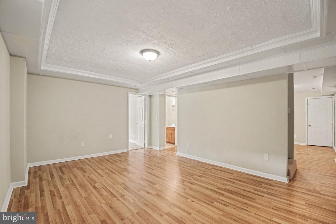
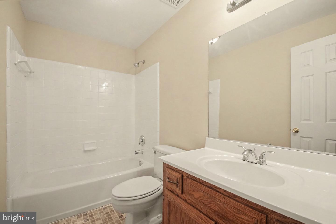
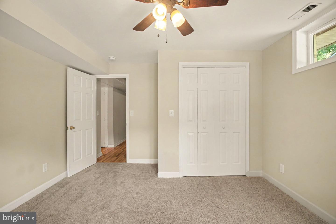
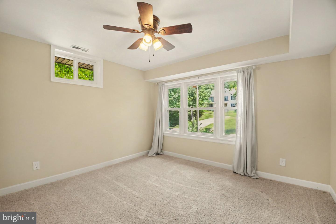
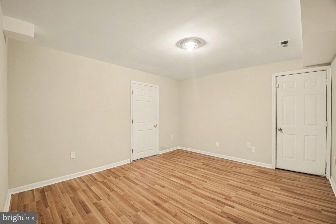
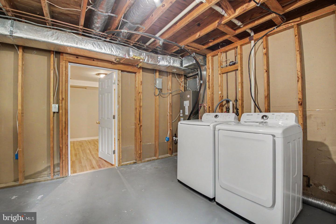
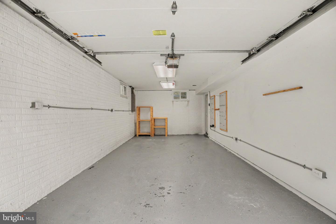
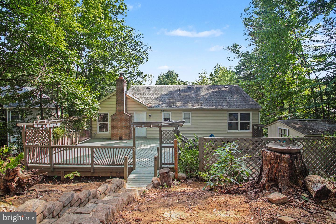
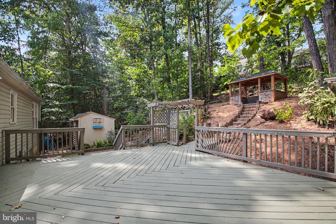
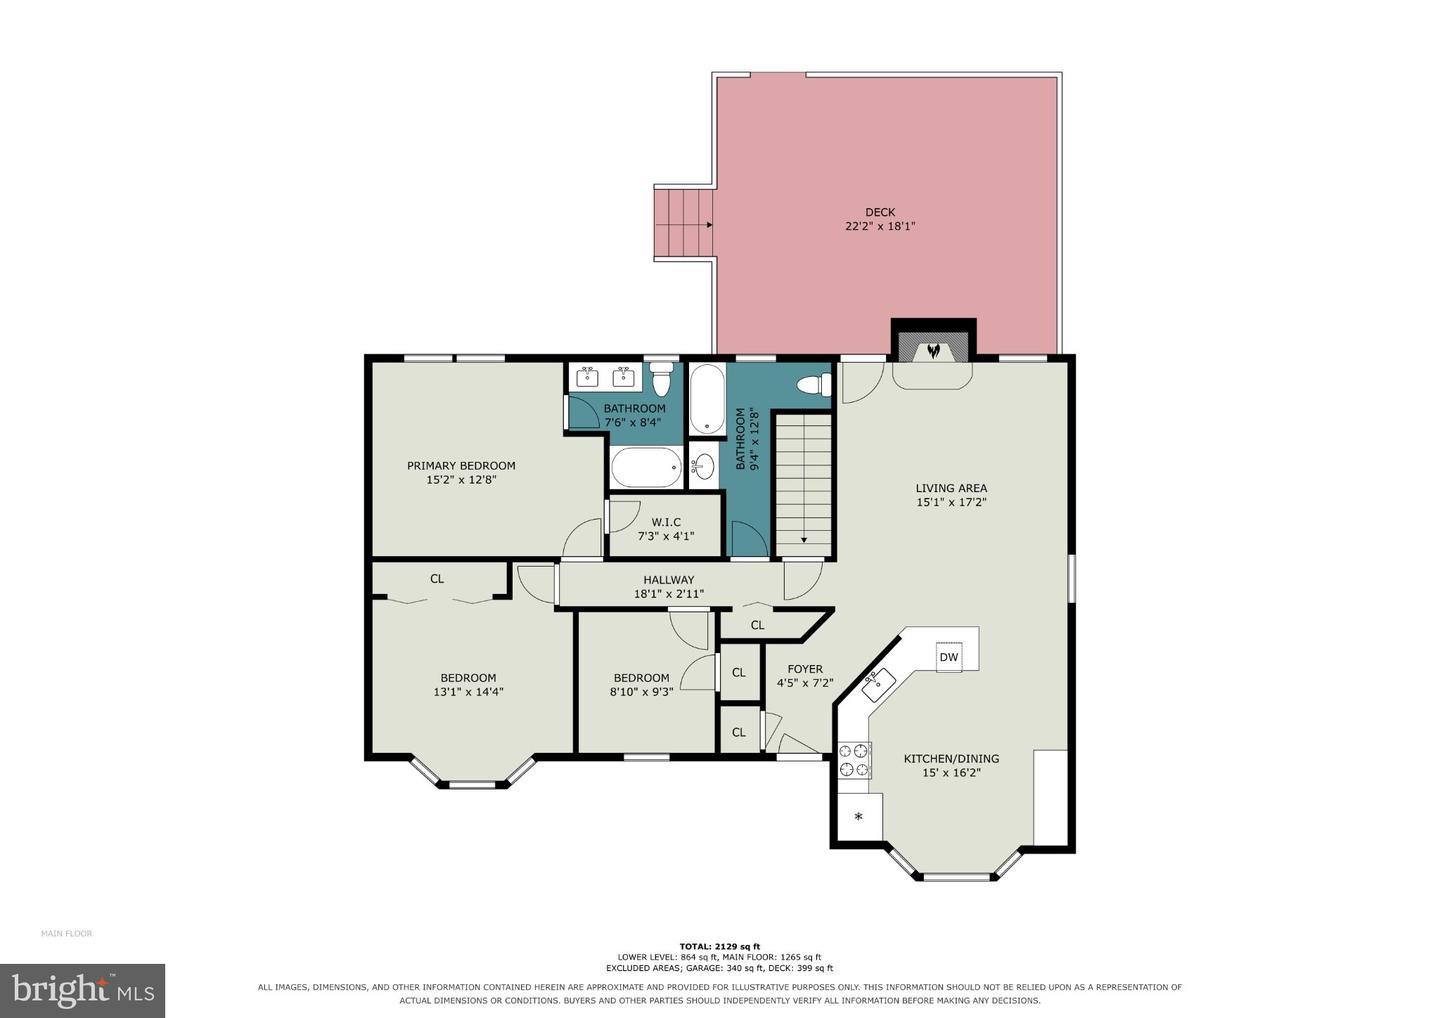
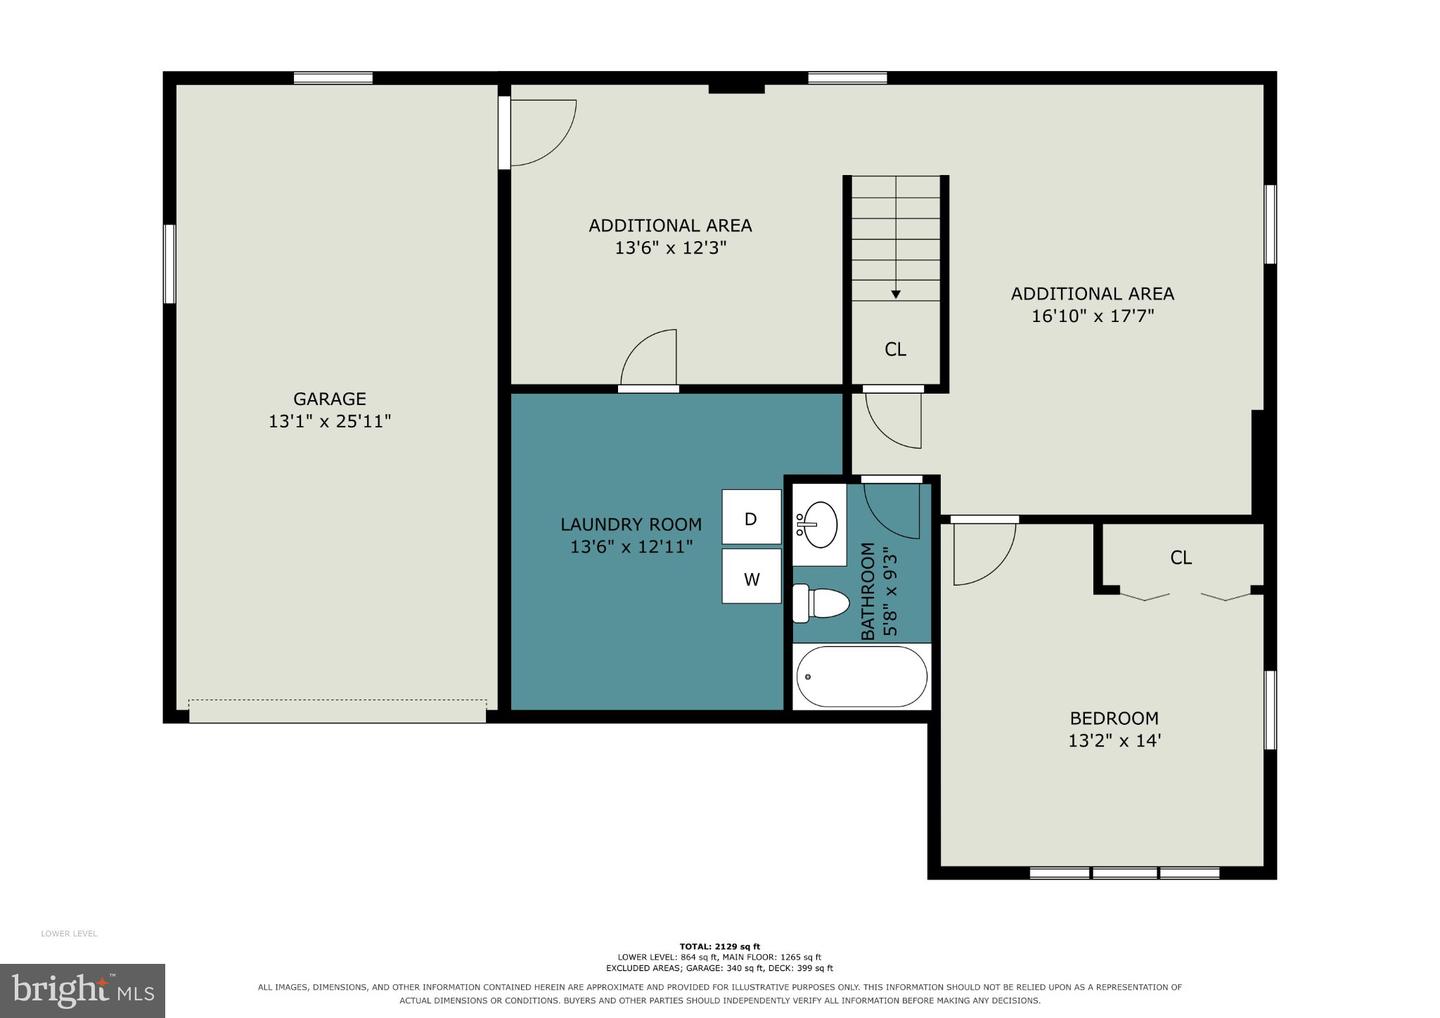
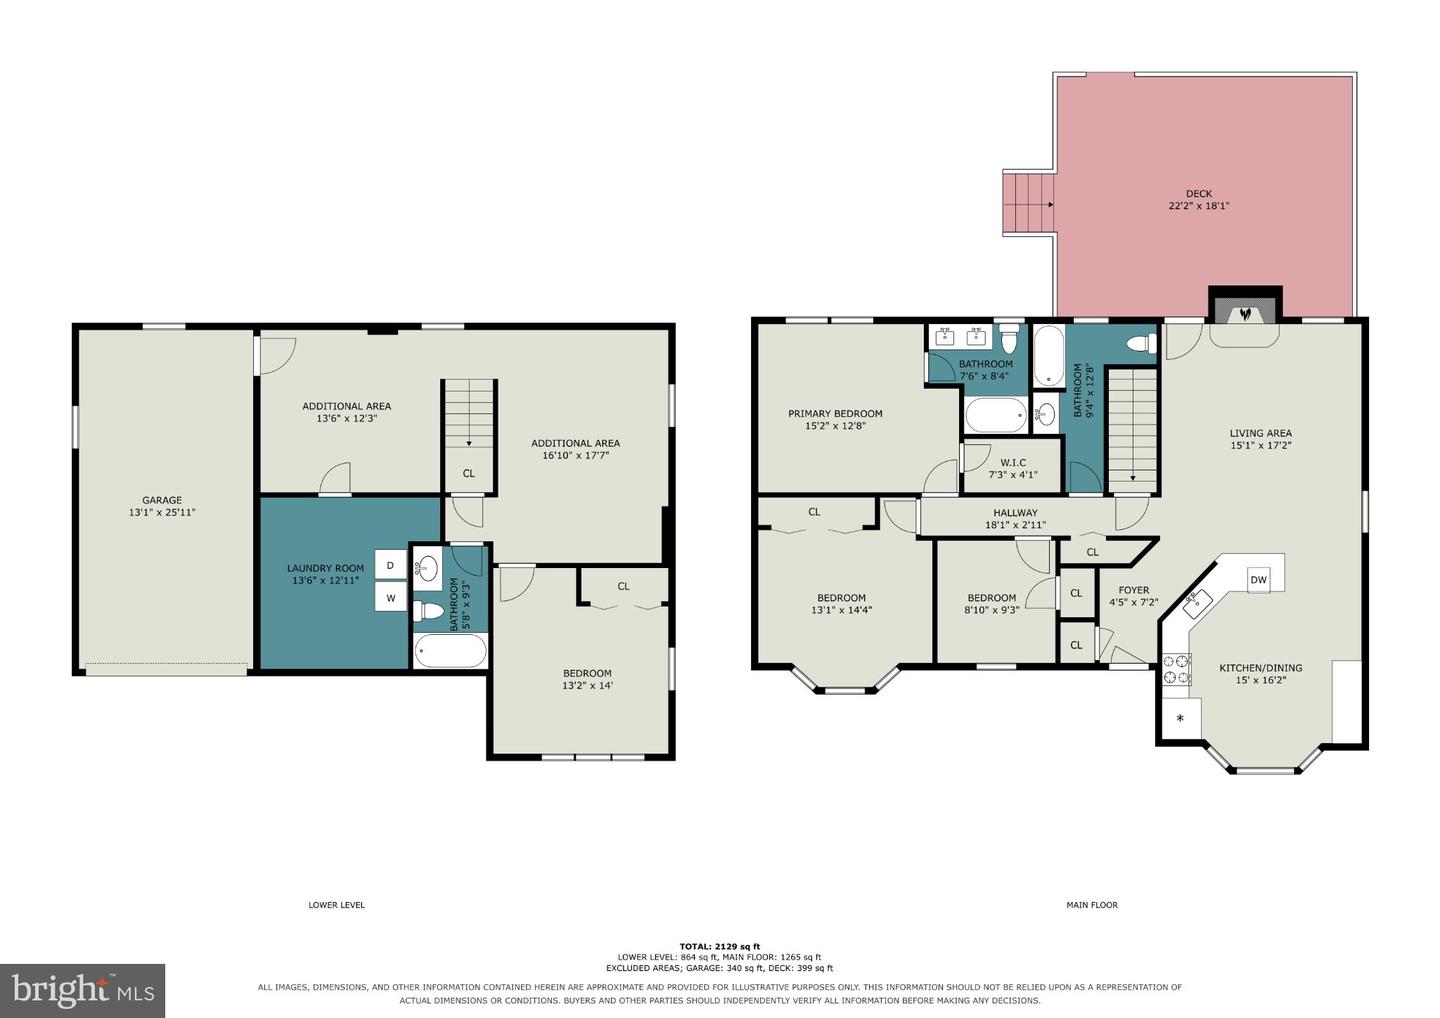
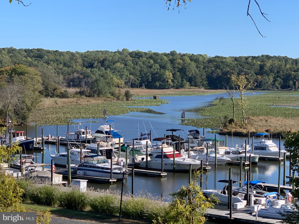
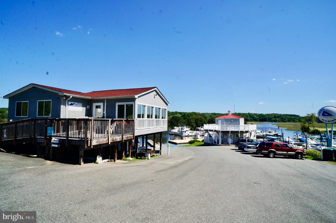
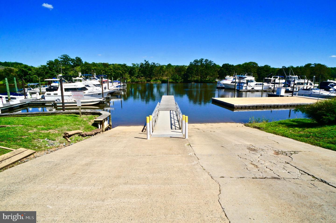
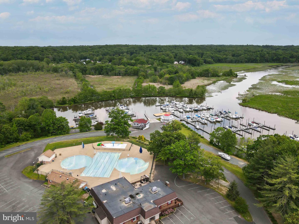
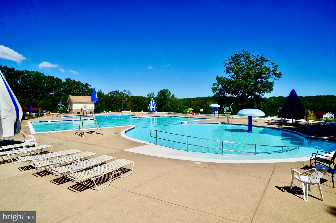
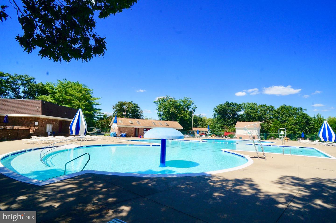
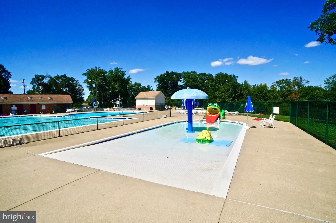
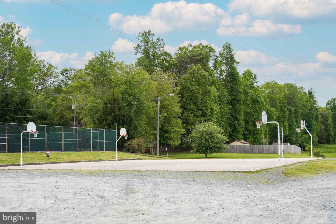
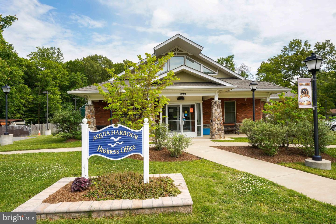
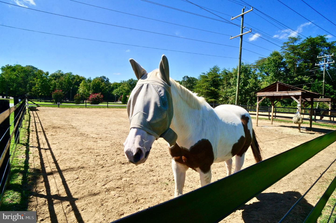
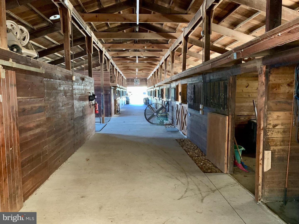
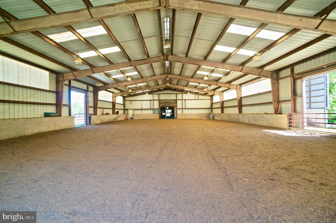
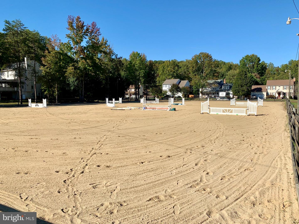
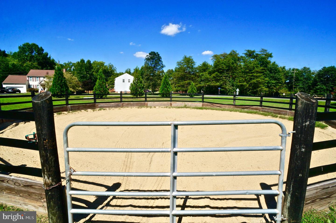
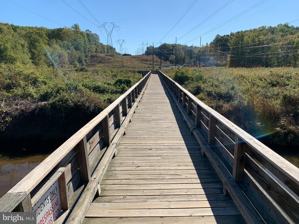
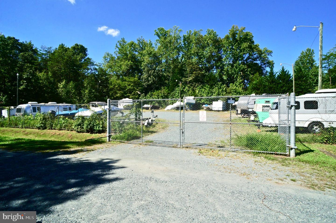
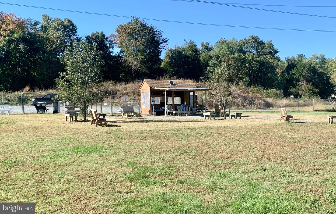
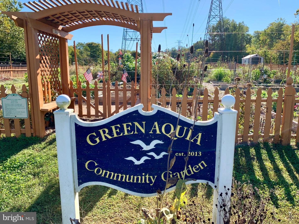
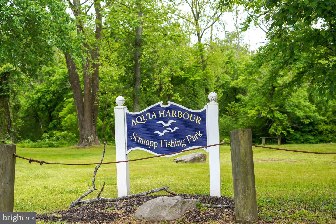
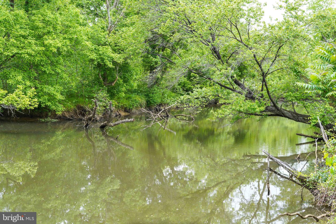
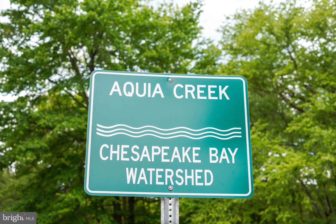
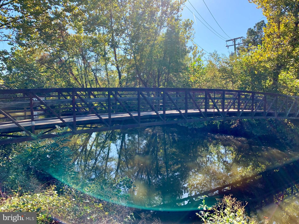
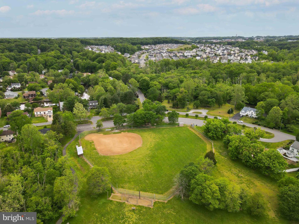
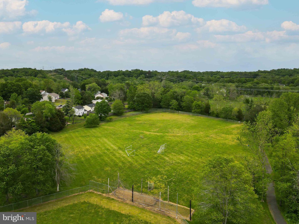
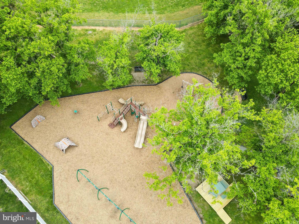
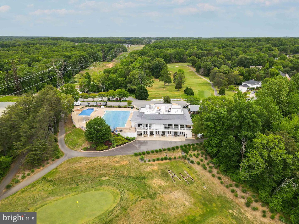
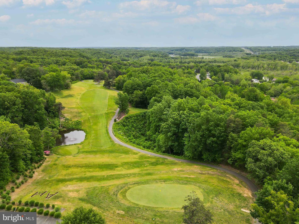
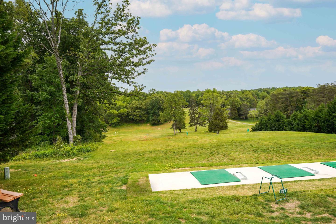
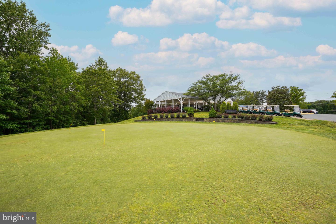
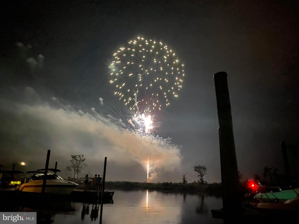
Move-In Ready 4BR, 3BA Home with RENOVATED Kitchen, Finished Lower Level & Great Outdoor Living! Highlights and Features Include: Main Level featuring hardwood flooring throughout, cathedral ceiling, ceiling fan & wood-burning fireplace with brick hearth, wood mantel and wood stove insert. The RENOVATED kitchen offers granite countertops, 42" raised-panel cabinetry with soft-close doors & drawers, stainless steel appliances, butler pantry area, bay window, skylight, recessed lighting & crown molding. The primary bedroom features a ceiling fan with light & walk-in closet with organizer, followed by the primary bathroom with ceramic tile flooring, dual-sink vanity with storage & tub/shower with floor-to-ceiling ceramic tile surround. Bedroom 2 offers a bay window, ceiling fan with light & large double-door closet, while Bedroom 3 provides additional main-level bedroom space with a ceiling fan with light & regular closet. The hall full bath features ceramic tile flooring, vanity with storage & tub/shower with ceramic tile surround. The Finished Lower Level adds excellent flexibility with a recreation room, fourth bedroom with ceiling fan & double-door closet, full bathroom with vinyl flooring, vanity with storage & tub/shower with ceramic tile surround, plus a separate bonus room with laminate flooring. The bonus room provides direct access to the laundry room with shelving & Samsung washer and dryer conveying, as well as the attached one-car garage with shelving, pegboard, insulated garage door & garage door opener. Outdoor Living is a standout, with a large rear deck with stairs to the backyard, paver stone patio, built-in fire pit & paver stone walkway leading to the gazebo area. A large shed provides additional storage, while the low-maintenance backyard offers plenty of room to enjoy the outdoor space. A covered front porch, composite front steps with vinyl railings, vinyl siding, architectural-shingle roof & two-car-wide driveway complete the exterior. Just One Mile from Country Club Restaurant, Pool, & Golf! The Abundant Aquia Harbour Amenities include 24 Hour Manned Front Gate + Residents Only Rear Gate; Two Pools; State Certified Police Force; Fire Dept; Marina w/Boat Ramp & Fishing Pier; Kayak/Canoe Launches; Golf Course w/Pro Shop, Putting Green, Driving Range & the World Famous Clubhouse @ Aquia Harbour Restaurant; Dog Park; Horse Stables, Riding Areas/Trails & Pens; Secure Storage Lot; Community Garden; PreSchool; Fishing Park; 8 Other Parks w/Tot Lots, Tennis & Basketball; Nature Park Like Surroundings with Tons of Wildlife including Deer, Fox & Bald Eagles, Blue Heron & More! Don't Forget About the Community Events including the Independence Day Celebration w/Parade and Fireworks, Oktoberfest, Outdoor Movies and More!***Any Offer Submissions Prior To and Over the Weekend Need to be Received by Sunday Night 9/13 for Review and Response on Monday 9/14***
Details
| MLS # | VAST2053568 |
|---|---|
| Listing Type | For Sale |
| Style | House |
| HOA Dues | $174 |
| Sub-Type | Resale |
| Status | Active-bright |
| Year | 1991 |
| Days On Site | 53 |
| Listing Provided By | Berkshire Hathaway HomeServices PenFed Realty | Michael V. Unruh |
Features
| Bed(s) | 4 |
|---|---|
| Bath(s) | 3 Total |
| SQ Feet | 2,554 |
| Garage | 1 |
| Basement | Y |
| Story(s) | 2 |
| Zoning | R1 |
| Acreage | 0.29 |
| Property View | Street, Trees, Woods |
Interior
| Rooms Total | 13 |
|---|---|
| Cooling | Ceiling Fan(s), Central A/C, Heat Pump(s) |
| Heating Yes / No | Yes |
| Heating | Central, Forced Air, Heat Pump(s) |
| Interior Features | Attic, Bathroom - Tub Shower, Butlers Pantry, Carpet, Ceiling Fan(s), Entry Level Bedroom, Primary Bath(s), Recessed Lighting, Skylight(s), Stain/Lead Glass, Stove - Wood, Upgraded Countertops, Walk-in Closet(s), Wood Floors, Other, Chair Railings, Combination Kitchen/Living, Crown Moldings |
| Window Features | Double Hung, Double Pane Windows, Screens, Wood Frame, Bay/Bow, Skylights |
| Furnished | No |
| Appliances | Built-In Microwave, Dishwasher, Disposal, Dryer, Icemaker, Stove, Washer, Water Heater, Refrigerator |
Exterior
| Exterior Features | Gutter System, Secure Storage, Other |
|---|---|
| Roof | Architectural Shingle |
| Security Features | Main Entrance Lock |
| Construction Materials | Vinyl Siding |
| Foundation Details | Concrete Perimeter |
| Lot Features | Backs to Trees, Front Yard, Rear Yard, Side Yard(s), Trees/Wooded |
Parking
| Garage Yes / No | Yes |
|---|---|
| Parking Features | Paved Driveway, Private, Secure Parking, Concrete Driveway |
Utilities
| Utilities | Cable TV Available, Electric Available, Phone Available, Sewer Available, Under Ground, Water Available, Other |
|---|
Taxes
| Tax Annual Amount | 4092 |
|---|
Area Information
| State | VA |
|---|---|
| County | STAFFORD VA |
| City | STAFFORD |
| Zip Code | 22554 |
| Area | STAFFORD VA |
| Community Name | AQUIA HARBOUR |
| School District | STAFFORD COUNTY PUBLIC SCHOOLS |
| Elementary School | HAMPTON OAKS |
| High School | BROOKE POINT |
| Listing VS Median (in AQUIA HARBOUR) | |
Price: $479,900 low | high Med: $504,945 sqft: 2,554 low | high Med: 2,448 $ / sqft: $188 low | high Med: $208 On site: 53 low | high Med: 47 | |
Market Activity 22554
Request a showing
Request a showing
Contact
Learn More About This Property

| State | VA |
|---|---|
| County | STAFFORD VA |
| City | STAFFORD |
| Zip Code | 22554 |
| Area | STAFFORD VA |
| Community Name | AQUIA HARBOUR |
| School District | STAFFORD COUNTY PUBLIC SCHOOLS |
| Elementary School | HAMPTON OAKS |
| High School | BROOKE POINT |
| Listing VS Median (in AQUIA HARBOUR) | |
Price: $479,900 low | high Med: $504,945 sqft: 2,554 low | high Med: 2,448 $ / sqft: $188 low | high Med: $208 On site: 53 low | high Med: 47 | |