2428 Hawthorne Dr,HARRISBURG, PA 17110
HARRISBURG, PA 17110

Description
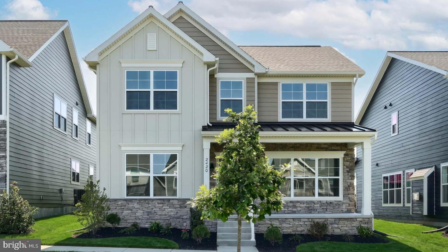
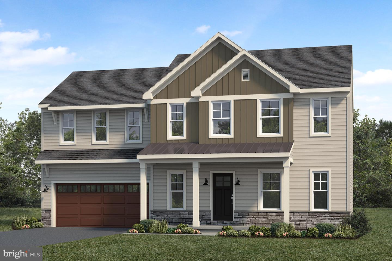
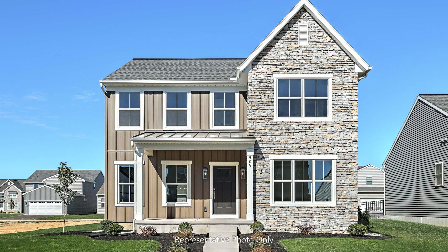
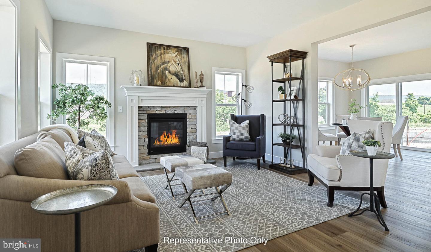
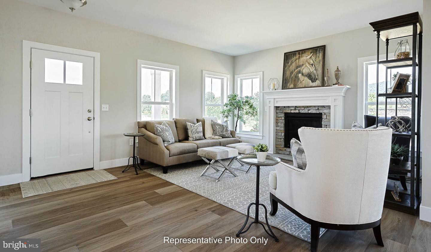
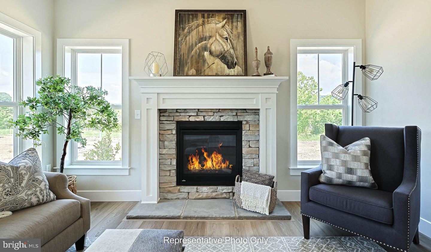
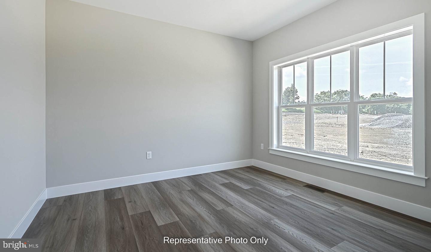
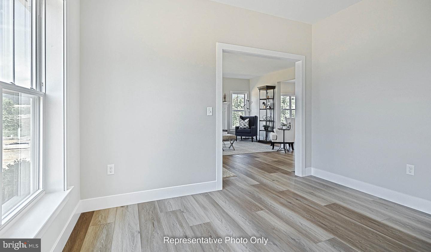
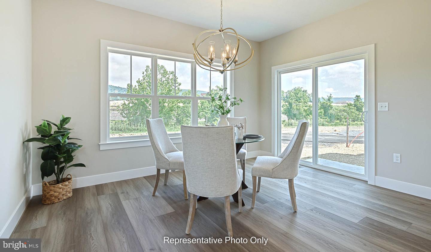
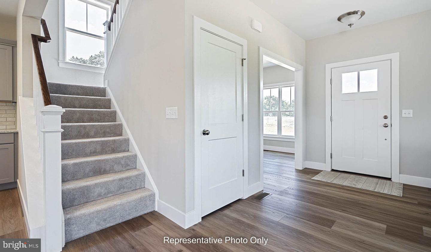
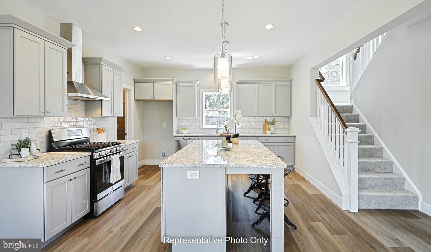
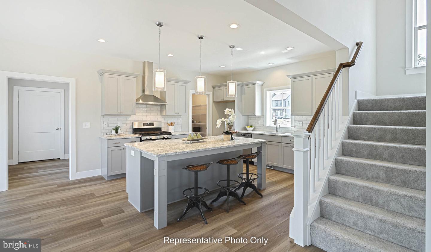
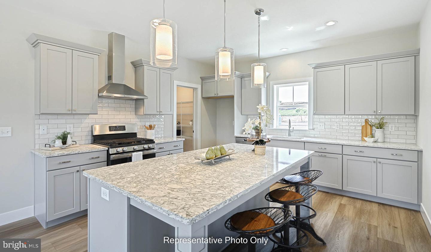
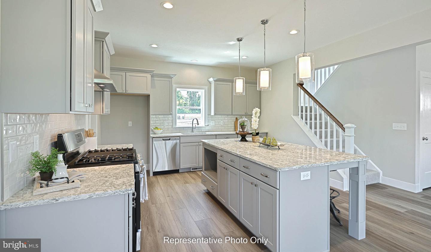
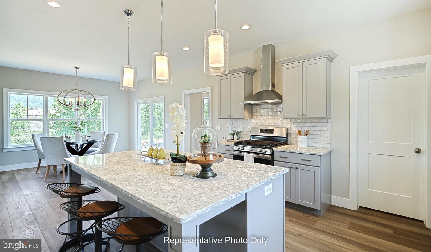
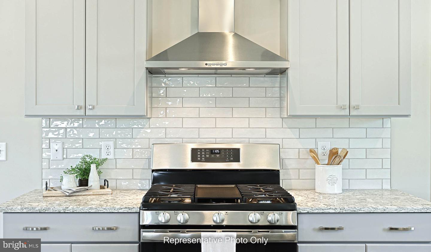
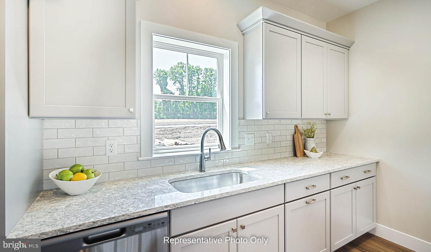
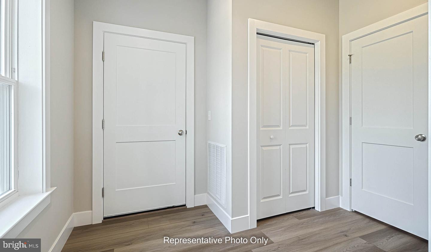
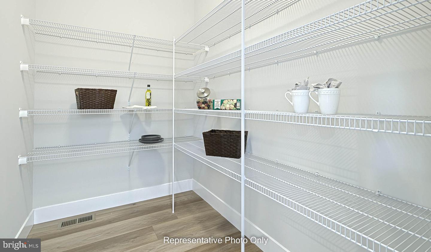
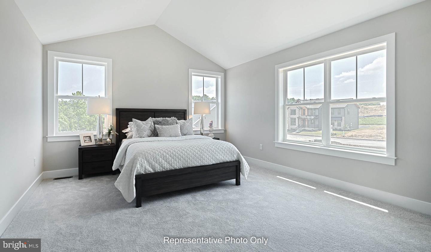
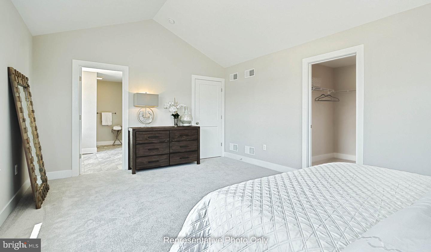
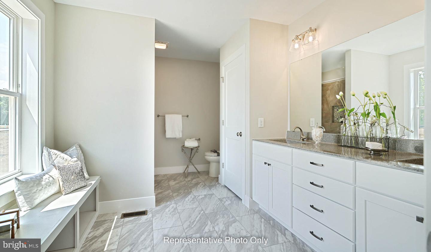
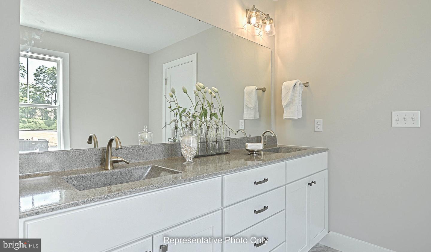
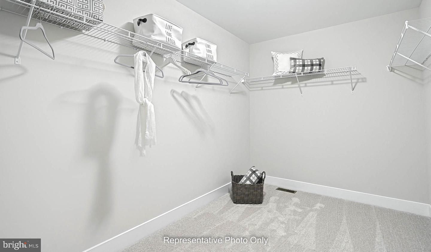
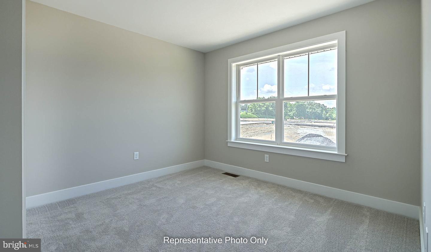
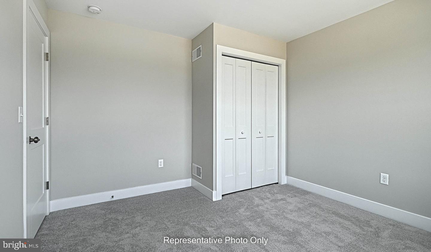
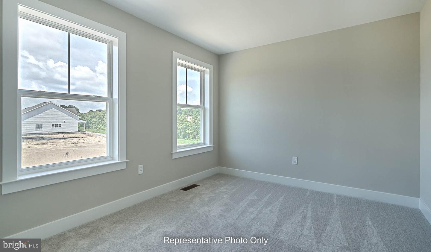
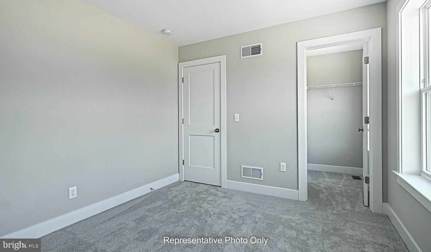
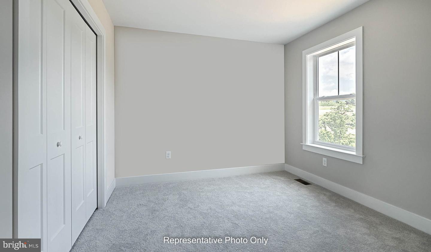
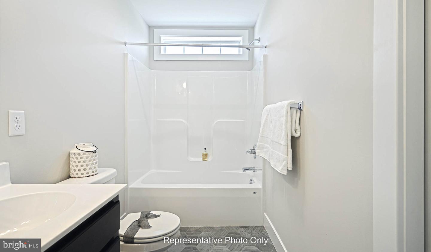
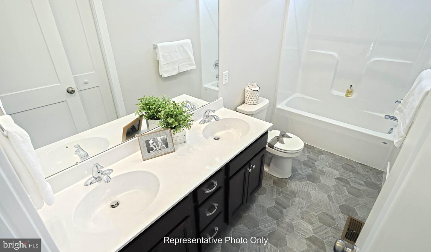
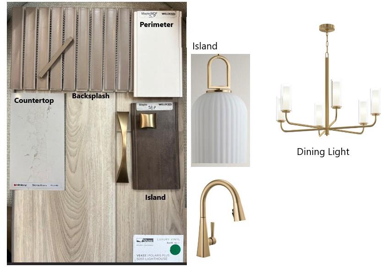
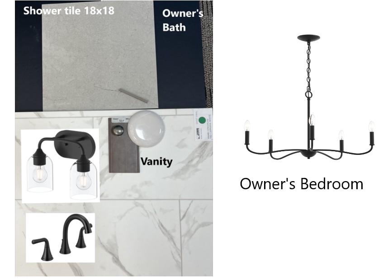
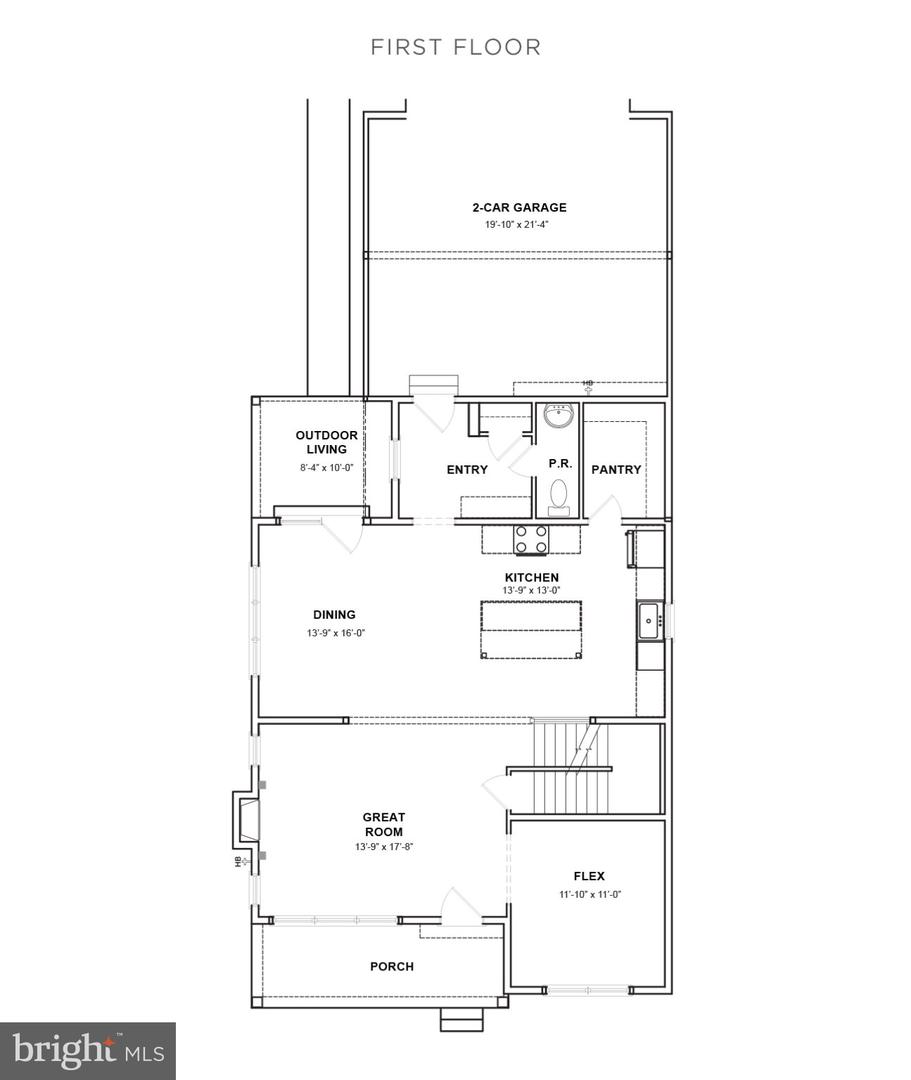
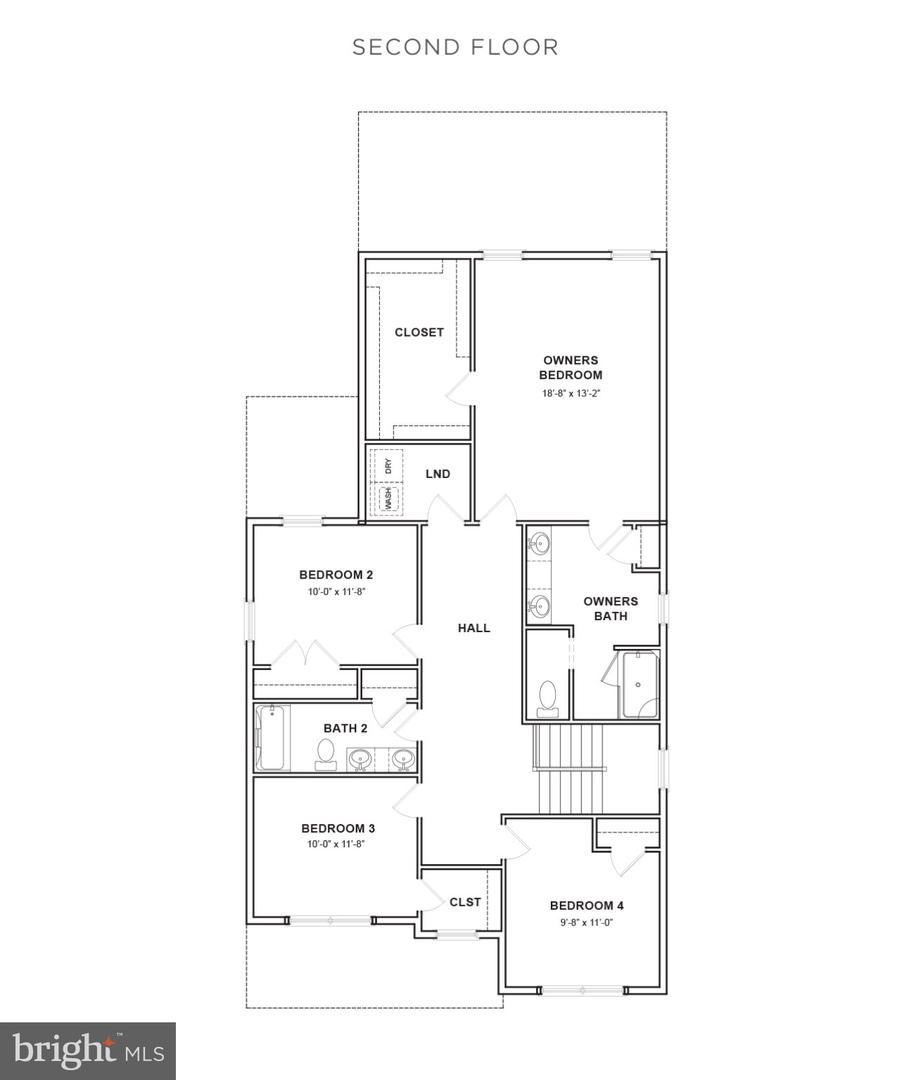
UNDER CONSTRUCTION - AVAILABLE THIS WINTER. Located in Susquehanna Union Green in Harrisburg, this Grayson quick move-in home offers stylish finishes, functional living spaces, and an open-concept design ideal for modern living. The charming two-story floor plan features a 2-car rear-load garage and a convenient mudroom entry with built-in lockers for everyday organization.The first floor showcases luxury vinyl plank flooring throughout, complemented by 9' ceilings that create a bright and welcoming atmosphere. A versatile flex space provides the perfect setting for a home office, study, or den, while the family room is highlighted by a cozy gas fireplace with stone surround and painted mantel. The well-appointed kitchen features stainless steel appliances, quartz countertops, a tile backsplash, a spacious pantry, and a large center island designed for gathering and entertaining. Upstairs, the owner's suite serves as a relaxing retreat with a vaulted ceiling, an expansive closet, and a private bath featuring a tile shower, double-bowl vanity, and built-in bench seat. Three additional bedrooms, a full bathroom, and a conveniently located laundry room complete the second floor. Susquehanna Union Green offers a walkable, convenient lifestyle with on-site shopping and dining, along with inviting open green spaces for relaxation and community enjoyment. Located in Harrisburg, residents also enjoy easy access to downtown attractions, riverfront parks, cultural venues, and a variety of nearby entertainment and recreation options.
Details
| MLS # | PADA2063264 |
|---|---|
| Listing Type | For Sale |
| Style | House |
| HOA Dues | $199 |
| Sub-Type | New Construction |
| Status | Active-bright |
| Year | 2027 |
| Days On Site | 72 |
| Listing Provided By | Today's Realty | Paul E Zimmerman |
Features
| Bed(s) | 4 |
|---|---|
| Bath(s) | 3 Total |
| SQ Feet | 2,457 |
| Garage | 2 |
| Basement | Y |
| Story(s) | 2 |
| Zoning | RESIDENTIAL |
| Acreage | 0.13 |
Interior
| Cooling | Central A/C |
|---|---|
| Heating Yes / No | Yes |
| Heating | Forced Air |
| Interior Features | Carpet, Combination Kitchen/Dining, Floor Plan - Open, Pantry, Recessed Lighting, Bathroom - Tub Shower, Upgraded Countertops, Walk-in Closet(s), Built-Ins, Bathroom - Walk-In Shower, Dining Area, Family Room Off Kitchen, Kitchen - Island, Primary Bath(s) |
| Window Features | Low-E, Screens, Vinyl Clad |
| Appliances | Dishwasher, Oven/Range - Gas, Stainless Steel Appliances, Washer/Dryer Hookups Only, Microwave |
Exterior
| Exterior Features | Sidewalks, Street Lights |
|---|---|
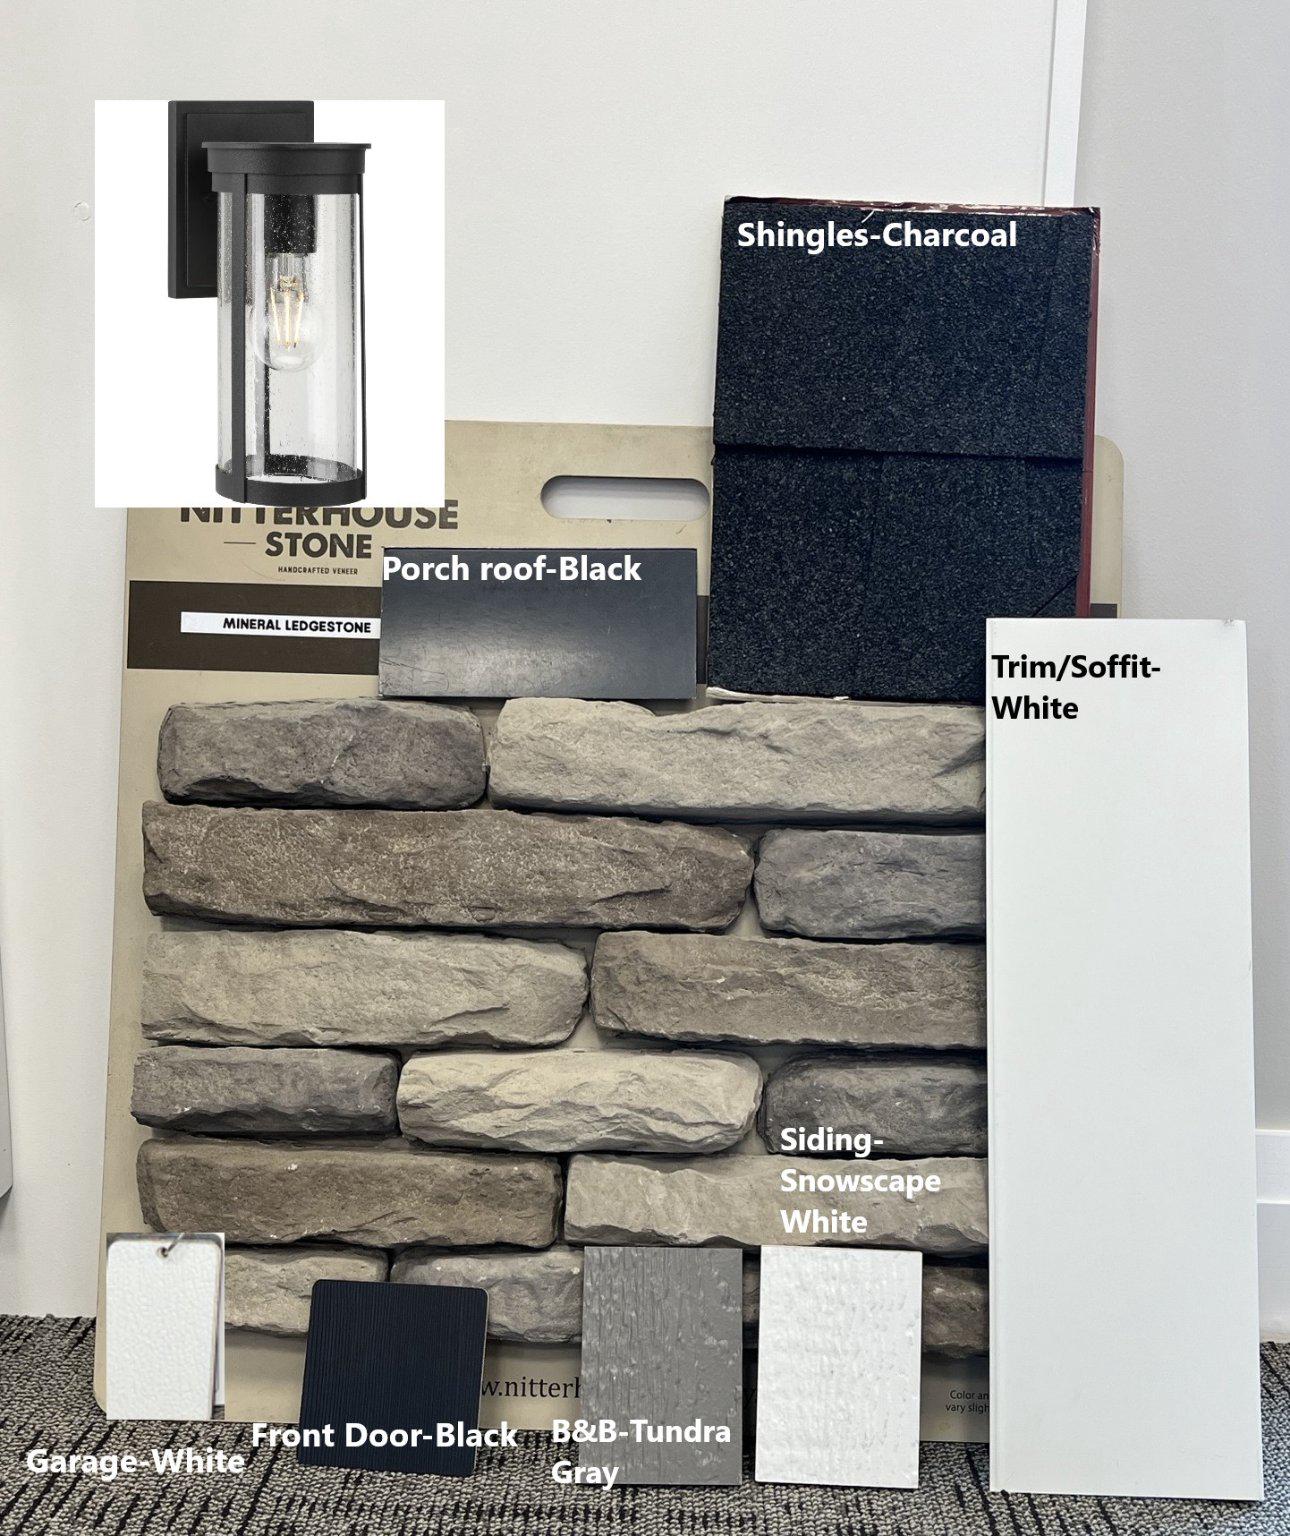
| Roof | Metal, Architectural Shingle |
| Security Features | Carbon Monoxide Detectors, Smoke Detector |
| Construction Materials | Stick Built, Vinyl Siding, Stone |
| Foundation Details | Concrete Perimeter, Passive Radon Mitigation, Crawl Space |
Parking
| Garage Yes / No | Yes |
|---|---|
| Parking Features | Paved Driveway |
Taxes
| Tax Annual Amount | 8315 |
|---|
Area Information
| State | PA |
|---|---|
| County | DAUPHIN PA |
| City | HARRISBURG |
| Zip Code | 17110 |
| Area | Susquehanna Twp (14062) |
| Community Name | SUSQUEHANNA UNION GREEN |
| School District | SUSQUEHANNA TOWNSHIP |
| High School | SUSQUEHANNA TOWNSHIP |
| Listing VS Median (in SUSQUEHANNA UNION GREEN) | |
Price: $550,500 low | high Med: $538,900 sqft: 2,457 low | high Med: 2,308 $ / sqft: $224 low | high Med: $233 On site: 72 low | high Med: 98 | |
Market Activity 17110
Request a showing
Request a showing
Contact
Learn More About This Property

| State | PA |
|---|---|
| County | DAUPHIN PA |
| City | HARRISBURG |
| Zip Code | 17110 |
| Area | Susquehanna Twp (14062) |
| Community Name | SUSQUEHANNA UNION GREEN |
| School District | SUSQUEHANNA TOWNSHIP |
| High School | SUSQUEHANNA TOWNSHIP |
| Listing VS Median (in SUSQUEHANNA UNION GREEN) | |
Price: $550,500 low | high Med: $538,900 sqft: 2,457 low | high Med: 2,308 $ / sqft: $224 low | high Med: $233 On site: 72 low | high Med: 98 | |