24333 Narrow Gauge Rd,UNIONVILLE, VA 22567
UNIONVILLE, VA 22567

Description
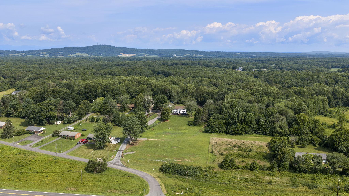
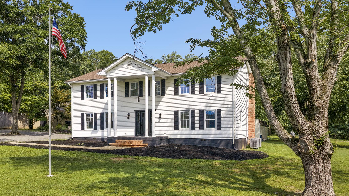
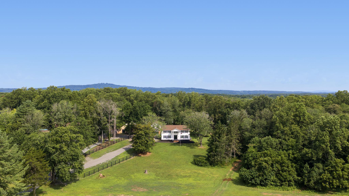
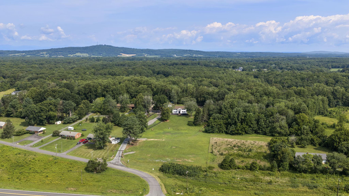
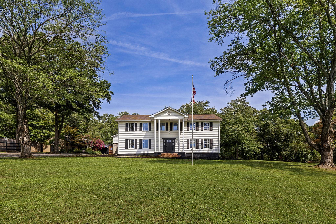
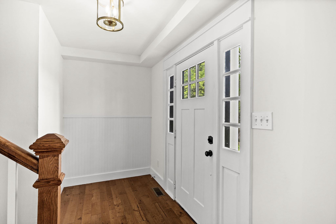
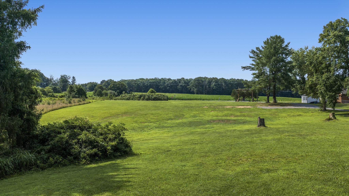
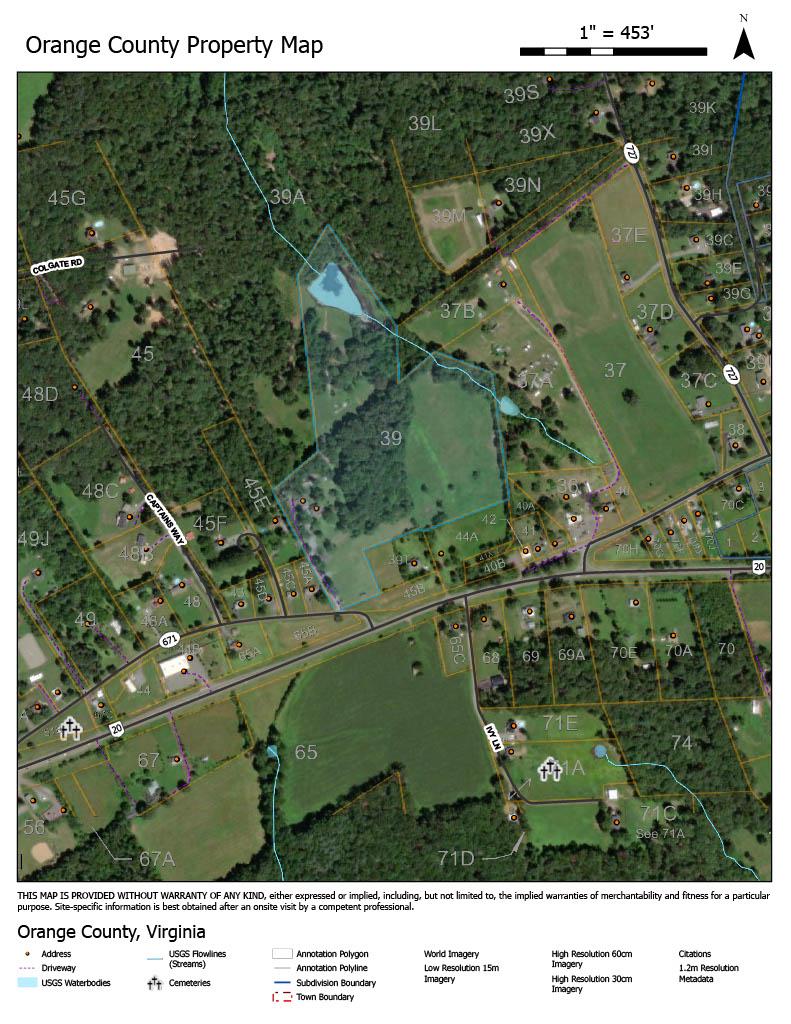
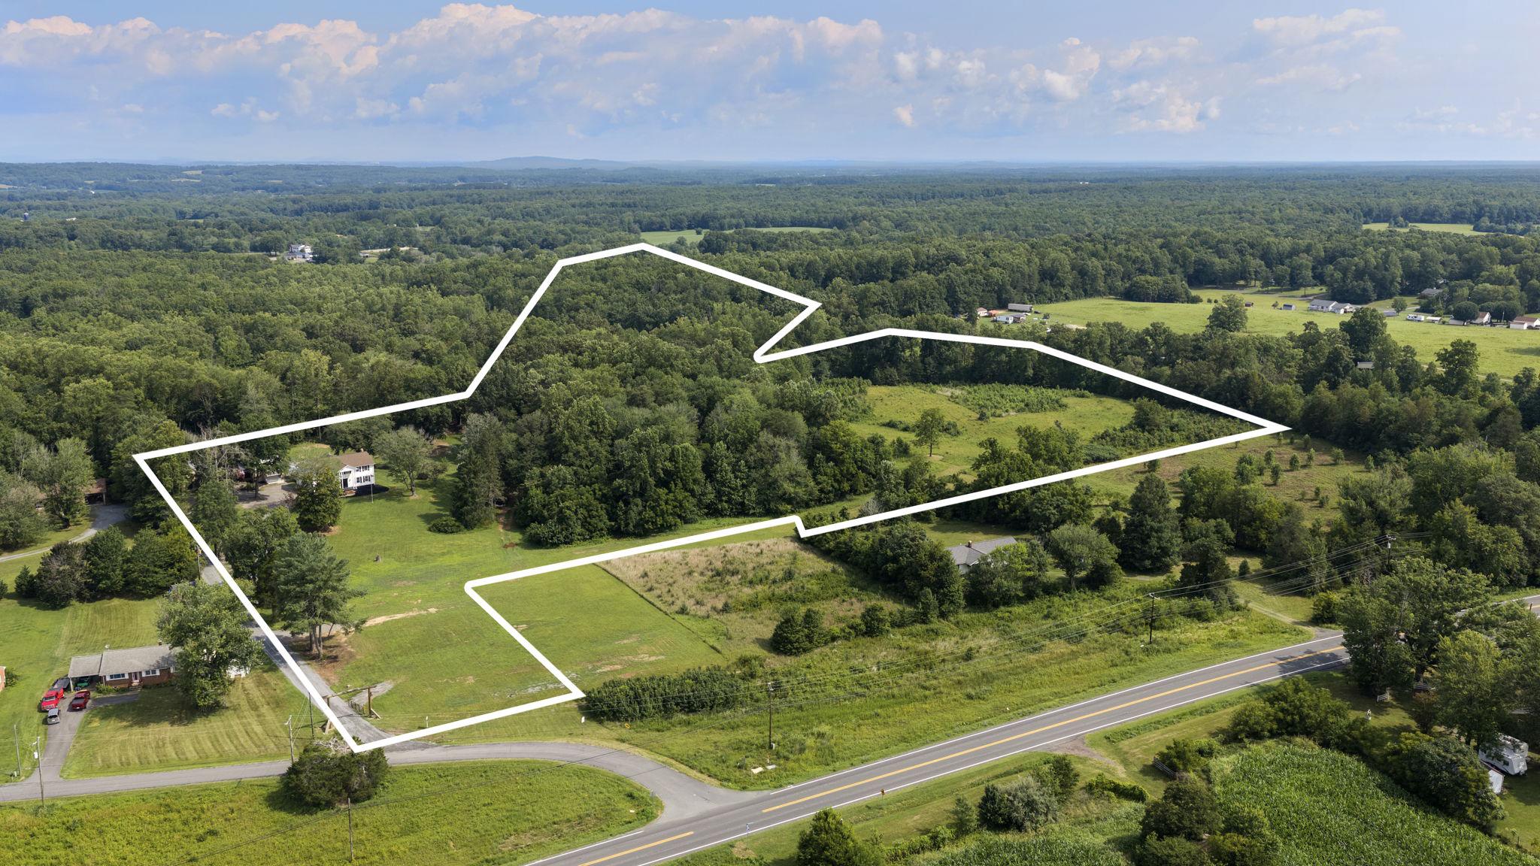
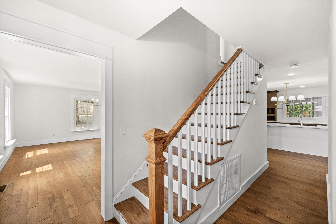
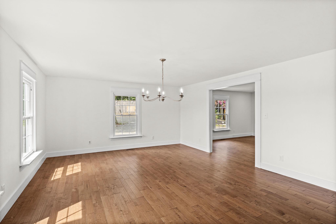
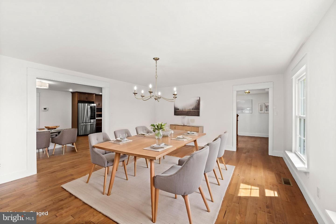
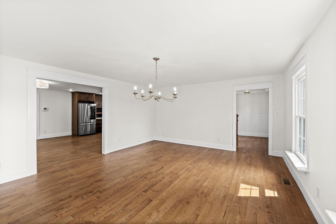
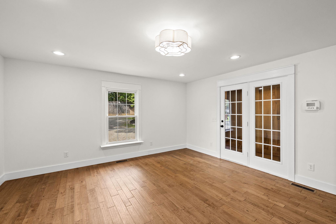
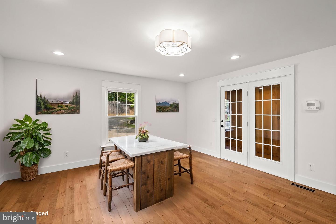
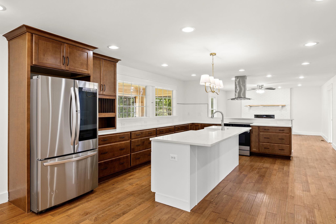
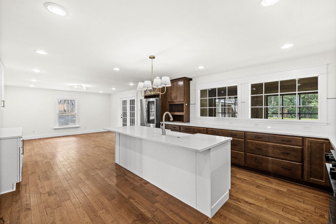
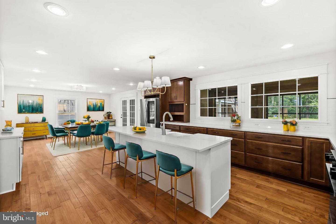
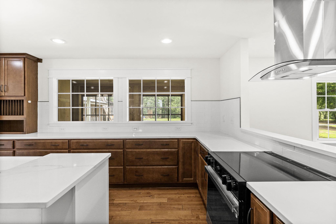
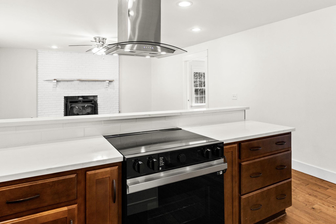
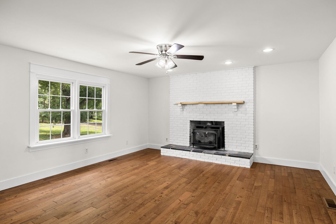
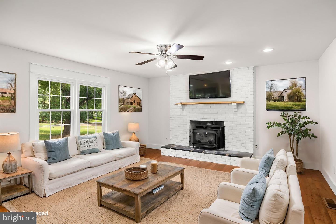
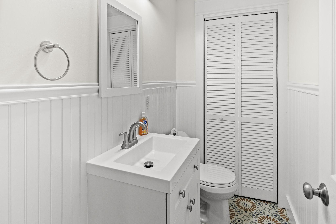
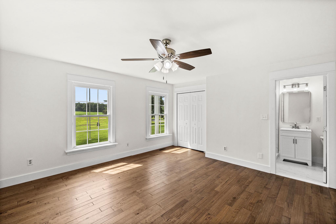
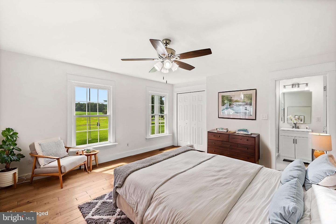
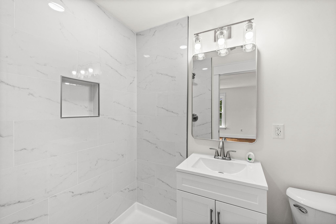
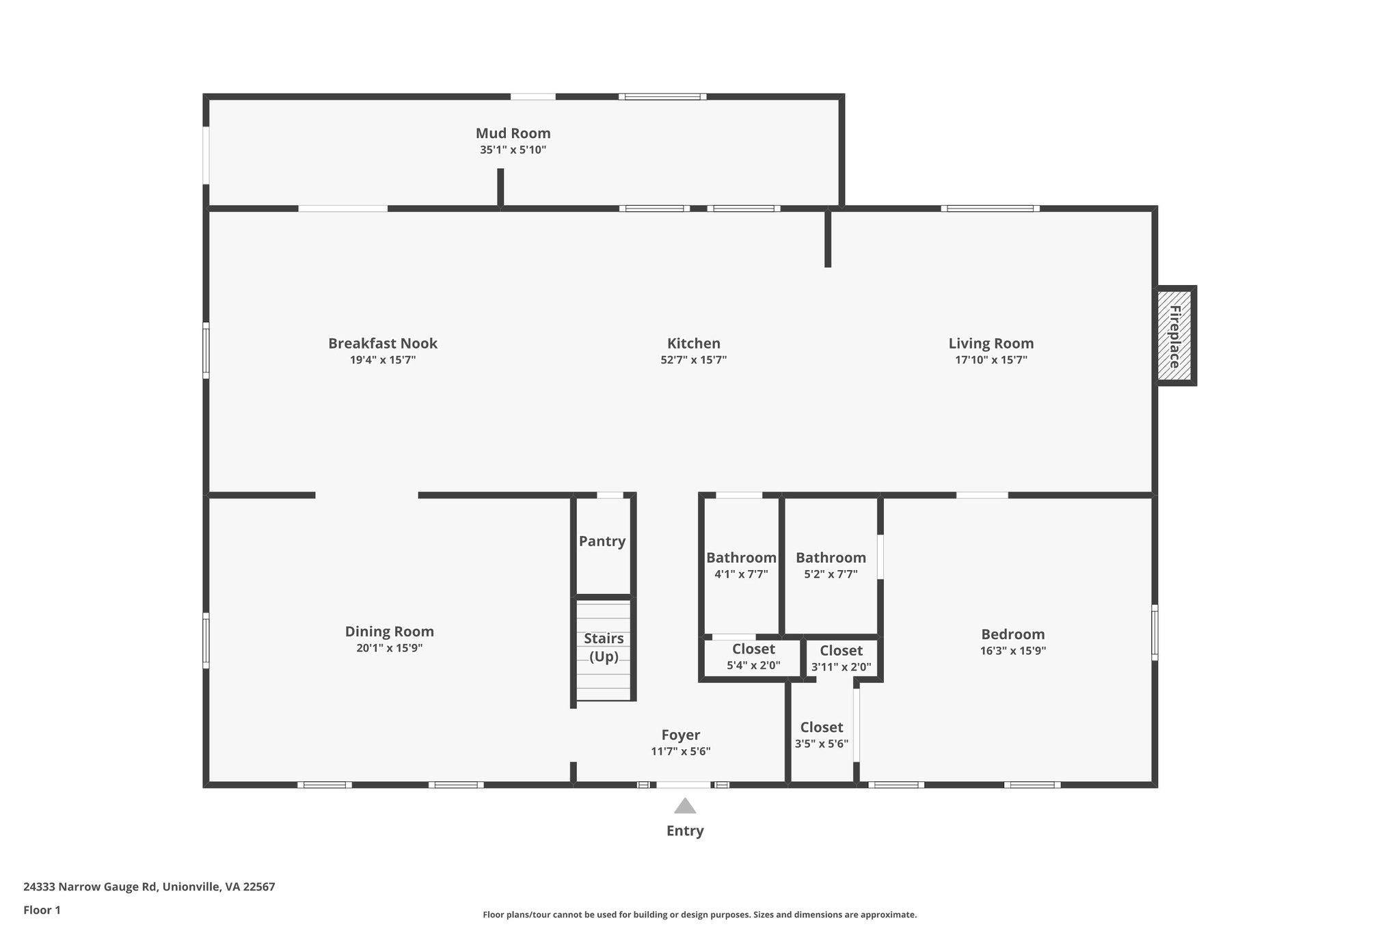
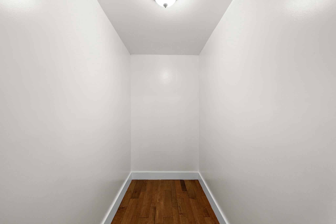
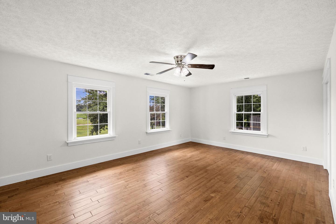
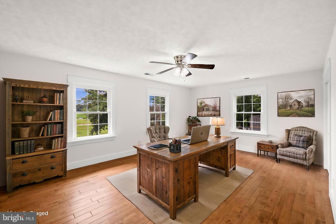
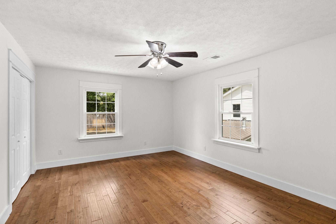
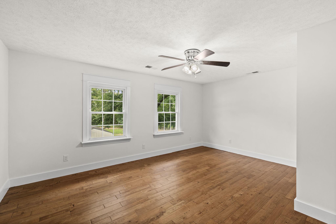
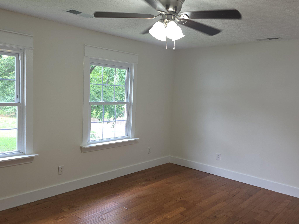
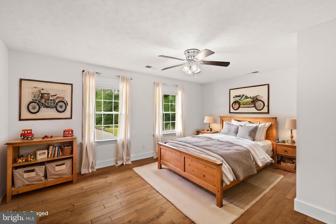
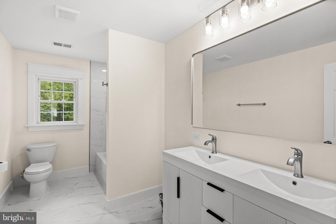
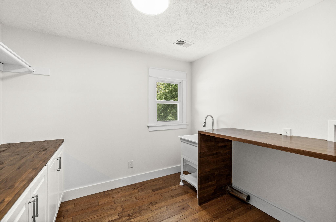
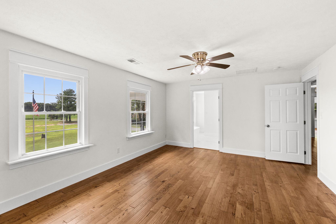
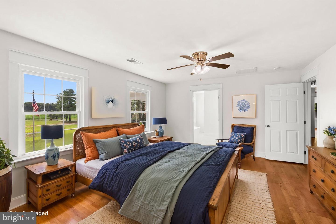
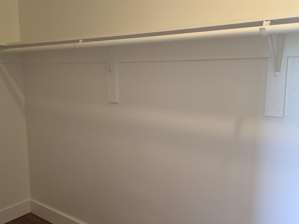
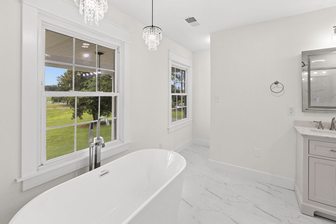
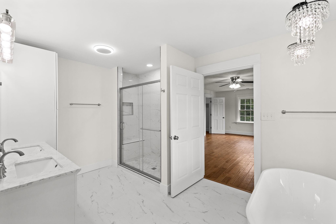
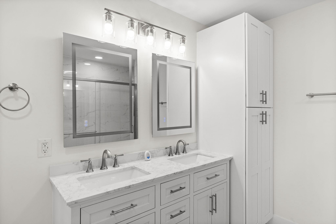
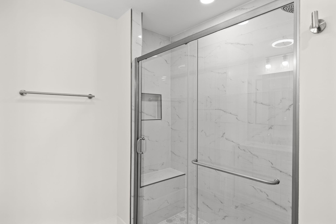
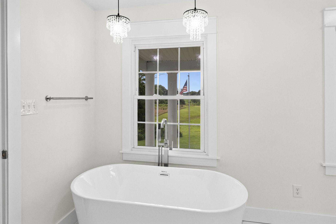
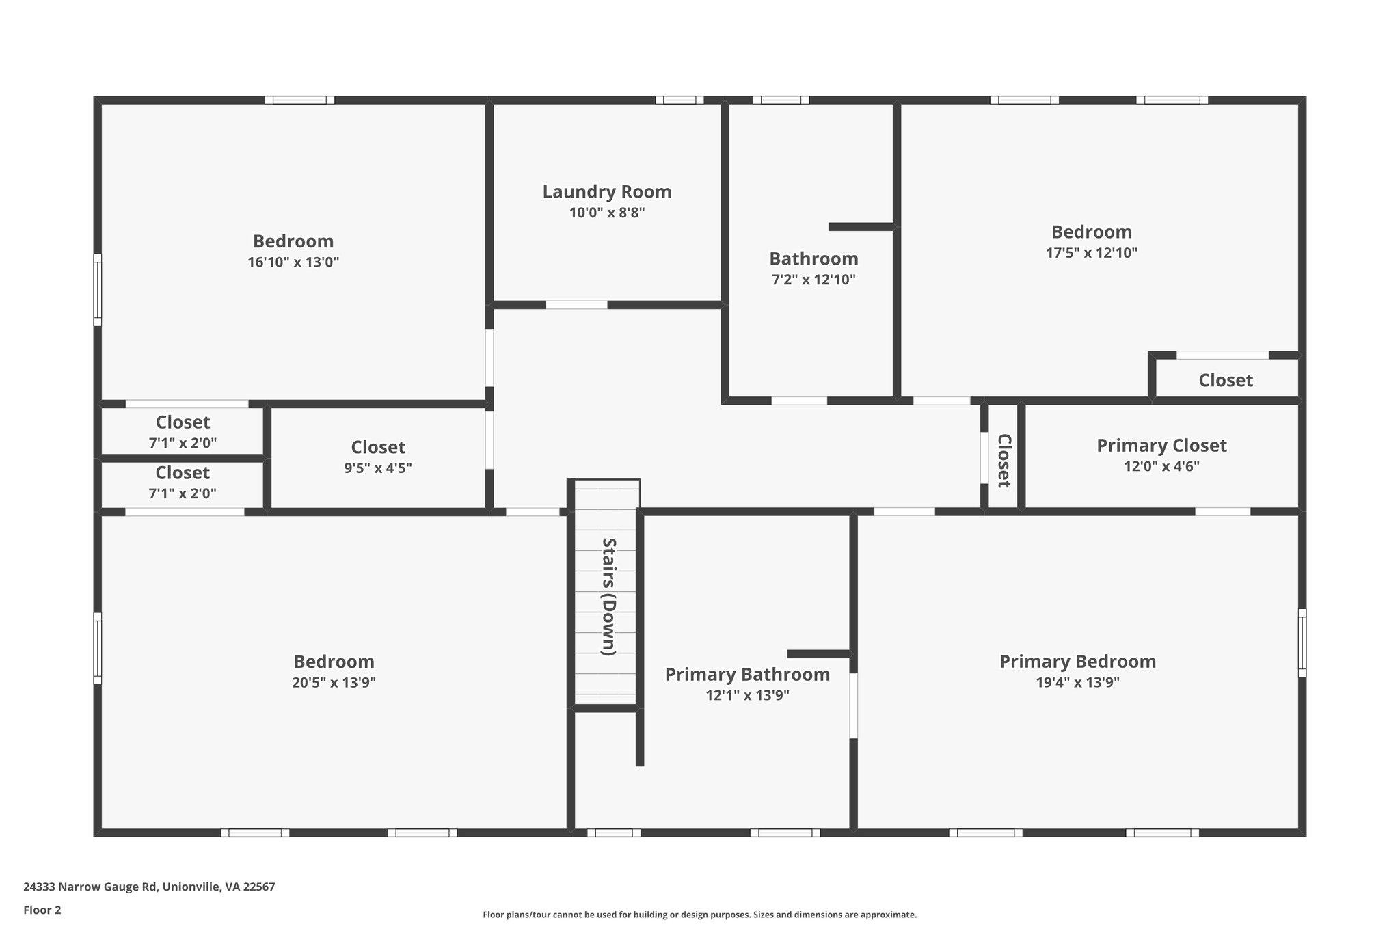
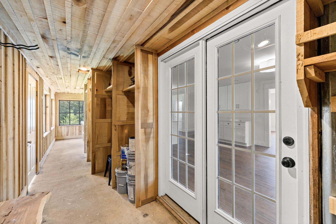
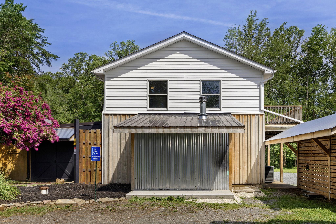
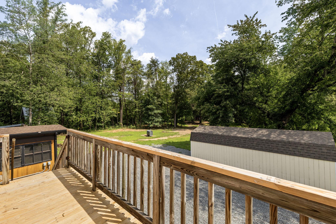
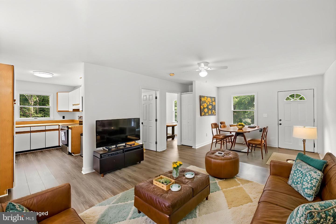
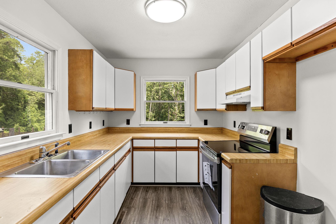
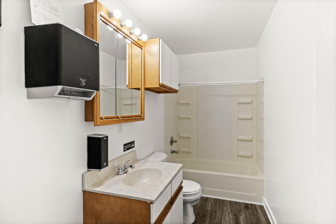
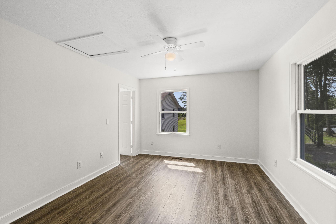
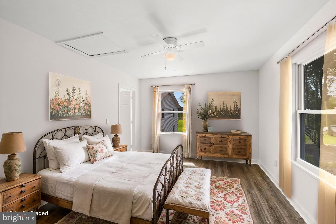
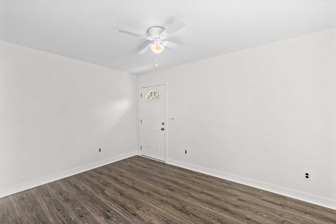
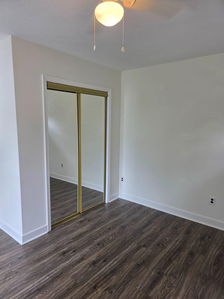
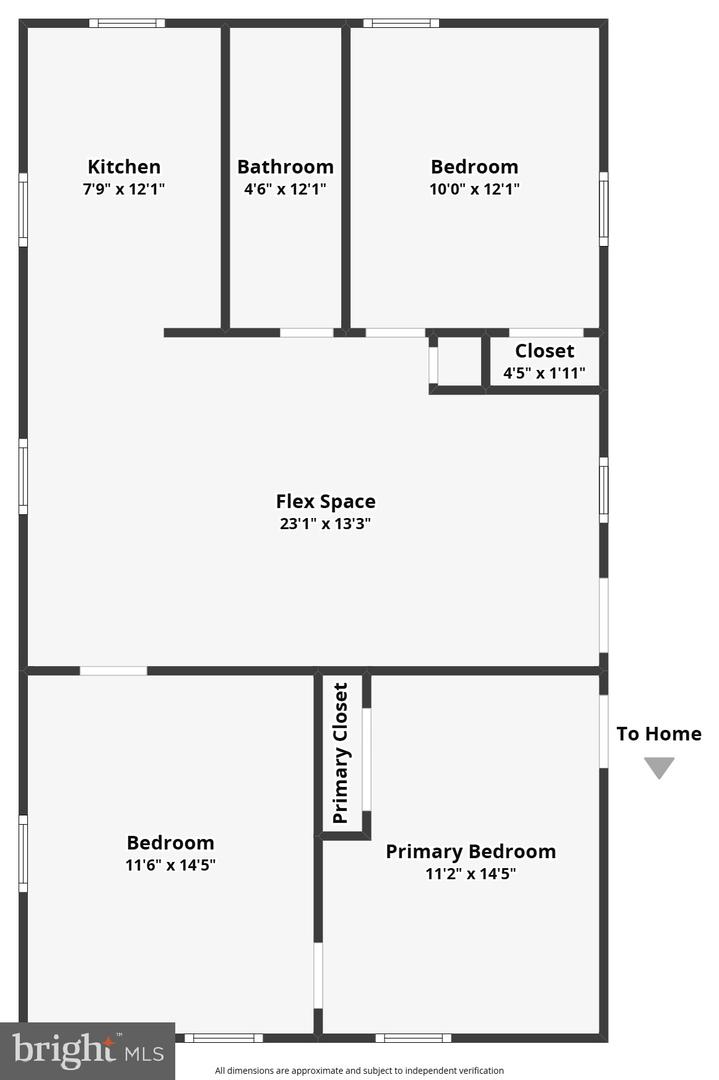
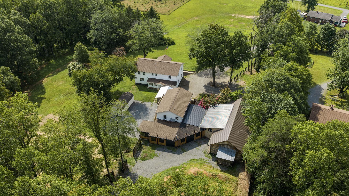
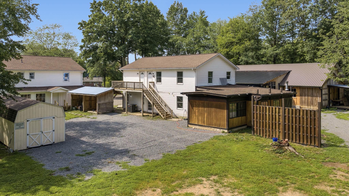
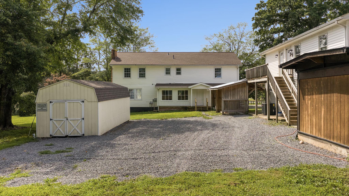
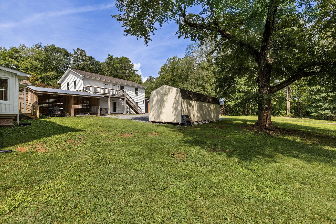
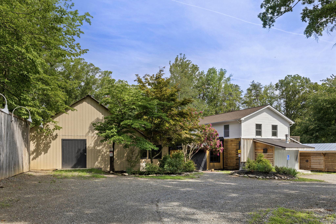
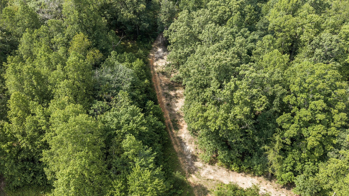
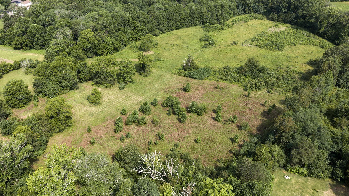
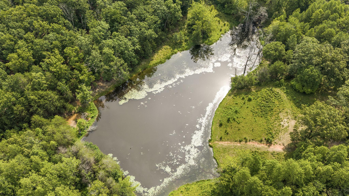
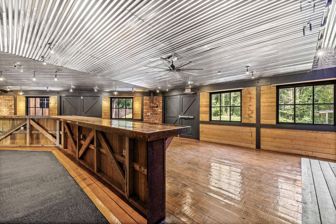
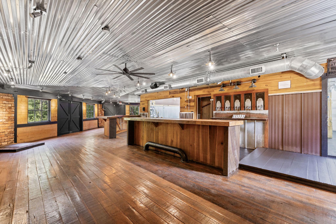
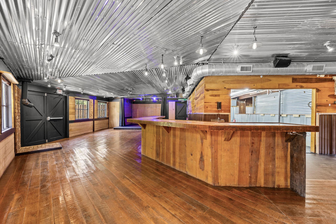
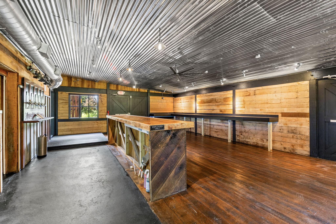
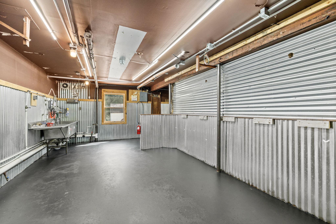
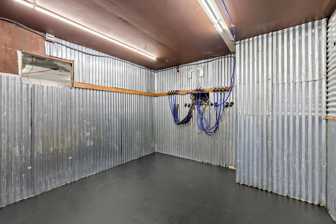
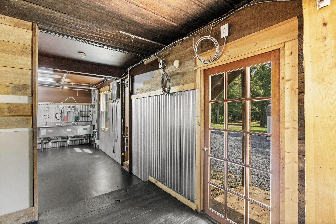
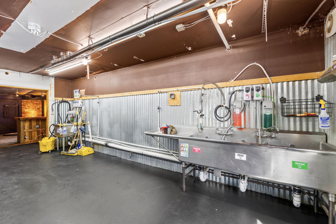
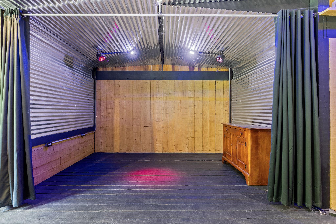
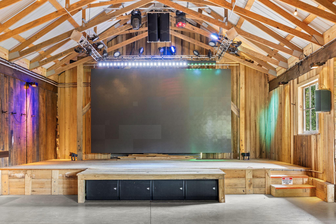
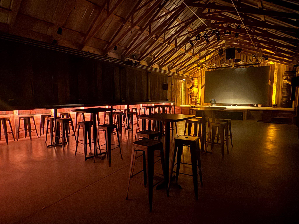
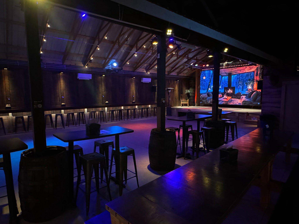
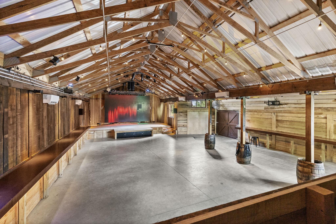
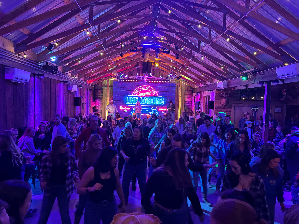
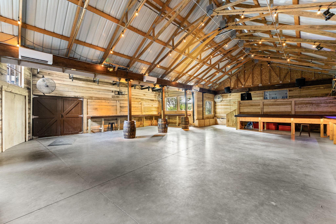
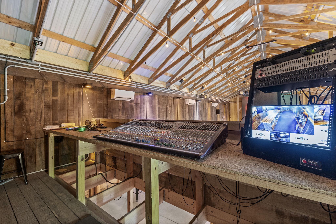
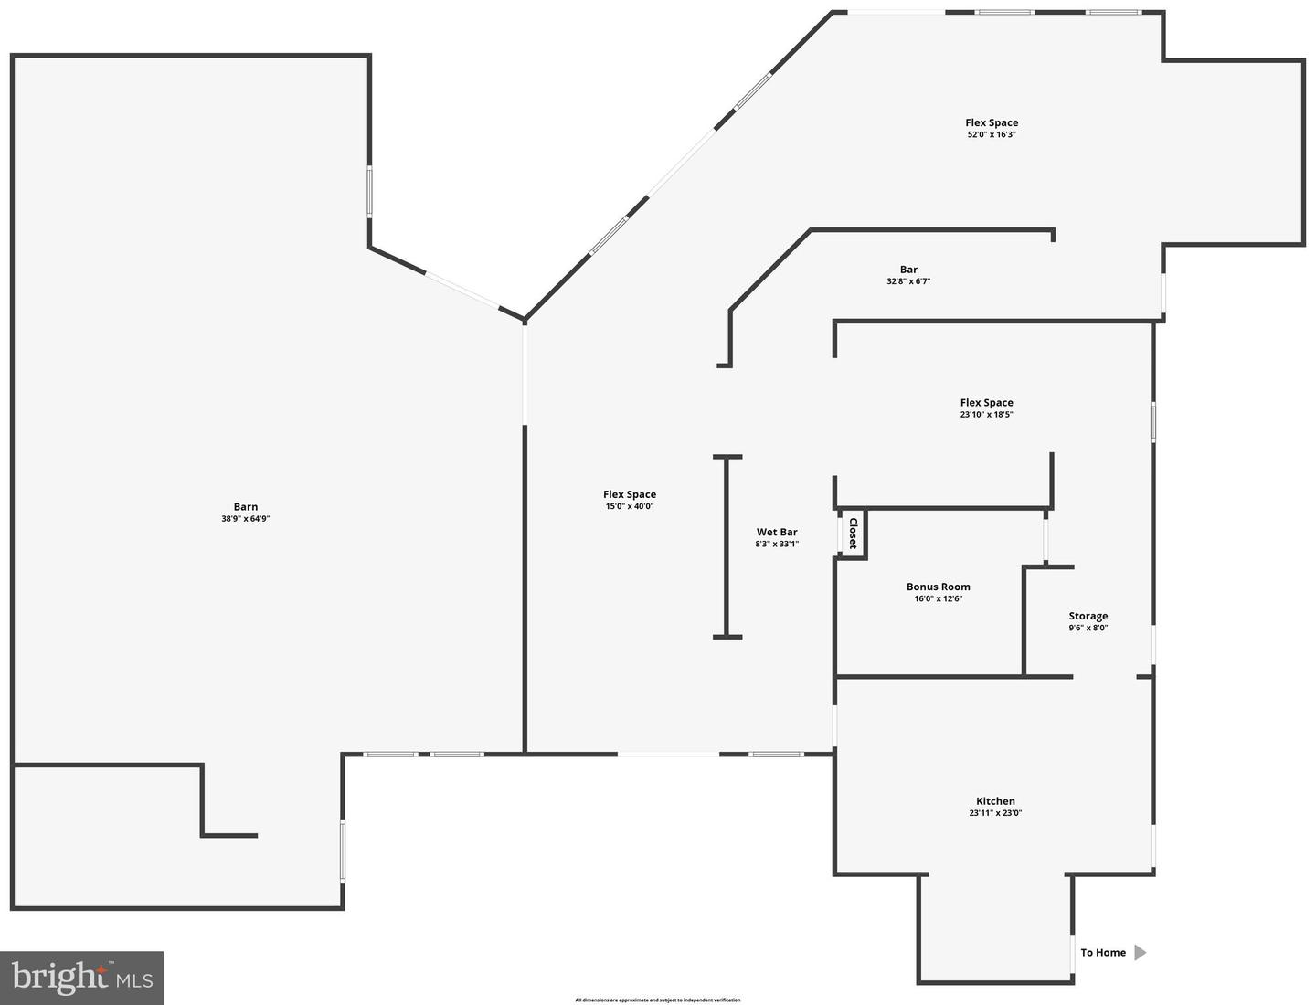
Discover the perfect blend of comfort and elegance in this stunning 5-bedroom, 3.5-bathroom main residence, set on an expansive 24.77-acre lot offering privacy and breathtaking views. This traditional Colonial home, recently renovated in 2026, blends timeless charm with modern amenities, making it an ideal sanctuary for those seeking tranquility and space. Step inside to find an inviting interior that radiates warmth and sophistication. The open floor plan seamlessly connects the family room, complete with a cozy brick fireplace, to the gourmet kitchen, featuring upgraded countertops, new appliances, and a spacious island perfect for entertaining. Enjoy casual meals in the breakfast area or host formal dinners in the elegant HUGE dining room. The home also includes a separate 3-bedroom/1-bath guesthouse with a second kitchen, ideal for culinary enthusiasts or large gatherings. Retreat to the luxurious primary suite, which offers a walk-in closet and a spa-like bathroom with a soaking tub and walk-in shower. Thoughtful features such as recessed lighting, built-ins, and a whole-house fan enhance the home's functionality and comfort. Large mudroom for extra storage, Freezers, coats/boots, and more. Outside, the property is a true oasis. Extensive hardscaping, multiple patios, exterior structures, riding/rv trails, and charming front & rear porches create inviting spaces for outdoor relaxation and entertainment. The serene surroundings include a picturesque 2+ acre stocked pond, orchard, mature trees, and scenic vistas, perfect for nature lovers. With private access to fishing and a partly wooded landscape, this lot offers endless opportunities for outdoor activities. The exterior is equally impressive, featuring durable shake and vinyl siding, along with secure storage options including shed(s) and a loafing shed. The circular gravel driveway provides ample guest parking, while security features such as exterior cameras and a security gate provide peace of mind. A State & County-approved former "Agro-Tourism" business, you have optional entertaining space and an event hall to bring your imagination to life. Located in a tranquil rural setting, this property combines the best of both worlds-seclusion and accessibility. Enjoy the beauty of nature while being just a short drive from local amenities. Don't miss the chance to make this exceptional property your own! Such a convenient location- check the map: within 15 minutes of Lake Anna, Culpeper, just minutes to Rt 20/Rt 522/US 29/15, and 25 minutes to Fredericksburg! This property can accommodate you and your family and/or all your animals, or perhaps a multi-generational compound. What is your need and/or Vision? (Some rooms have virtual staging)
Details
| MLS # | VAOR2013430 |
|---|---|
| Listing Type | For Sale |
| Style | House |
| Sub-Type | Resale |
| Status | Active-bright |
| Year | 1974 |
| Days On Site | 227 |
| Listing Provided By | CENTURY 21 New Millennium | Rob Smith |
Features
| Bed(s) | 8 |
|---|---|
| Bath(s) | 5 Total |
| SQ Feet | 8,947 |
| Story(s) | 2 |
| Zoning | A |
| Acreage | 24.77 |
| Property View | Pasture, Scenic Vista, Trees, Woods |
Interior
| Rooms Total | 22 |
|---|---|
| Cooling | Ceiling Fan(s), Attic Fan, Ductless/Mini-Split, Heat Pump(s), Programmable Thermostat, Whole House Fan, Zoned, Central A/C, Multi Units |
| Heating Yes / No | Yes |
| Heating | Central, Heat Pump(s), Programmable Thermostat, Zoned, Wood Burn Stove, Energy Star Heating System |
| Interior Features | 2nd Kitchen, Additional Stairway, Attic/House Fan, Bar, Bathroom - Soaking Tub, Bathroom - Stall Shower, Bathroom - Tub Shower, Breakfast Area, Ceiling Fan(s), Dining Area, Entry Level Bedroom, Family Room Off Kitchen, Floor Plan - Open, Formal/Separate Dining Room, Kitchen - Eat-In, Kitchen - Island, Pantry, Primary Bath(s), Recessed Lighting, Upgraded Countertops, Walk-in Closet(s), Attic, Bathroom - Walk-In Shower, Built-Ins, Combination Dining/Living, Kitchen - Country, Kitchen - Table Space, Wet/Dry Bar, Wine Storage, Floor Plan - Traditional |
| Window Features | Double Pane Windows, Screens, Storm, Vinyl Clad |
| Furnished | No |
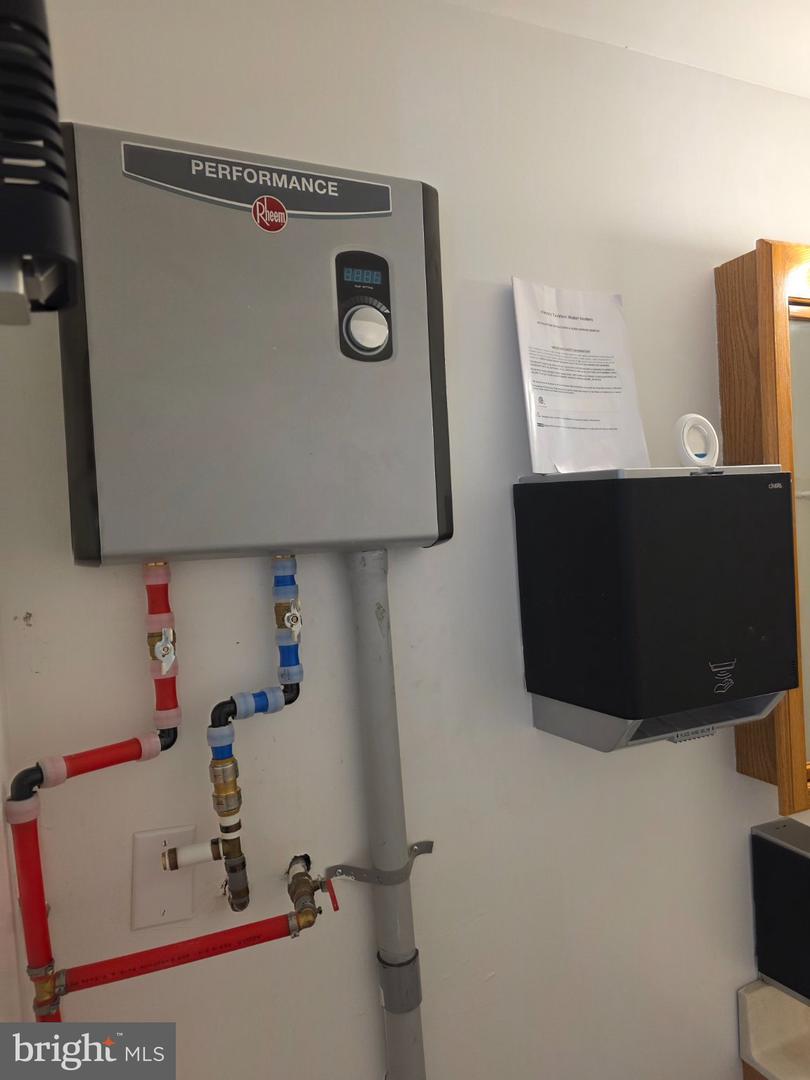
| Appliances | Dishwasher, Exhaust Fan, Oven - Self Cleaning, Oven/Range - Electric, Refrigerator, Washer/Dryer Stacked, Water Heater, Range Hood, Stainless Steel Appliances, Stove, Washer/Dryer Hookups Only |
Exterior
| Exterior Features | Extensive Hardscape, Exterior Lighting, Flood Lights, Outbuilding(s), Play Area, Secure Storage, Bump-outs, Other |
|---|---|
| Roof | Architectural Shingle, Metal |
| Security Features | Carbon Monoxide Detectors, Smoke Detector, Exterior Cameras, Security Gate |
| Construction Materials | Shake Siding, Vinyl Siding |
| Foundation Details | Block, Crawl Space |
| Lot Features | Backs to Trees, Fishing Available, Front Yard, Landscaping, Level, Partly Wooded, Pond, Premium, Private, Rear Yard, Road Frontage, Side Yard(s), Stream/Creek, Trees/Wooded |
Parking
| Garage Yes / No | No |
|---|---|
| Parking Features | Circular Driveway, Gravel Driveway |
Utilities
| Utilities | Above Ground, Cable TV |
|---|
Taxes
| Tax Annual Amount | 4627 |
|---|
Area Information
| State | VA |
|---|---|
| County | ORANGE VA |
| City | UNIONVILLE |
| Zip Code | 22567 |
| Area | ORANGE VA |
| Community Name | NONE AVAILABLE |
| School District | ORANGE COUNTY PUBLIC SCHOOLS |
| Listing VS Median (in NONE AVAILABLE) | |
Price: $1,395,000 low | high Med: $359,000 sqft: 8,947 low | high Med: 2,249 $ / sqft: $156 low | high Med: $174 On site: 227 low | high Med: 88.5 | |
Market Activity 22567
Request a showing
Request a showing
Contact
Learn More About This Property

| State | VA |
|---|---|
| County | ORANGE VA |
| City | UNIONVILLE |
| Zip Code | 22567 |
| Area | ORANGE VA |
| Community Name | NONE AVAILABLE |
| School District | ORANGE COUNTY PUBLIC SCHOOLS |
| Listing VS Median (in NONE AVAILABLE) | |
Price: $1,395,000 low | high Med: $359,000 sqft: 8,947 low | high Med: 2,249 $ / sqft: $156 low | high Med: $174 On site: 227 low | high Med: 88.5 | |