
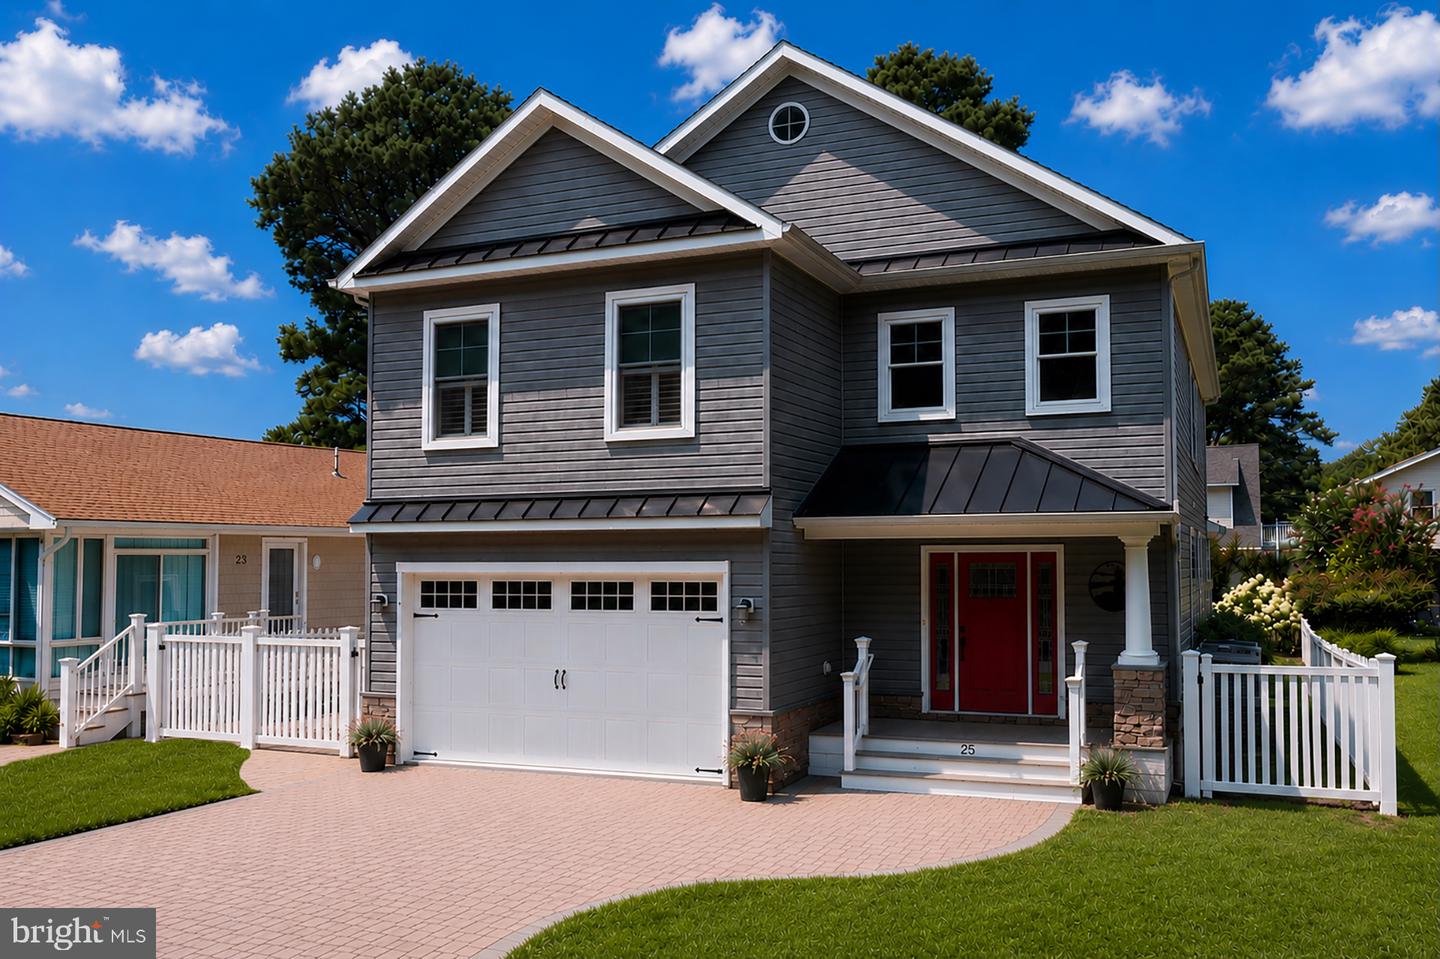
25 Cleveland Ave,SOUTH BETHANY, DE 19930
SOUTH BETHANY, DE 19930

Description
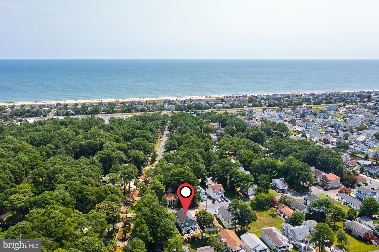
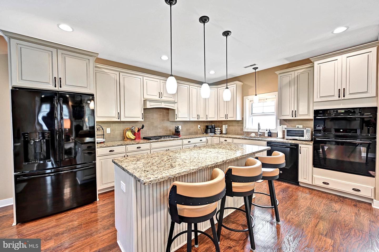
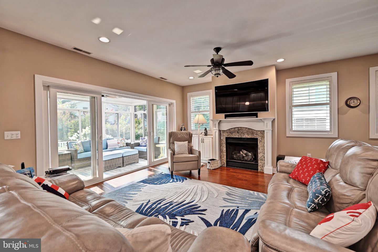
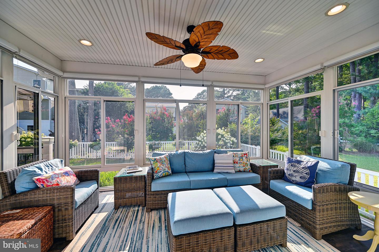
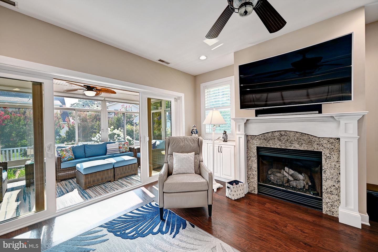
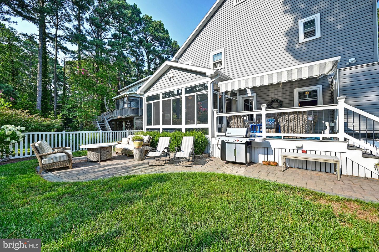
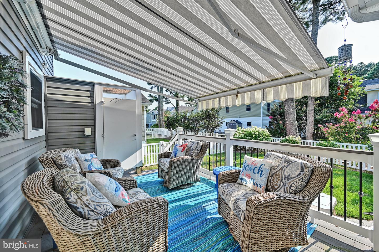
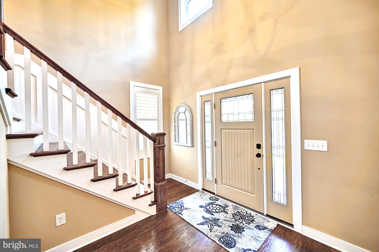
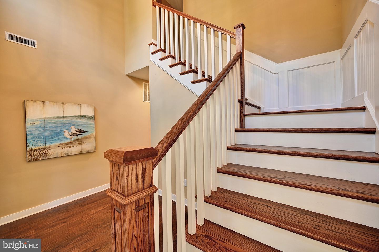
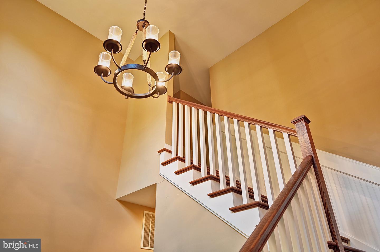
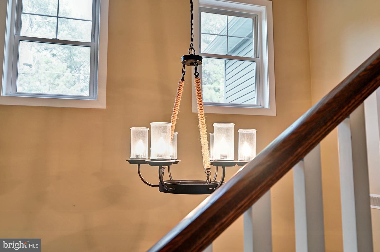
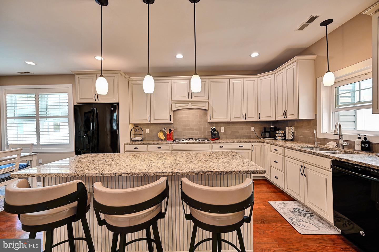
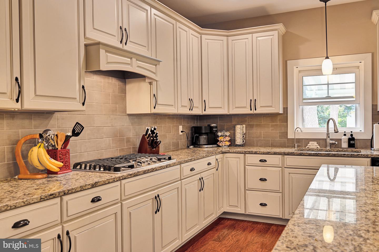
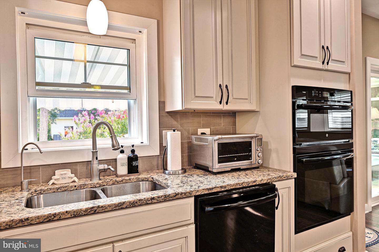
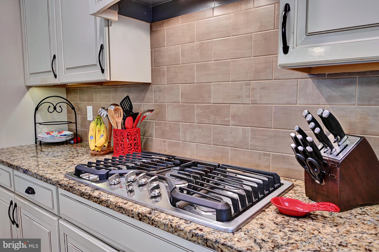
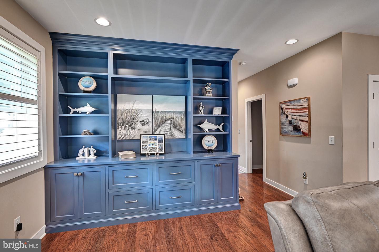
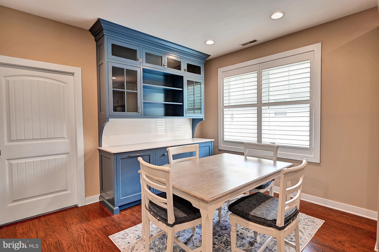
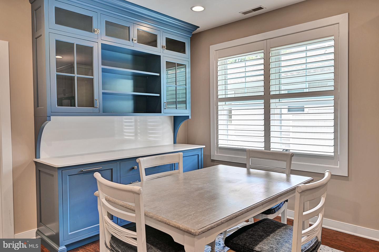
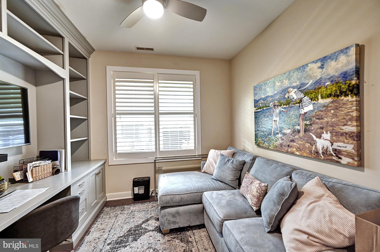
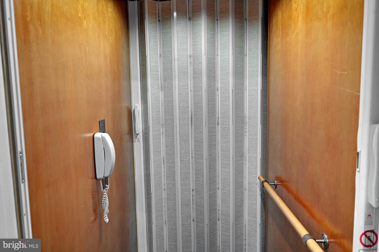
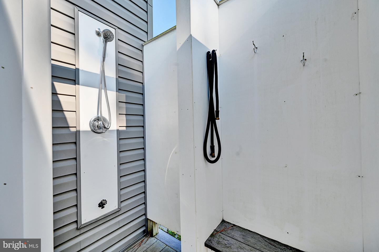
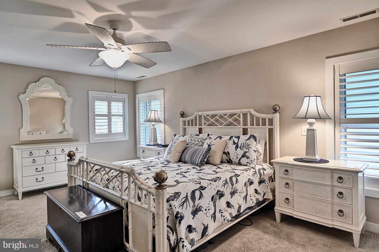
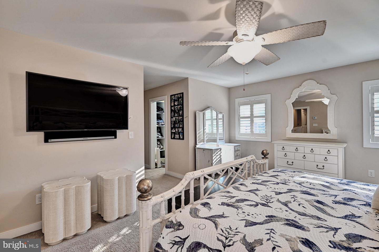
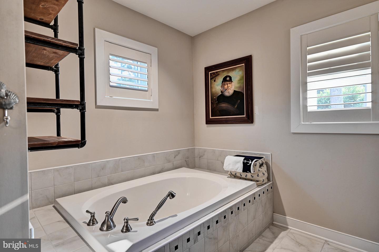
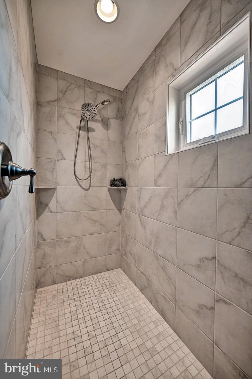
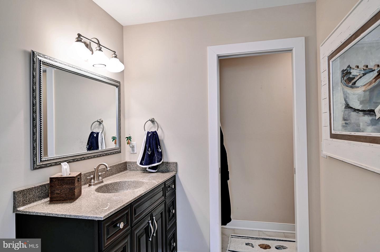
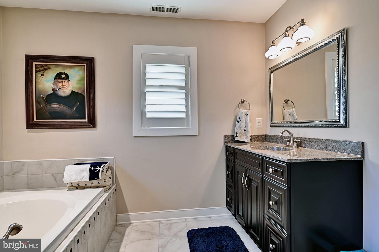
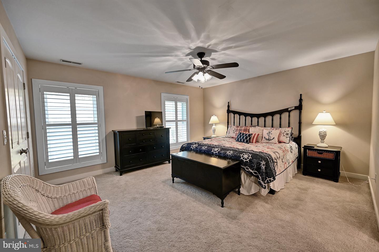
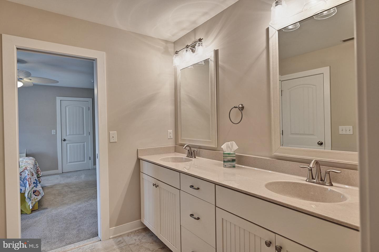
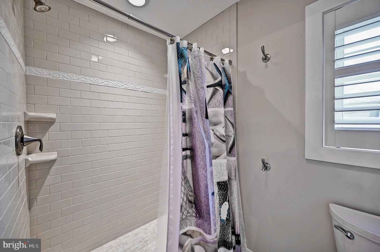
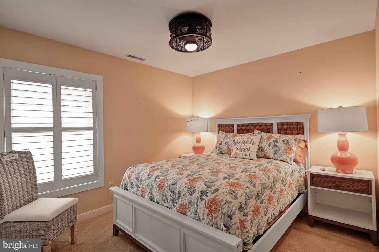
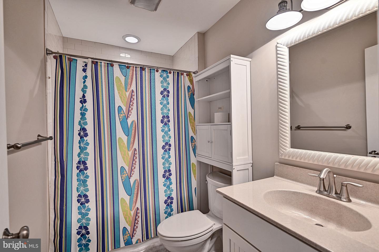
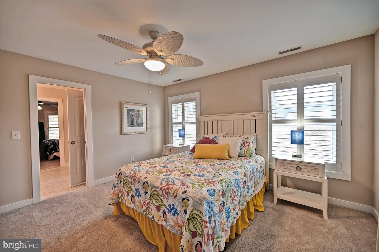
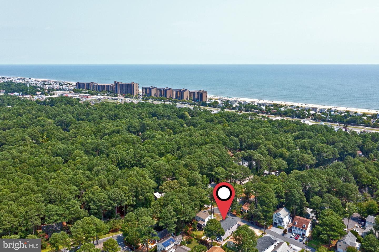
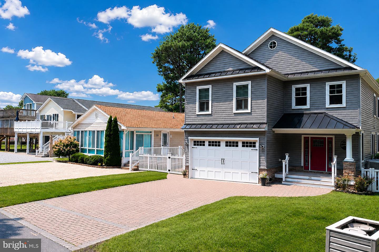
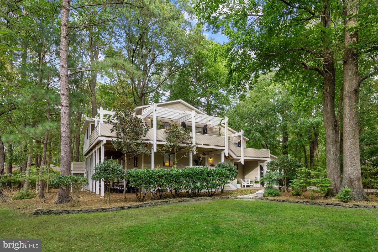
One of South Bethany's finest homes, this exquisite Craftsman-Coastal style residence, built in 2016, offers a harmonious blend of luxury and comfort. Built by the prestigious Miken Builders, this home offers four spacious bedrooms and three and a half elegantly appointed bathrooms, this home is designed for both relaxation and entertaining. With close proximity to the beach, you can ride your bike, use a golf cart or drive to the South Bethany beach. Owners receive 2 parking pass for the beach. Step inside to discover an inviting open floor plan that seamlessly connects the living, dining, and kitchen areas. The gourmet kitchen is a chef's dream, featuring upgraded countertops, a large island, and high-end appliances, including wall oven, a five-burner stove top and a built-in microwave. The family room has recessed lighting providing a cozy atmosphere, enhanced by a stylish fireplace with a classic mantel. Custom Amish built cabinets in the living room, dining room and home office. The home office has plenty of space for those who work from home or may need privacy for remote meetings. Retreat to the primary suite, where you'll find a lavish bathroom complete with a soaking tub and a walk-in shower, ensuring a spa-like experience at home. The interior is complemented by luxurious finishes such as hardwood and engineered wood flooring, ceramic tile, and plantation blinds for window treatments that allow natural light to flood the space. An elevator adds convenience, making this home accessible for all. Outside, the property boasts extensive hardscaping and beautifully landscaped grounds, creating a tranquil outdoor oasis. Enjoy the fresh air on the screened porch or entertain on the spacious deck and patio, perfect for summer gatherings. The outdoor shower adds a delightful touch, ideal for rinsing off after a day at the beach. This home is situated on a level, cleared lot of 0.13 acres, with a well-maintained front yard and a rear yard that invites outdoor activities. Parking is a breeze with a paved driveway accommodating four vehicles and an oversized attached garage for two. The home's energy-efficient features, including double-pane insulated windows, contribute to a sustainable lifestyle while enhancing comfort. With a peaceful view of trees and woods, this residence offers a perfect retreat from the hustle and bustle, while still being conveniently located near local amenities.
Details
| MLS # | DESU2117042 |
|---|---|
| Listing Type | For Sale |
| Style | House |
| Building Name | NONE AVAILABLE |
| Sub-Type | Resale |
| Status | Pending-bright |
| Year | 2016 |
| Days On Site | 89 |
| Listing Provided By | 1ST CHOICE PROPERTIES LLC | TREVOR A. CLARK |
Features
| Bed(s) | 4 |
|---|---|
| Bath(s) | 4 Total |
| SQ Feet | 2,638 |
| Garage | 2 |
| Story(s) | 2 |
| Zoning | TN |
| Acreage | 0.13 |
| Property View | Trees, Woods |
Interior
| Cooling | Central A/C |
|---|---|
| Heating Yes / No | Yes |
| Heating | Heat Pump - Gas Back Up |
| Interior Features | Attic, Bathroom - Soaking Tub, Bathroom - Walk-In Shower, Chair Railings, Combination Dining/Living, Combination Kitchen/Dining, Crown Moldings, Elevator, Family Room Off Kitchen, Floor Plan - Open, Kitchen - Island, Kitchen - Gourmet, Primary Bath(s), Recessed Lighting, Store/Office, Upgraded Countertops, Wainscotting, Walk-in Closet(s), Wet/Dry Bar, Window Treatments, Wood Floors |
| Window Features | Double Pane Windows, Energy Efficient, Insulated, Screens |
| Furnished | Partially |
| Appliances | Built-In Microwave, Cooktop, Dishwasher, Disposal, Dryer, Microwave, Oven - Wall, Oven - Single, Range Hood, Refrigerator, Washer, Water Heater, Water Heater - Tankless |
Exterior
| Exterior Features | Awning(s), Extensive Hardscape, Exterior Lighting, Flood Lights, Gutter System, Lawn Sprinkler, Outside Shower |
|---|---|
| Roof | Architectural Shingle, Metal |
| Construction Materials | Advanced Framing, Blown In Insulation, Batts Insulation, Block, Concrete, CPVC/PVC, Stick Built, Vinyl Siding |
| Foundation Details | Crawl Space |
| Lot Features | Cleared, Landscaping, Level, Rear Yard, Front Yard |
Parking
| Garage Yes / No | Yes |
|---|---|
| Parking Features | Paved Driveway |
Utilities
| Utilities | Cable TV, Electric Available, Propane |
|---|
Taxes
| Tax Annual Amount | 3329.95 |
|---|
Area Information
| State | DE |
|---|---|
| County | SUSSEX DE |
| City | SOUTH BETHANY |
| Zip Code | 19930 |
| Area | Baltimore Hundred (31001) |
| Community Name | SOUTH BETHANY HARBOR |
| School District | INDIAN RIVER |
| Elementary School | LORD BALTIMORE |
| High School | INDIAN RIVER |
| Listing VS Median (in SOUTH BETHANY HARBOR) | |
Price: $1,450,000 low | high Med: $1,567,500 sqft: 2,638 low | high Med: 2,519 $ / sqft: $550 low | high Med: $626 On site: 89 low | high Med: 108.5 | |
Market Activity 19930
Request a showing
Request a showing
Contact
Learn More About This Property

| State | DE |
|---|---|
| County | SUSSEX DE |
| City | SOUTH BETHANY |
| Zip Code | 19930 |
| Area | Baltimore Hundred (31001) |
| Community Name | SOUTH BETHANY HARBOR |
| School District | INDIAN RIVER |
| Elementary School | LORD BALTIMORE |
| High School | INDIAN RIVER |
| Listing VS Median (in SOUTH BETHANY HARBOR) | |
Price: $1,450,000 low | high Med: $1,567,500 sqft: 2,638 low | high Med: 2,519 $ / sqft: $550 low | high Med: $626 On site: 89 low | high Med: 108.5 | |
 | $1,695,000139 Evergreen RdBethany Beach, DE 19930 |