

Description
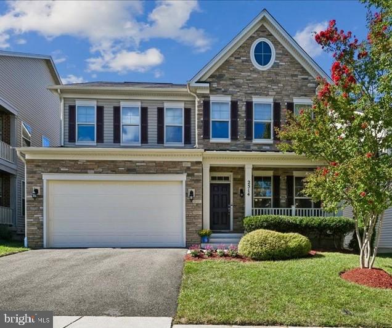
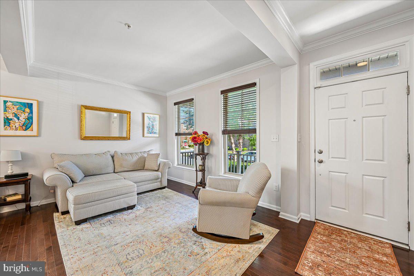
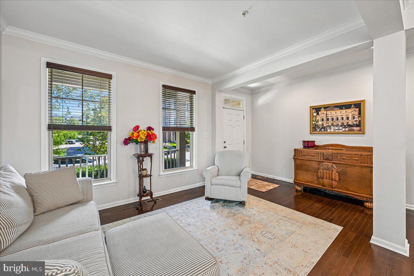
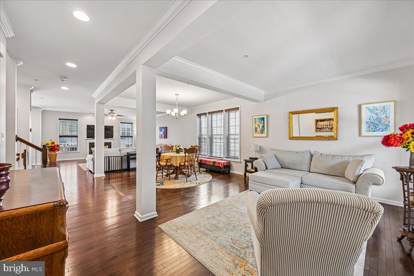
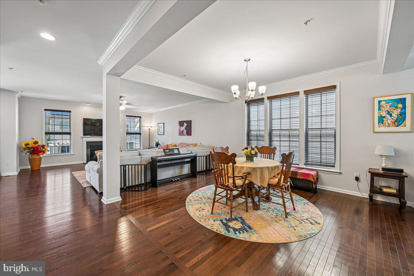
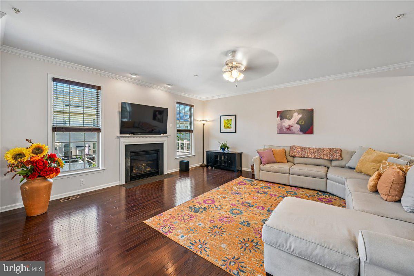
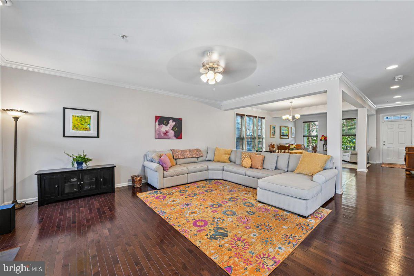
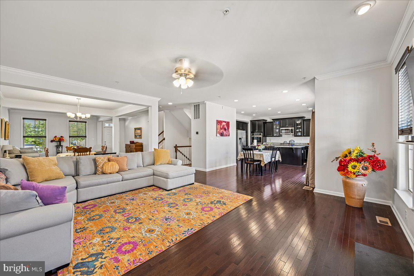
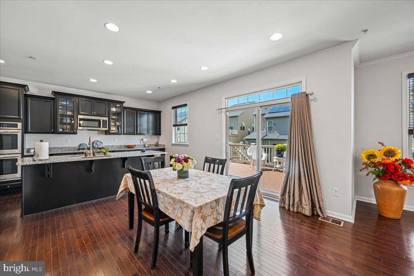
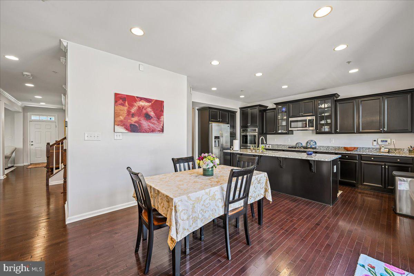
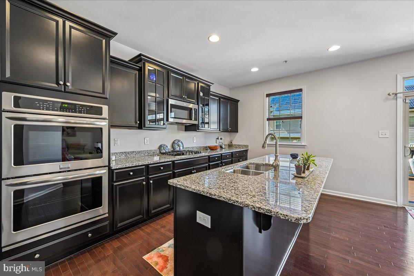
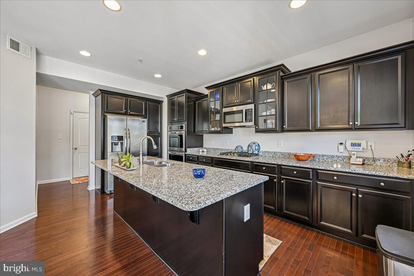
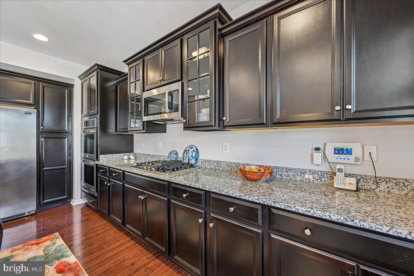
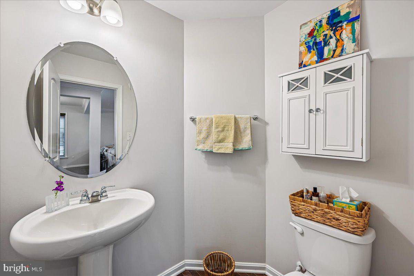
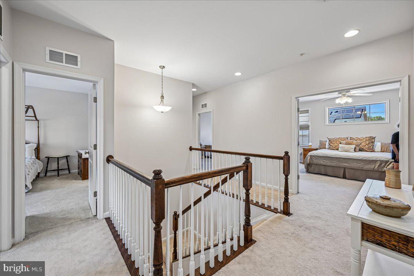
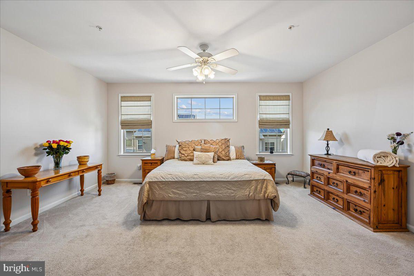
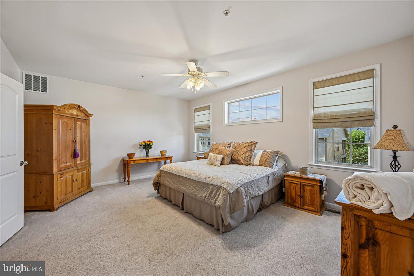
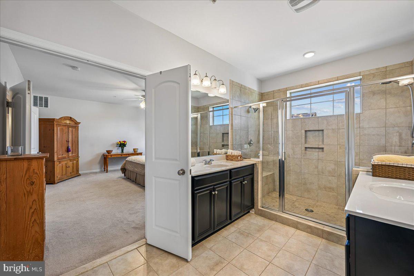
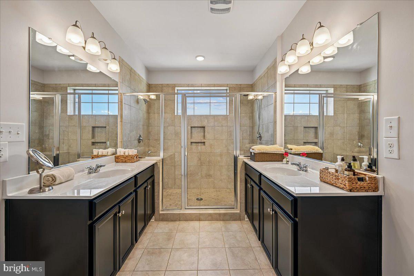
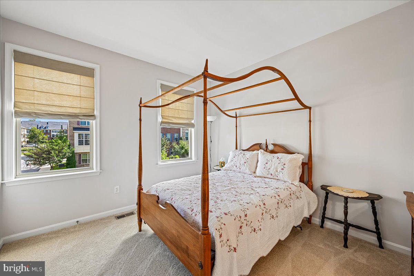
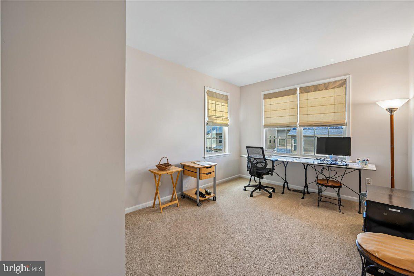
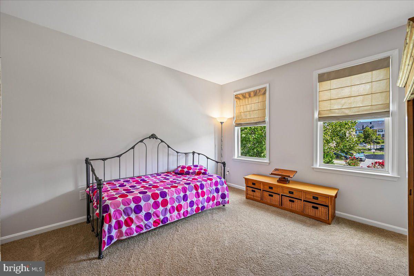
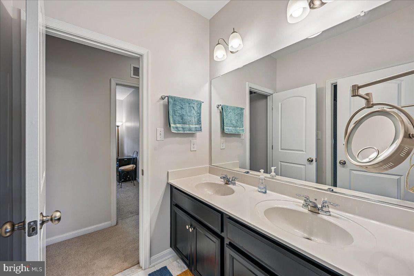
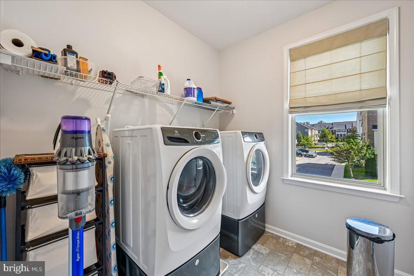
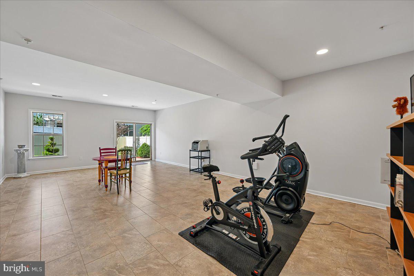
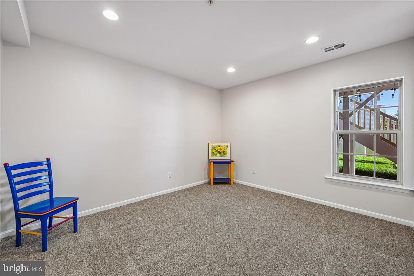
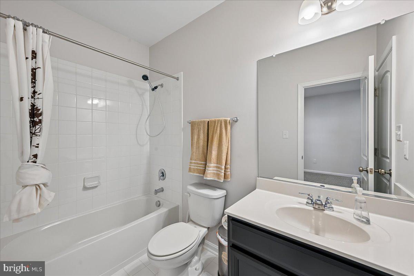
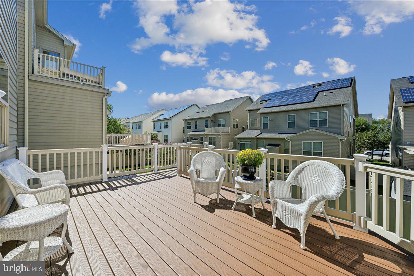
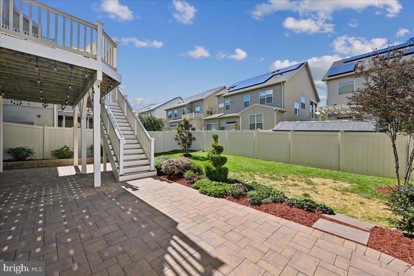
Welcome home to 2514 Standifer Place, a stunning light-filled residence situated in the highly desirable Woodmore Towne Centre community of Glenarden, Maryland. Offering 5 bedrooms and 3.5 bathrooms across three fully finished levels, this property combines modern comfort, functional spaces, and exceptional layout design. Main Level Living Step into a bright, open and inviting main level featuring beautiful wood floors throughout. Perfect for both relaxing and entertaining, this floor features a spacious family room, an intimate living room, a comfortable dining space and a sunny breakfast area. The chef's kitchen serves as the heart of the home, equipped with a large center island, two wall ovens, sleek stainless steel appliances, and generous cabinet space. Off the kitchen, you'll find direct access to the attached two-car garage and sliding glass doors leading out to a private deck that overlooks the fully fenced backyard. Upper Level Comfort The top floor hosts four spacious bedrooms, two full bathrooms, and a convenient dedicated upper-level laundry room. The primary suite is a true retreat, featuring an enormous walk-in closet and an expansive primary bathroom designed for complete relaxation. Lower Level Flexibility: The fully finished lower level offers valuable versatility, including a large recreation room. Sliding glass doors lead to a beautifully landscaped backyard with blooms year-round. The fifth bedroom is an ideal space for a guest suite, home office, or media room. Prime Location Nestled in Woodmore Towne Centre, you'll enjoy easy access to top-tier neighborhood shopping, including Costco and Wegmans. There is also dining, entertainment, and major commuter routes into Washington, D.C. and beyond. The New Carrollton Metro station is just 4 miles away.
Details
| MLS # | MDPG2219694 |
|---|---|
| Listing Type | For Sale |
| Style | House |
| HOA Dues | $120 |
| Sub-Type | Resale |
| Status | Active Under Contract-bright |
| Year | 2017 |
| Days On Site | 28 |
| Listing Provided By | Compass | Carolyn S Hurwitz |
Features
| Bed(s) | 5 |
|---|---|
| Bath(s) | 4 Total |
| SQ Feet | 3,563 |
| Garage | 2 |
| Basement | Y |
| Story(s) | 3 |
| Zoning | R |
| Acreage | 0.12 |
Interior
| Cooling | Central A/C |
|---|---|
| Heating Yes / No | Yes |
| Heating | Heat Pump - Electric Back Up |
| Interior Features | Breakfast Area, Carpet, Ceiling Fan(s), Crown Moldings, Dining Area, Family Room Off Kitchen, Floor Plan - Open, Kitchen - Island, Kitchen - Gourmet, Primary Bath(s), Recessed Lighting, Sprinkler System, Upgraded Countertops, Window Treatments, Wood Floors |
| Appliances | Built-In Microwave, Built-In Range, Dishwasher, Disposal, Dryer - Front Loading, Icemaker, Oven - Double, Oven - Wall, Oven/Range - Gas, Stainless Steel Appliances, Washer - Front Loading, Water Heater |
Exterior
| Exterior Features | Lawn Sprinkler, Sidewalks |
|---|---|
| Construction Materials | Brick Front |
| Foundation Details | Slab |
Parking
| Garage Yes / No | Yes |
|---|
Taxes
| Tax Annual Amount | 11343 |
|---|
Area Information
| State | MD |
|---|---|
| County | PRINCE GEORGES MD |
| City | GLENARDEN |
| Zip Code | 20706 |
| Area | PRINCE GEORGES MD |
| Community Name | WOODMORE TOWNE CENTRE |
| School District | PRINCE GEORGE'S COUNTY PUBLIC SC |
| Listing VS Median (in WOODMORE TOWNE CENTRE) | |
Price: $725,000 low | high Med: $475,000 sqft: 3,563 low | high Med: 2,436 $ / sqft: $203 low | high Med: $195 On site: 28 low | high Med: 113 | |
Market Activity 20706
Request a showing
Request a showing
Contact
Learn More About This Property

| State | MD |
|---|---|
| County | PRINCE GEORGES MD |
| City | GLENARDEN |
| Zip Code | 20706 |
| Area | PRINCE GEORGES MD |
| Community Name | WOODMORE TOWNE CENTRE |
| School District | PRINCE GEORGE'S COUNTY PUBLIC SC |
| Listing VS Median (in WOODMORE TOWNE CENTRE) | |
Price: $725,000 low | high Med: $475,000 sqft: 3,563 low | high Med: 2,436 $ / sqft: $203 low | high Med: $195 On site: 28 low | high Med: 113 | |
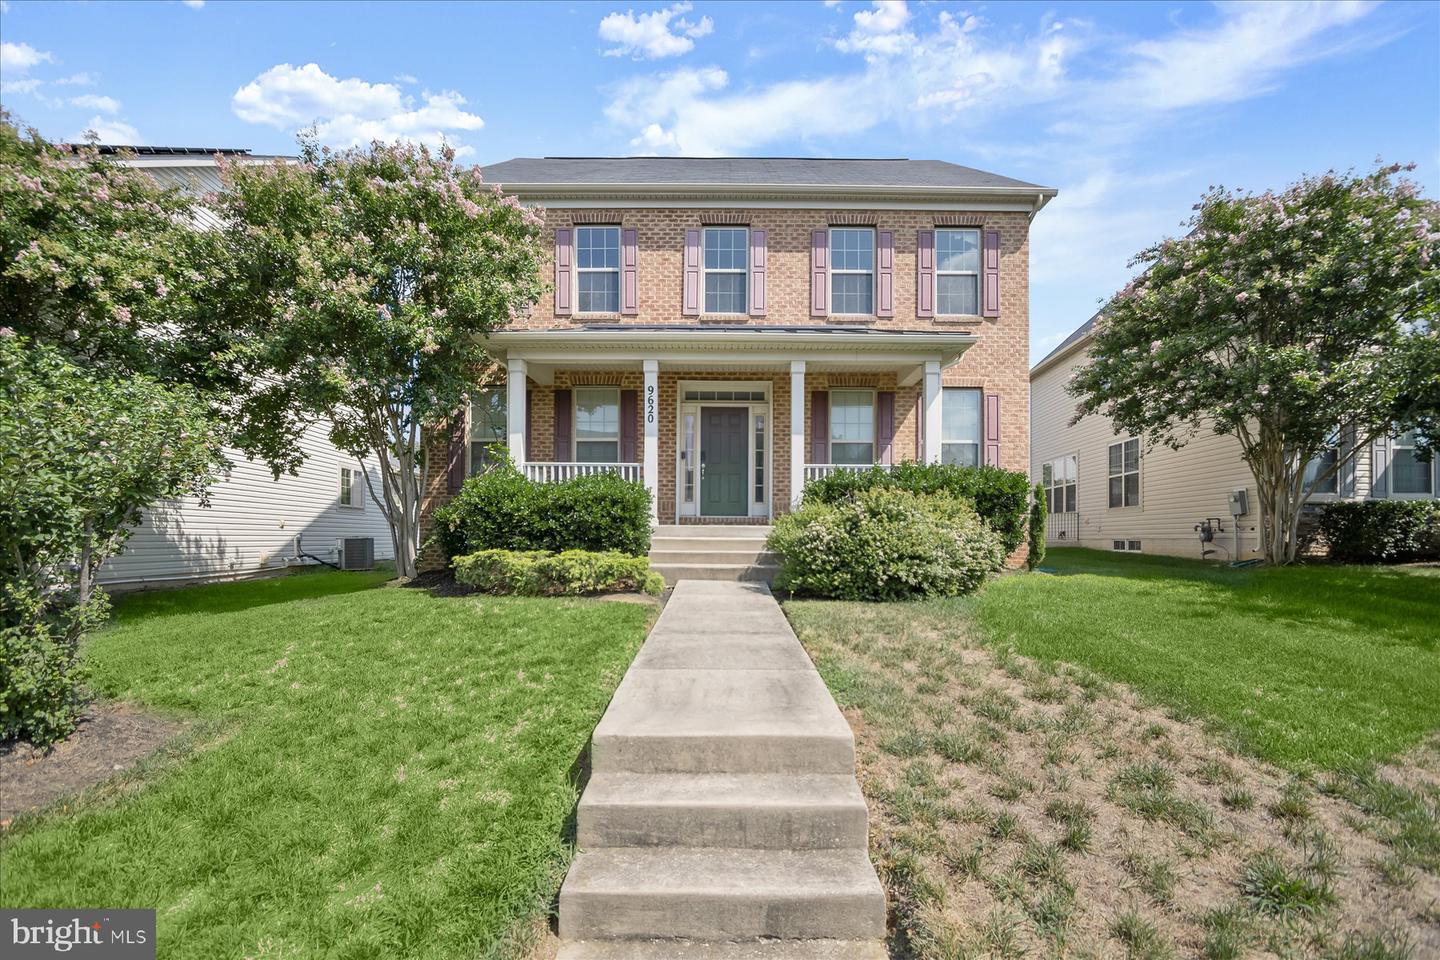 | $649,9009620 Byward BlvdBowie, MD 20721 |
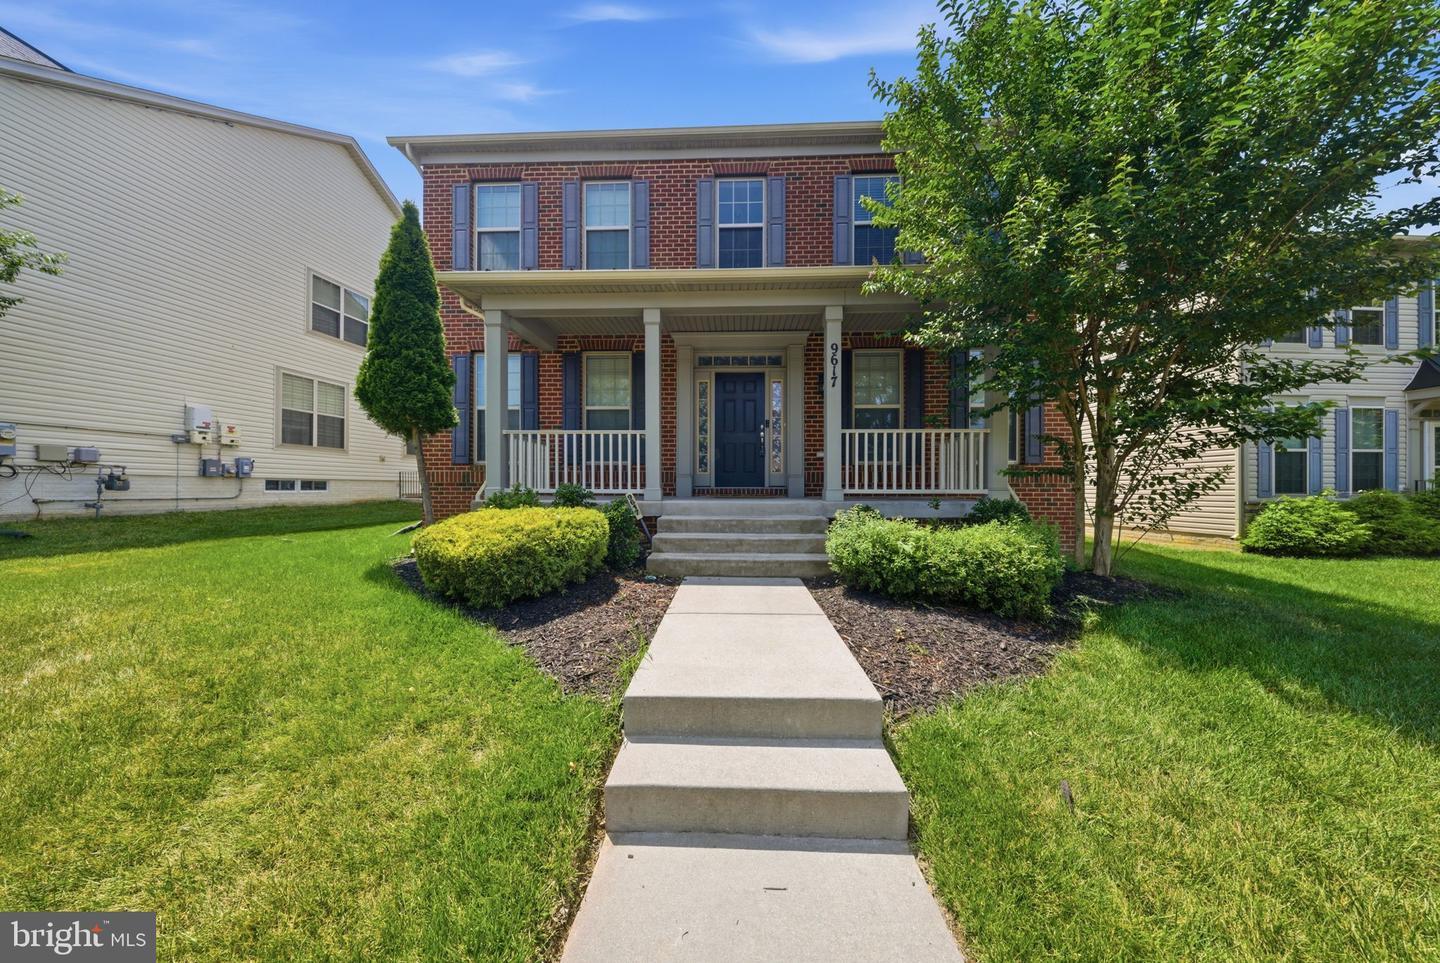 | $699,9009617 Byward BlvdBowie, MD 20721 |